-
Price
€ 550.000 k.k.
-
Type
Bovenwoning
-
Rooms
3 Rooms
-
Surface
67 m2
-
Delivery
In overleg
AMSTERDAM
Geuzenstraat 23 2
Description
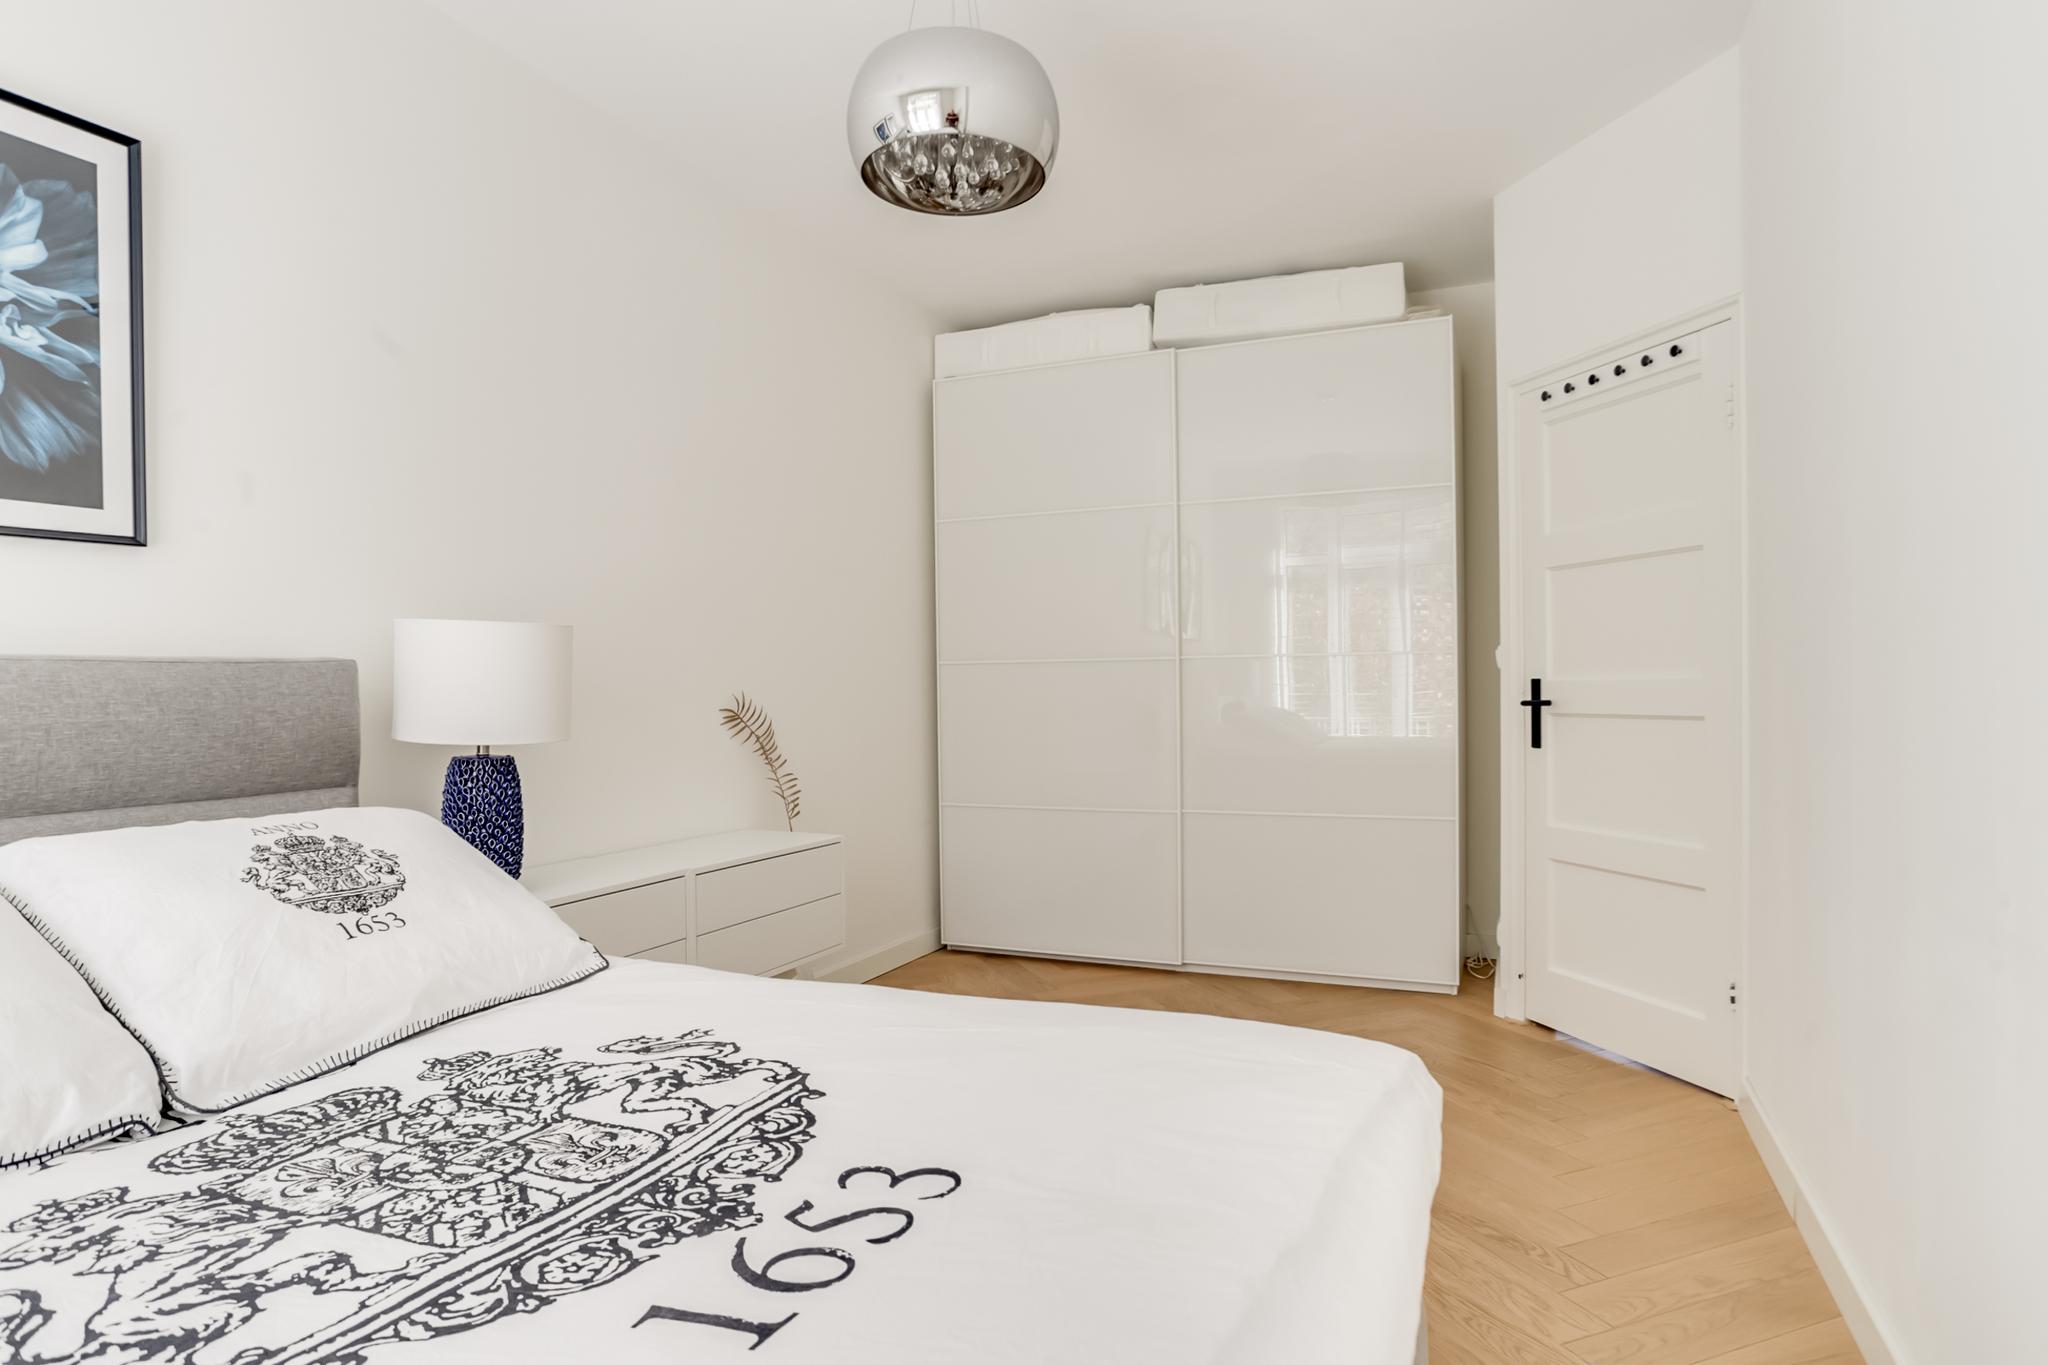
Modern and complete apartment with 2 bedrooms of approx. 67 m2 with a fantastic unobstructed view over the square and the Kostverlorenvaart. The apartment was totally renovated in 2018 and provided with a high-end finish and therefore completely ready to move in.
The house features a spacious living room with dining section, 2 bedrooms, a balcony facing the west, a private storage room in the basement and is located on the 2nd floor of residential complex Geuzenhof II. This complex is part of plan Landlust and was built between 1933 and 1940. The complex is partly a municipal monument because of the progressive way of building for that time. The apartments are situated around a beautiful green and enclosed courtyard garden for the use of the residents.
LAYOUT
A staircase leads to the entrance on the bell floor and the communal staircase. The storage rooms are located in the basement.
2nd Floor:
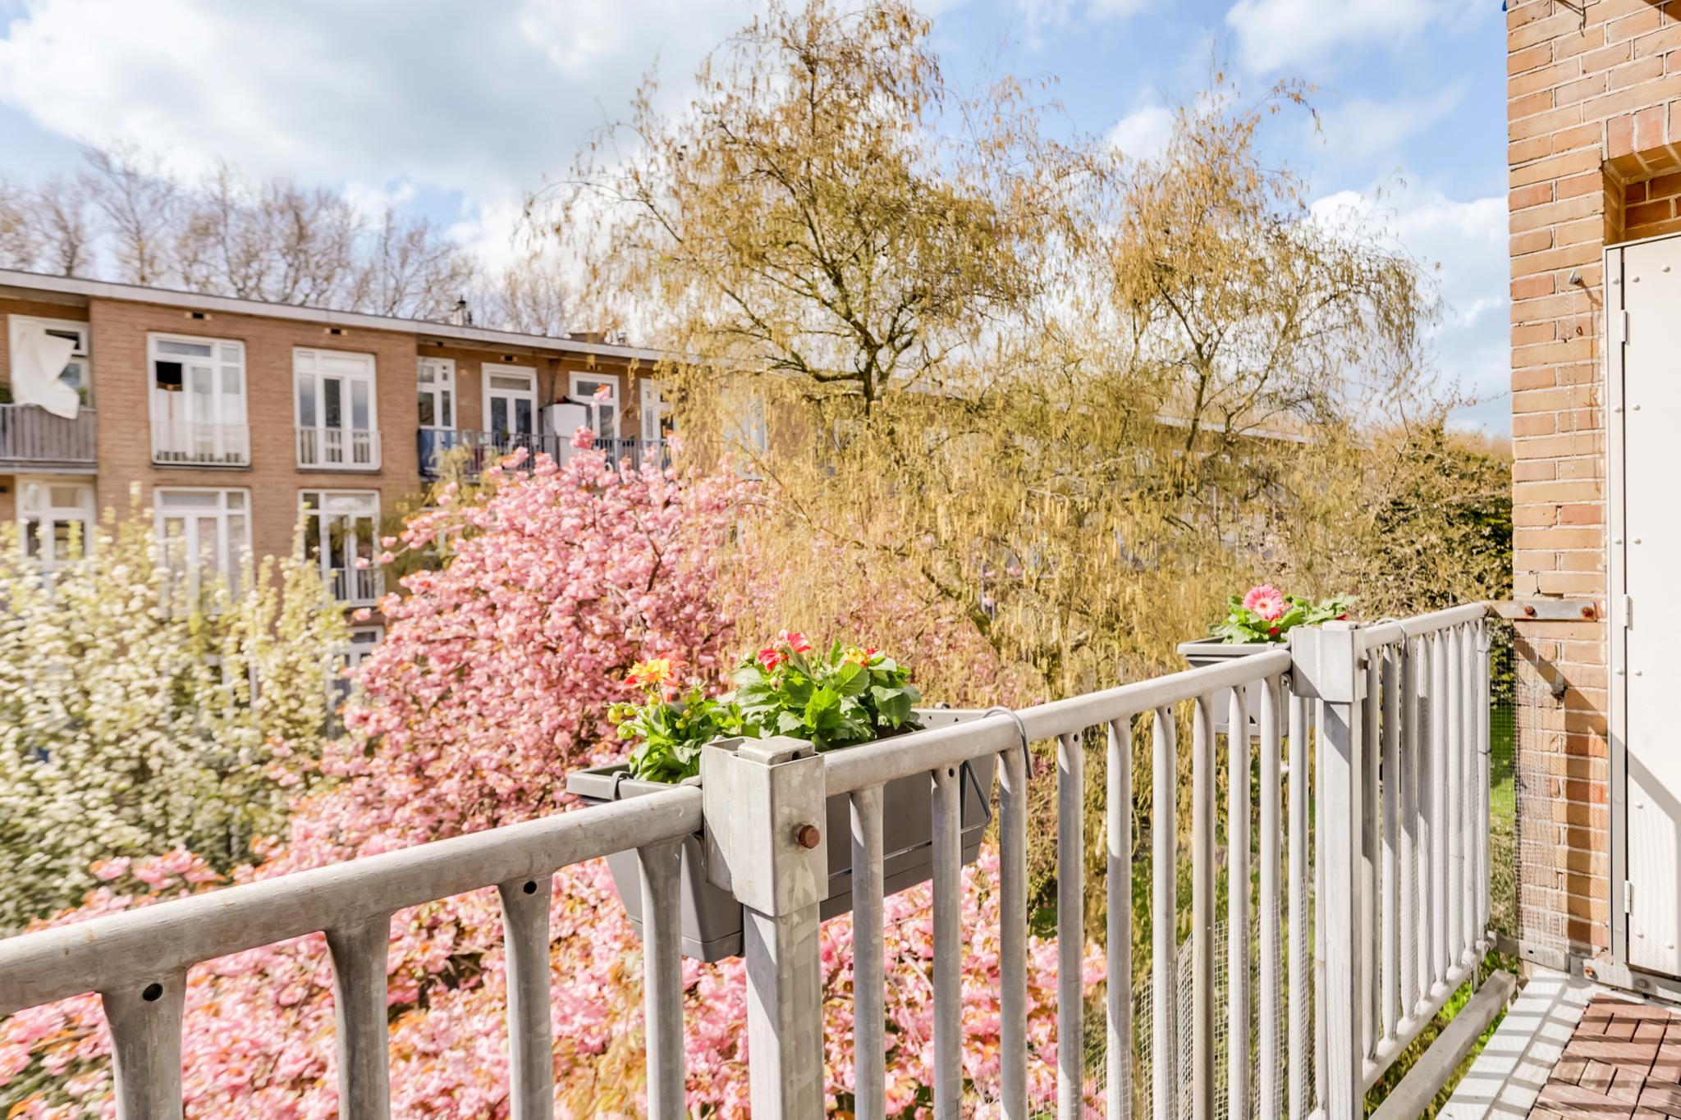
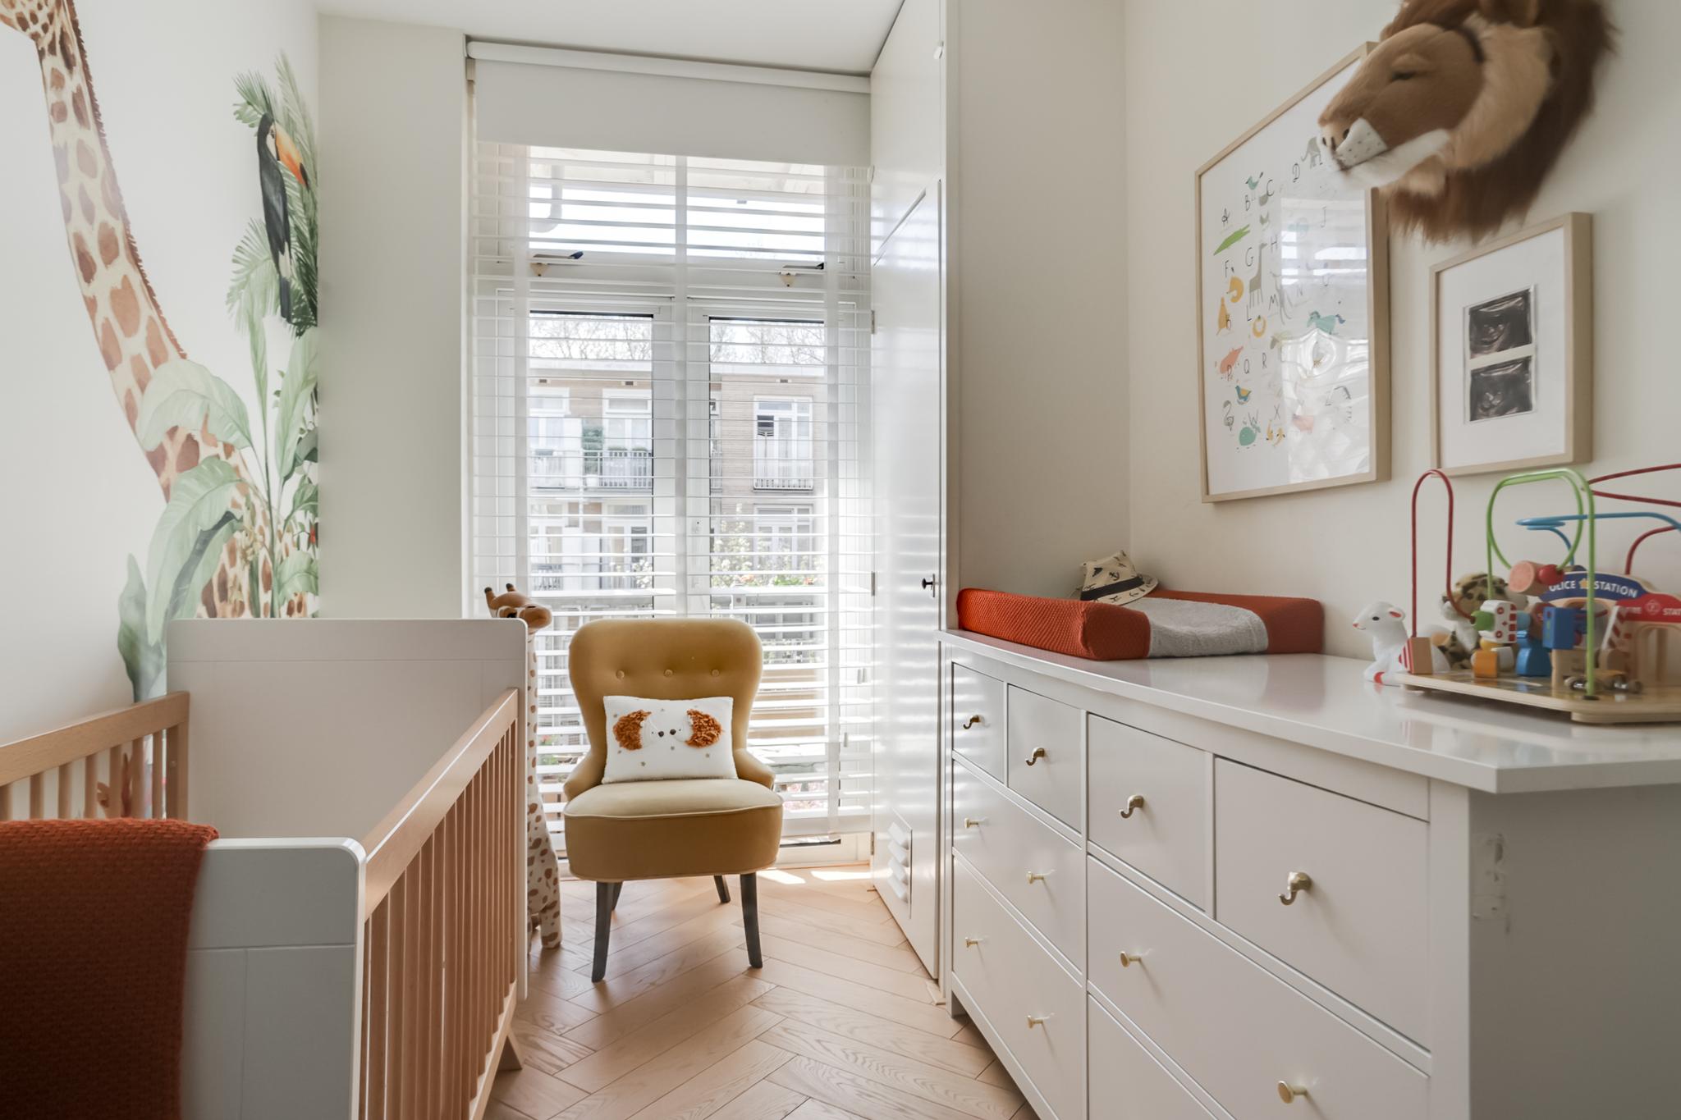
Entrance to the apartment and hall with access to all rooms. At the front there is a spacious living room with dining section (formerly two rooms) and large windows with unobstructed views over the square and the water. At the rear you will find the two bedrooms and the luxurious modern kitchen with all necessary appliances. The bathroom is accessible from both the hallway and the bedroom and features a spacious shower with rain shower head, washbasin with sink and toilet. The balcony is located at the rear, has a lovely view of the green courtyard and is accessible from the bedroom and the kitchen.
LOCATION AND ACCESSIBILITY
The house is located on a quiet street in stadsdeel West. This neighborhood is very popular because of the pleasant living environment and the presence of green areas and water. This neighborhood also offers many opportunities for a pleasant evening out and you can do your daily shopping at the local stores, supermarket or the Ten Katemarkt around the corner.
Very good location in relation to public transport. The tram and bus stop are a 2-minute walk away.
By car you are just a view minutes away form the ring road A10.
Parking is possible through a permit for area West 1. The cost for a parking permit is € 142.20 per 6 months. The estimated waiting time is now about 4 months (source: website municipality of Amsterdam dated 26-04-2023). Priority rules for electric cars.
LEASEHOLD
On leasehold (municipal of Amsterdam). The current period runs until the 15th of September 2058, the canon is bought off for this period. The switch to perpetual leasehold is notarized and starts on the 16th of September 2058. The canon is fixed for the new period at € 823.15 per year, adjusted for inflation in the previous year.
GENERAL
- Built in 1934
- Living space approximately 67 m2
- Recent energy label B
- Very tastefully finished apartment!
- Ground lease bought off until September 16, 2058
- The transition to perpetual leasehold is notarized
- Active VvE (Geuzenhof II), professionally managed
- Monthly service costs approx € 204.00 per month
- Courtyard and bicycle storage for common use
- Balcony facing west
- Storage for private use in the basement
- Delivery in consultation
Characteristics
Acceptance
-
Price
€ 550.000 k.k.
-
Contribution Owners Association
€ 204.02
-
Status
Verkocht
-
Delivery
In overleg
-
Address
Geuzenstraat 23 2
-
Postcode
1056 JZ
-
Place
Amsterdam
Build
-
Type of apartment
APPARTEMENT Bovenwoning, bovenwoning
-
Living floor
2
-
Type of construction
Bestaande bouw
-
Construction year
1940
-
Maintenance inside
Goed
-
Outdoor maintenance
Goed
Areas and contents
-
Living area
ca. 67m2
-
Contents
ca. 228m3
Layout
-
Number of rooms
3
-
Number of bedrooms
2
-
Number of bathrooms
1
-
Amount of floors
1
Energy
-
Energielabel
B
-
Insulation
Dubbel glas, hr glas
-
Hot water
Cv ketel
-
Heating
Cv ketel, vloerverwarming gedeeltelijk
-
Boiler
Intergas kompakt hre (2014, combi ketel, eigendom)
Outdoor space
-
Location
Aan rustige weg, in woonwijk, vrij uitzicht, aan vaarwater
-
Storage
Inpandig
Geinteresseerd?
Neem dan contact met ons op. Wij geven u graag meer informatie of plannen met u een bezichtiging
Uw gegevens