Description
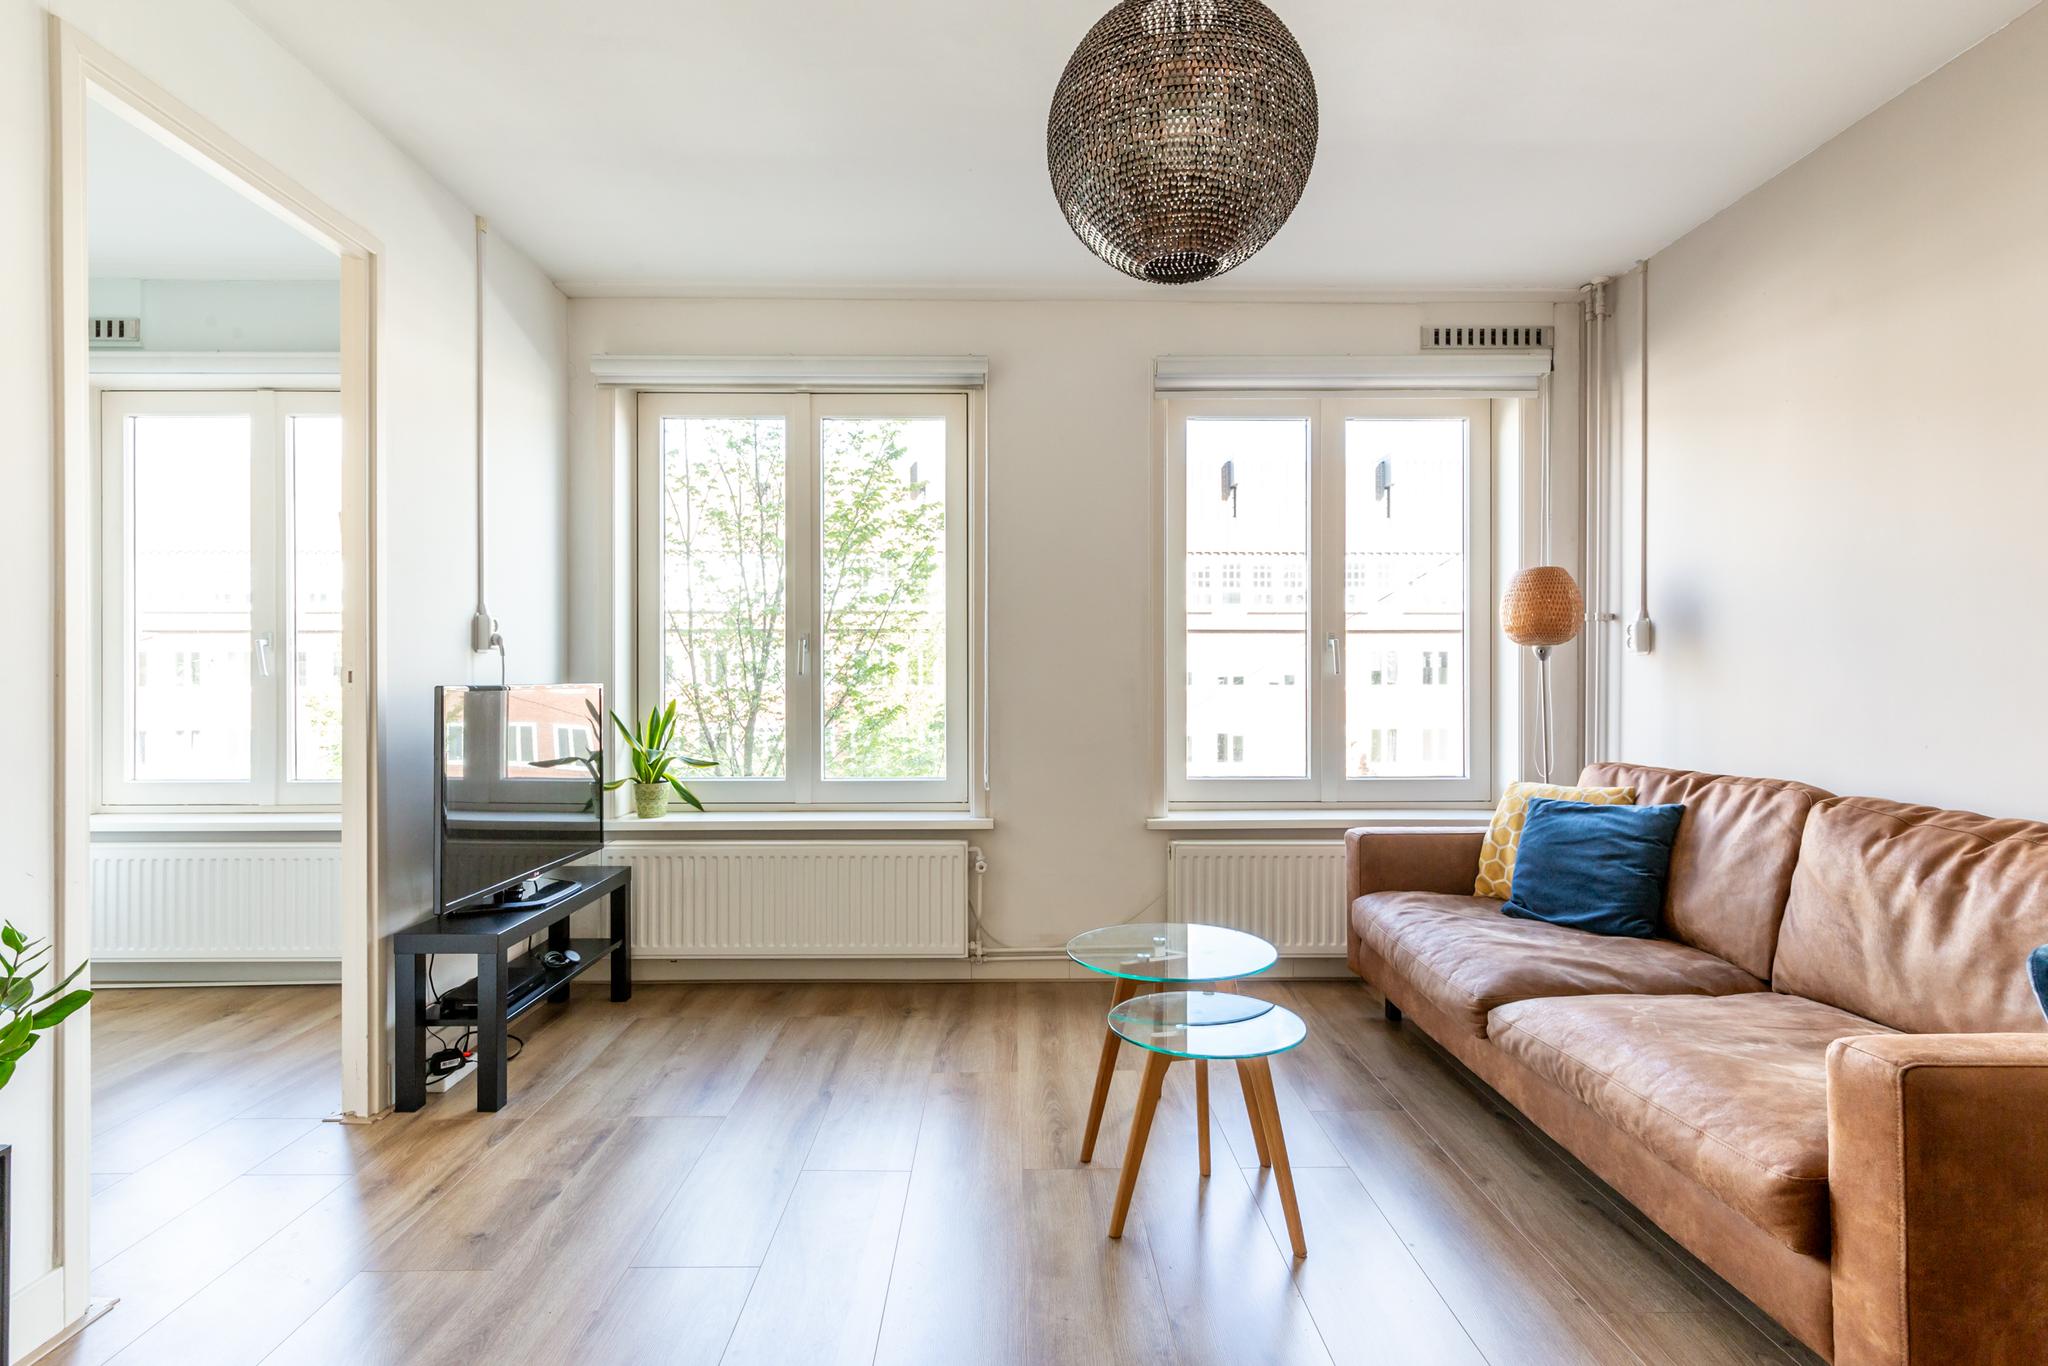
Efficiently divided and excellently maintained 3-room apartment of approx. 56 m2 with a spacious balcony and external storage space on the attic floor. Located in a vibrant location in Amsterdam-West between the Jan van Galenstraat and Mercatorplein.
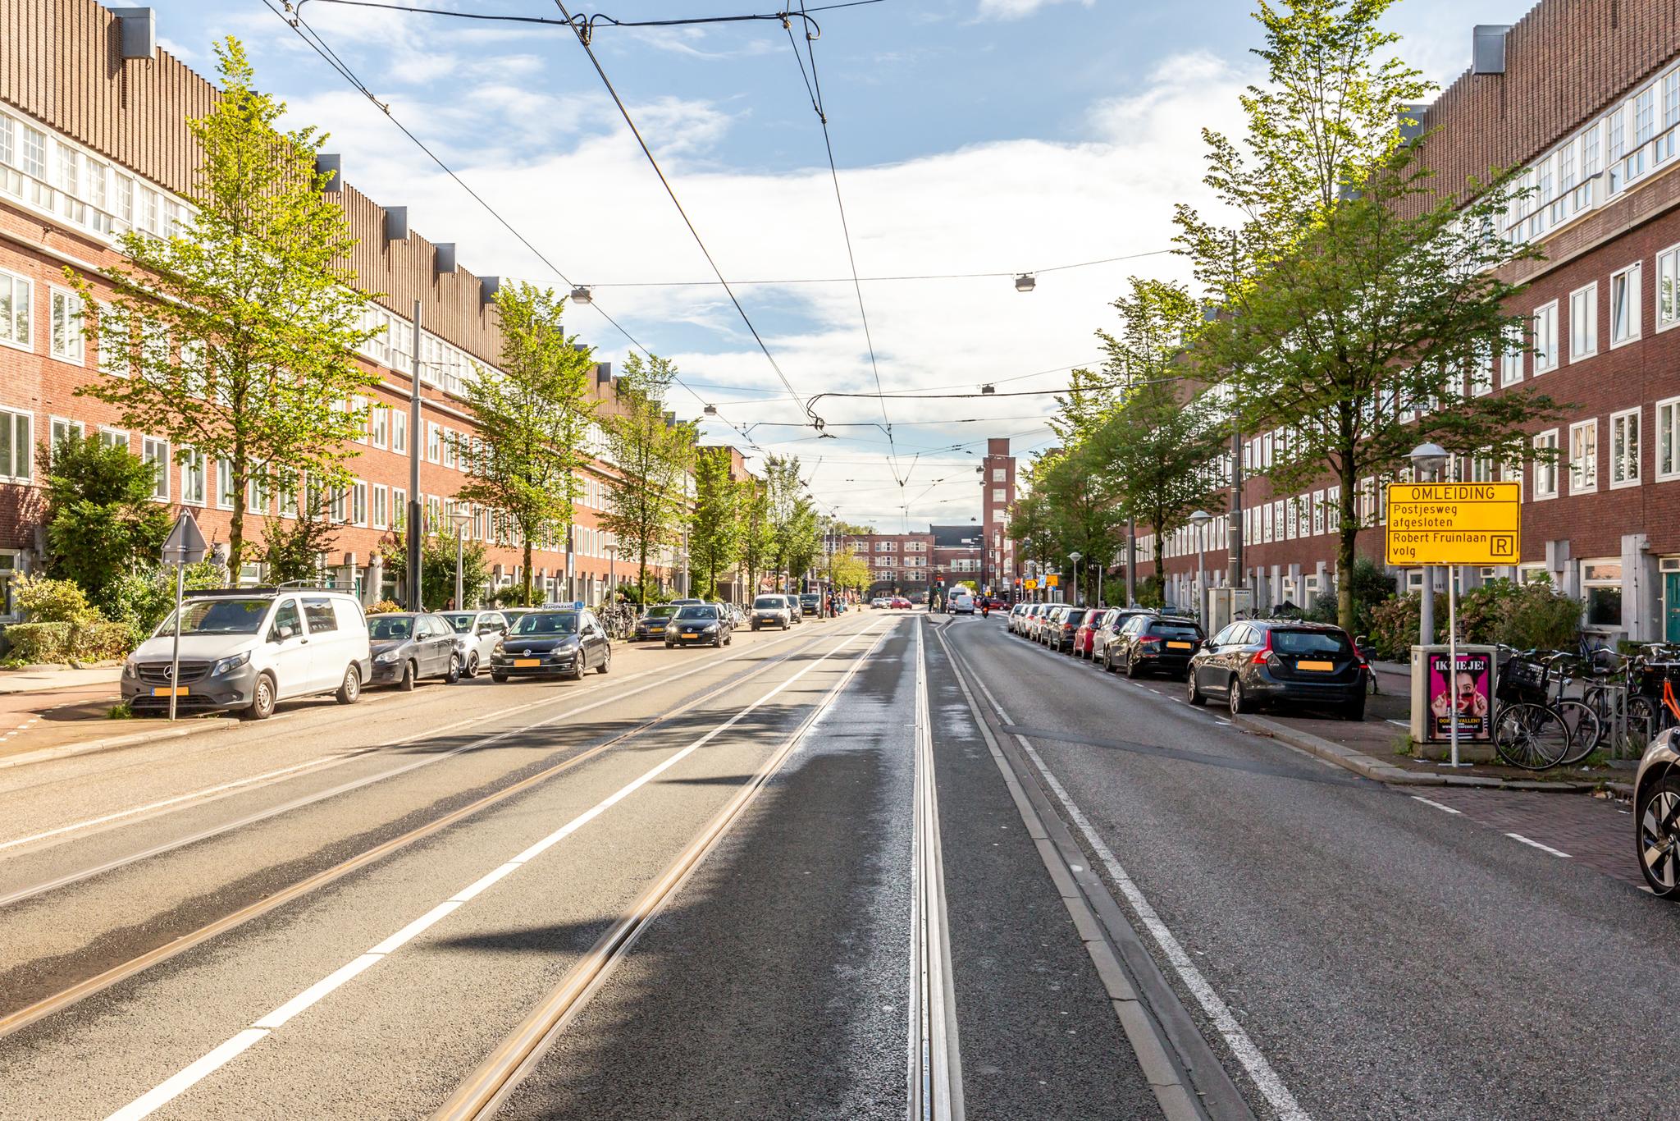
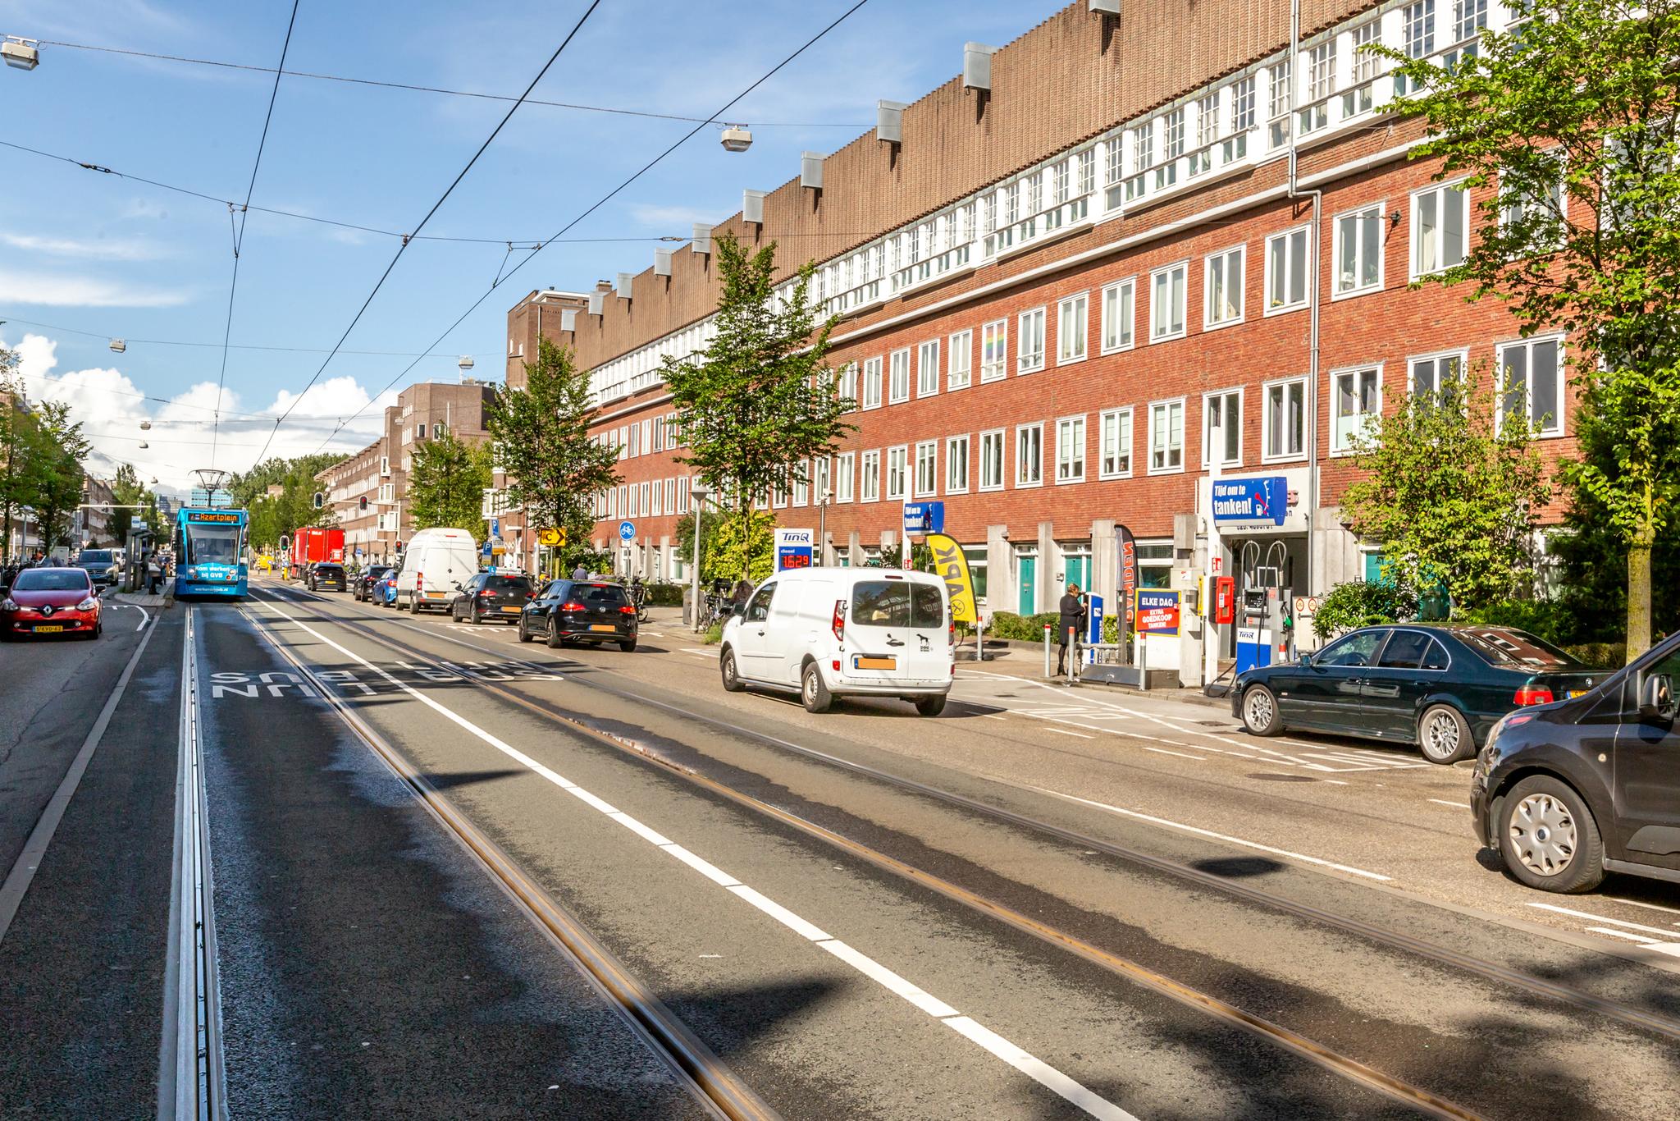
This charming flat is located on the 2nd floor of an apartment building built in the Amsterdam Style of the 1930s. Because of its architectural and cultural-historical value, the Admiralenbuurt has been designated a municipal protected cityscape.
LAYOUT
Communal entrance and staircase to the flat on the 2nd floor.
2nd Floor:
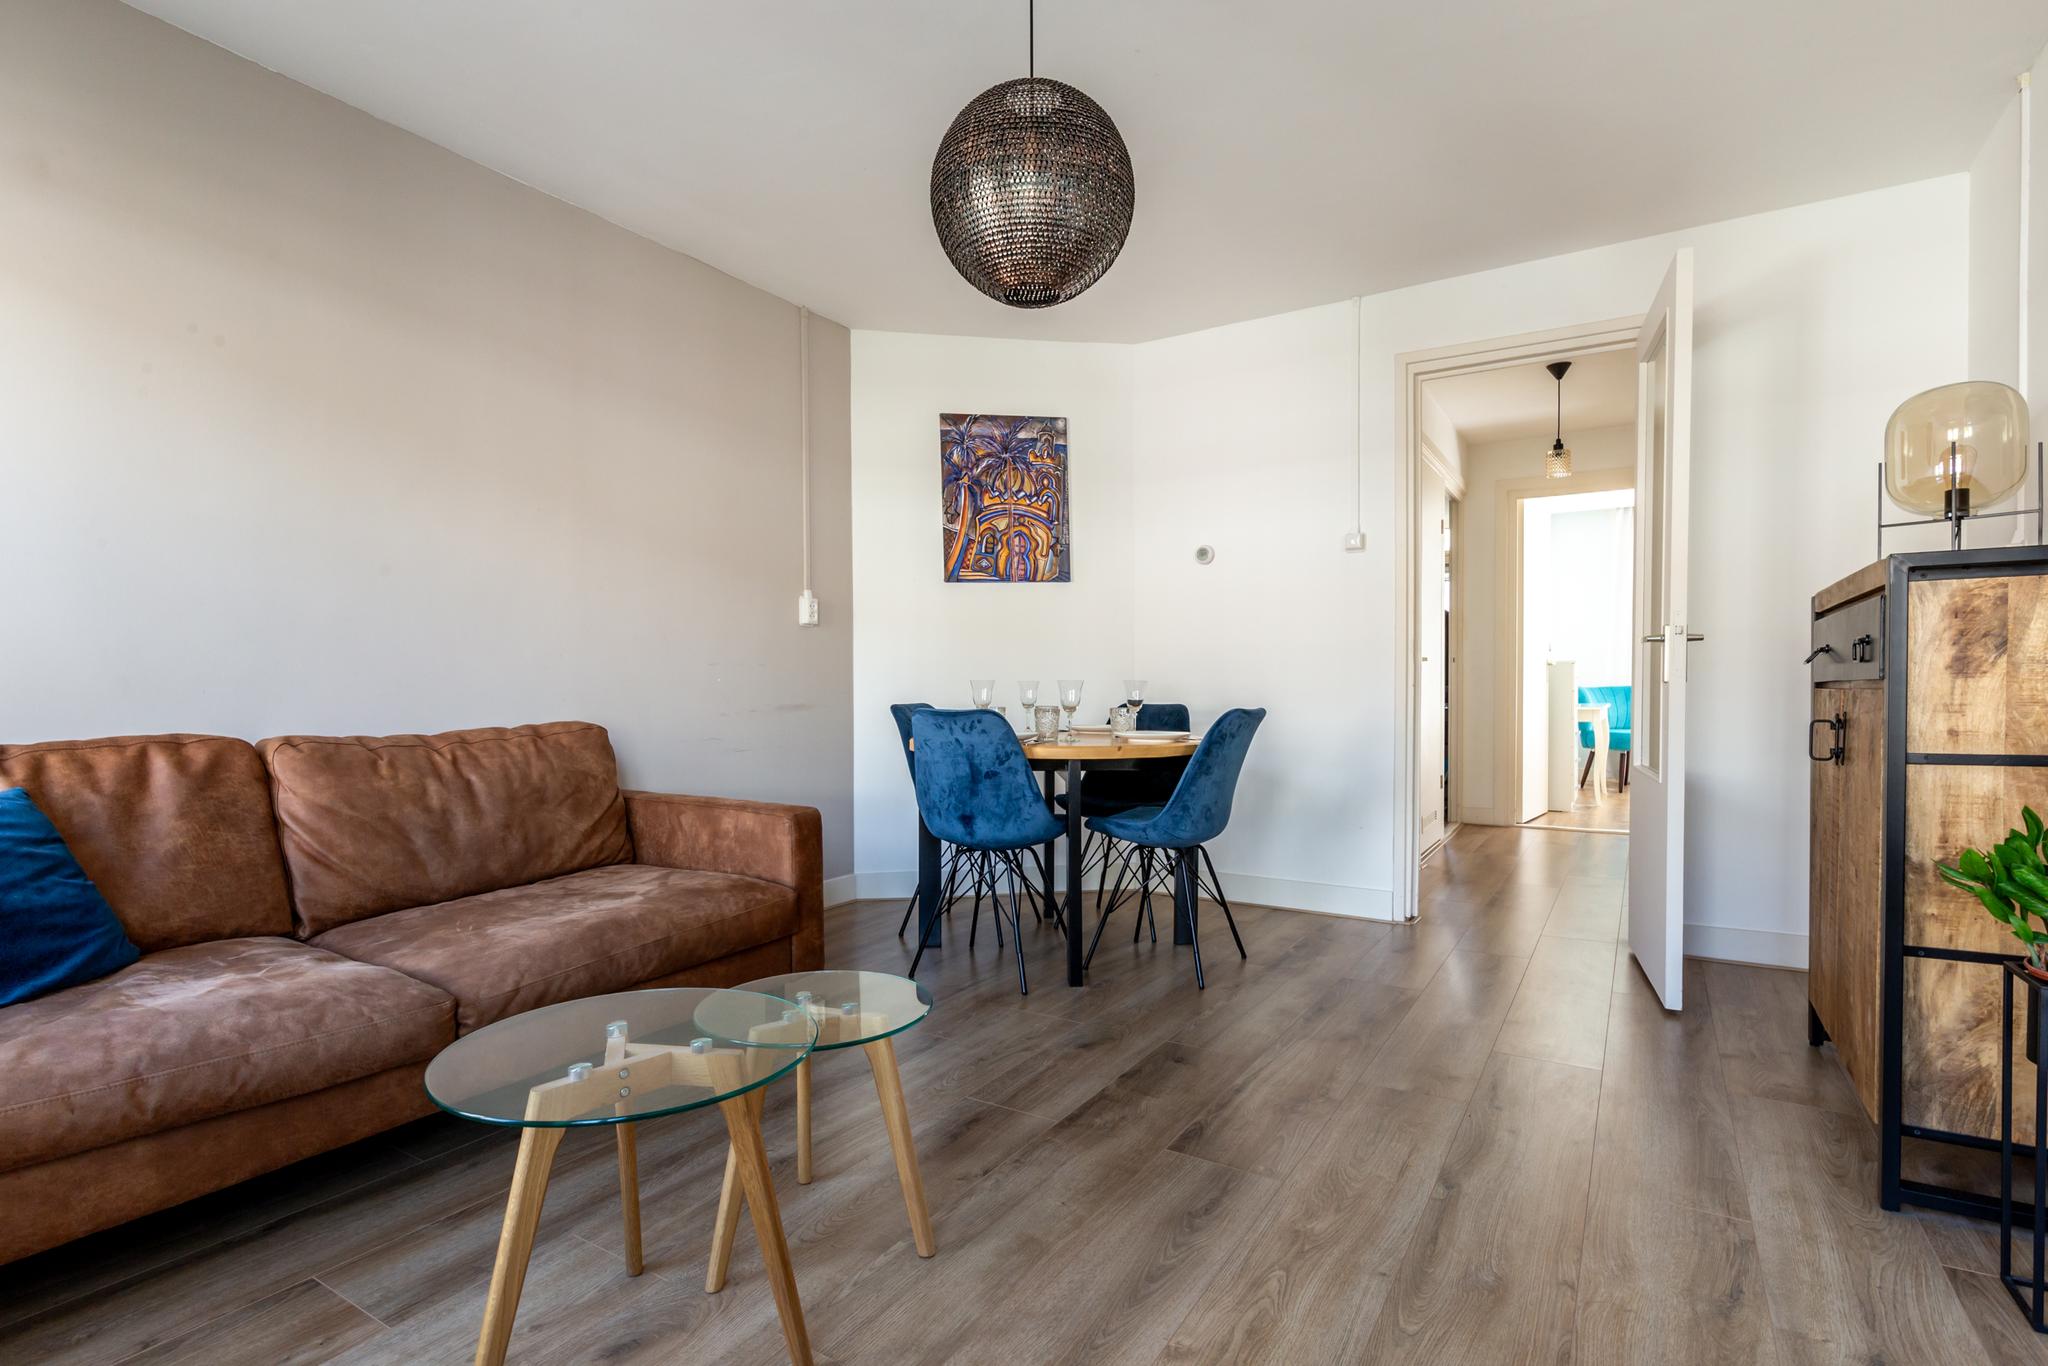
Entry into the hall with access to almost all rooms. At the front is the cosy living room. This is lovely and light through the large windows and gives access to the adjacent bedroom which is used by the current residents as an office.
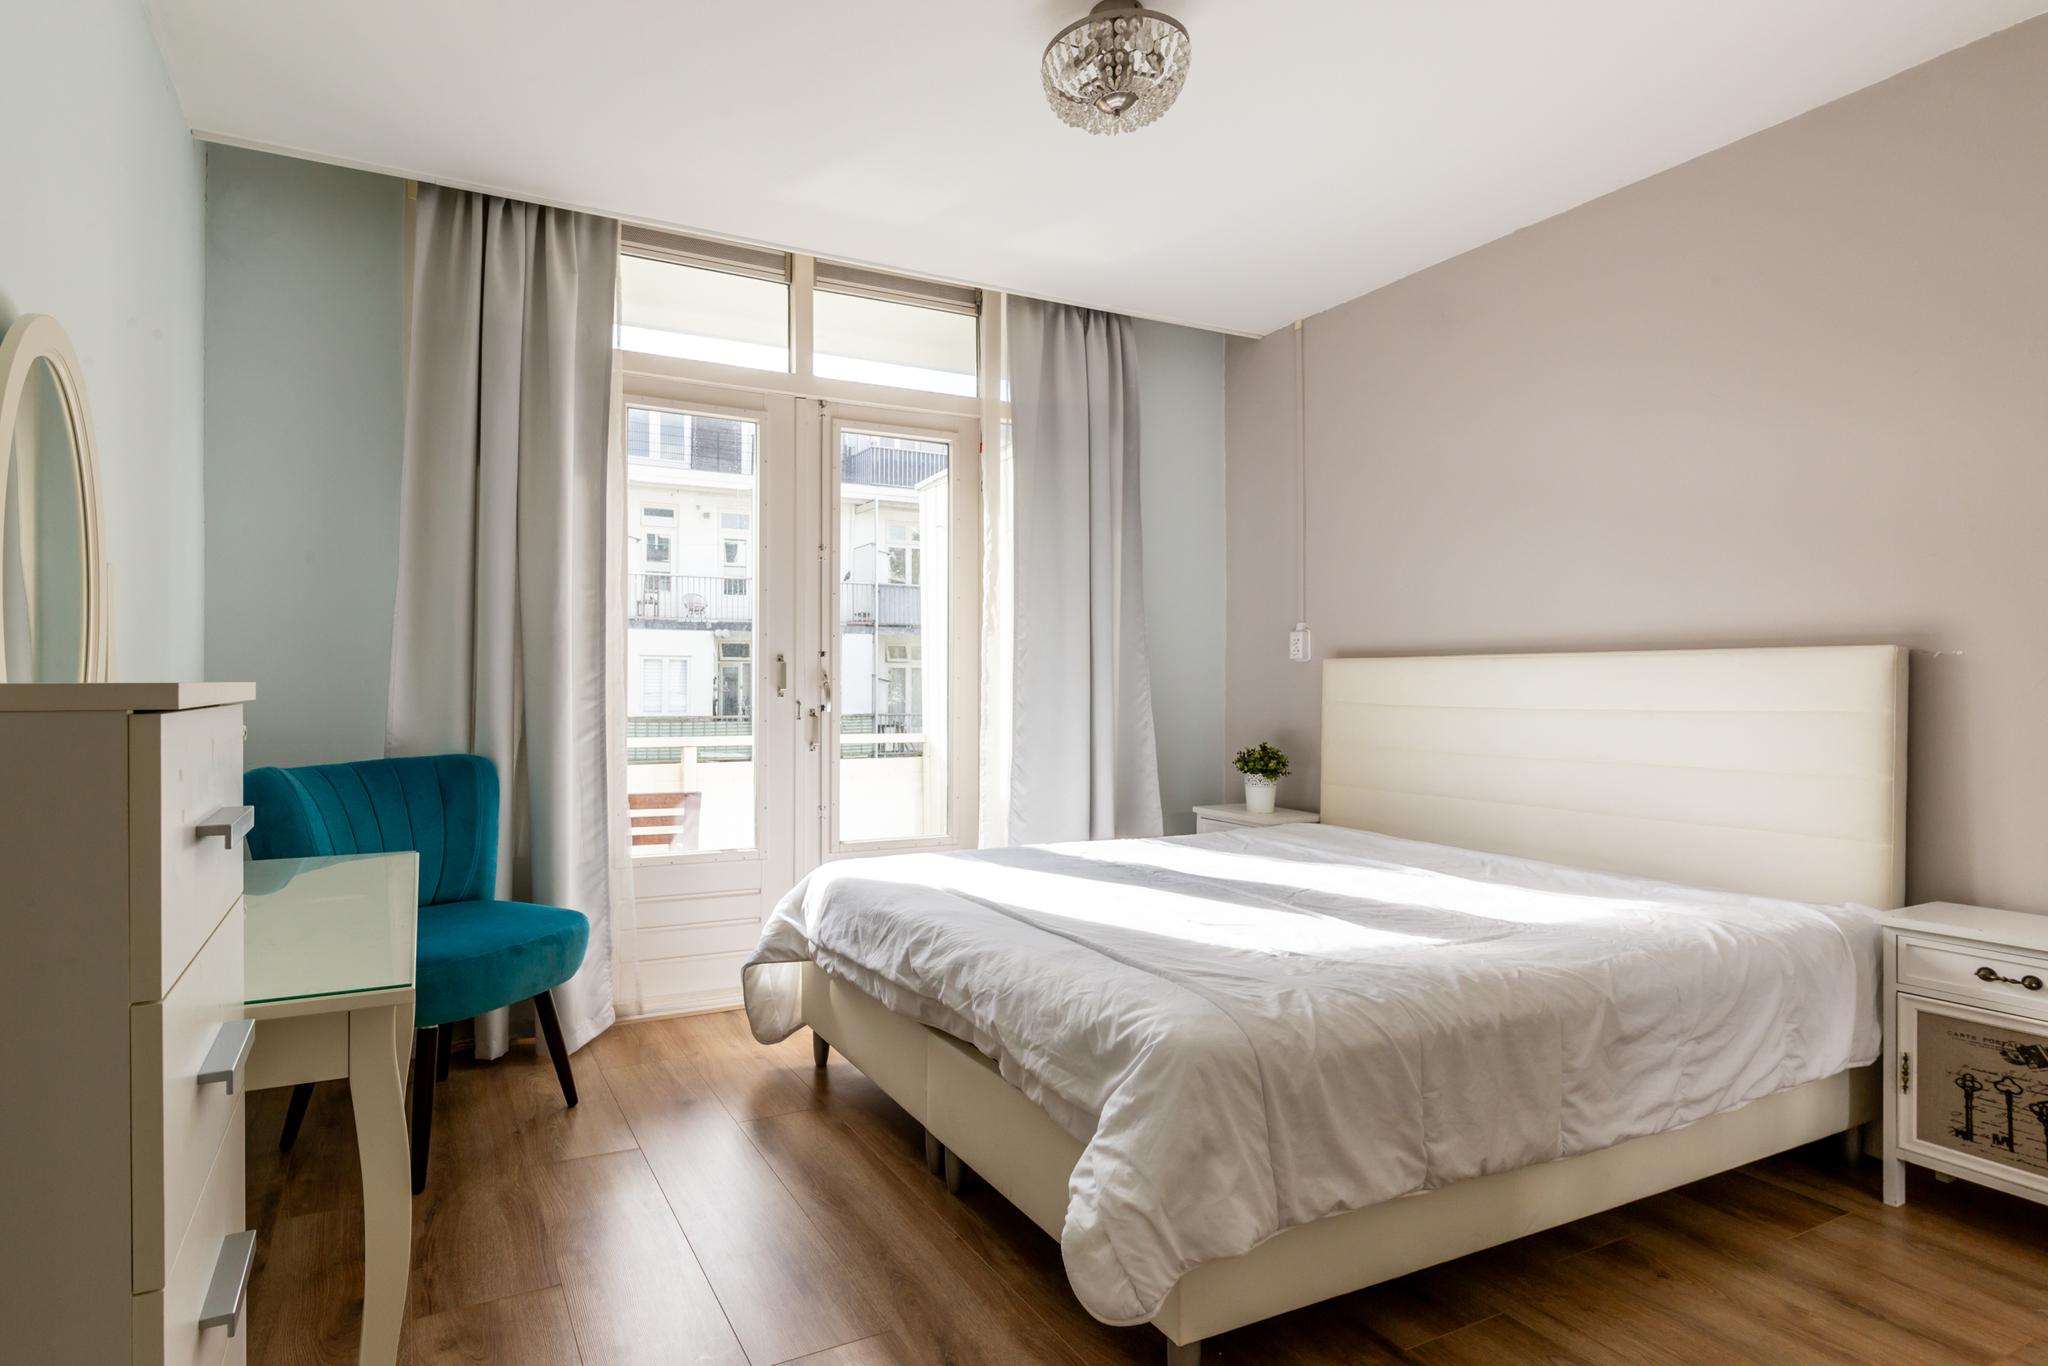
A spacious 2nd bedroom is located at the rear and has French doors to the balcony.
The balcony has two storage cupboards and is perfectly south-west facing, so you can enjoy the sun until late in the evening.
The kitchen is also located at the rear and is equipped with various built-in appliances and a door to the balcony.
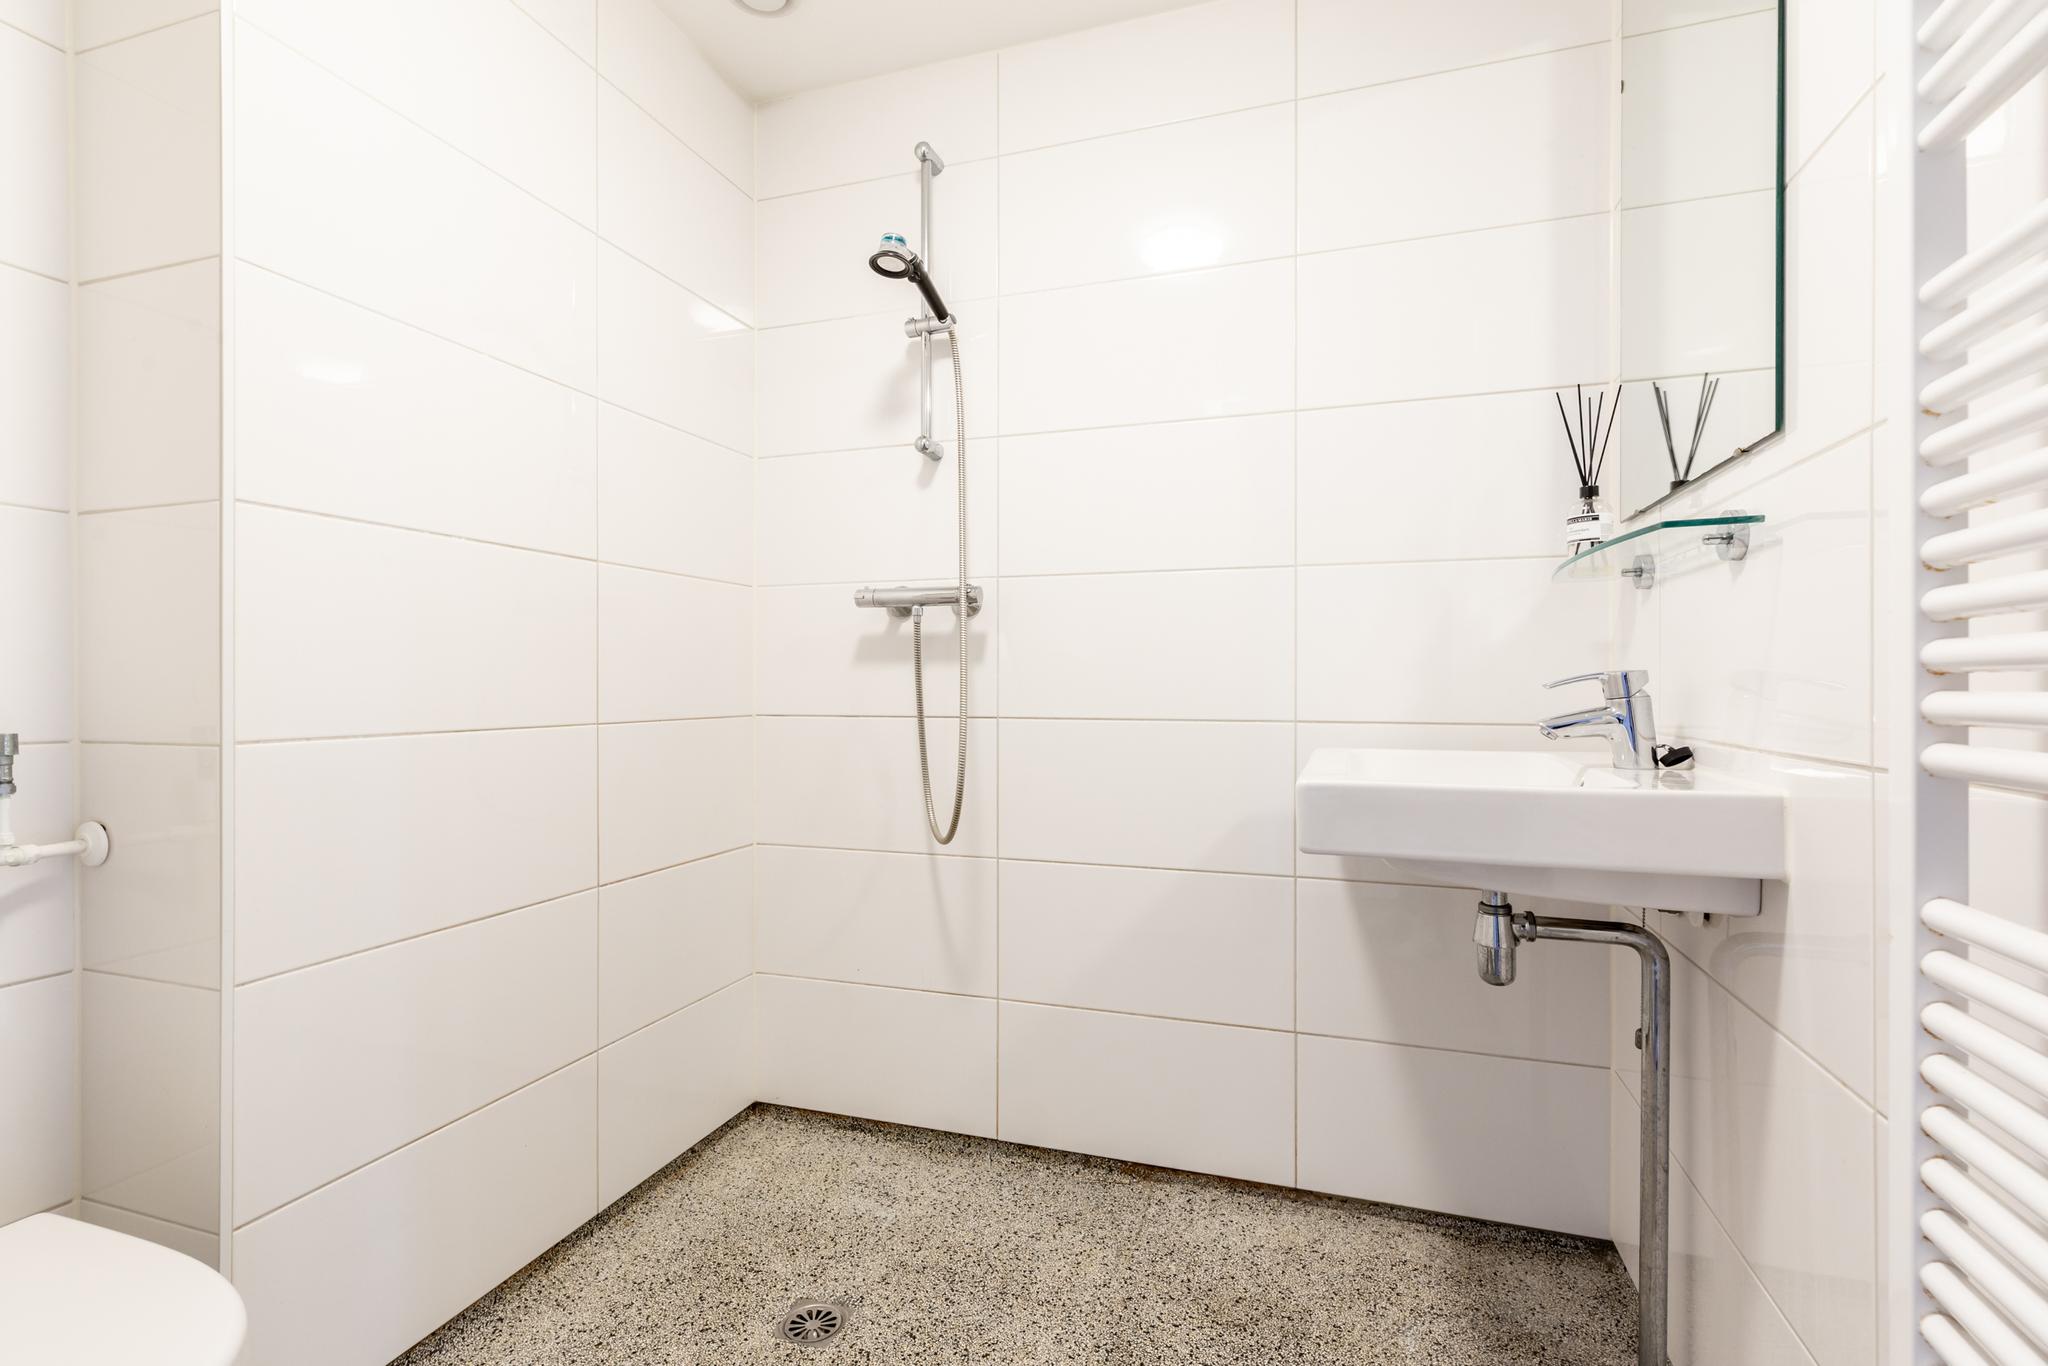
The bathroom is functionally equipped and features a walk-in shower, washbasin and toilet.
The entire flat has a nice laminate floor.
Finally, on the attic floor, there is a spacious private storage room of about 8 m2. This is equipped with electricity.
LOCATION AND ACCESSIBILITY
The house is located in the Baarsjes in Amsterdam-West, in a popular and cosy neighbourhood with many shops, markets, nice neighbourhood cafés and eateries. Within walking distance of the Rembrandt and Erasmus parks. The city centre is at a short cycling distance.
Excellent accessibility by public transport (tram 7, 13 and various bus connections). In addition, you can reach the A10 highway by car in approximately 2 minutes.
Parking is available on the street with a parking permit. This costs approx. € 372,- per year. The estimated waiting time is currently approx. 6 months (source: website municipality of Amsterdam dated 9 September 2024). Priority applies to electric cars that meet the conditions for the environmental parking permit.
LEASEHOLD
The property is located on land leased from the municipality of Amsterdam. The ground lease has been prepaid until January 31, 2053. The switch to perpetual leasehold has been notarized. As of February 1, 2053, the annual ground rent is set at €465.77 under favorable conditions and is indexed annually.
DETAILS
- Living area approx. 56 m2
- Spacious balcony facing southwest
- Separate storage room of 8 m2
- Built in 1927
- Municipal protected townscape
- Provisional energy label C
- Ground lease prepaid until January 31, 2053
- Professionally managed, active and financially healthy VvE
- Monthly VvE contribution €161,26
- Delivery in consultation
Characteristics
Areas and contents
-
Living area
ca.
56m2
-
Overig oppervlakte
ca.
2m2
-
Contents
ca.
185m3
Layout
-
Number of rooms
3
-
Number of bedrooms
2
-
Number of bathrooms
1
-
Amount of floors
1
Energy
-
Hot water
Cv ketel
-
Heating
Cv ketel
-
Boiler
Combi ketel (eigendom
Outdoor space
-
Location
In woonwijk
-
Storage
Box