-
Price
€ 960.000 k.k.
-
Type
Maisonnette
-
Rooms
4 Rooms
-
Surface
105 m2
-
Delivery
In overleg
AMSTERDAM
Jacob van Lennepstraat 30 H
Description
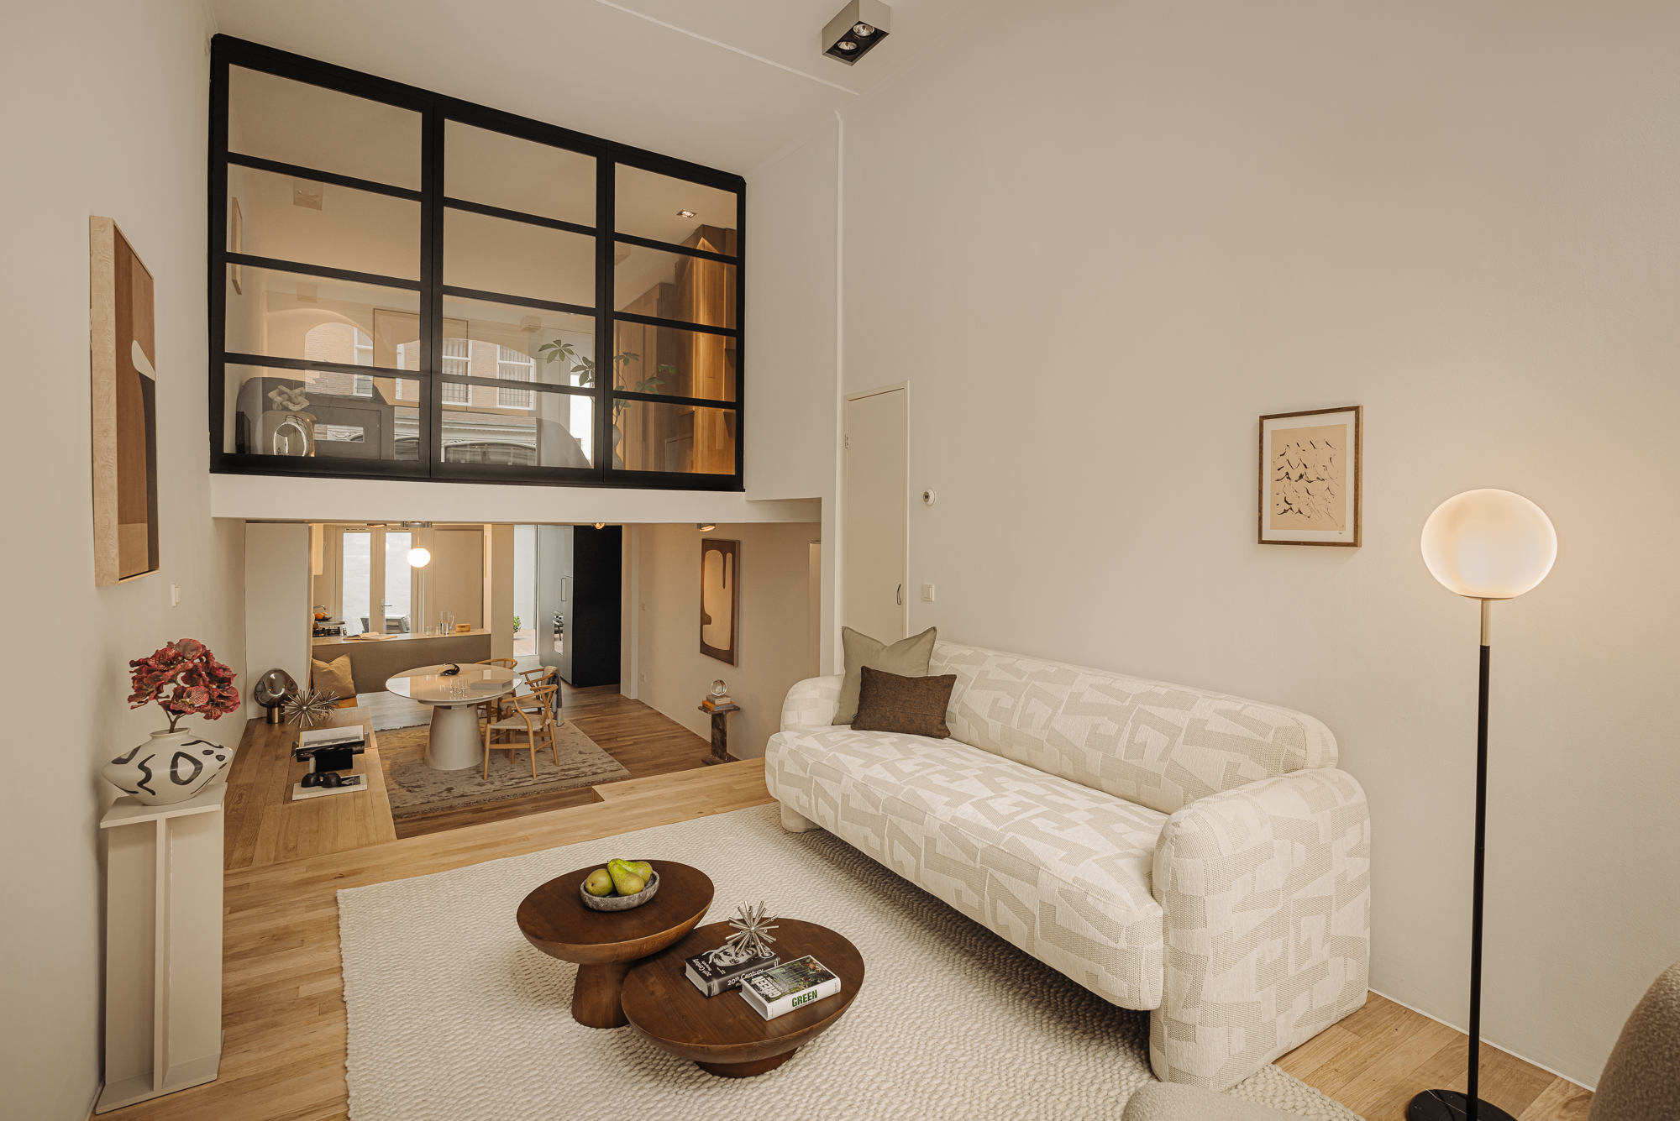
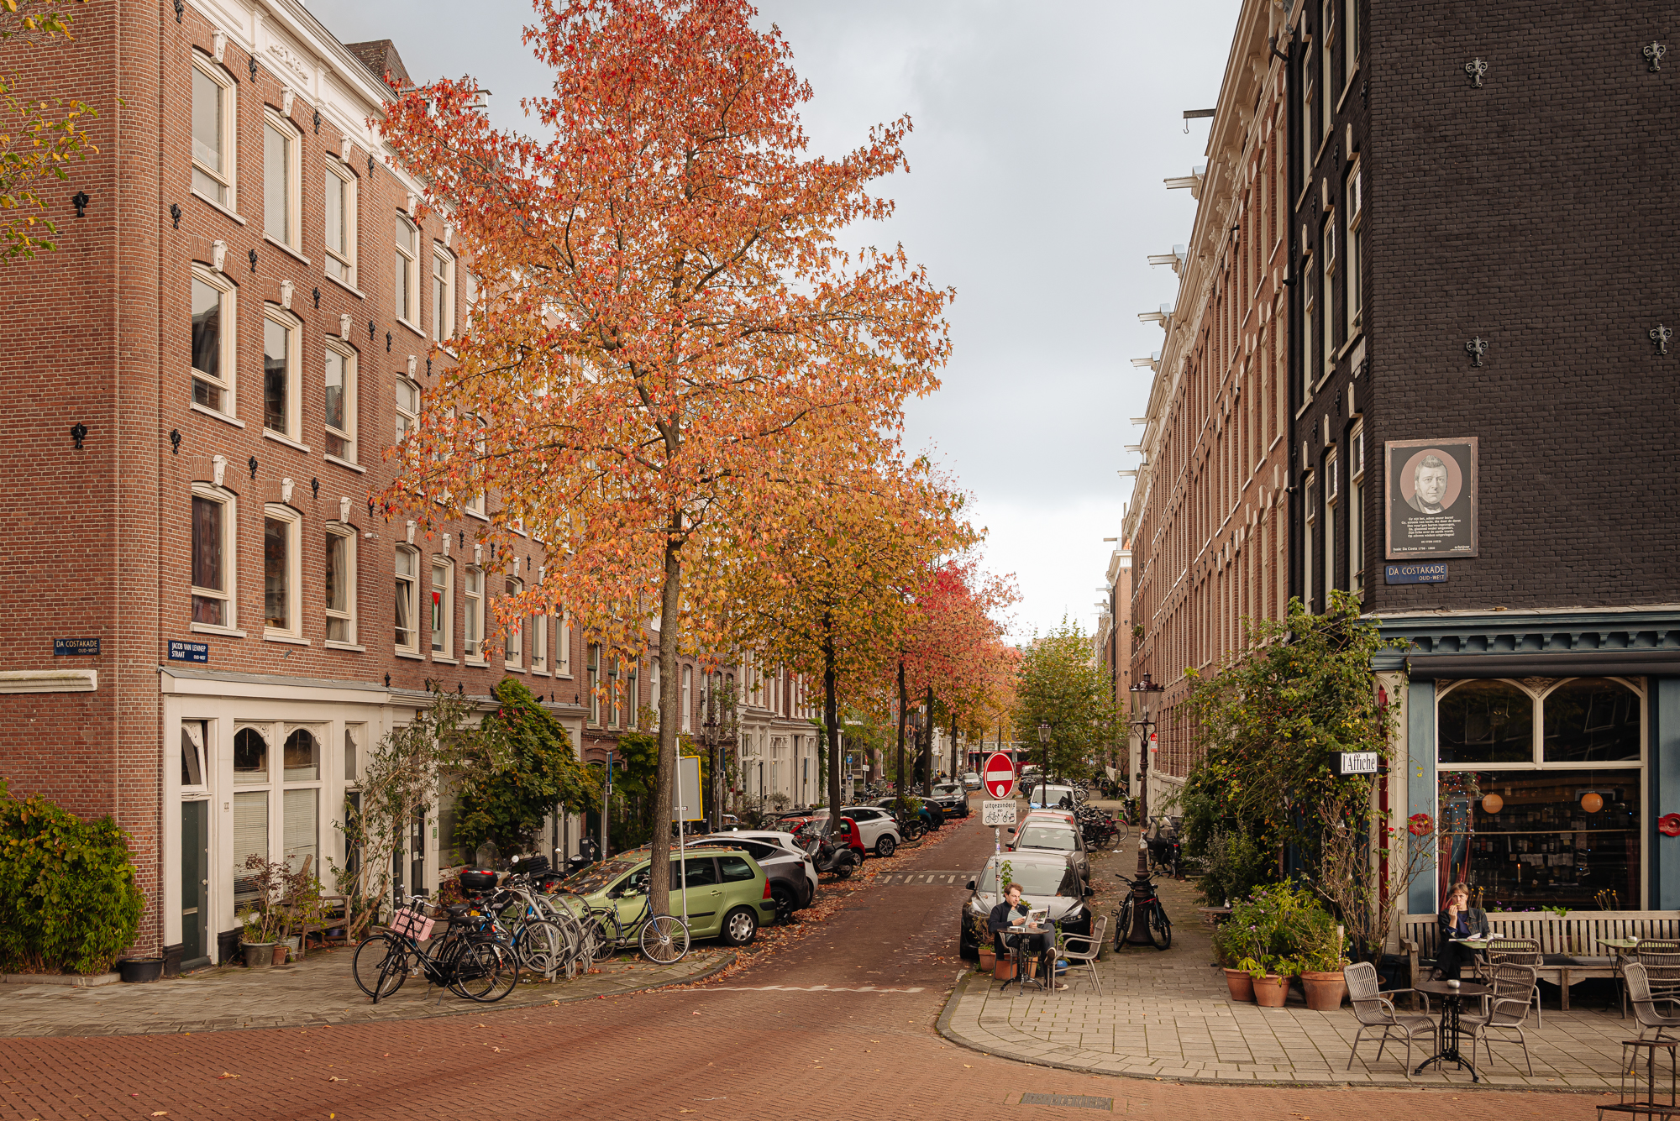
We proudly present this luxuriously finished ground floor apartment of approx. 105 m2 located in the quiet, tree-lined Jacob van Lennepstraat, right in the heart of popular Amsterdam Oud-West.
This unique split-level house with attractive patio, spacious bedroom and sleeping loft is a former shop building and is located on private land.
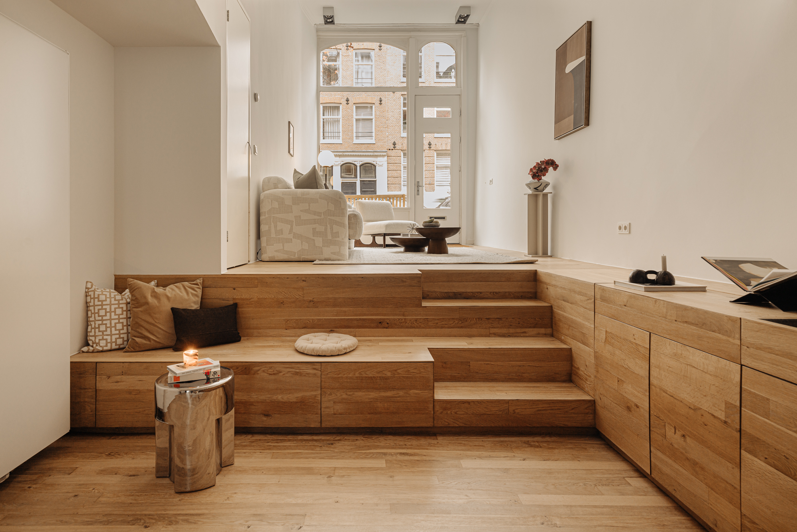
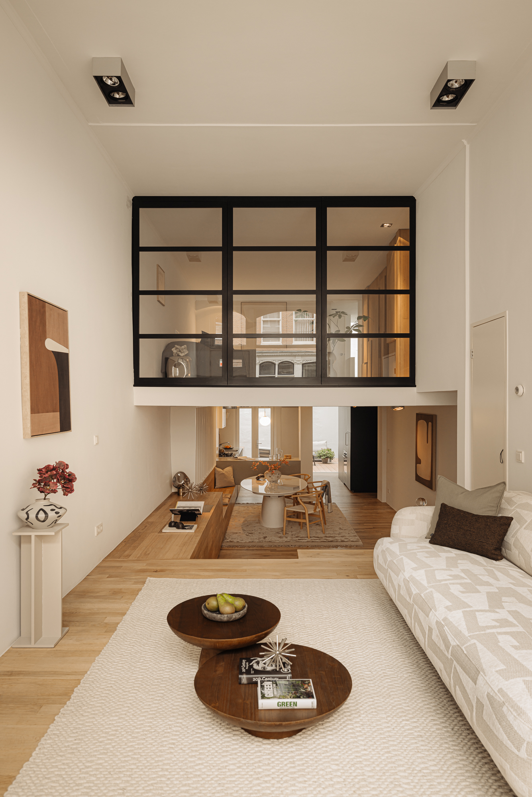
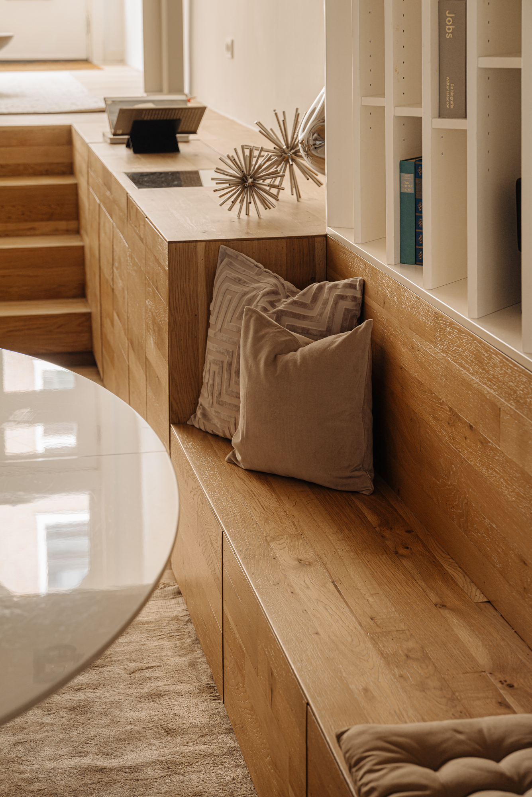
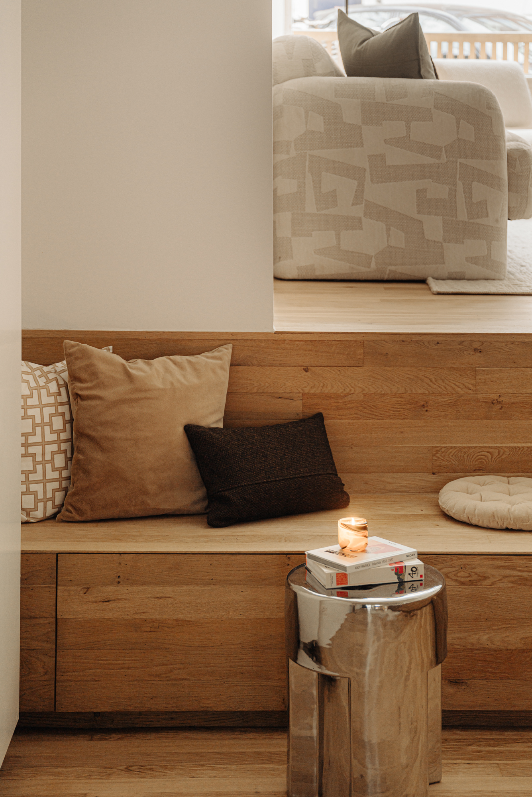
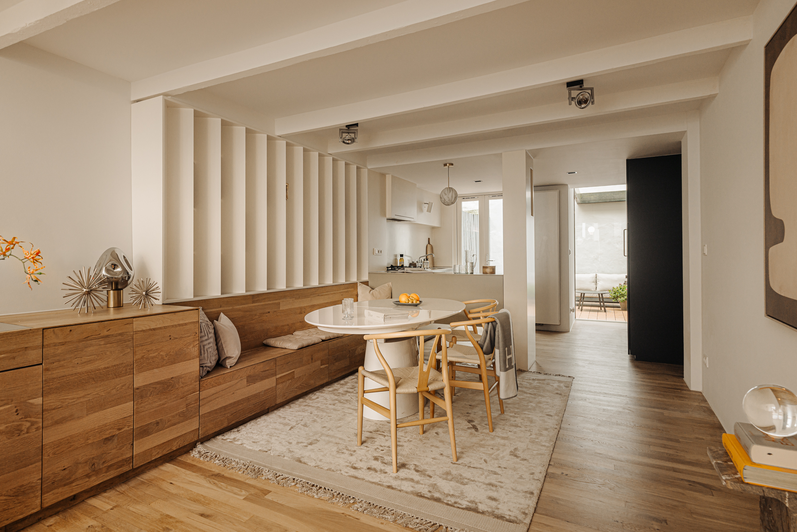
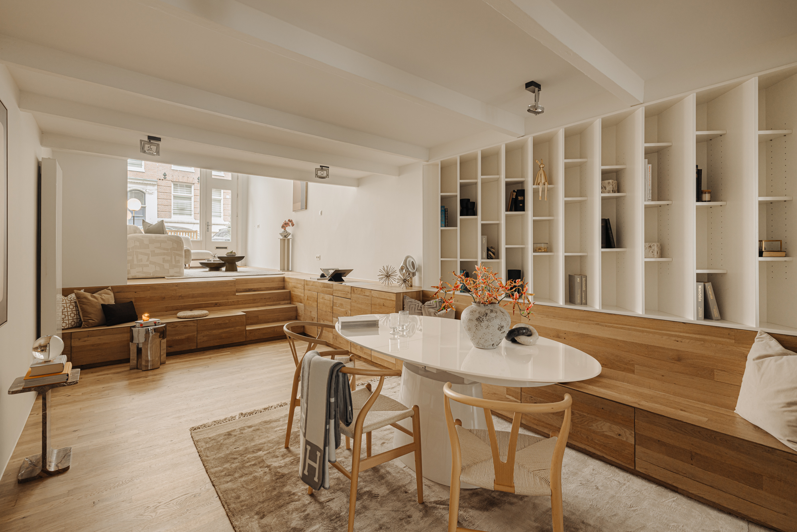
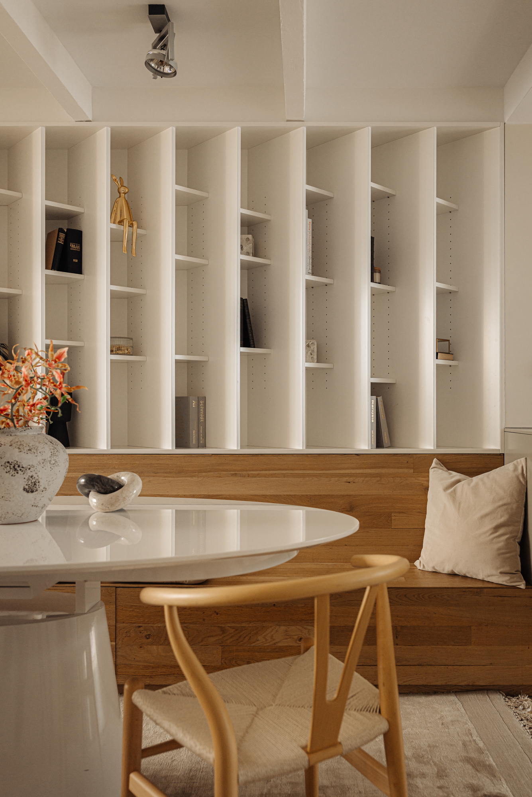
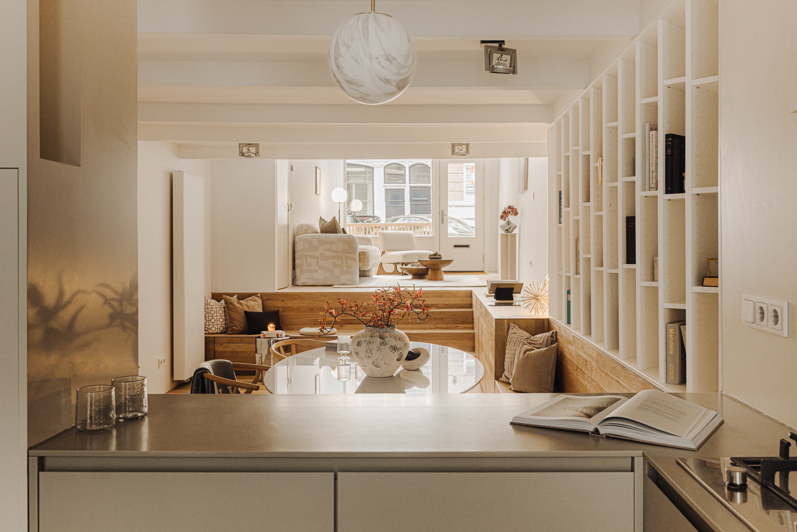
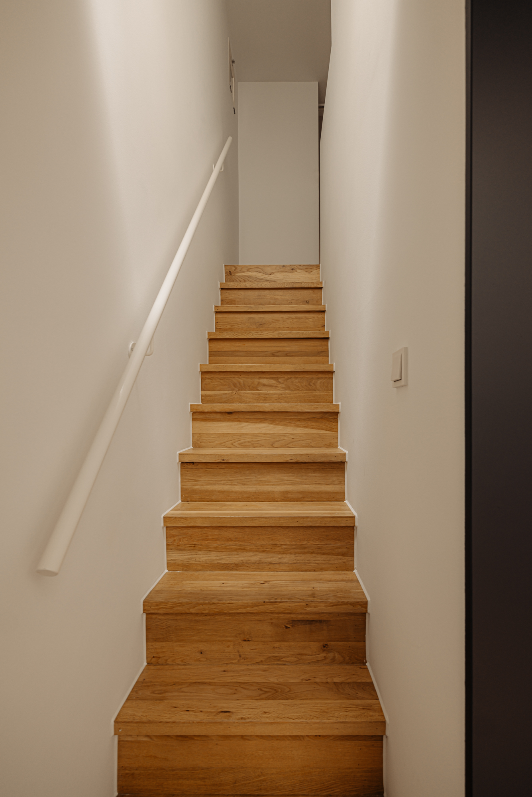
The house has been completely renovated and reconfigured. Additional living space has been created in the rear by adding a loft containing the second bedroom, bathroom and second toilet. Thanks to the many custom-made features such as the oak connecting stairs between the living and dining room and the use of beautiful, coordinated materials, the rooms blend together seamlessly.
LAYOUT
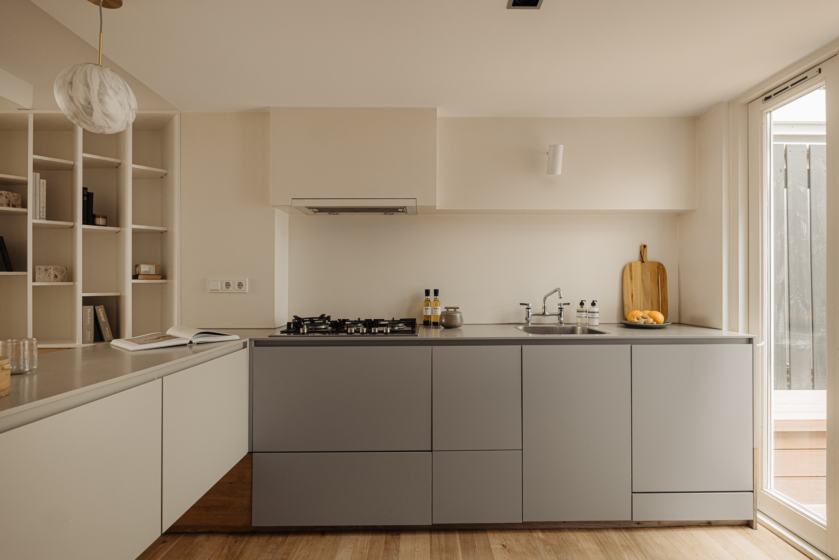
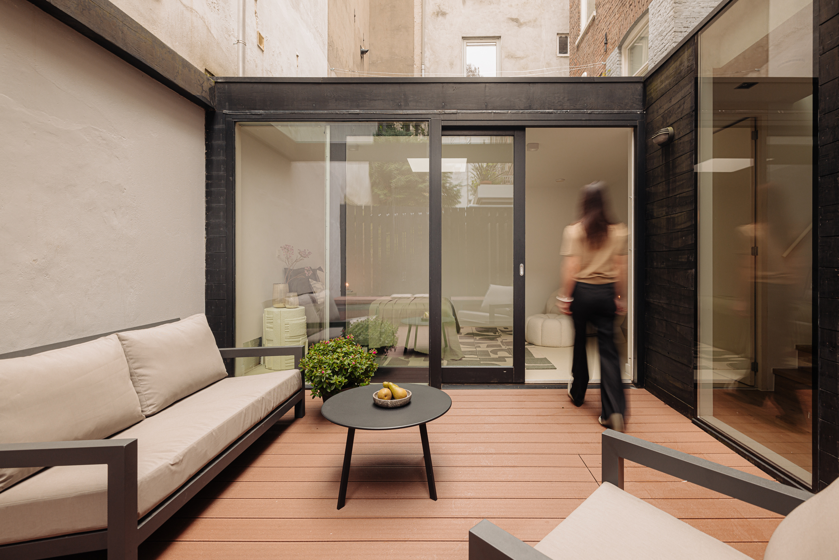
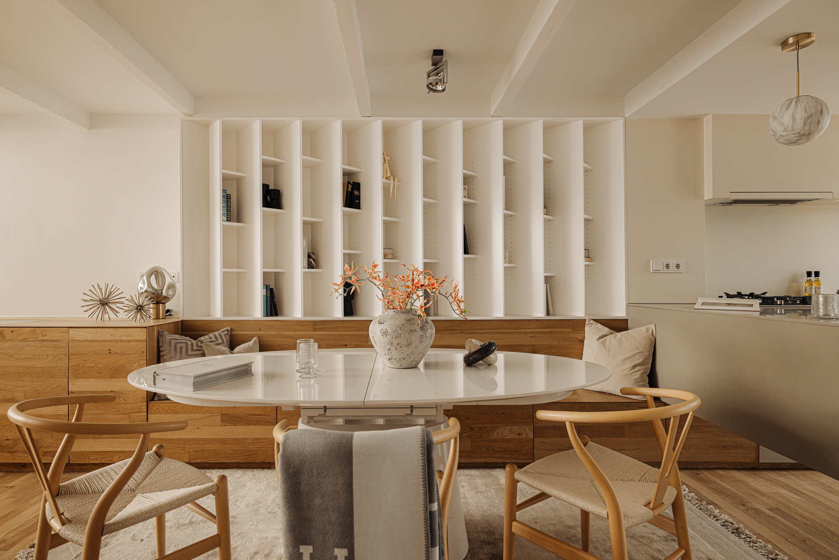
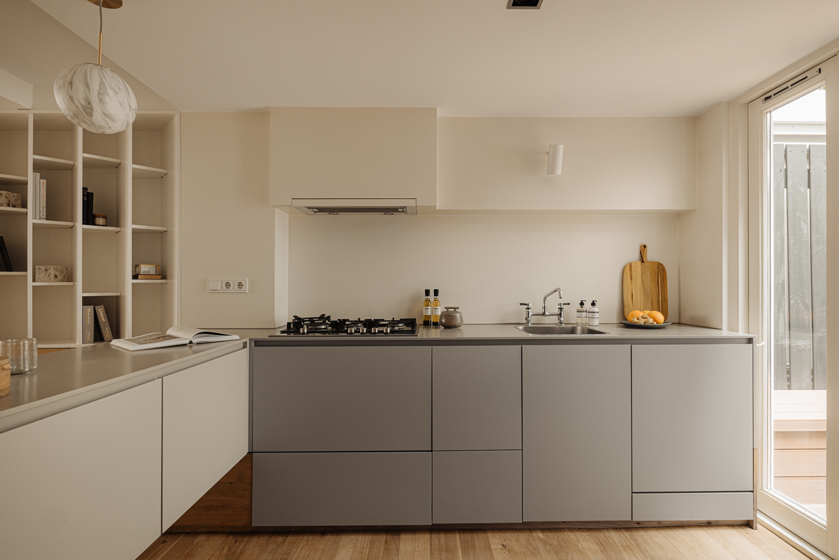
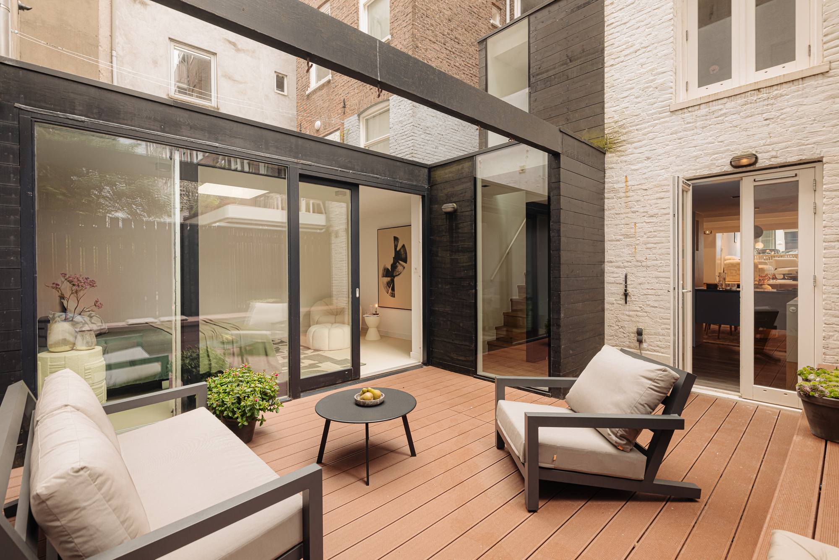
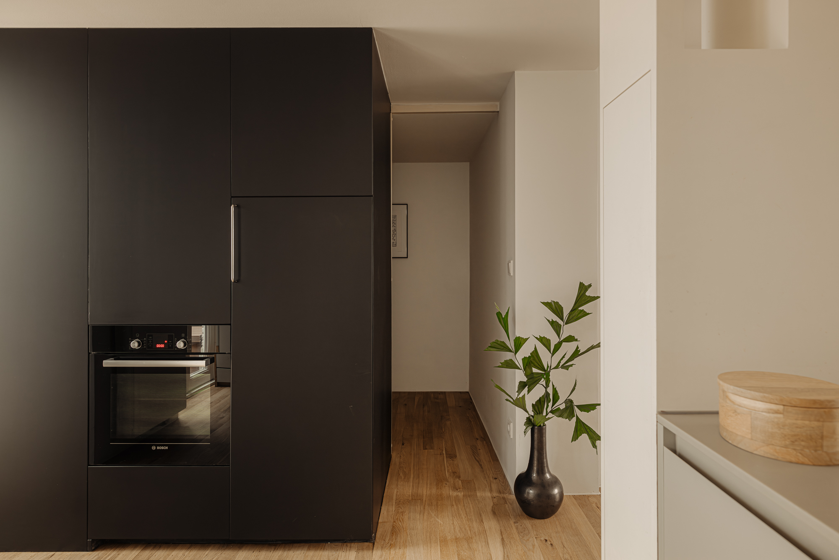
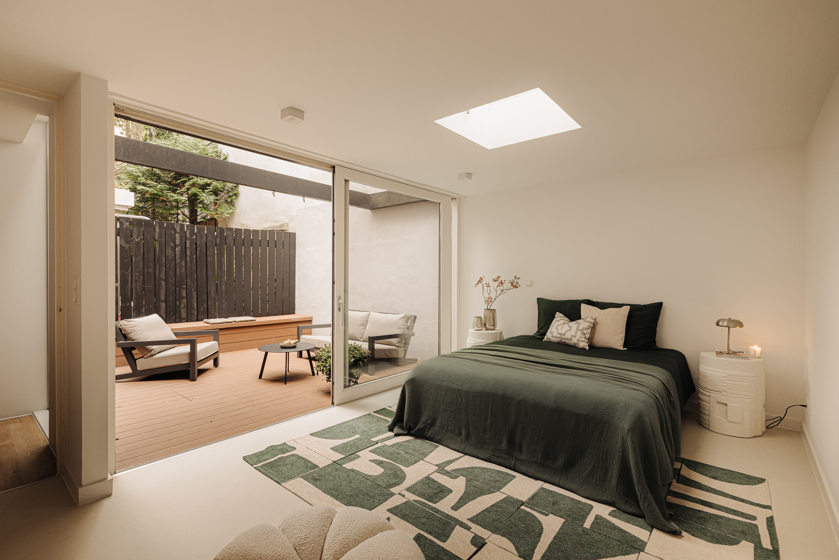
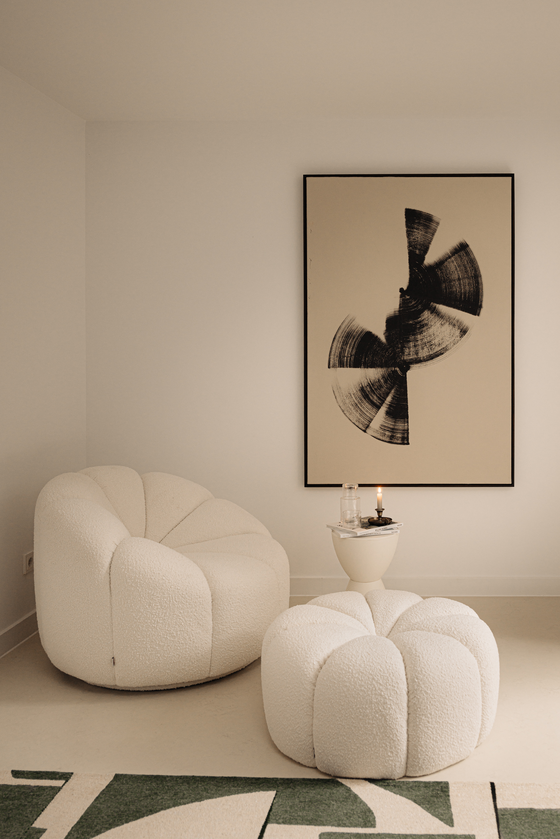
Ground floor: You are welcomed in the sitting room, which boasts an impressive ceiling height of almost 4 metres and a characteristic window that provides plenty of light. A stylish oak stairs with integrated cabinets connects the front room with the lower dining room and modern kitchen. The kitchen features sleek, low-level cabinets with plenty of storage space, modern appliances and provides access to the sunny patio of approx. 16 m2. Adjacent you will find the practical utility/laundry room, a separate toilet and a cupboard with the central heating system. In the back part of the house is a spacious bedroom with skylight and sliding doors to the courtyard. From this part of the house, a staircase leads to the sleeping loft.
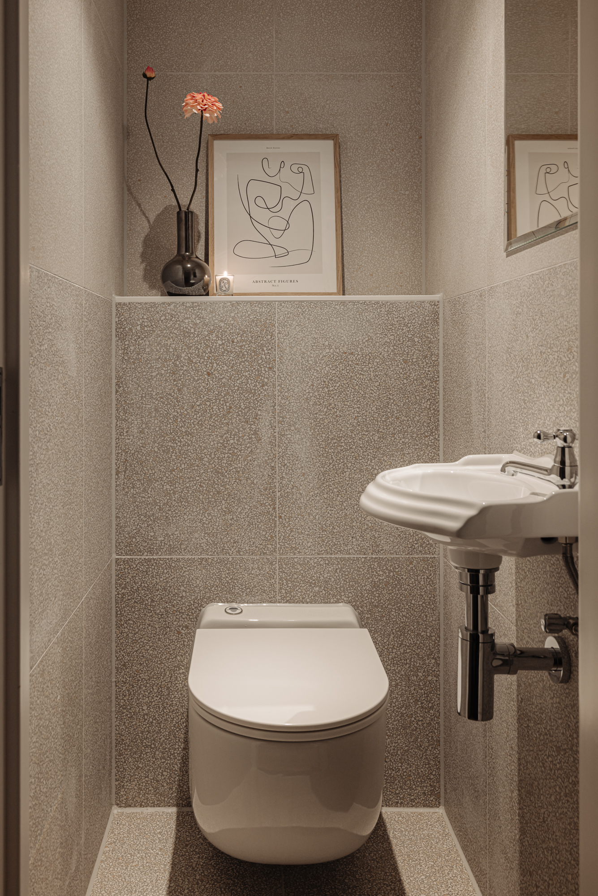
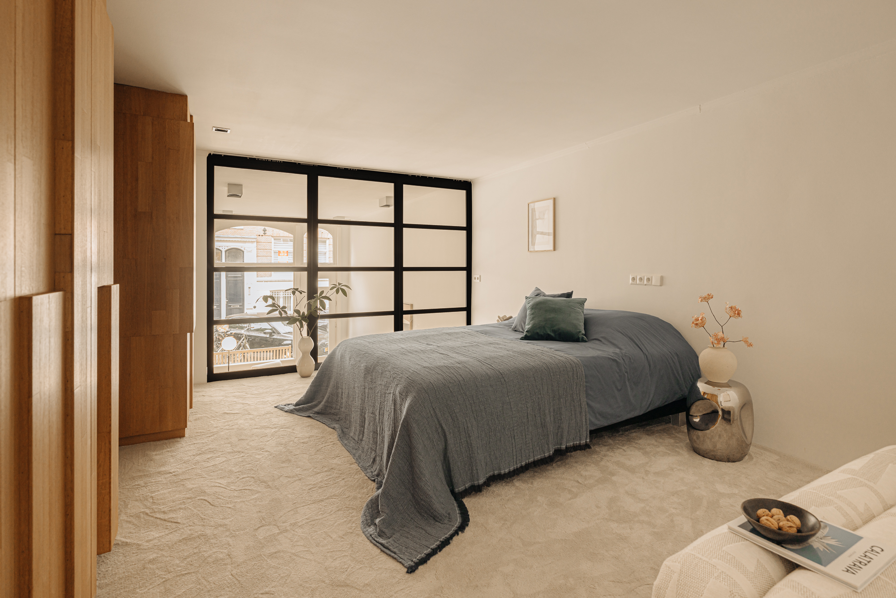
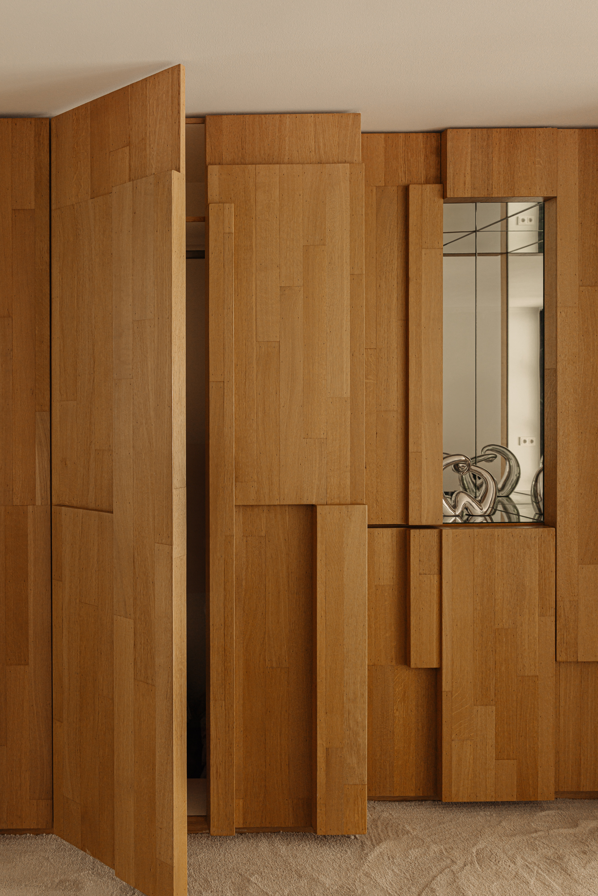
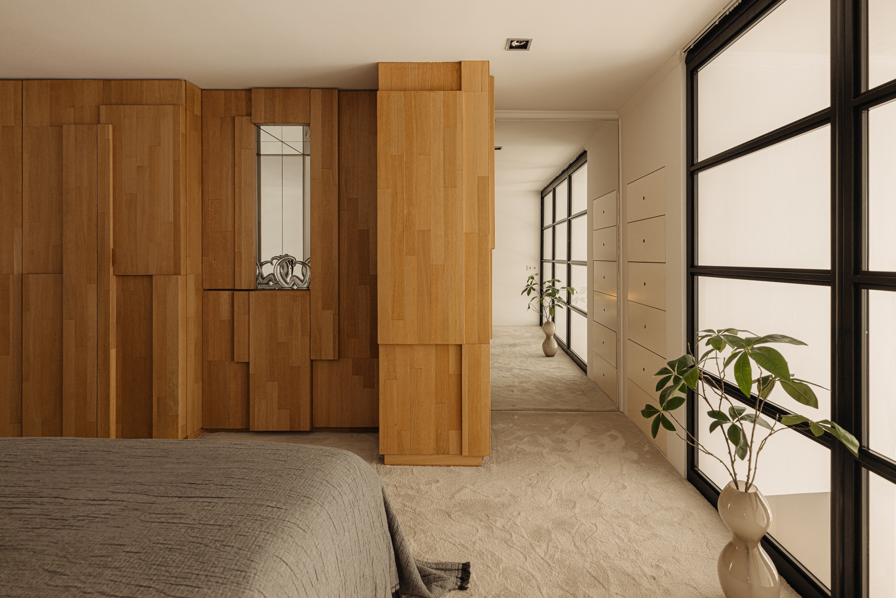
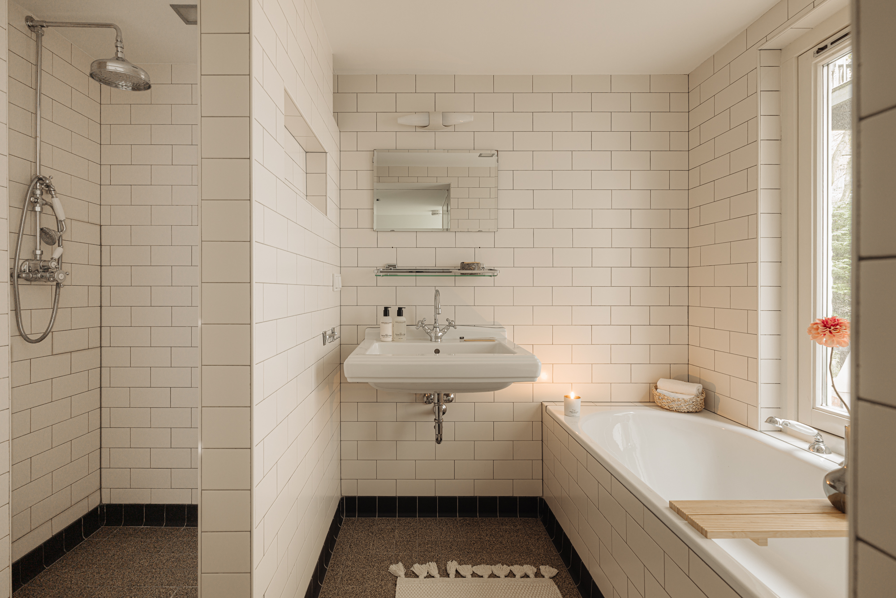
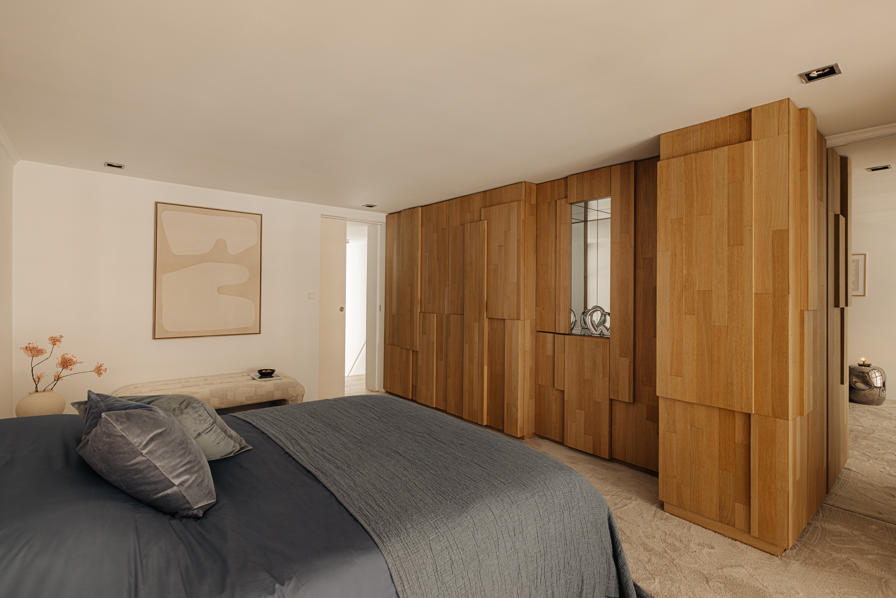
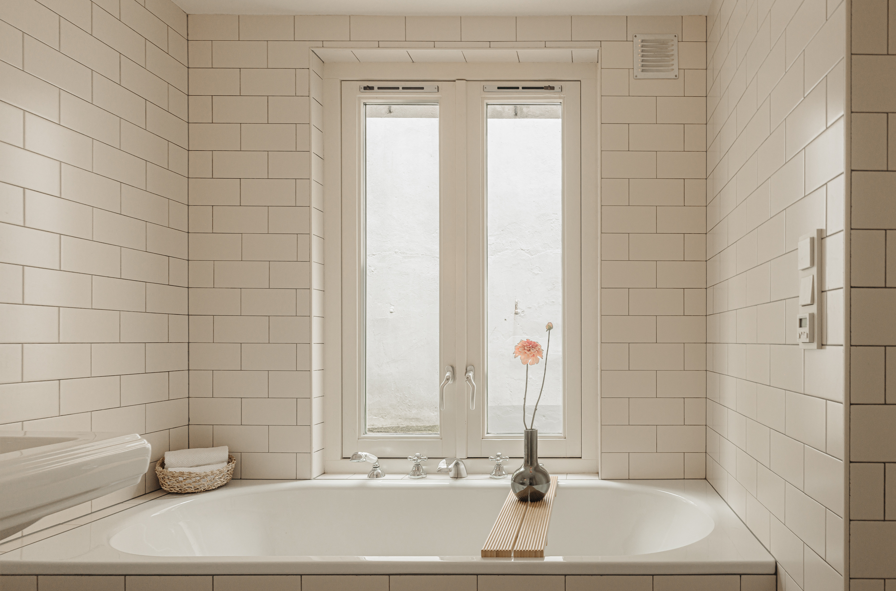
Sleeping loft: The sleeping loft features a landing that provides access to the spacious master bedroom. This room is equipped with custom-made oak wardrobes. The modern bathroom is located here too, and features a bathtub, a spacious walk-in shower, a washbasin and underfloor heating. This floor also has a separate toilet.
OUTSIDE
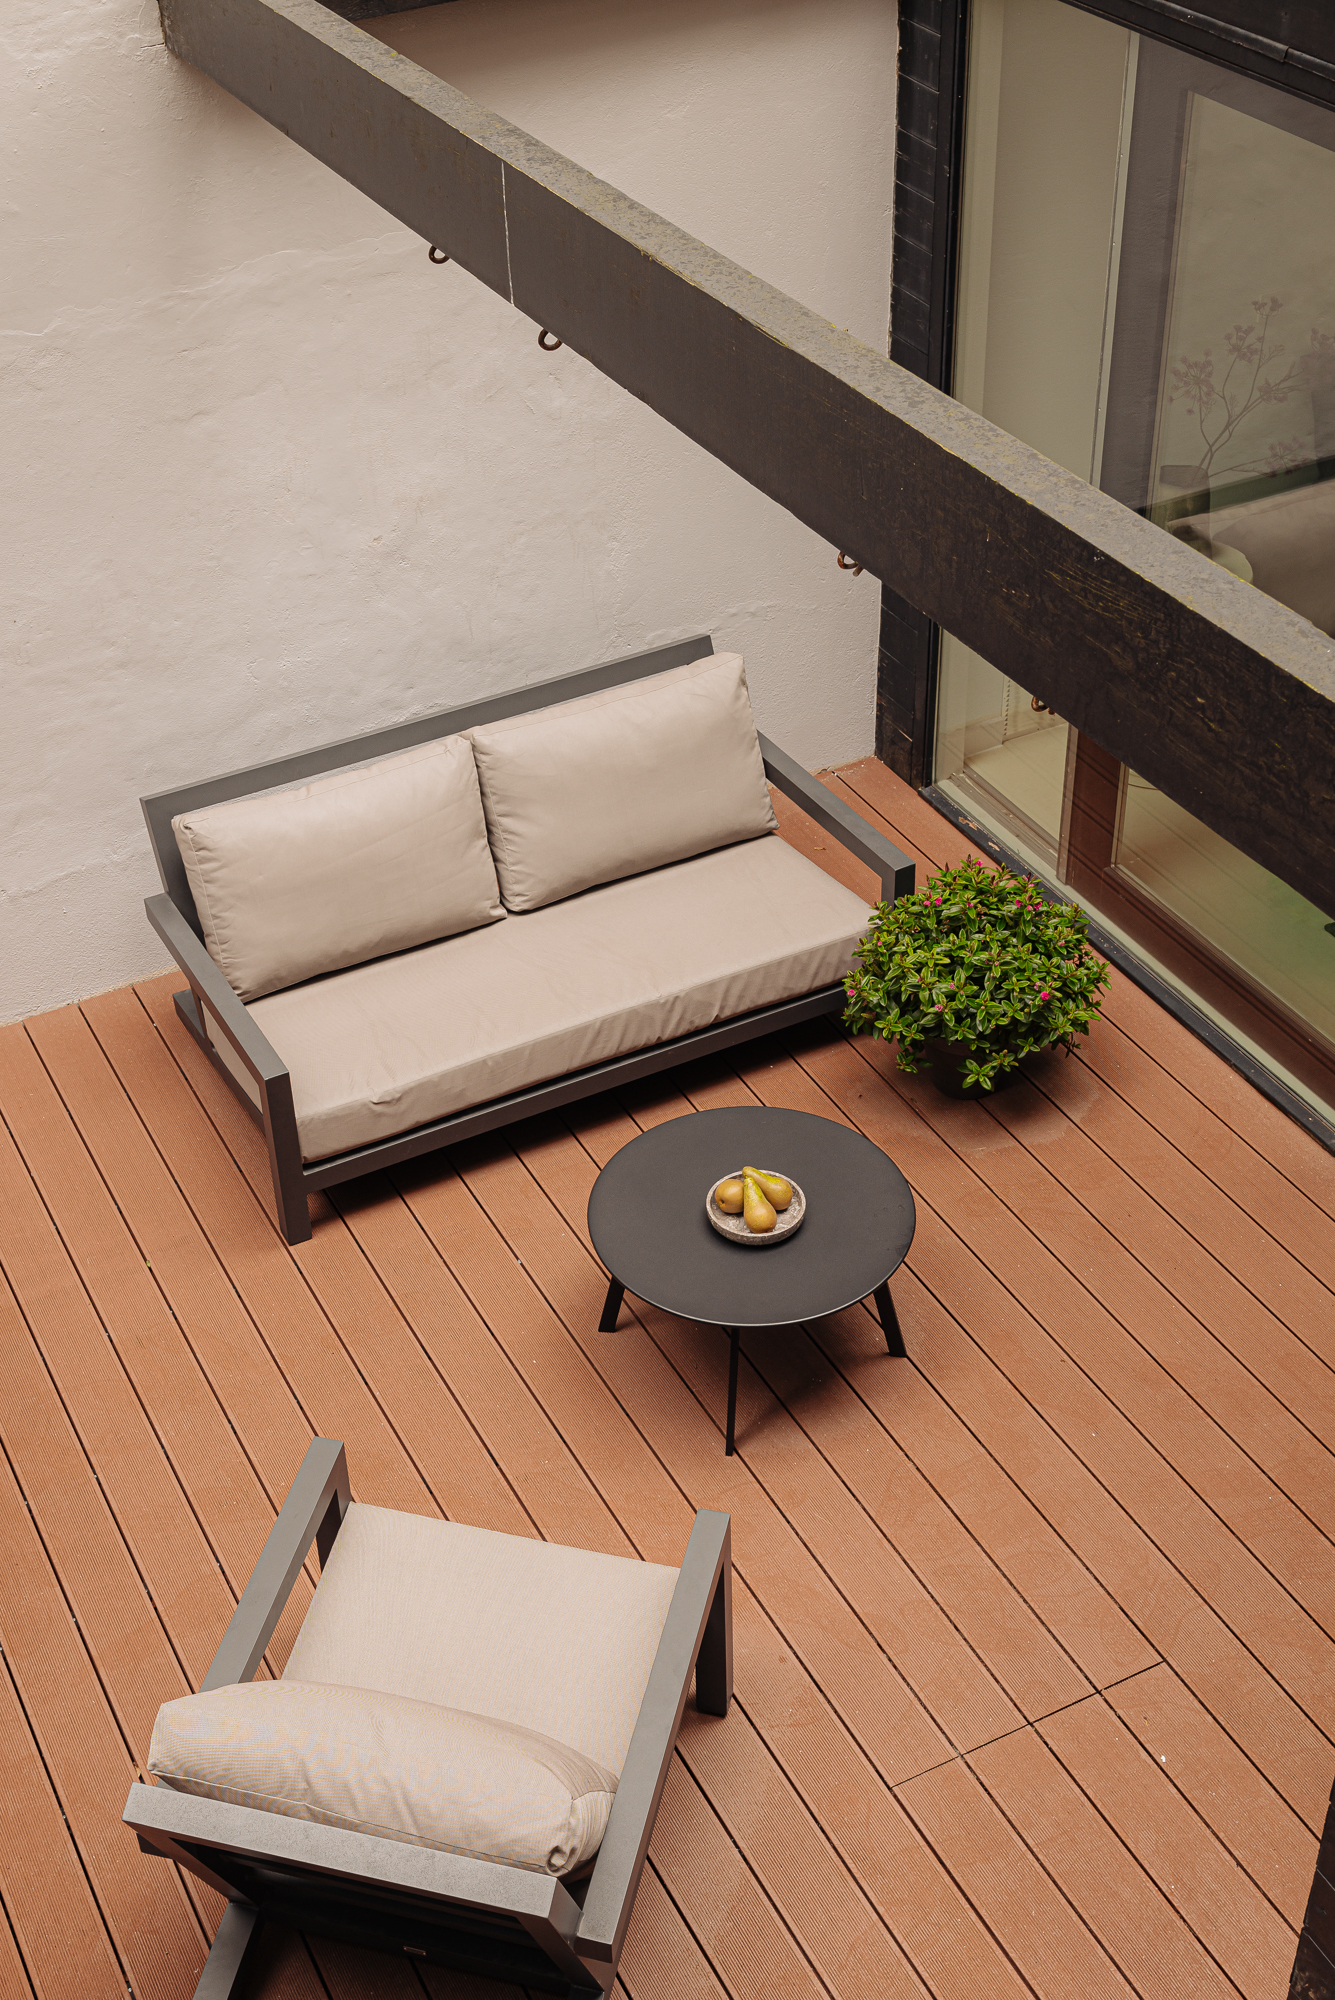
The patio of approximately 16 m2 is located on the northwest. The outdoor space is accessible from the kitchen as well as the bedroom on the ground floor, creating a nice connection between the interior and the exterior spaces.
LOCATION AND ACCESSIBILITY
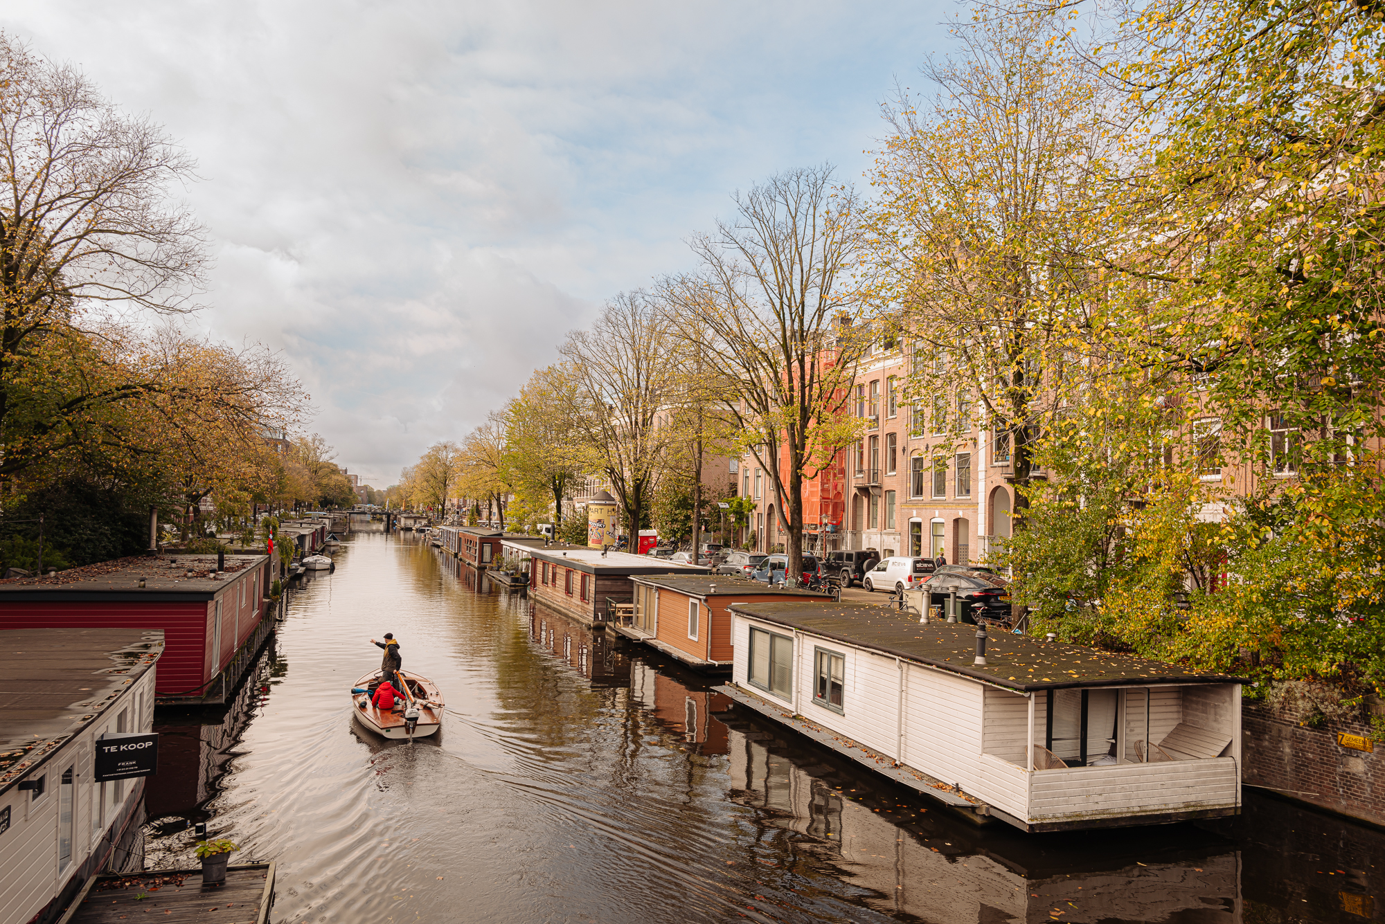
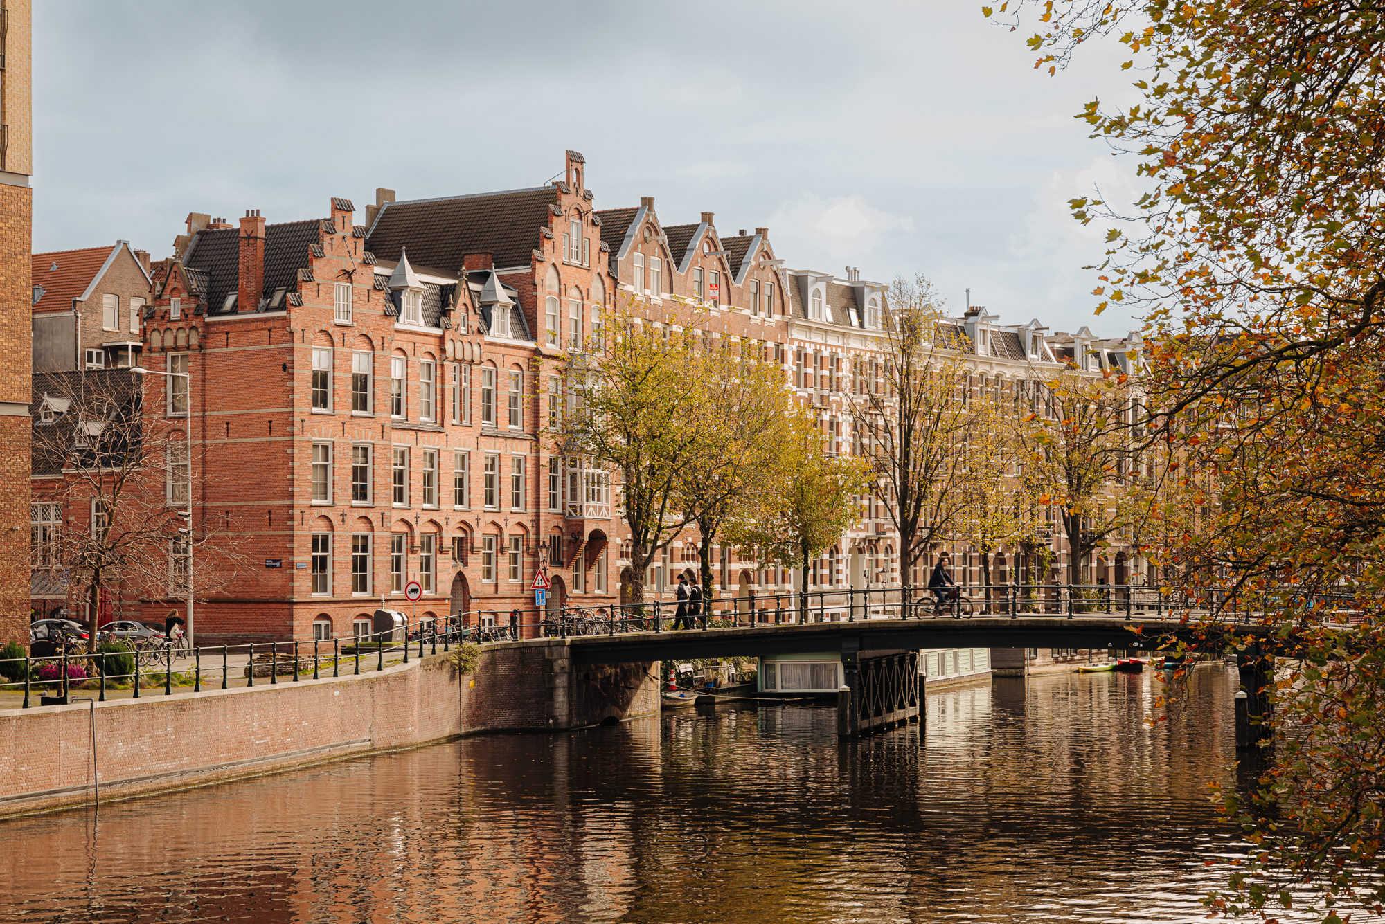
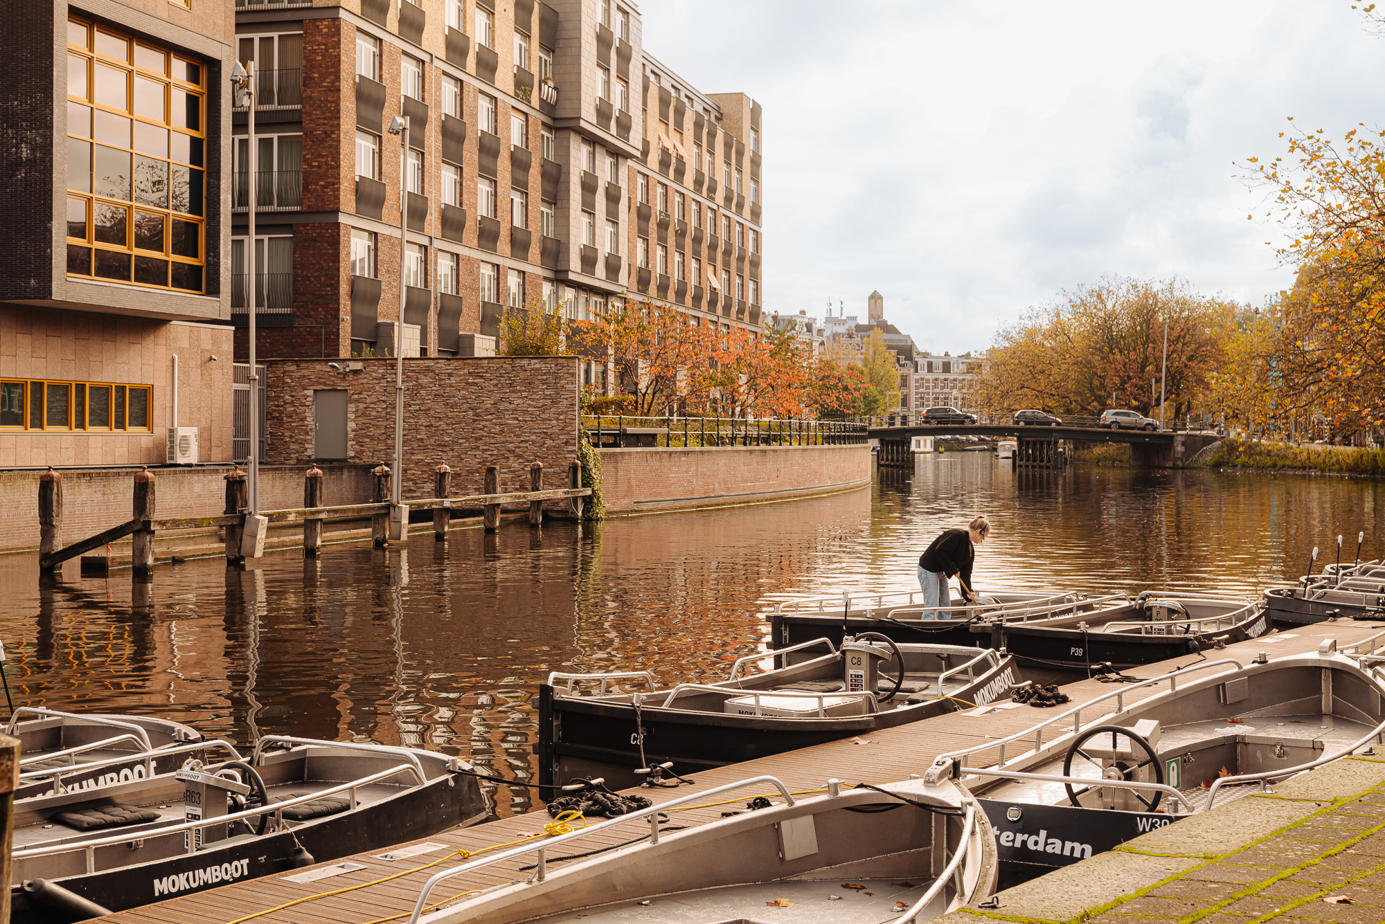
This beautiful house is located in the quiet, tree-lined Jacob van Lennepstraat, centrally located between the Da Costakade and the Nassaukade, in the middle of the beloved Van Lennepbuurt in Amsterdam Old West.
Within walking distance you will find hotspots such as De Hallen, Elandsgracht, Bilderdijkstraat and the lively Kinkerstraat.
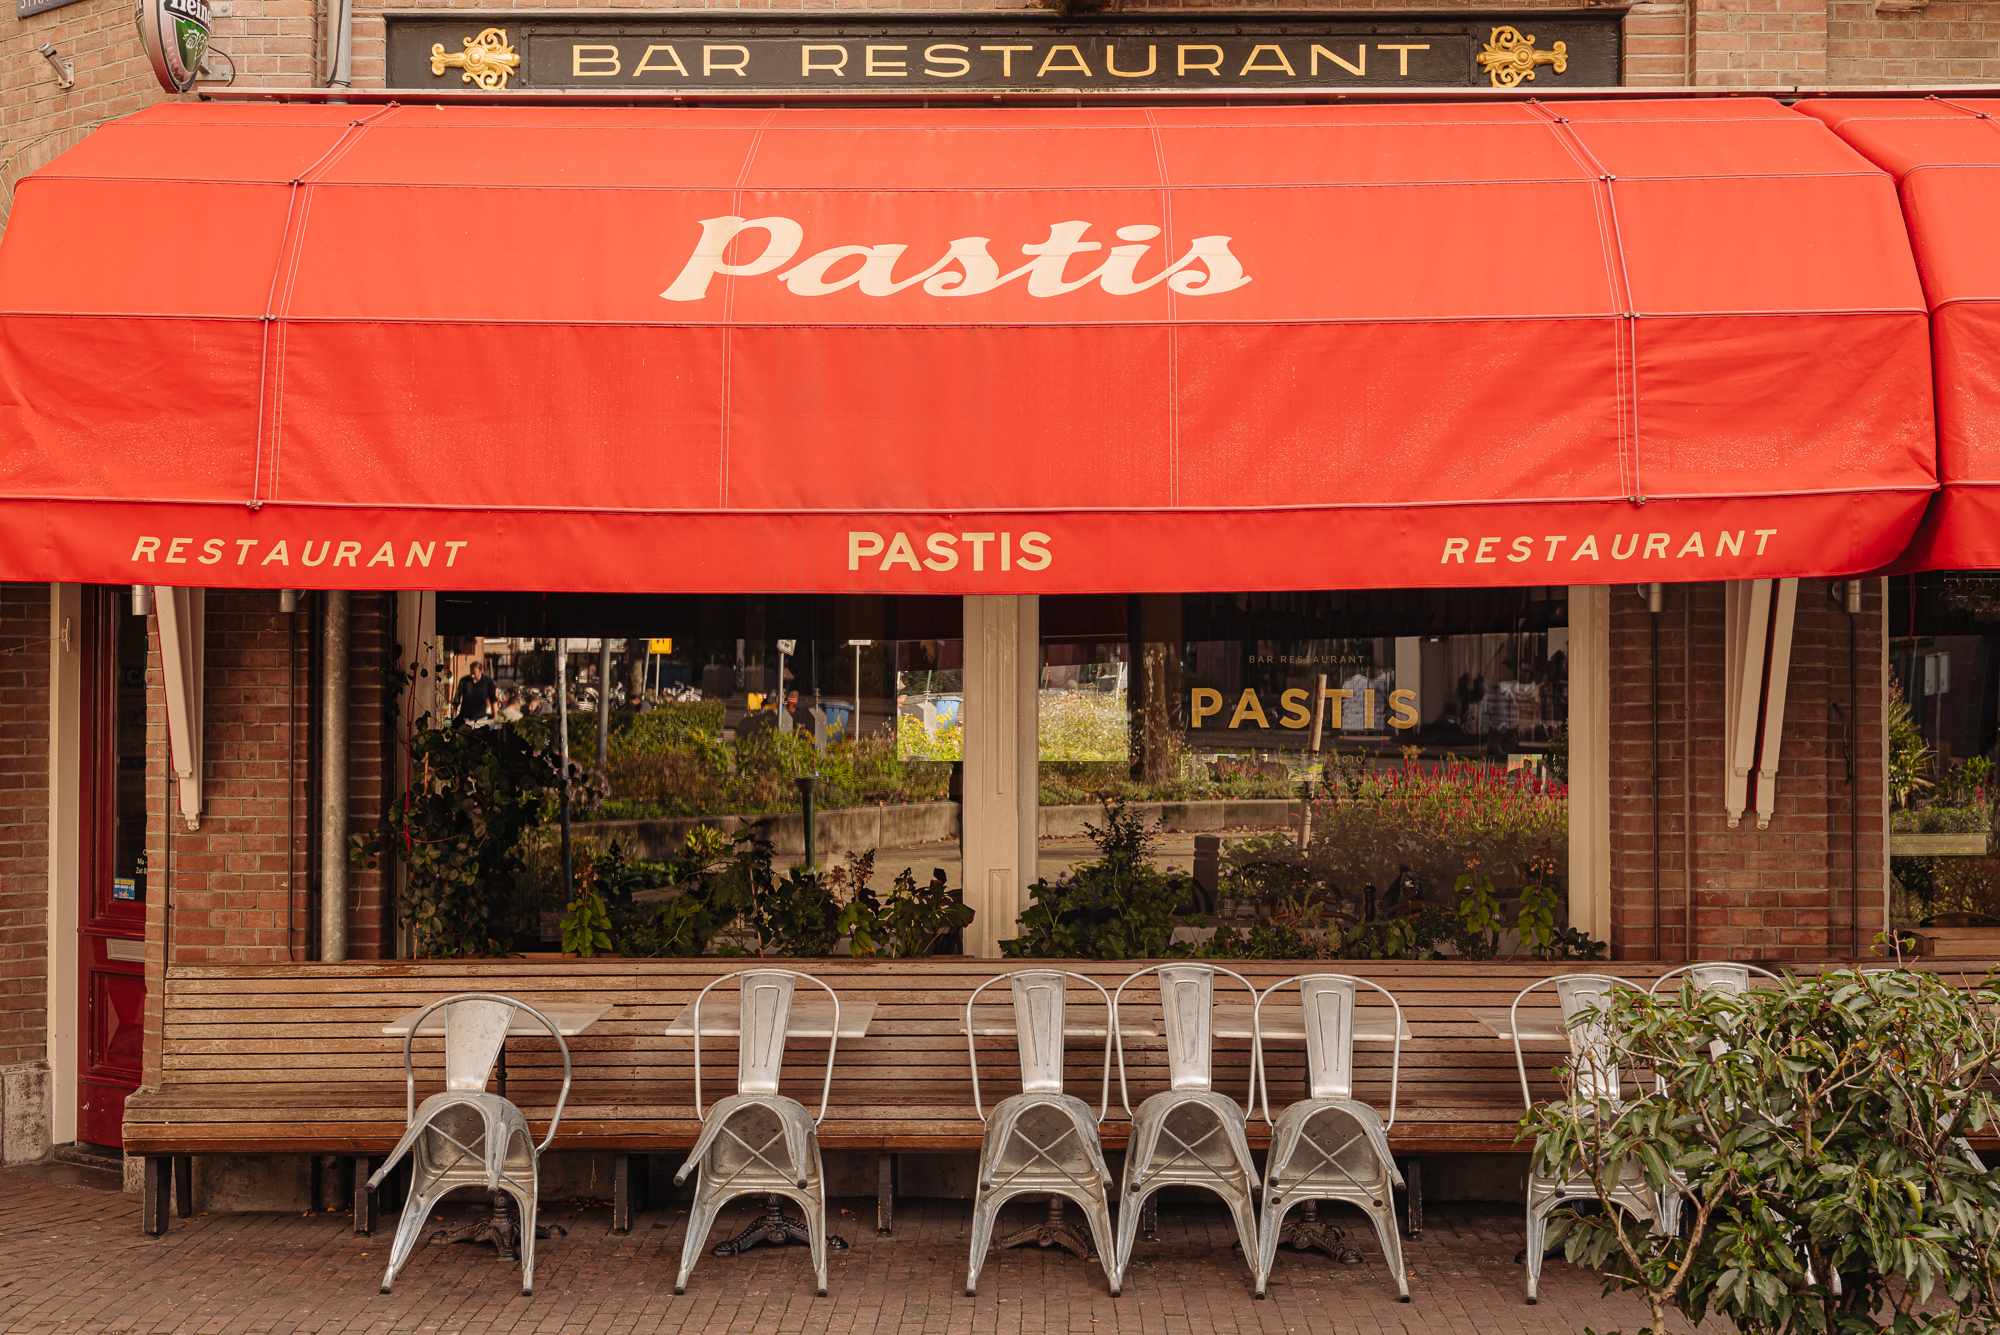
The neighbourhood is loved for its combination of tranquillity, proximity to water, and a rich variety of shops, cosy eateries and markets.
By foot or by bike, you can easily reach the bustling city centre, the Jordaan or enjoy the nightlife around Leidseplein.
The nearby Vondelpark is ideal for sports and relaxation.
The property is easily accessible by public transport and is conveniently located near the A10 ring road, which can be reached within minutes.
PARKING
Parking is available by means of a parking permit.
OWNERSHIP AND ASSOCIATION
The property sits on private land.
The active and small-scale owners' association “Jacob van Lennepstraat 28/30” has 6 members and is managed by the residents themselves. The monthly service costs amount to € 60,-.
DETAILS
- Elegant and unique property on a prime location
- Year of construction: 1880
- Situated on private land
- Living area: approximately 105 m2
- Outside space approx: 16 m2
- Two spacious bedrooms
- Energy label D
- Delivery in consultation
Characteristics
Acceptance
-
Price
€ 960.000 k.k.
-
Contribution Owners Association
€ 60
-
Status
Verkocht
-
Delivery
In overleg
-
Address
Jacob van Lennepstraat 30 H
-
Postcode
1053 HJ
-
Place
Amsterdam
Build
-
Type of apartment
APPARTEMENT Maisonnette, maisonnette
-
Living floor
1
-
Type of construction
Bestaande bouw
-
Construction year
1880
-
Maintenance inside
Uitstekend
-
Outdoor maintenance
Uitstekend
Areas and contents
-
Living area
ca. 105m2
-
Contents
ca. 372m3
Layout
-
Number of rooms
4
-
Number of bedrooms
2
-
Number of bathrooms
1
-
Amount of floors
2
Energy
-
Energielabel
D
-
Hot water
Cv ketel
-
Heating
Cv ketel, vloerverwarming gedeeltelijk
-
Boiler
Combi ketel (eigendom
Outdoor space
-
Location
Aan rustige weg, in woonwijk
-
Tuin
Patio atrium, plaats, zonneterras
Geinteresseerd?
Neem dan contact met ons op. Wij geven u graag meer informatie of plannen met u een bezichtiging
Uw gegevens