Description
Comfortable and Bright 3-Room Apartment with Balcony in a Quiet Location, Close to All Amenities
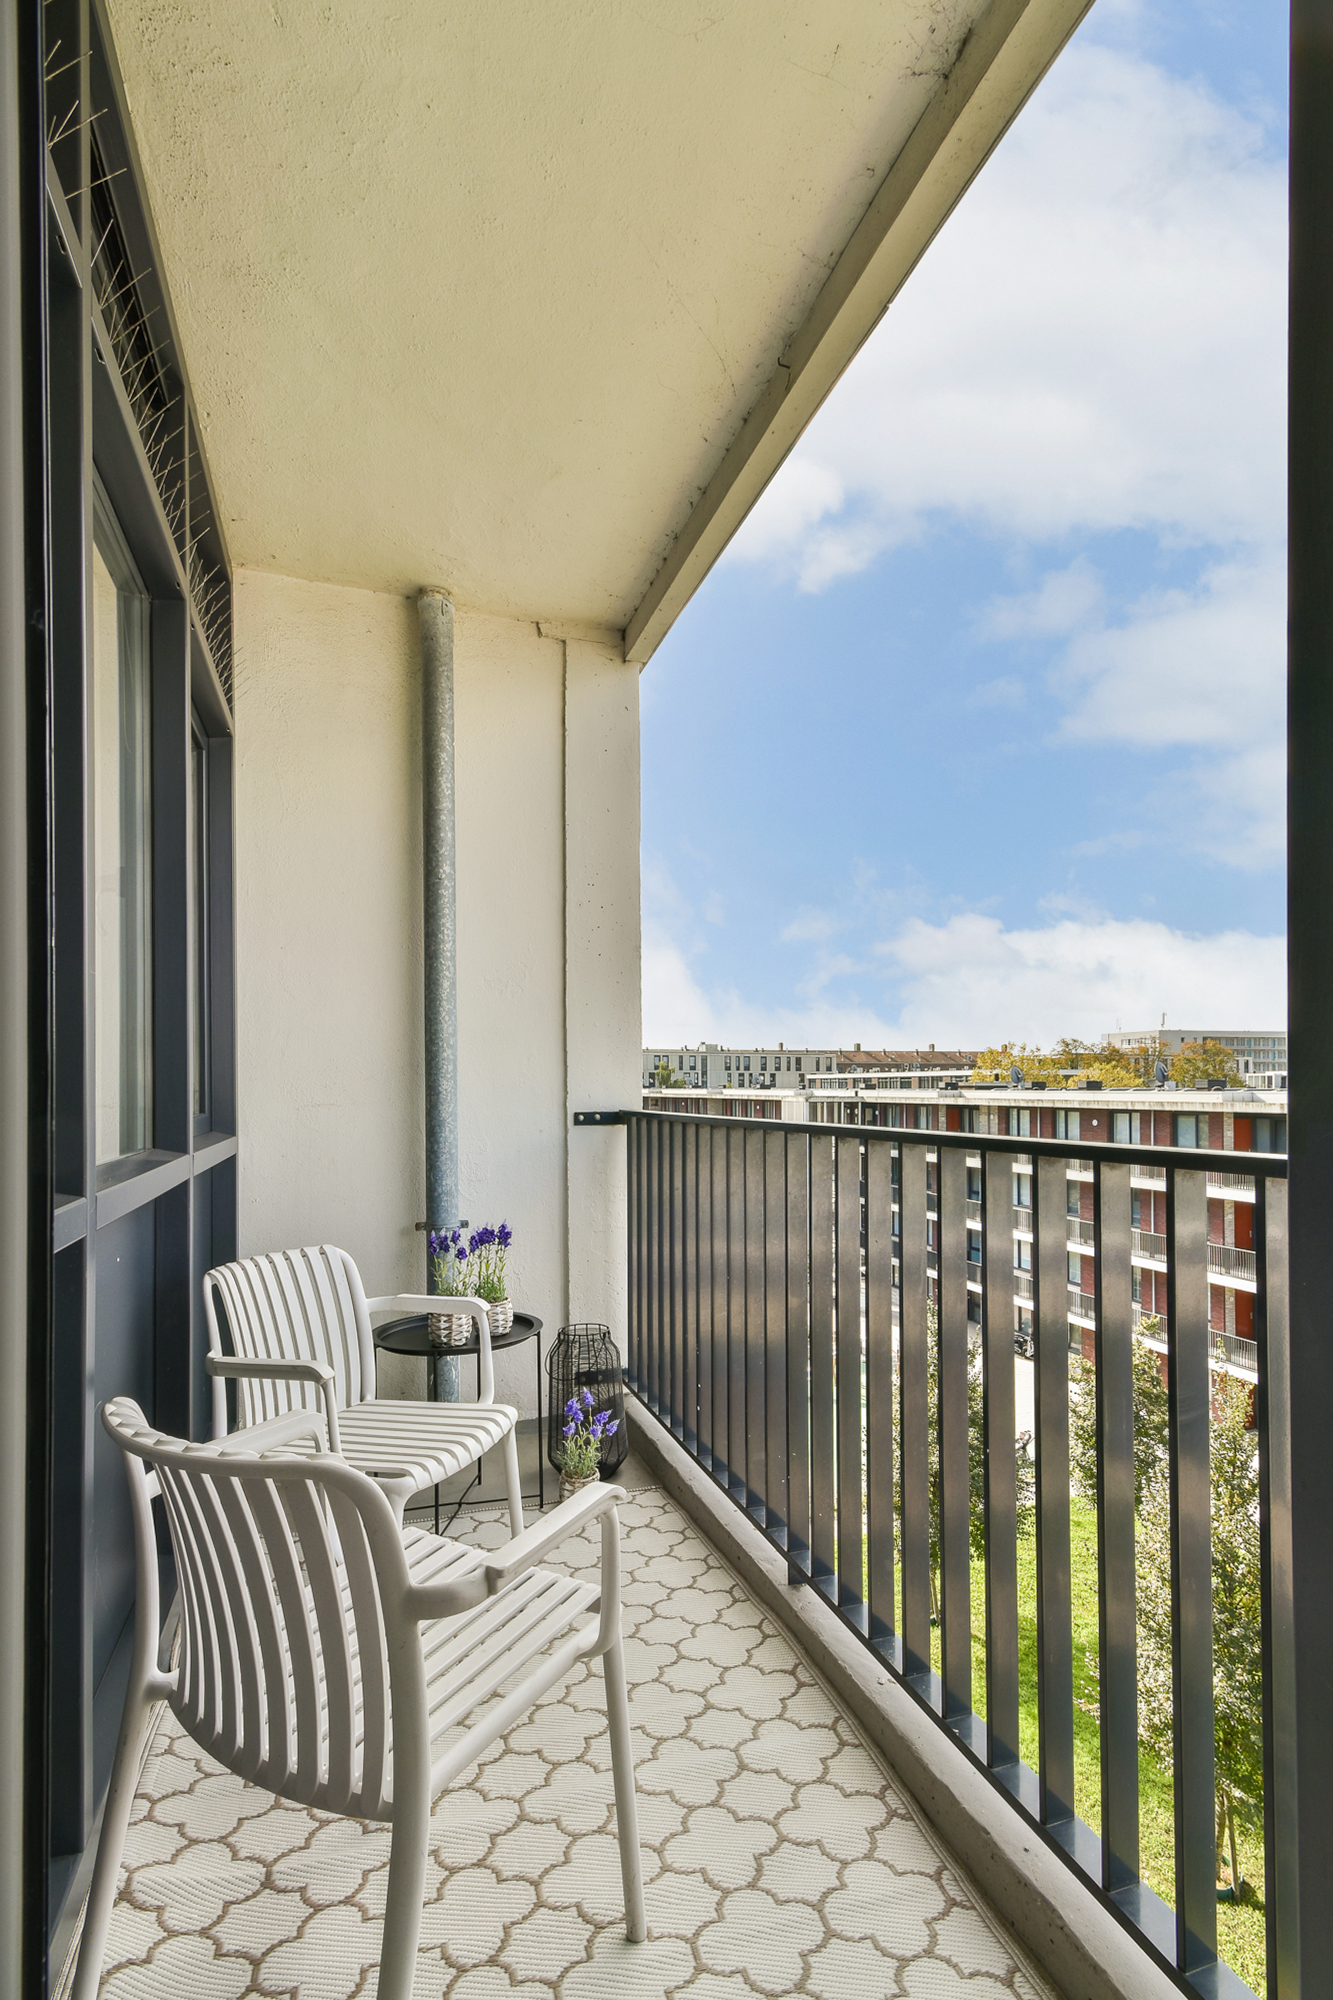
This delightful and spacious residence offers approximately 61 m² of living space and features two generous bedrooms, a modern bathroom, a fully equipped kitchen, and a west-facing balcony where you can enjoy the afternoon and evening sun.
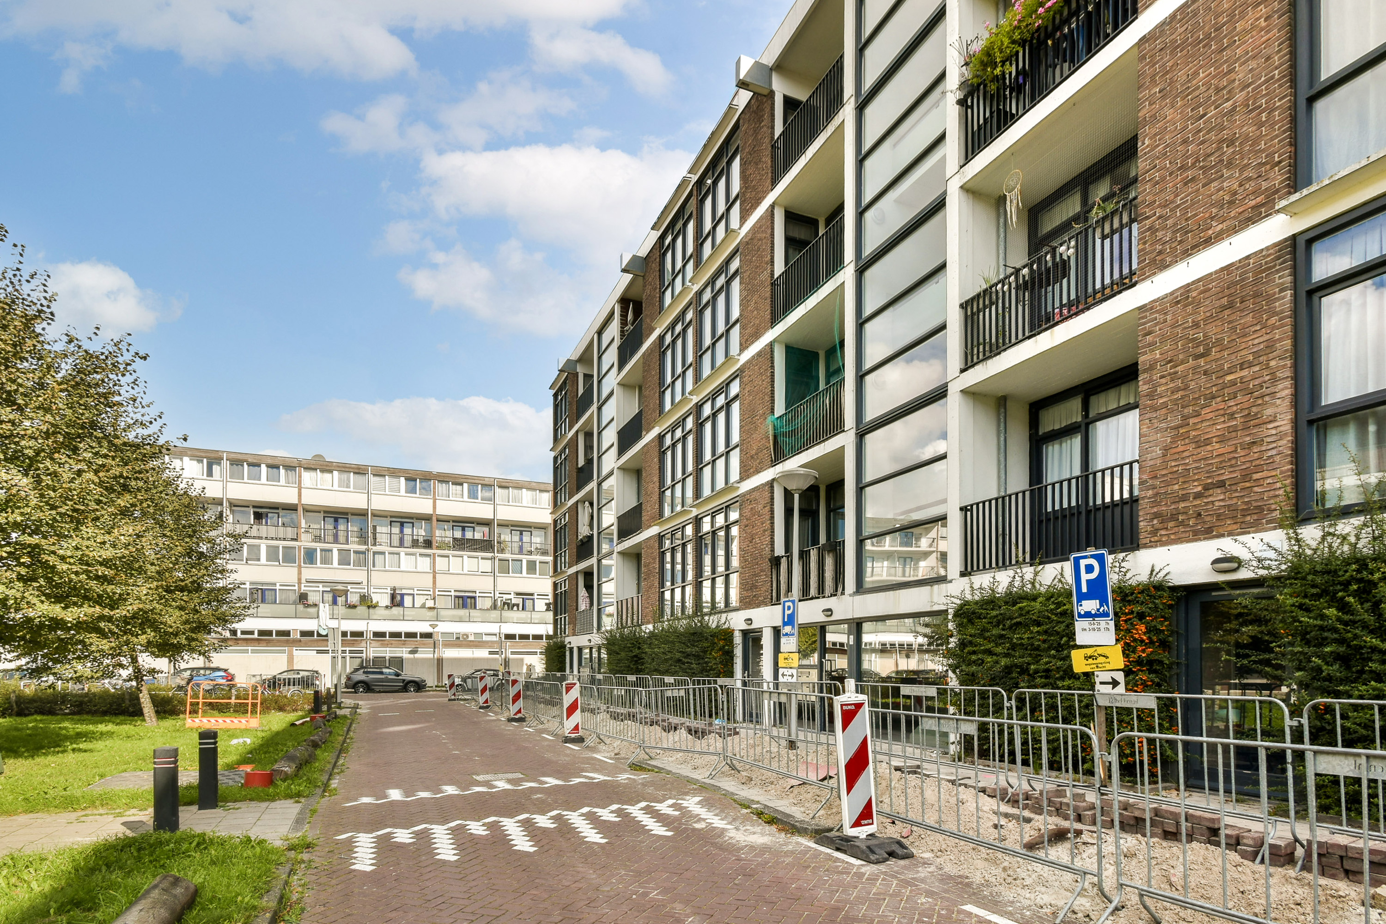
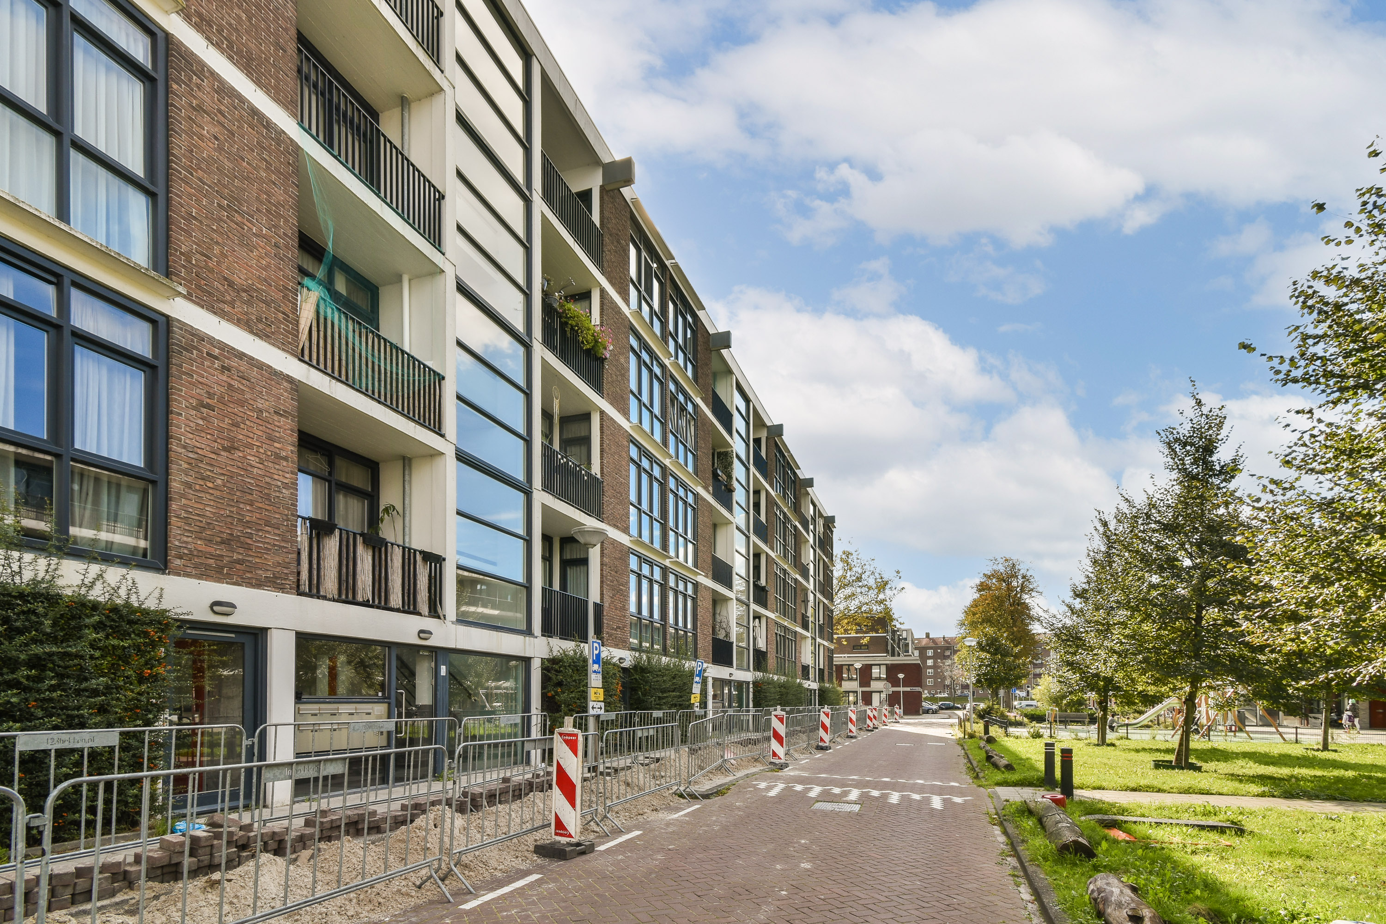
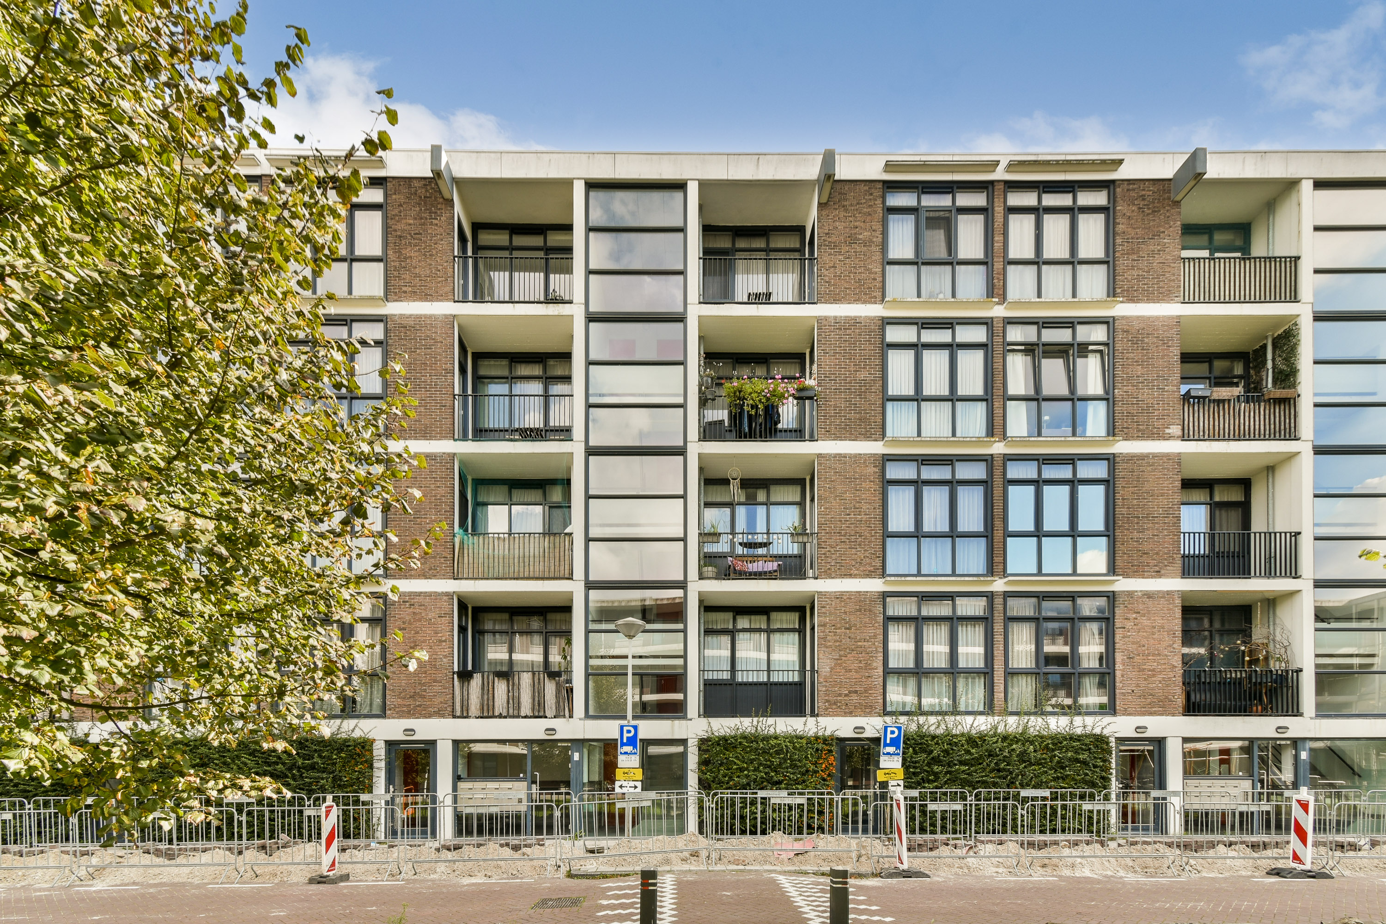
The apartment is part of a residential complex originally built in 1956 and completely renovated in 2015, giving the property a fresh and contemporary appearance.
LAYOUT
Through the communal entrance with intercom panel, mailboxes, and staircase, you have access to the storage units and the shared inner courtyard.
The apartment is located on the fourth and top floor.
The entrance hall includes a meter cupboard, storage closet (with central heating system), and provides access to all rooms.
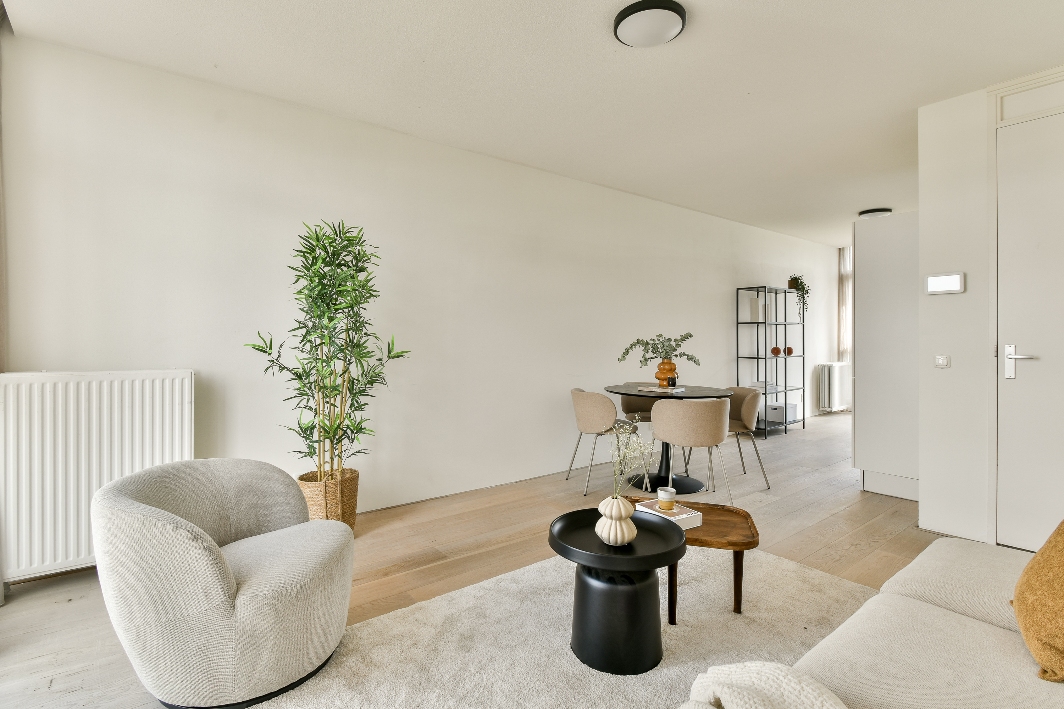
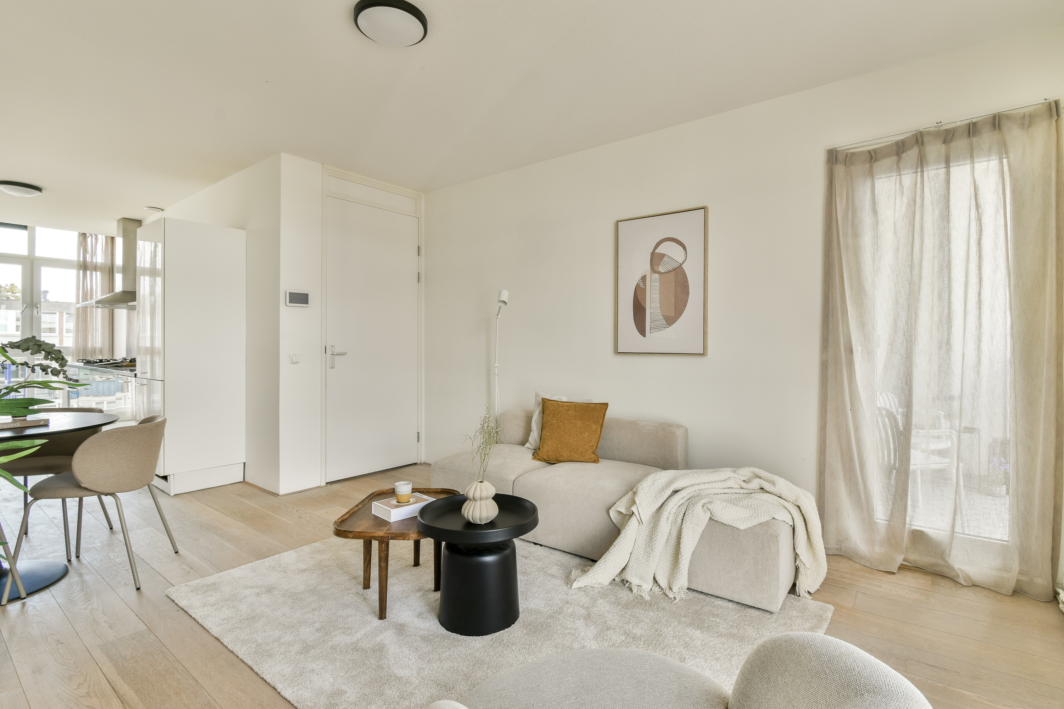
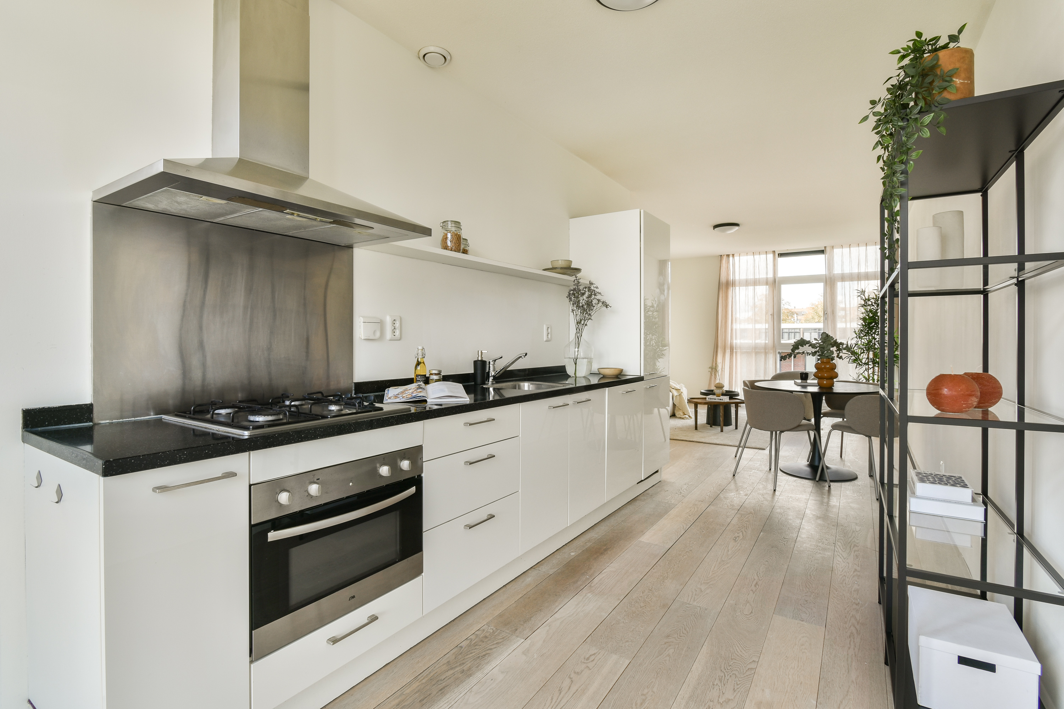
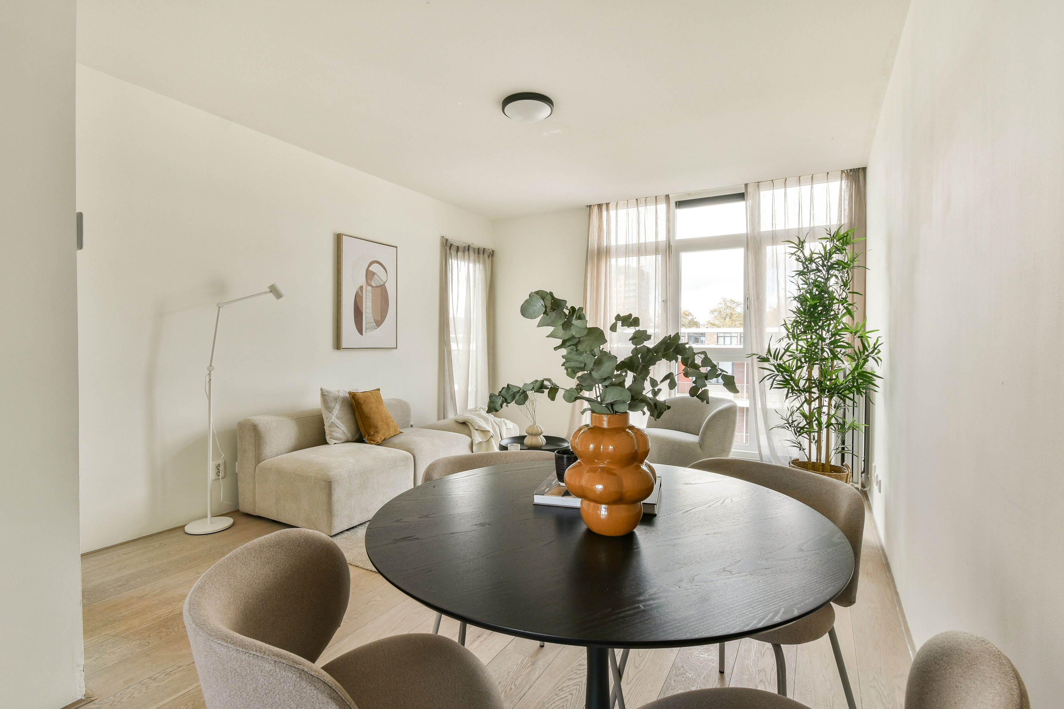
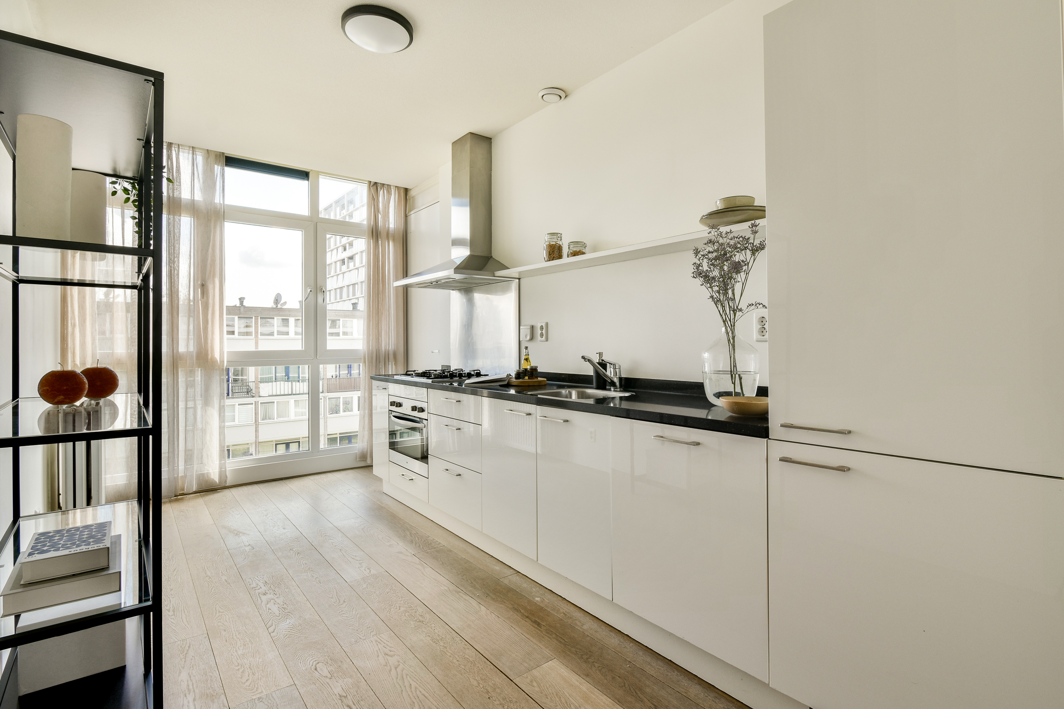
The living room features a cozy sitting area with direct access to the balcony, as well as a modern open-plan kitchen equipped with various built-in appliances. There is ample space for a large dining table.
From the kitchen, you can access an internal storage room with washing machine connection.
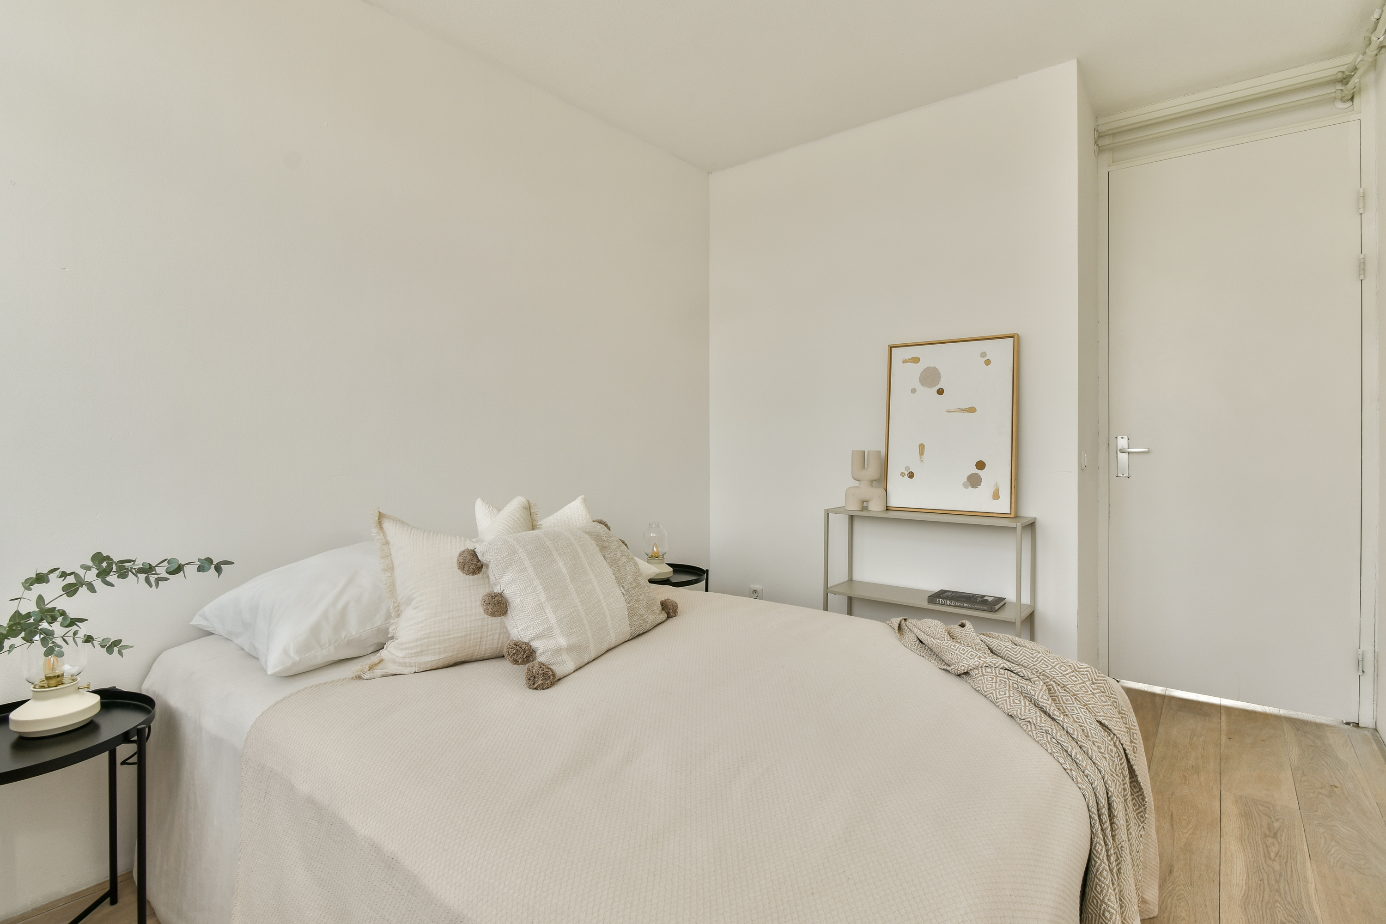
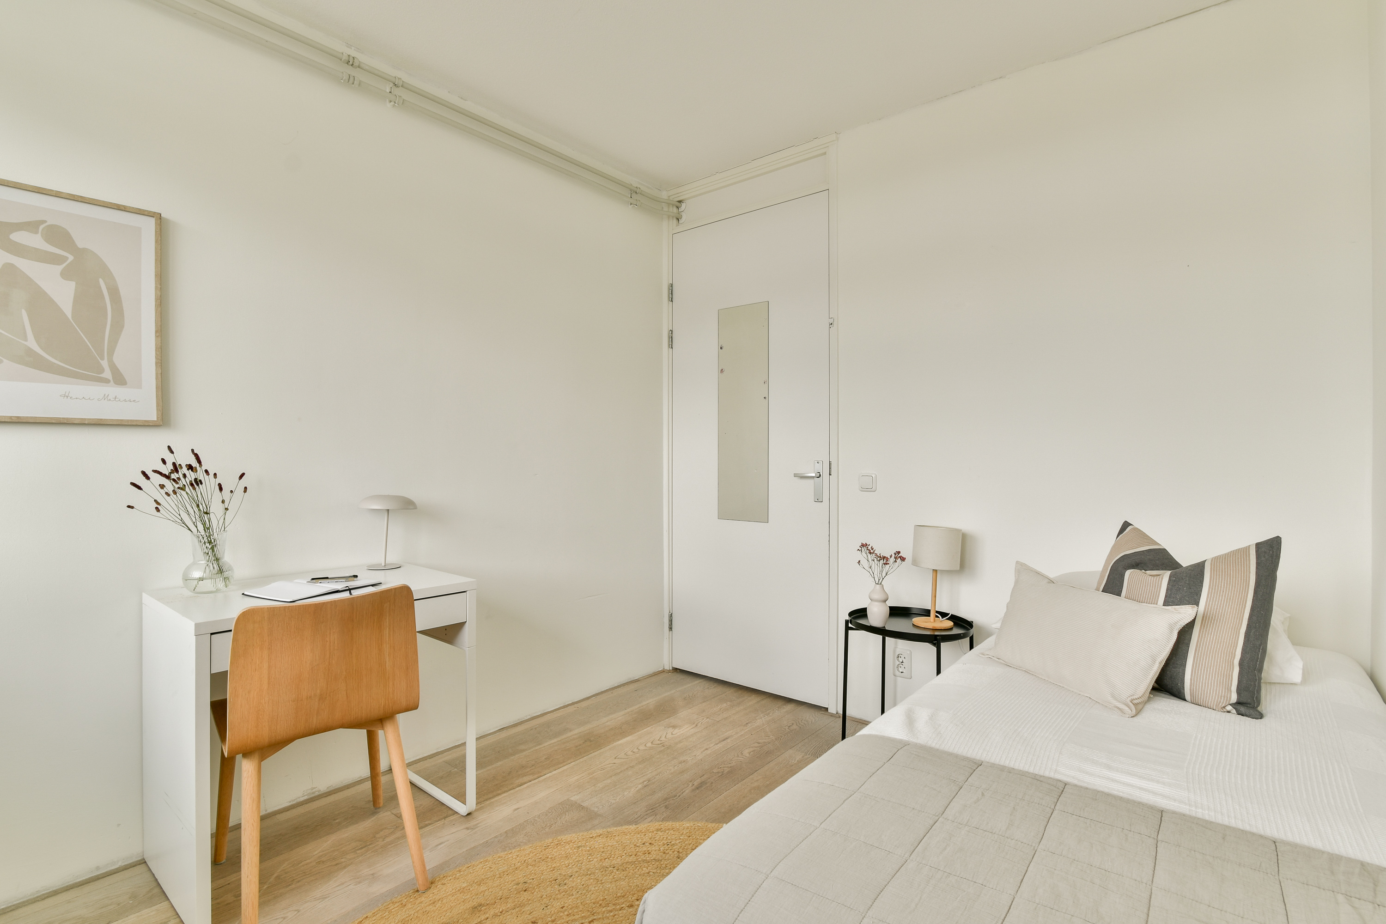
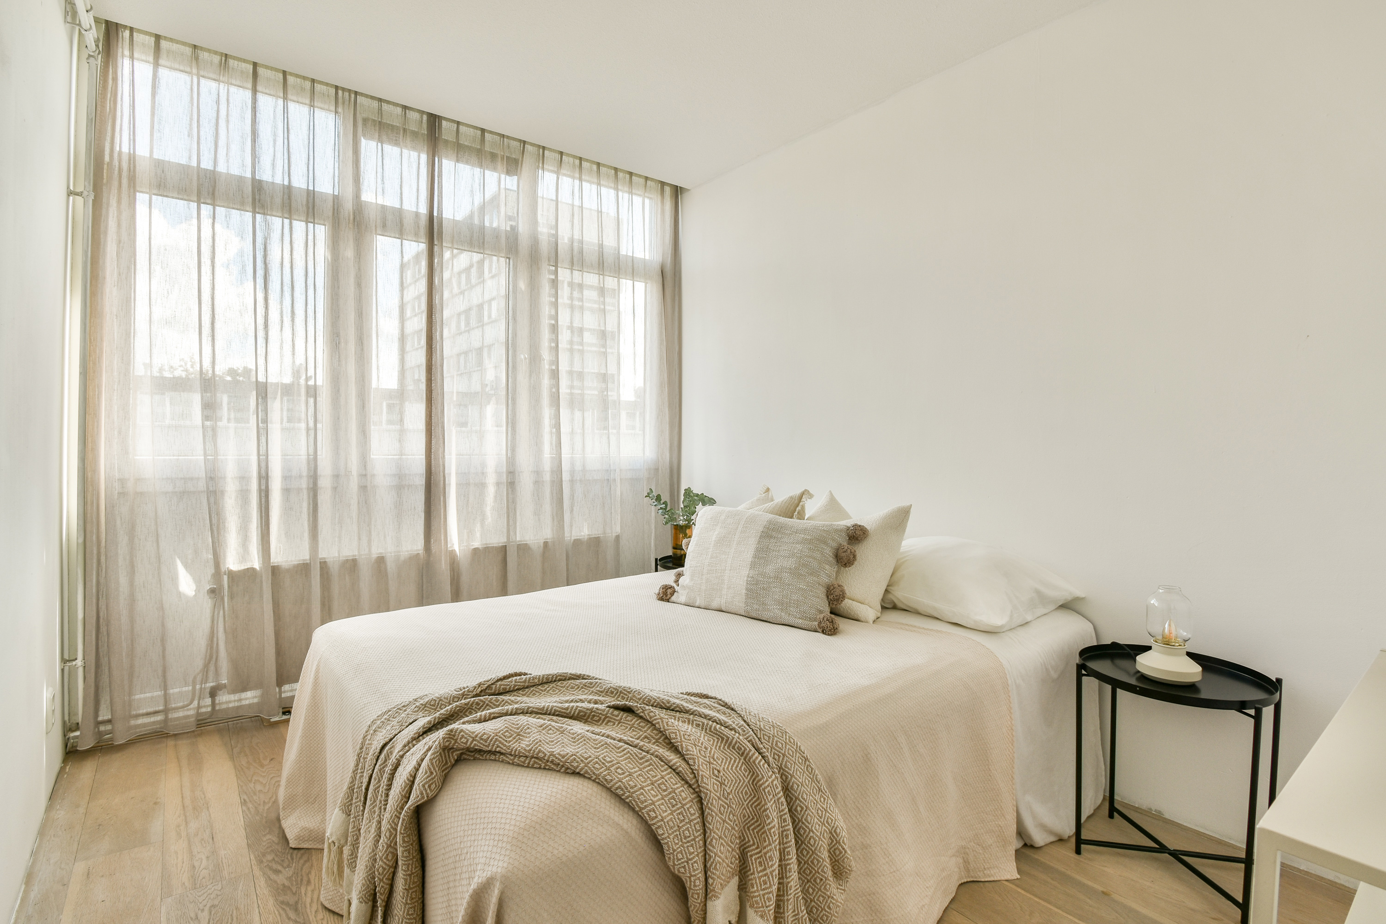
Furthermore, there are two spacious bedrooms and a practically designed bathroom with walk-in shower, toilet, washbasin, and mechanical ventilation.
The entire apartment has a fresh, modern look and is finished with a high-quality laminate floor.
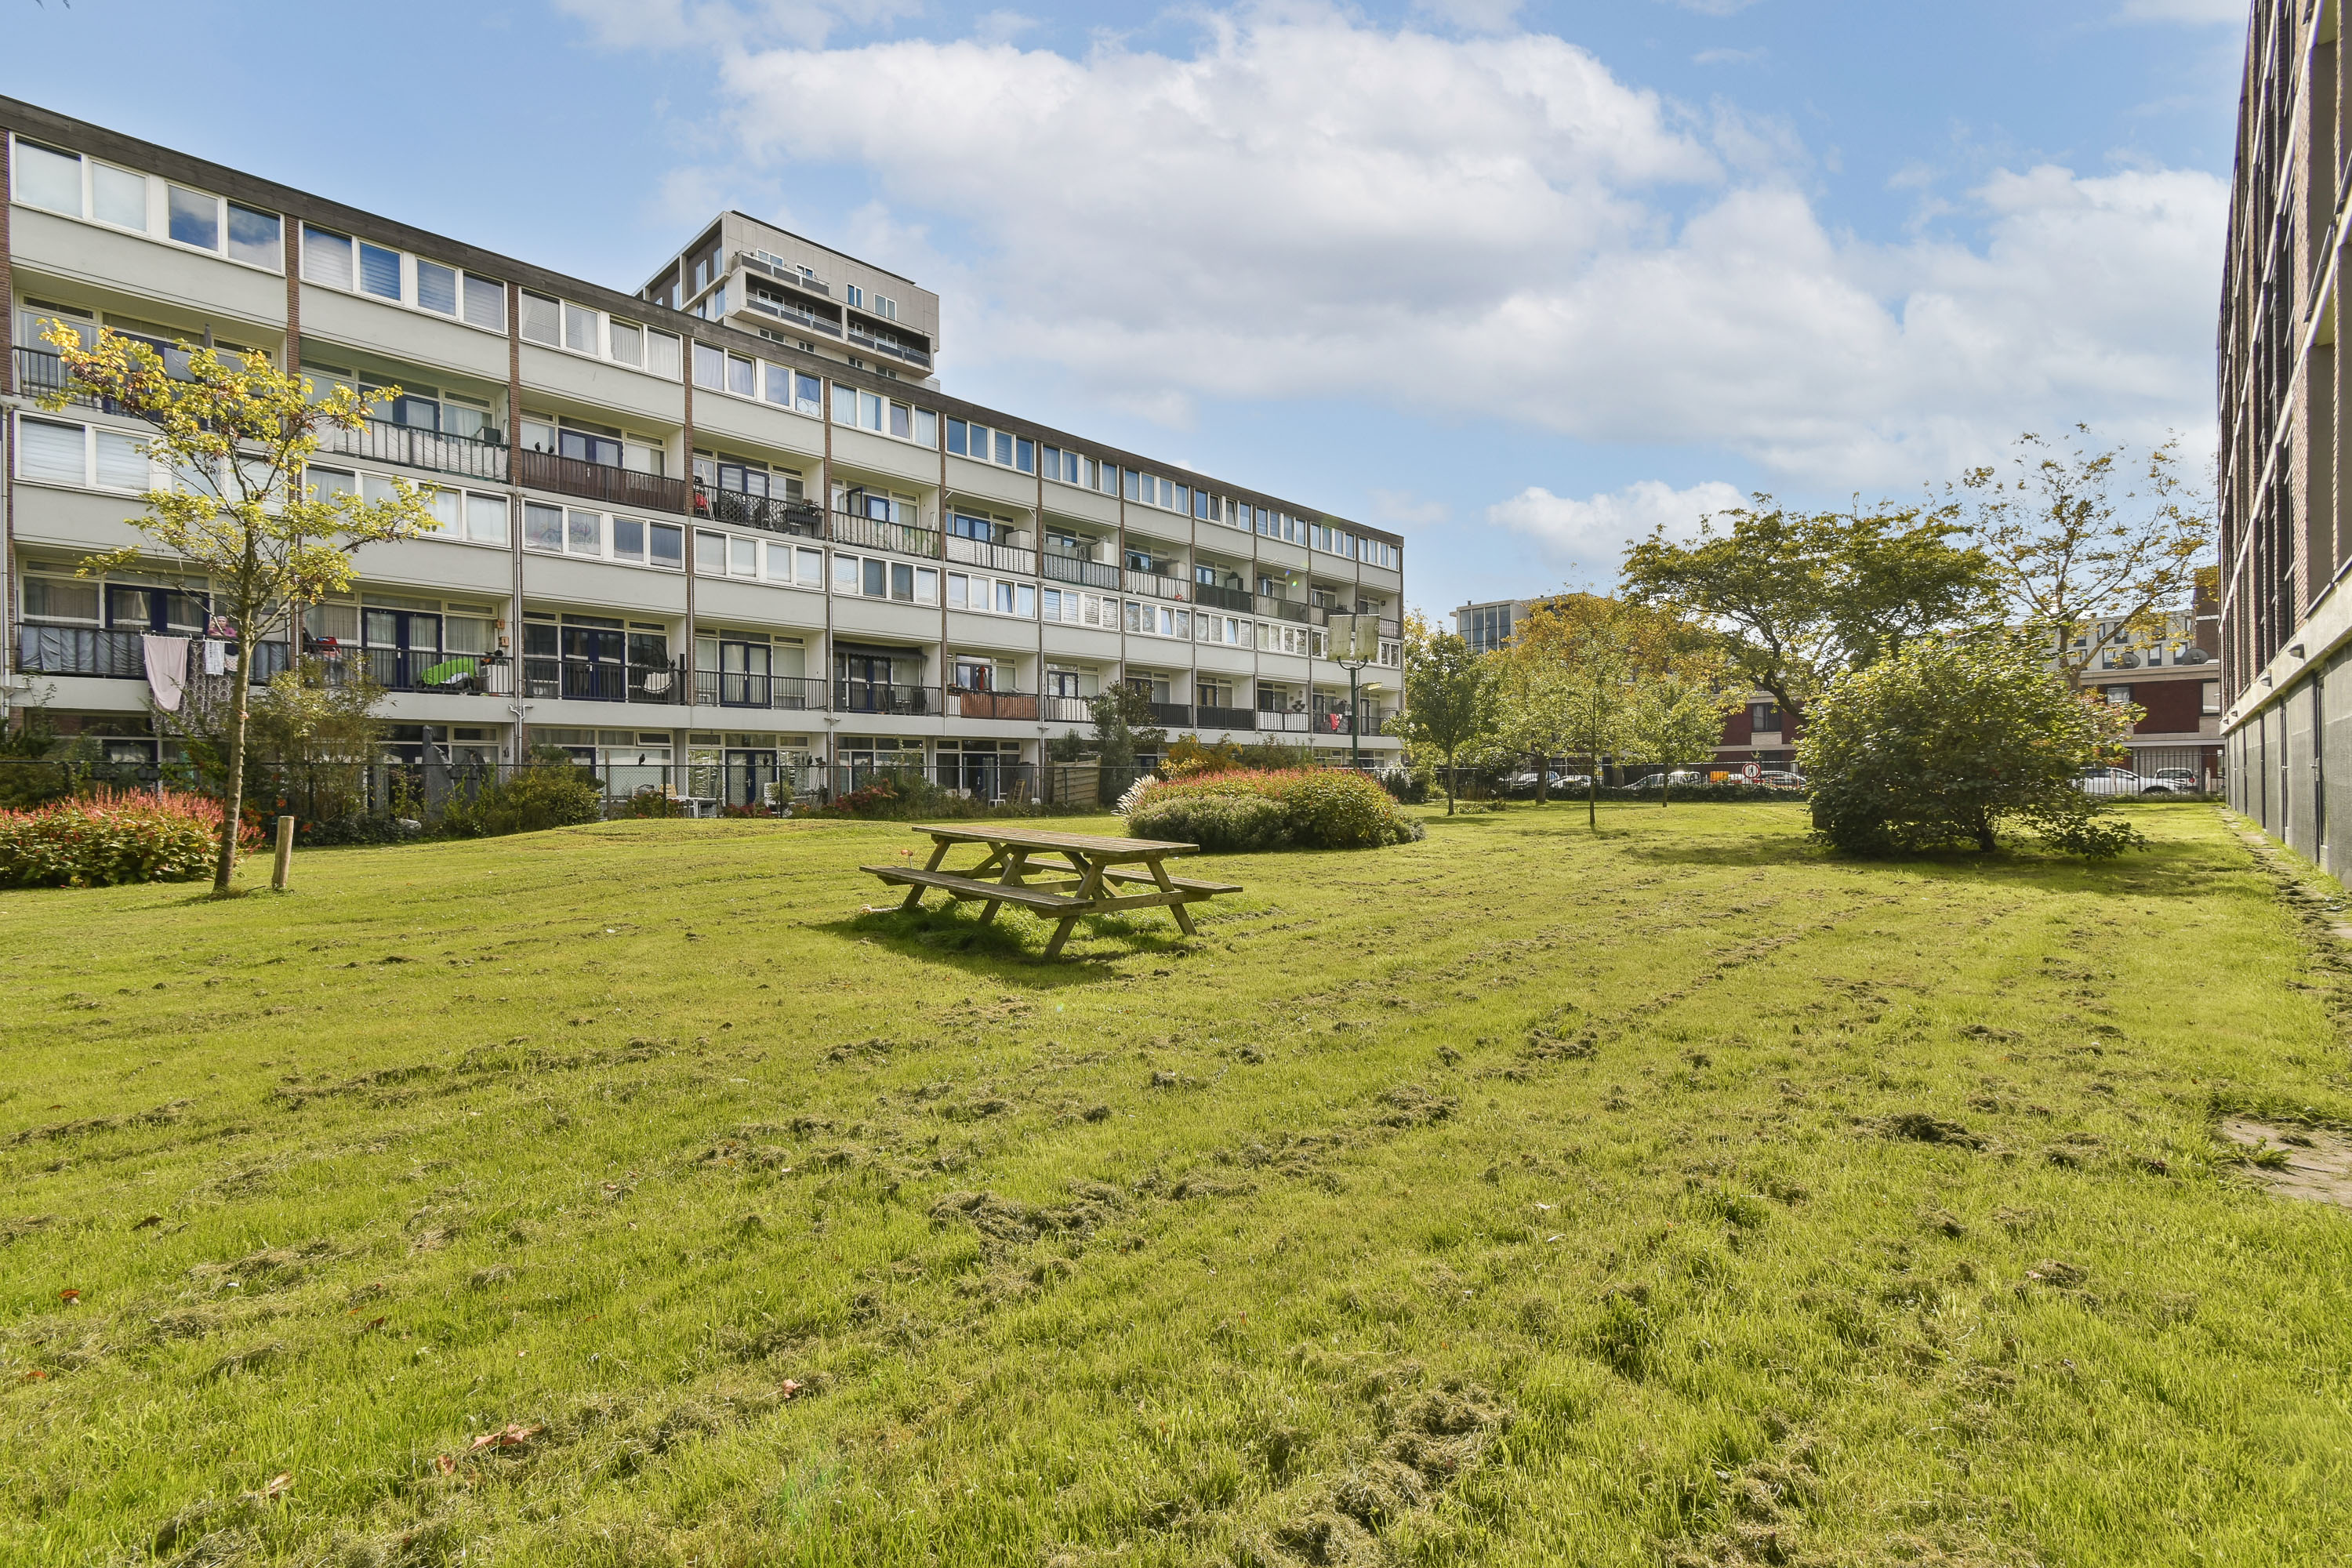
On the ground floor, you will find a private storage unit and access to the communal garden, a pleasant place for residents to relax.
LOCATION & ACCESSIBILITY
The apartment is located on a quiet street in the Bakemabuurt (Geuzenveld, Amsterdam Nieuw-West), close to the Lambertus Zijlplein and Plein ’40-’45 shopping centers, and within easy reach of the Sloterplas, Sloterpark, and Rembrandtpark. The neighborhood offers a wide range of facilities, including supermarkets, local shops, cafés, schools, playgrounds, and sports facilities.
Accessibility is excellent by both car and public transport. Bus and tram stops with direct connections to Amsterdam Central Station, Sloterdijk, Schiphol Airport, and the city center are just around the corner. Sloterdijk Station can be reached within 15 minutes by bike. By car, the N200 provides quick access to the A10 West ring road, as well as the A5, A9, and A4 motorways. Ample parking is available in the area (permit zone).
LEASEHOLD
The apartment is situated on leasehold land issued by the Municipality of Amsterdam. The General Provisions for Continuous Leasehold 2000 apply. The ground rent has been prepaid until 30 June 2065.
KEY FEATURES
- Living area: 61.1 m²
- Three rooms, including two bedrooms
- Pleasant west-facing balcony with afternoon/evening sun
- Built in 1956, complex fully renovated in 2015
- Double glazing and central heating system (2015)
- Energy label A
- Continuous leasehold (Municipality of Amsterdam), ground rent prepaid until 30-06-2065
- Active, professionally managed homeowners’ association (VvE)
- Monthly VvE contribution: € 125.74
- Non-owner-occupancy clause applies
- Completion in consultation
No rights or obligations can be derived from negotiations or draft agreements until the purchase agreement has been signed by both seller and buyer.
Characteristics
Areas and contents
-
Living area
ca.
61m2
-
Contents
ca.
190m3
Layout
-
Number of rooms
3
-
Number of bedrooms
2
-
Number of bathrooms
1
-
Amount of floors
1
Energy
-
Energielabel
A
-
Insulation
Dubbel glas
-
Hot water
Cv ketel
-
Heating
Cv ketel
-
Boiler
Combi ketel (eigendom