Description
Very charming and fully renovated ground-floor apartment of approx. 47 m² at a spectacular location in the heart of Amsterdam!
Situated on the quiet and characteristic Westerkade, overlooking Lijnbaansgracht and right on the edge of the popular Jordaan district, you’ll find this unique two-floor apartment, finished with great attention to detail.
The property is part of a classic building dating back to 1901. It was given a new foundation and fully renovated in 2009, preserving its historic charm. In 2025, additional painting and renovations were carried out to provide modern comfort.
The beautiful double-height ceiling with large windows allows abundant natural light to fill the living space. The wooden floor upstairs and classic marble floor downstairs add warmth and character to the home.
LAYOUT
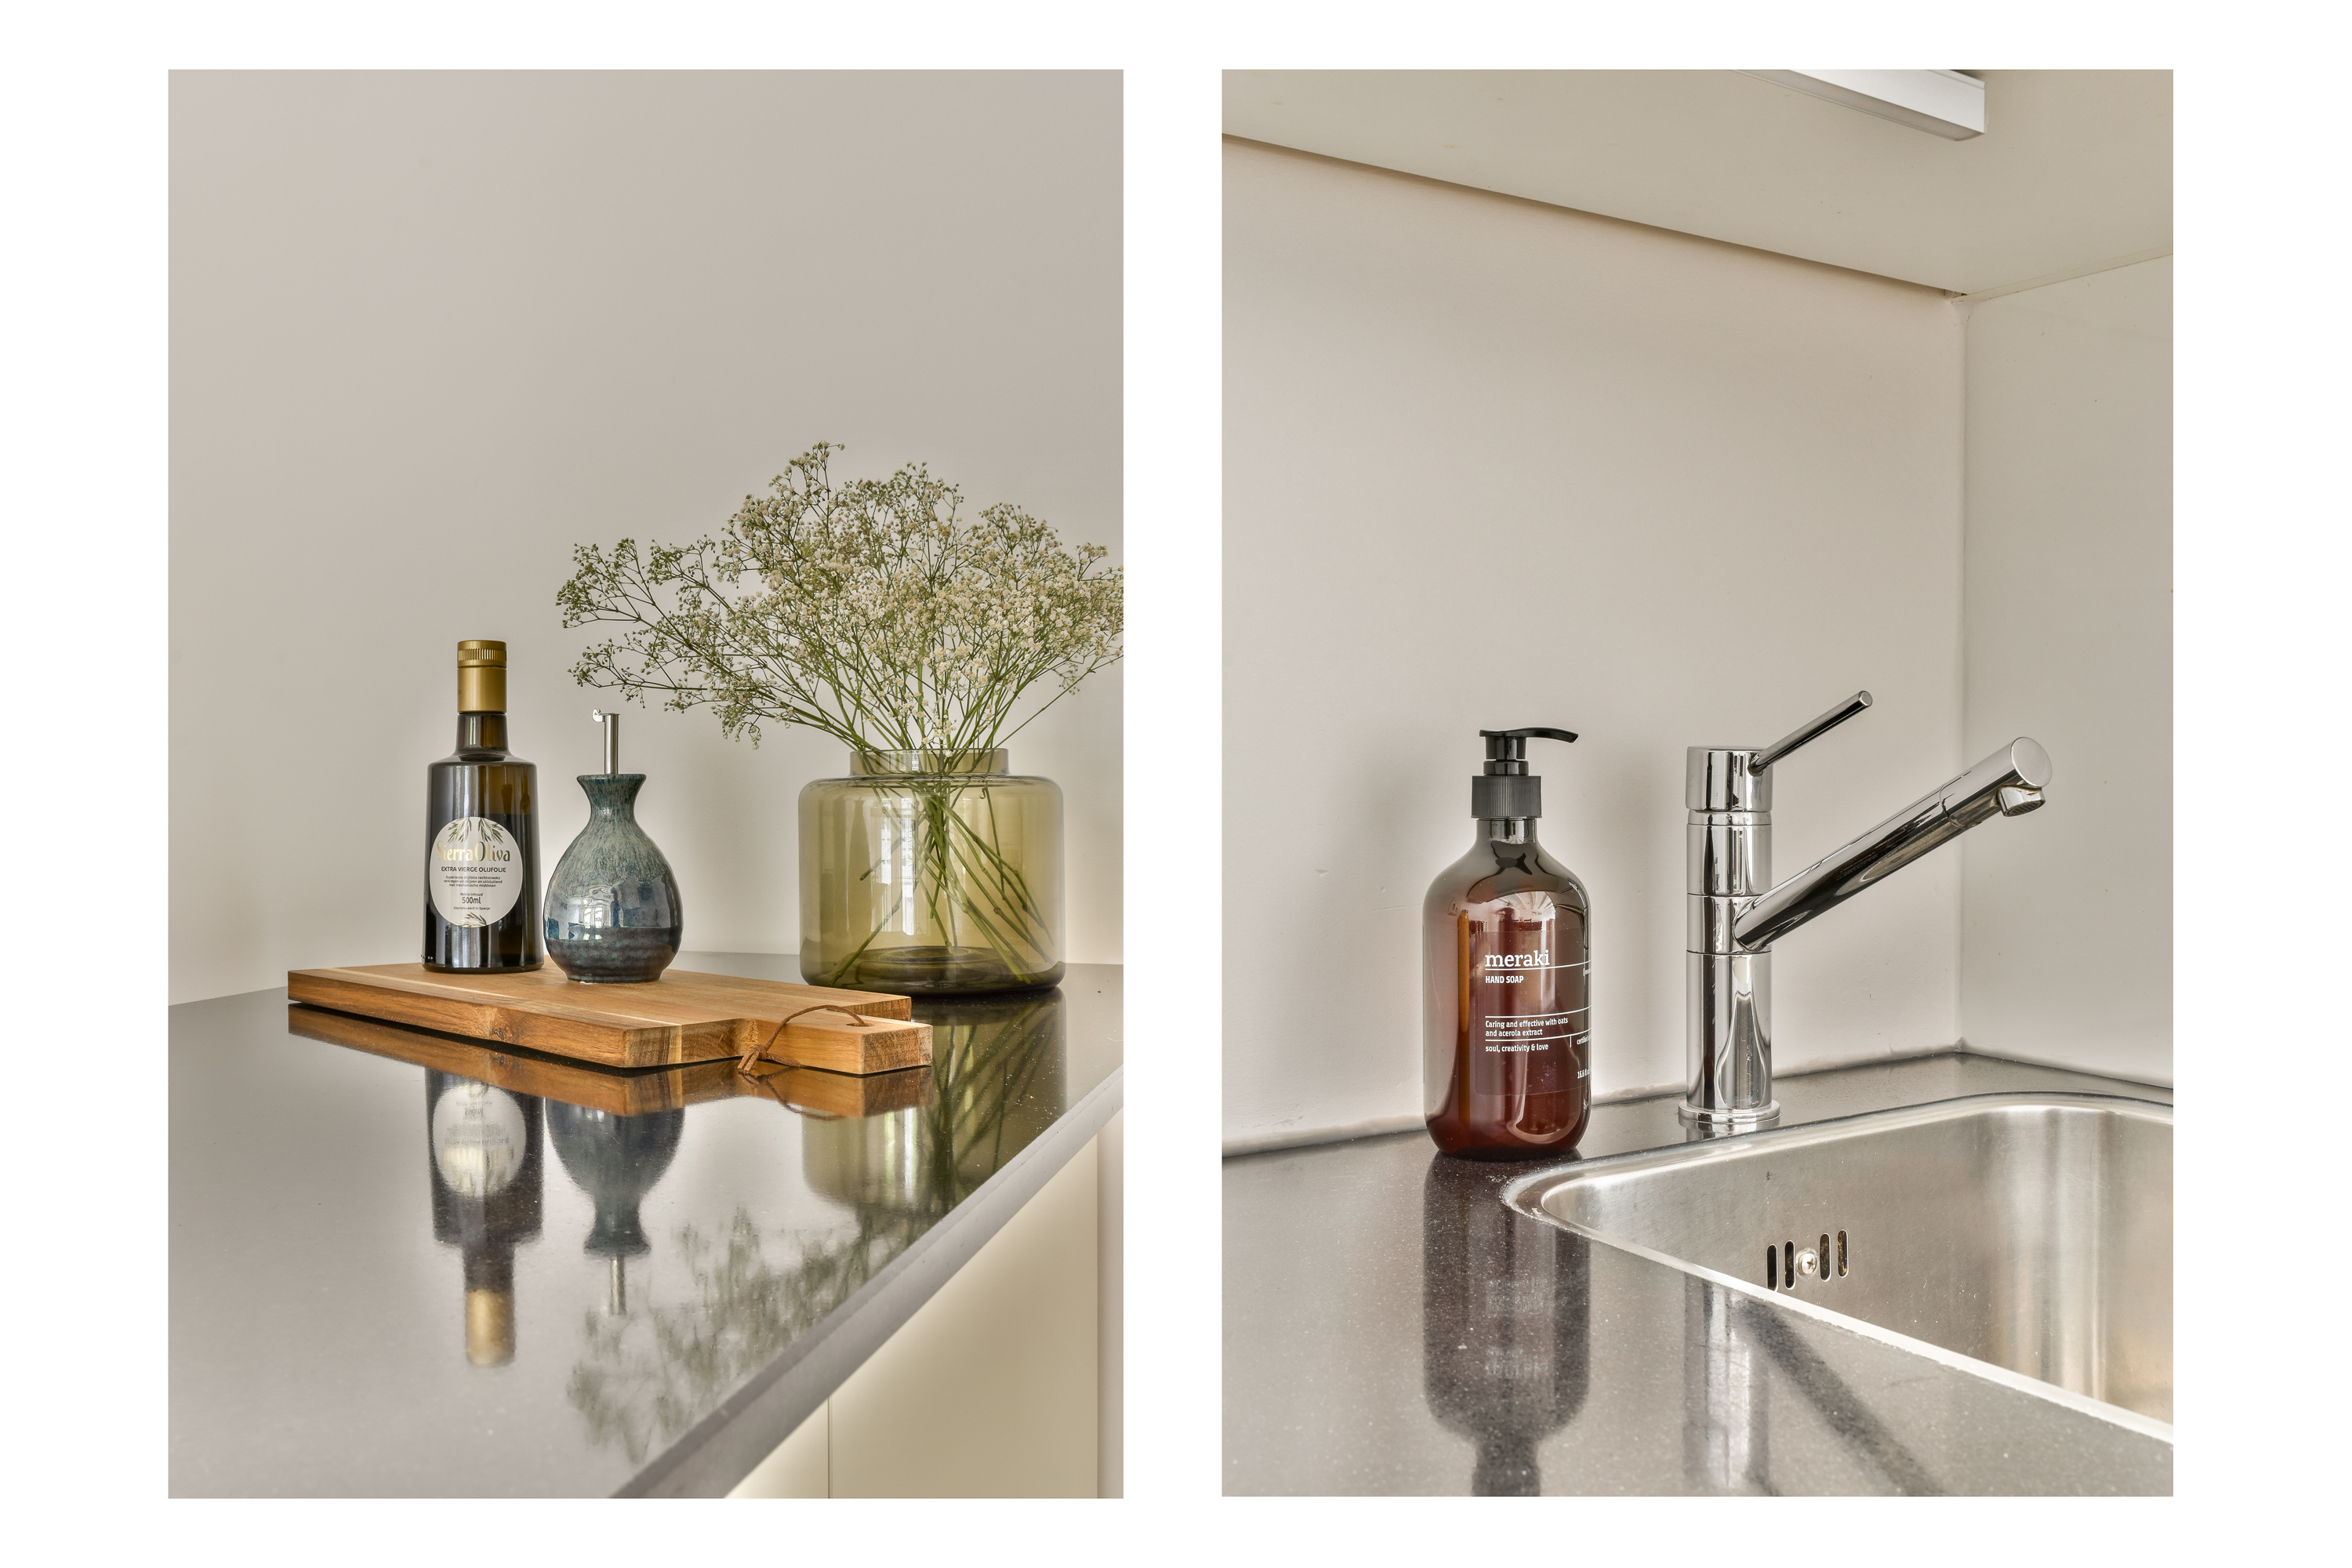
Entrance to the communal stairway, with own entrance immediately on the ground floor. The upper level features a bright living room with a mezzanine that offers a stunning view over the canal. The open kitchen is fully equipped with modern appliances.
From the living room, a staircase leads to the souterrain, which includes a well-lit workspace, a spacious bedroom, a bathroom with a large bathtub, shower, and ventilation. This floor also offers a separate toilet and a utility room for washing machine and dryer.
LOCATION & ACCESSIBILITY
Westerkade sits along the Lijnbaansgracht, a peaceful canal on the edge of the Jordaan. Within walking distance you’ll find Westerstraat, Haarlemmerdijk, and Haarlemmerstraat, offering a wide range of shops, supermarkets, cafés, and restaurants. The Noordermarkt and Lindengrachtmarkt give a lively atmosphere every Saturday and Monday. Other hotspots such as De Foodhallen, the Nine Streets, and various cultural sites are all within easy reach.
Public transport connections are excellent: tram lines 3 and 5 stop just a two-minute walk away, by car you can quickly access the A10 ring (exit S103/S105).
KEY FEATURES
- Living area: approx. 47 m² (NEN2580 report)
- Energy label B
- Full ownership (no leasehold)
- Stunning canal view
- New foundation in 2009
- Additional painting and renovations in 2025
- Professionally managed Homeowners’ Association (VvE)
- Non-resident clause applies
- Available immediately
Westerkade 11 A offers a unique opportunity to live in one of the most beautiful and tranquil spots in the city center, with everything that makes Amsterdam attractive right at your doorstep.
This information has been compiled with the utmost care. Nevertheless, no rights can be derived from its contents and no liability is accepted for any inaccuracies, omissions, or consequences thereof. All stated dimensions and surface areas are indicative only. Buyers are responsible for carrying out their own due diligence with regard to all matters that are relevant to them.
Characteristics
Areas and contents
-
Living area
ca.
47m2
-
Contents
ca.
174m3
Layout
-
Number of rooms
2
-
Number of bedrooms
1
-
Number of bathrooms
1
-
Amount of floors
2
Energy
-
Energielabel
B
-
Insulation
Dubbel glas, volledig geisoleerd
-
Hot water
Cv ketel
-
Heating
Cv ketel
-
Boiler
Combi ketel (2011, eigendom)
Outdoor space
-
Location
Aan water, in centrum