Description
Bright and modern 2-bedroom corner apartment of approx. 76 m² with a generous balcony, private covered parking space and excellent views!
Looking for a modern, comfortable apartment that is ready to move straight into? Wieger Bruinlaan 96-B is definitely worth a viewing. This beautifully finished corner apartment is located on the third and top floor of the ‘LUX 1’ apartment complex. It features a bright living room with open-plan kitchen, two bedrooms, a spacious bathroom, a generous southeast-facing balcony of approx. 9 m², as well as a private covered parking space and storage unit.
Thanks to its top-floor position, tall windows and French doors opening onto the balcony, the apartment enjoys an abundance of natural light. From the living room, you also benefit from lovely open views.
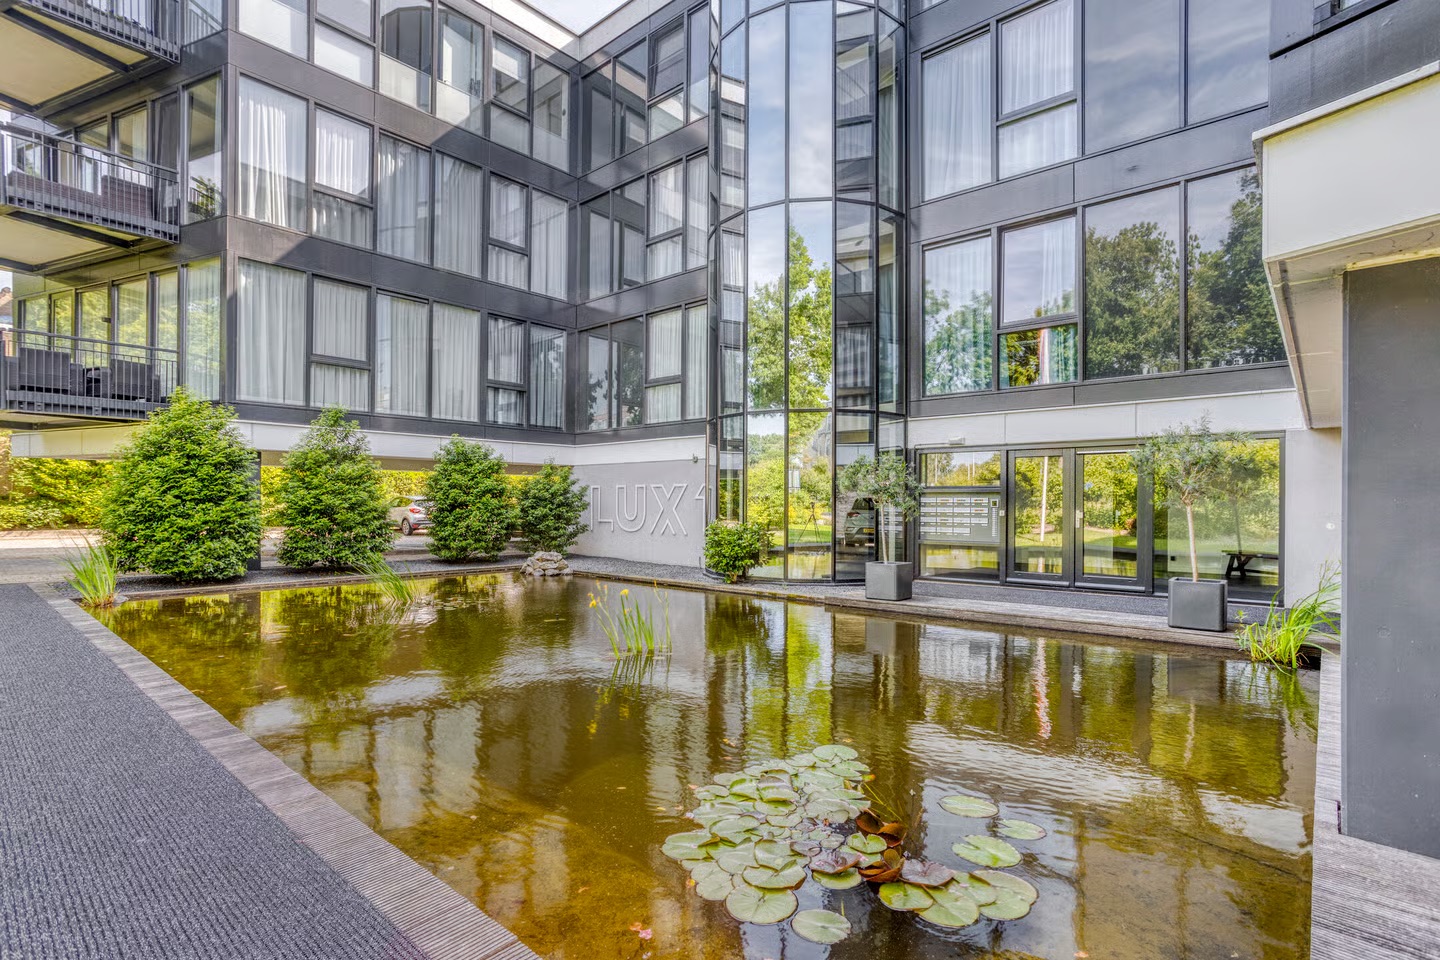
LUX 1
The apartment complex was originally built as an office building and was completely transformed into a modern residential complex in 2018, comprising 15 spacious apartments. Great attention was paid to comfort, quality and sustainability during the conversion. The combination of contemporary architecture, well-maintained communal areas and the small-scale nature of the complex creates a particularly pleasant living environment.
LAYOUT
The ground floor provides covered parking spaces and private storage units. The beautifully landscaped communal garden, complete with pond, and the impressive entrance give the complex a stylish and well-maintained appearance.
The communal entrance hall features mailboxes, an entryphone system and access to the lift, staircase and private storage units.
The apartment is located on the third and top floor.
Upon entering, you are welcomed into a spacious entrance hall providing access to the various rooms. The hall includes a fitted wardrobe, meter cupboard, technical room, separate WC with wall-mounted toilet and washbasin, as well as access to the living room.
The living room is exceptionally bright thanks to the tall windows and French doors leading to the balcony. A beautiful marble floor, decorative cornice with integrated spotlights and a picture hanging system add a stylish and refined touch. The open-plan kitchen is practically arranged in a corner layout and is equipped with all the necessary built-in appliances.
From the living room, the French doors open directly onto the generous balcony of approx. 9 m². Facing southeast, it is a wonderful place to enjoy the outdoors and, thanks to its favourable orientation, receives sunshine from the morning through a large part of the afternoon.
A connecting hallway leads to the two well-proportioned bedrooms and the spacious, modern bathroom. One of the bedrooms features its own washbasin and a wall sculpture with integrated LED lighting.
The bathroom is fitted with a shower enclosure with a rainfall shower, a vanity unit with a wide washbasin, a mirrored cabinet with integrated lighting and a second toilet.
The washing machine and tumble dryer are conveniently positioned in the technical room next to the entrance.
LOCATION & ACCESSIBILITY
Wieger Bruinlaan is situated in a quiet and green residential area, while the lively centre of Hoofddorp is within walking distance. Here you will find an extensive selection of shops, supermarkets, restaurants and cafés. Schools, childcare facilities and a variety of sports facilities are also close by.
For recreation and relaxation, Arnolduspark and Haarlemmermeerse Bos are easily accessible. Arnolduspark offers a range of facilities, including a botanical garden, athletics track and tennis and padel courts. Vier Meren shopping centre, with its extensive and varied range of shops, is also just a short cycle ride away.
The apartment is ideally located for commuters. Hoofddorp railway station is nearby and offers direct train connections to, among other destinations, Amsterdam, Schiphol and Leiden. The A4, A5 and A9 motorways are also easily accessible, providing convenient connections to Haarlem, Amsterdam, Schiphol and destinations throughout the Randstad.
A particularly practical advantage is the private covered parking space located on the complex grounds.
OWNERS' ASSOCIATION
The active and professionally managed Owners' Association (VvE) LUX Hoofddorp comprises two buildings, LUX 1 and LUX 2, with a total of 34 apartments and 21 parking spaces. The building insurance and long-term maintenance plan (MJOP) are arranged through the Owners' Association. The monthly service charge is €144.77.
KEY FEATURES
- Approx. 76 m² of living space
- Located on the third and top floor
- Two well-proportioned bedrooms
- Tall windows with French doors
- Exceptionally bright living room with open views
- Decorative cornice with integrated spotlights and picture hanging system
- Generous southeast-facing balcony of approx. 9 m²
- Private covered parking space on the complex grounds
- Private storage unit on the ground floor
- Communal bicycle storage
- Fully insulated; Energy Label A
- Underfloor heating throughout the apartment
- Air conditioning in the living room
- Lift
- Active and professionally managed Owners' Association
- Service charge: €144.77 per month
- Transfer in consultation
DISCLAIMER
The information concerning the property offered for sale has been compiled with the utmost care by the seller and the seller’s estate agent. Nevertheless, inaccuracies and/or omissions may occur in the information provided. No rights may be derived from the contents of this information. All stated measurements, surface areas and volumes are indicative and based on information provided by the seller and/or measurements carried out in accordance with applicable industry guidelines. Buyers are expressly advised to carry out, or have carried out, their own investigations into all aspects of the property that are relevant to them, including its structural condition, legal status, zoning and permitted uses.
The estate agent acts on behalf of the seller and represents the seller’s interests. When purchasing a property, we recommend engaging your own independent expert or buyer’s agent.
This listing should be regarded as an invitation to submit an offer or enter into negotiations. No agreement shall be deemed concluded until it has been formally recorded in writing and signed by all parties.