Description
Attractive 2-bedroom flat with balcony and garden!
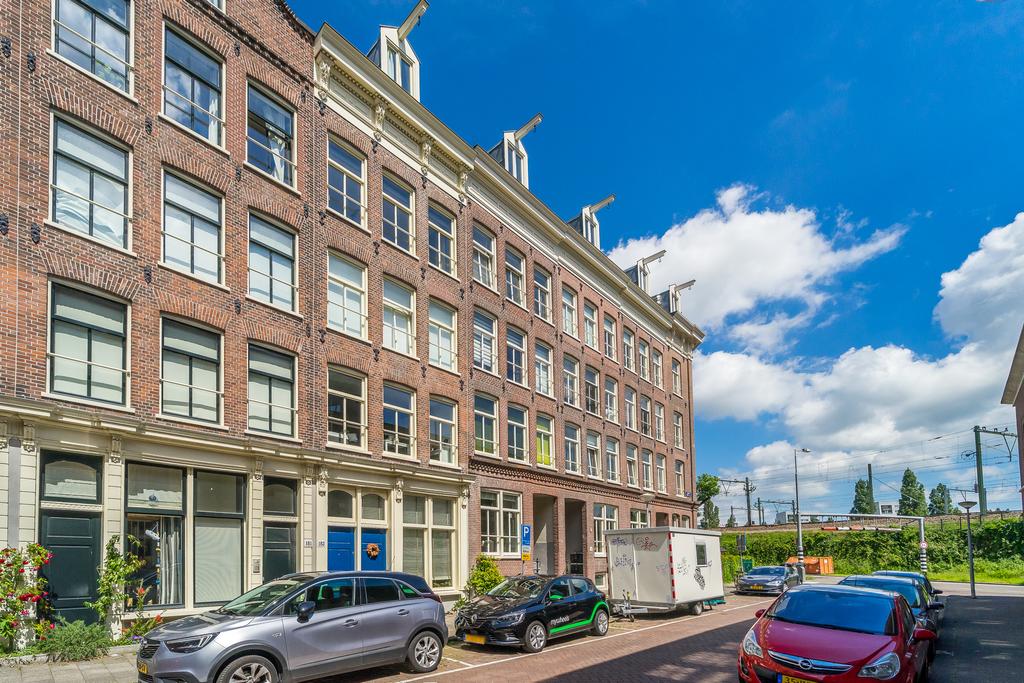
Playfully divided 3-room apartment with back garden and balcony, located in a characteristic building from 1928 in a fantastic location in the cosy Czaar Peter neighbourhood near Central Station. The living space is divided over the ground floor and half basement and was completely renovated around 2005 while maintaining its charming character. During the large-scale renovation of the entire block, everything was tackled, including the foundation.
LAYOUT
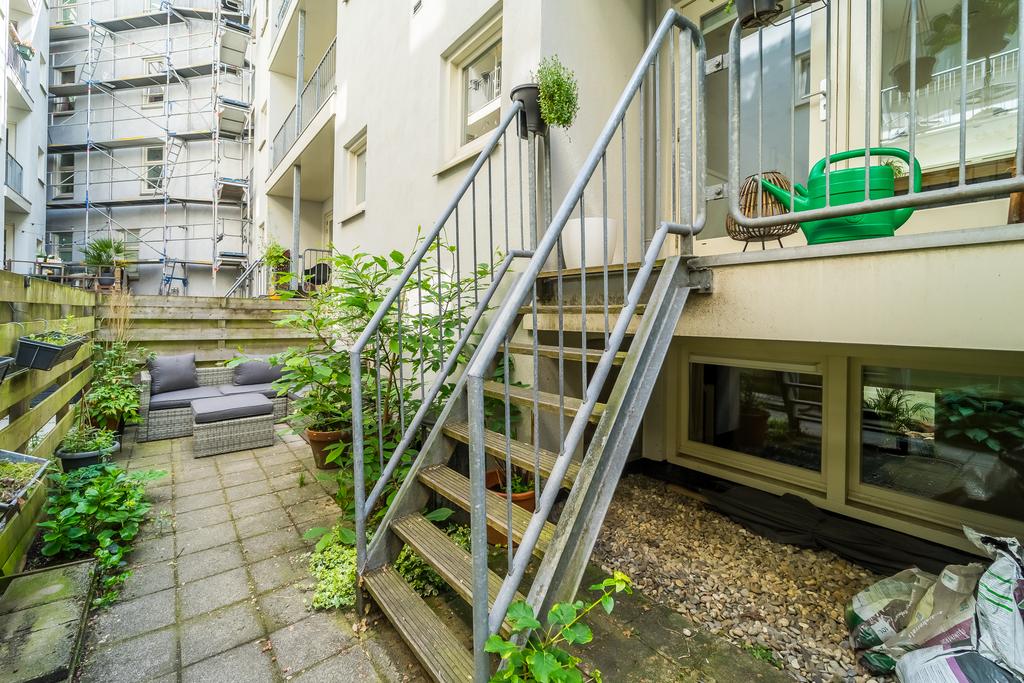
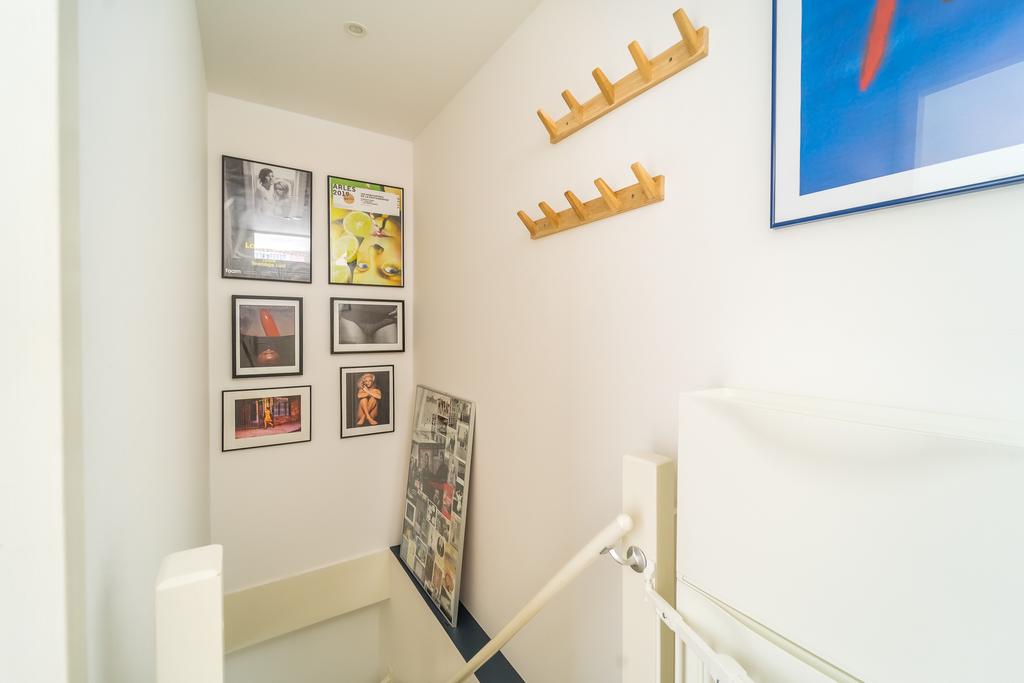
Staircase to private porch with entrance to the flat on the bel-etage.
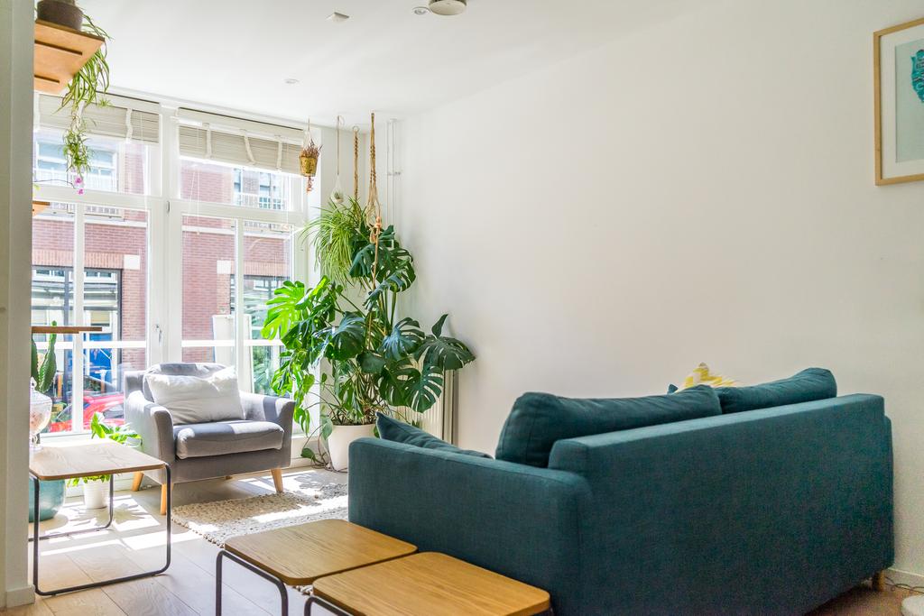
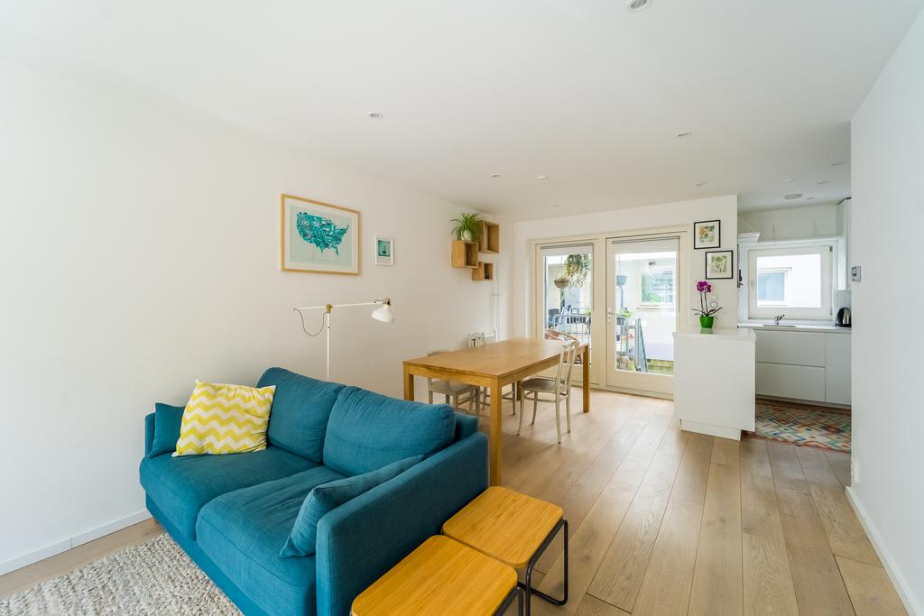
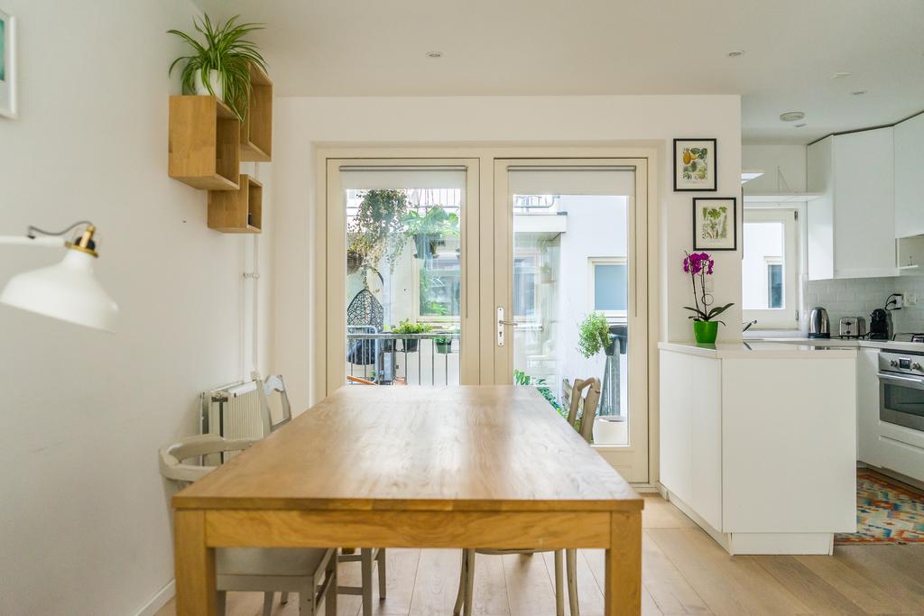
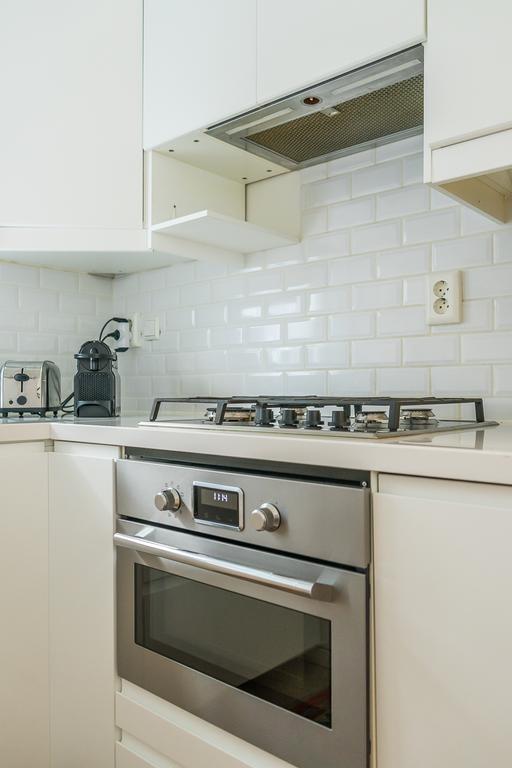
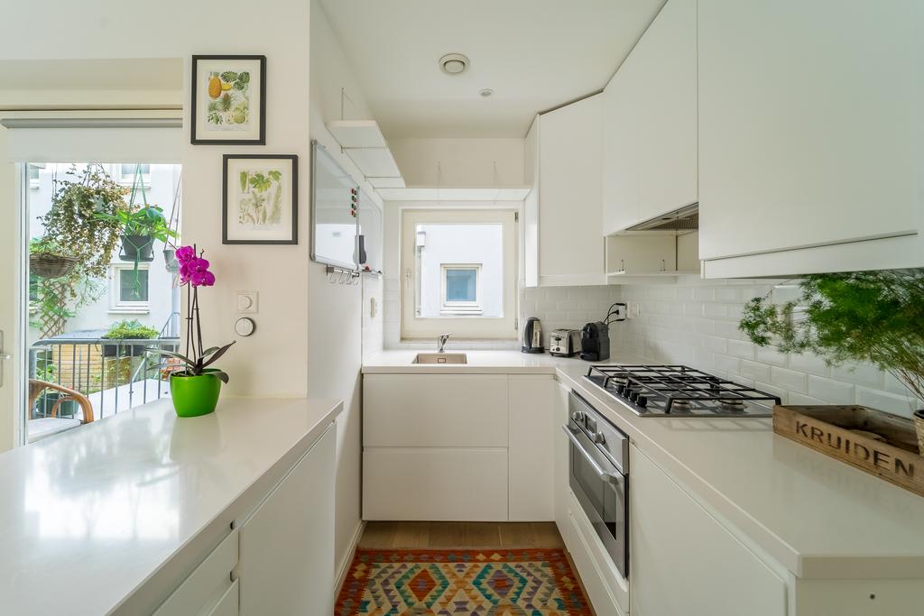
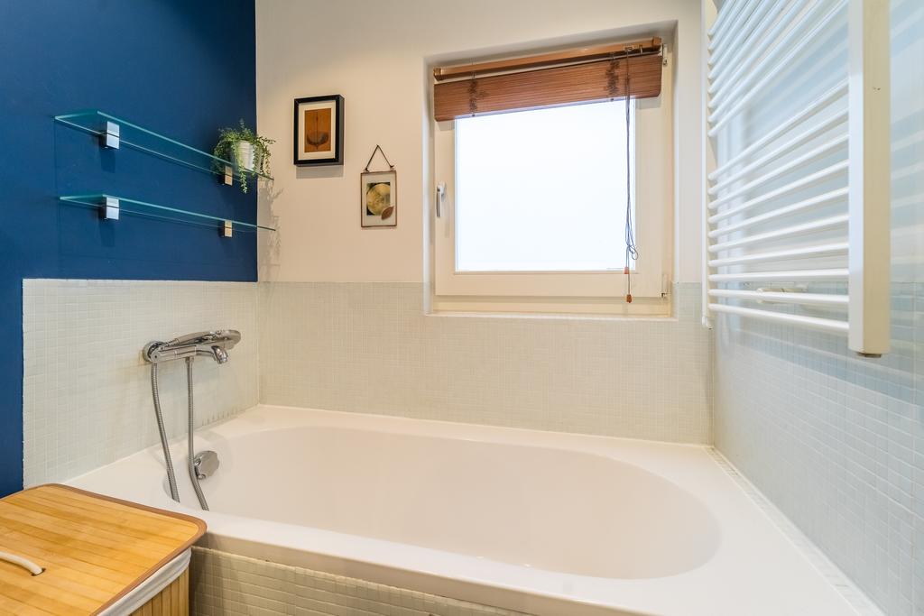
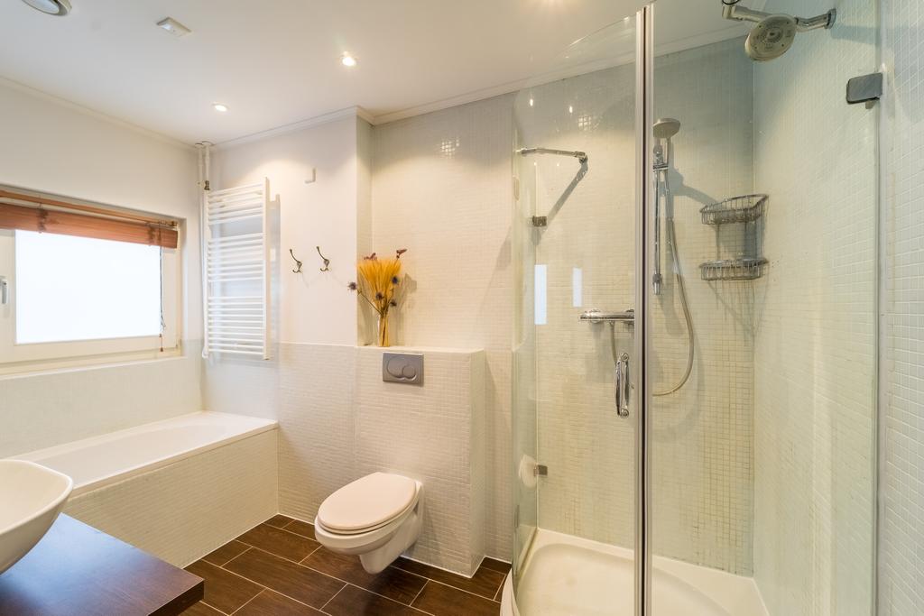
Bel-etage: entrance flat, spacious living room with lots of light and privacy at the front and rear because of the higher location, semi-open kitchen in U-shape with built-in appliances and a cupboard with the central heating system. Next to the kitchen is the bathroom with bath, shower cabin, washbasin with basin and toilet.
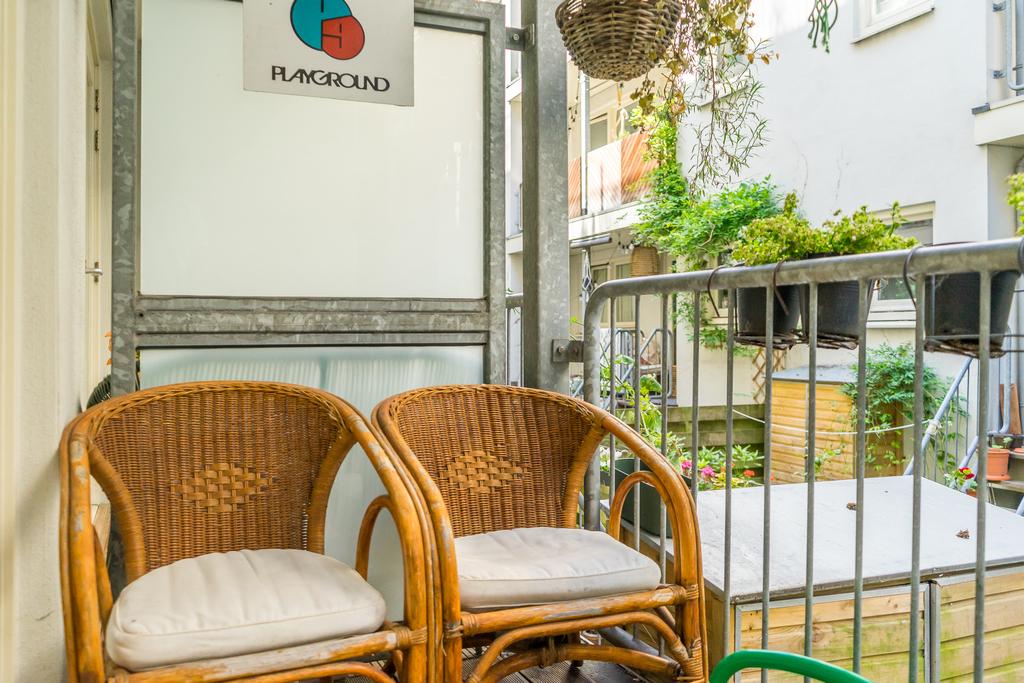
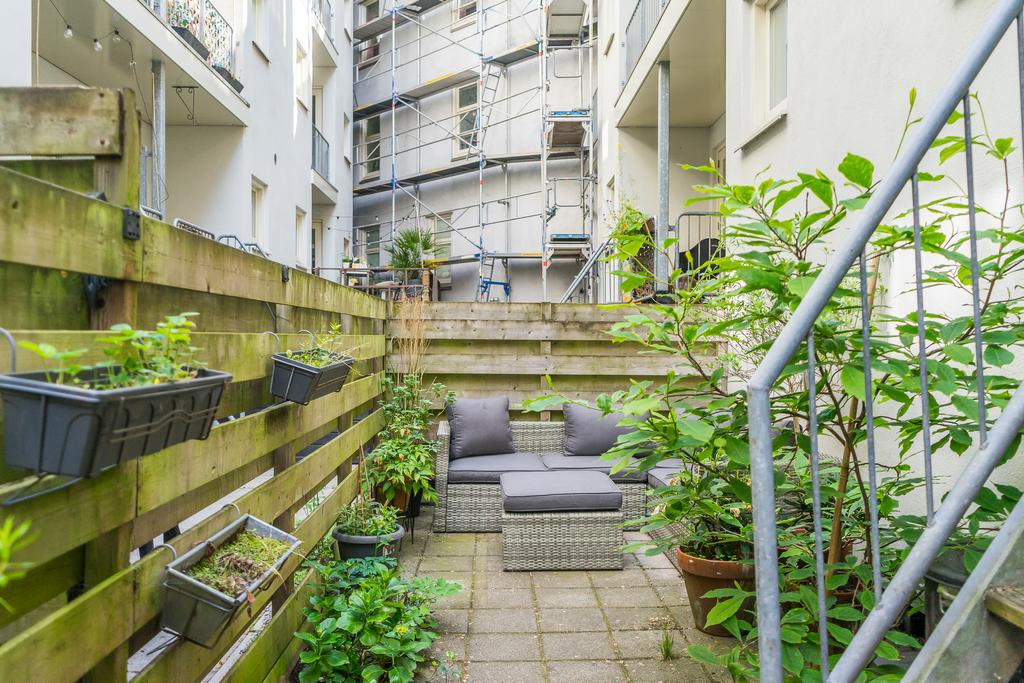
The living has French doors to the balcony with stairs to the sheltered northwest-facing back garden. In summer from 1pm, you can enjoy the sun here for several hours.
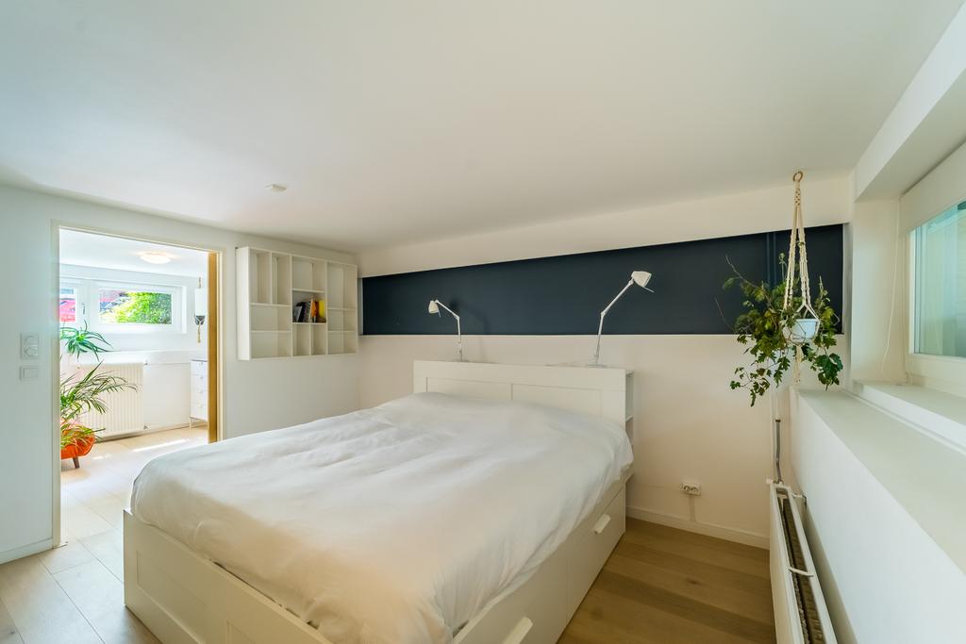
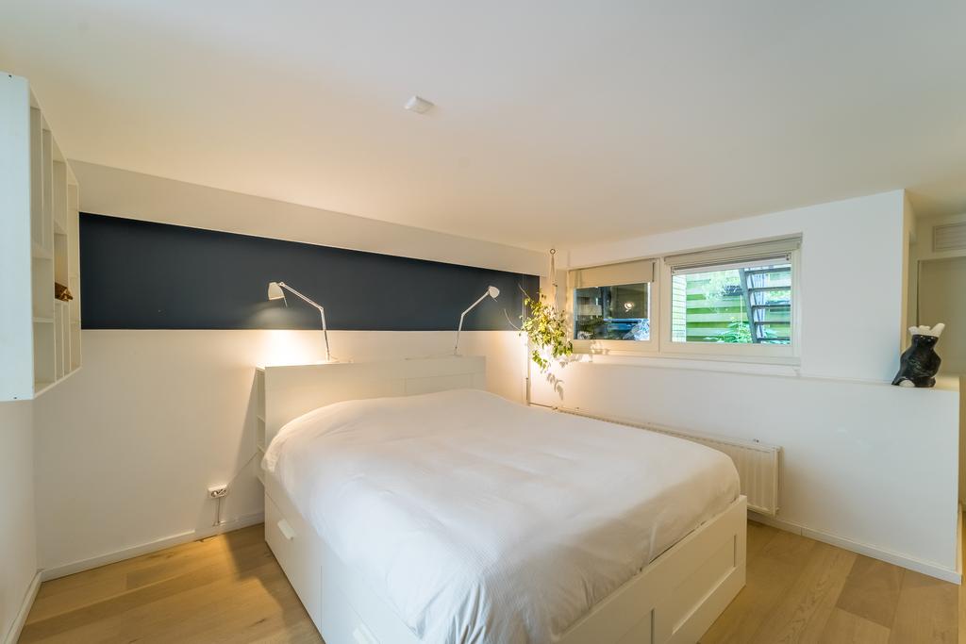
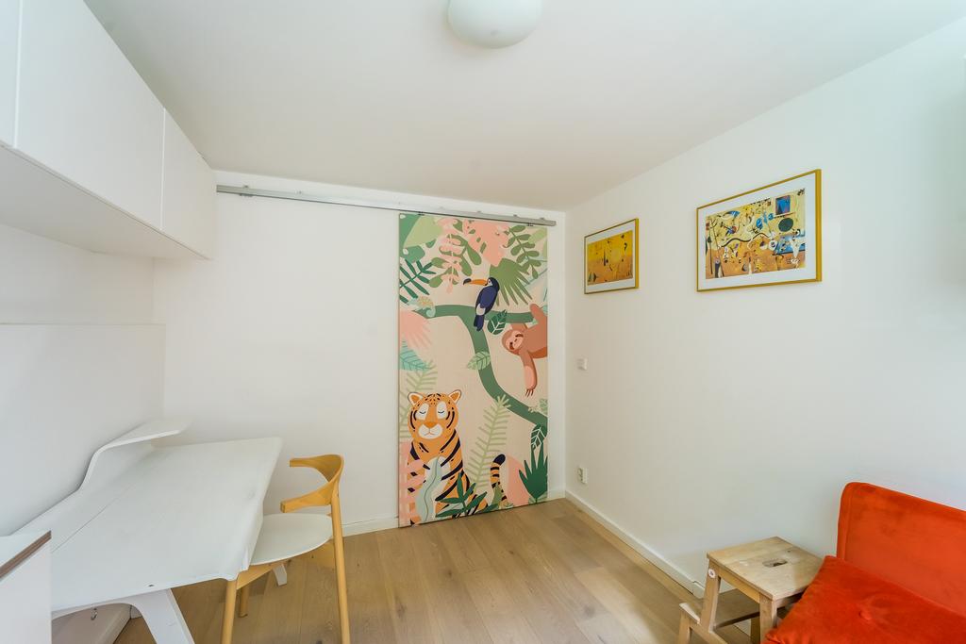
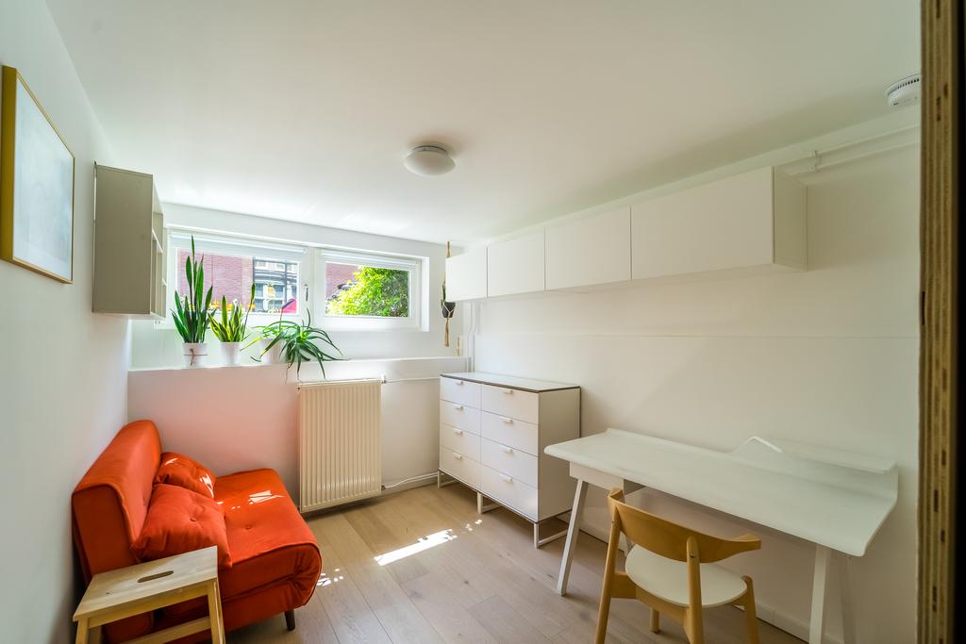
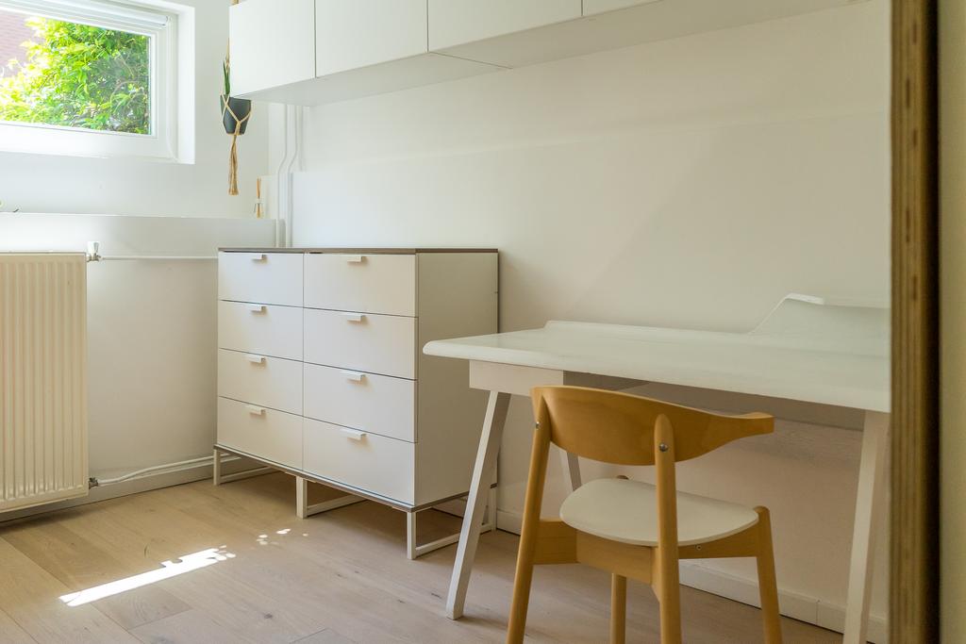
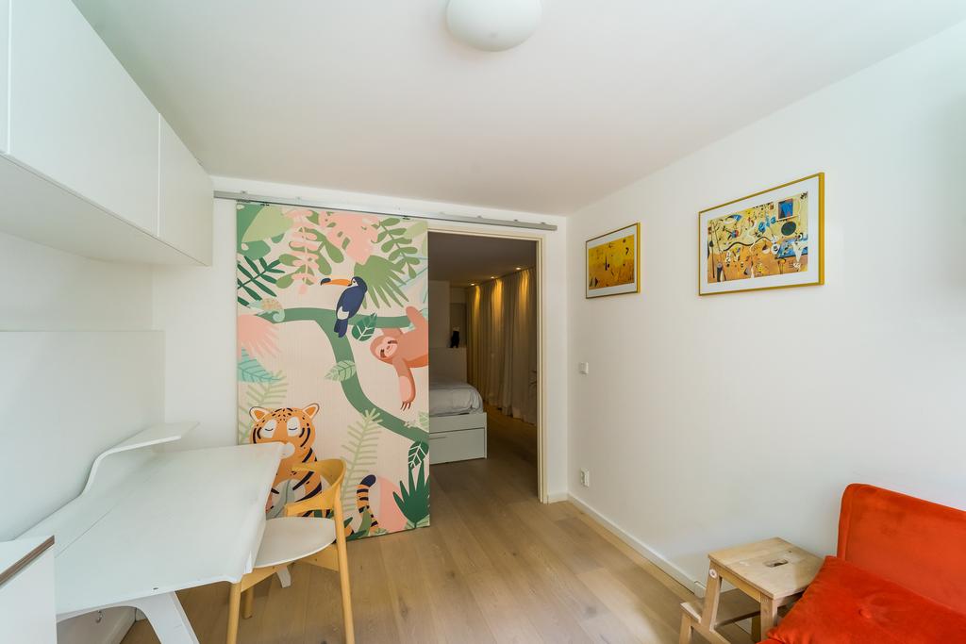
The half basement is accessible by stairs from the hall on the bel-etage. This space comprises a spacious bedroom at the rear with en-suite a 2nd bedroom and an extra room/laundry room with the washing machine connection and storage space.
LOCATION AND ACCESSIBILITY
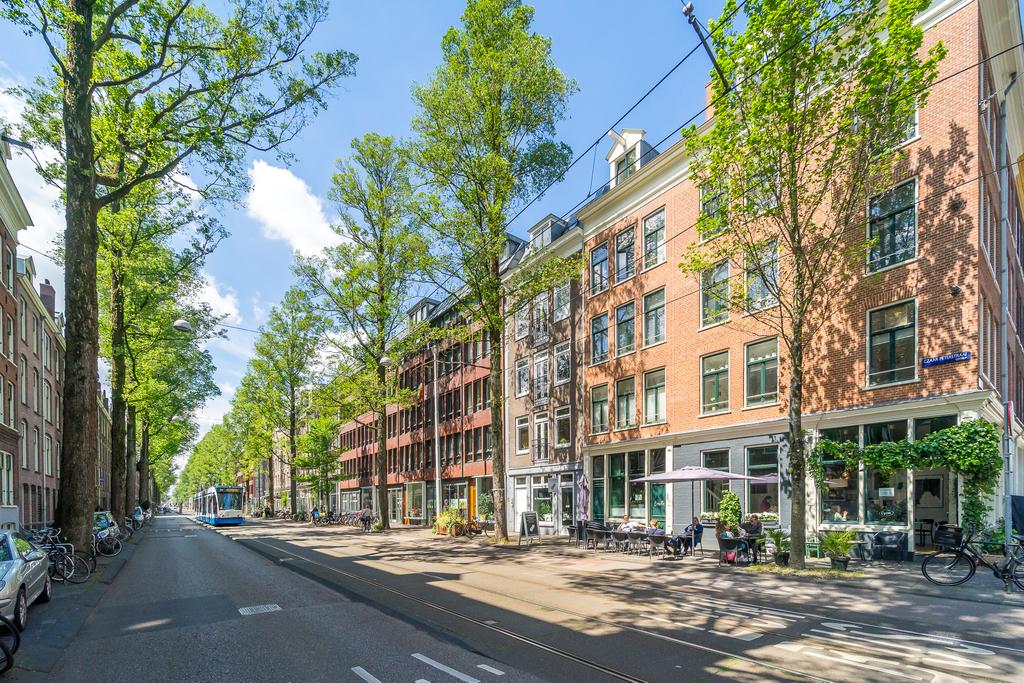
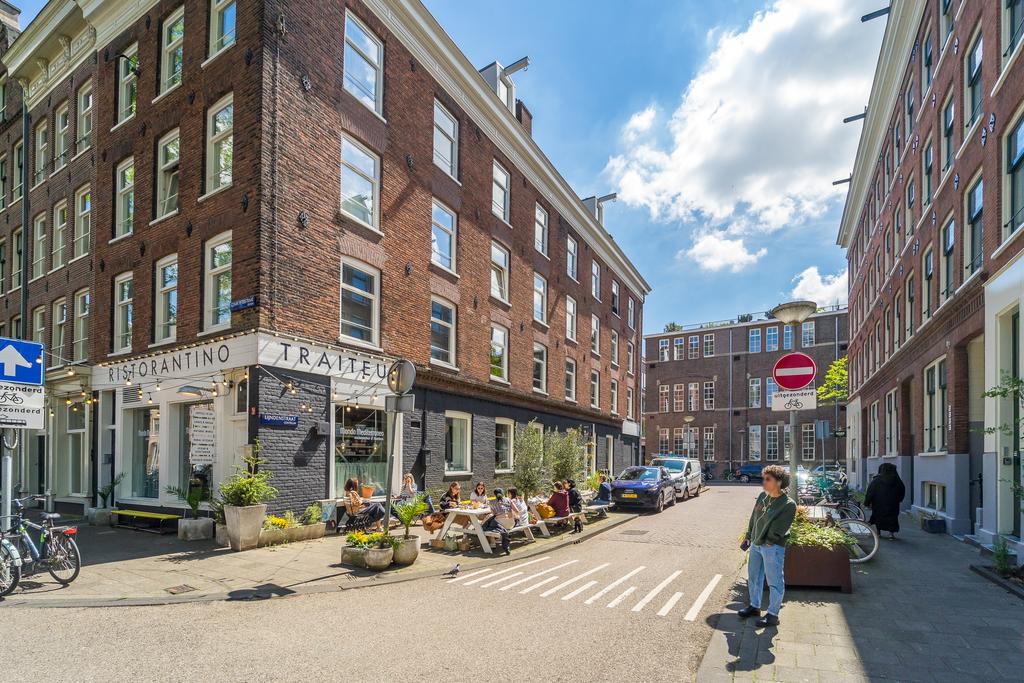
Living in the Czaar Peter neighbourhood is living in the heart of Amsterdam. Characteristic for the neighbourhood is its 19th-century character, narrow streets and many galleries. In recent years, the area has developed into an artists' neighbourhood, and in the street you will find many special shops and boutiques. But also within walking distance are three supermarkets for daily groceries.
There is a good mix of creative and artisanal businesses and restaurants. Among others, Cafe Wu, Barlotta Amsterdam, VVR, Trattoria Breda, Kaas van Kef and traiteur Mondo Mediterraneo are located within walking distance. But also within walking distance is the cosy and daily Dapper Market. Around the corner is the Brouwerij 't IJ windmill, where you can enjoy a delicious beer. A little further away are Artis Zoo, the Tropenmuseum, the Scheepvaartmuseum and the University of Amsterdam.
The property is very accessible by public transport and by car. Central Station is within cycling distance (10 min) and tram stops (line 7 and 26) are within walking distance.
Via the Piet Hein tunnel or the IJtunnel, the A10 ring road can be reached in a few minutes.
Parking is available via paid parking (Monday to Saturday between 9 am and 9 pm) or with a parking permit for permit area Centrum 4. The estimated waiting time for a parking permit is now about 6 months. The cost is currently €186.29 per half year, max. 1 permit per address possible (source: website municipality of Amsterdam dated 17-05-2024). With an electric car, you can get priority if you meet the conditions for an environmental parking permit.
ASSOCIATION OF OWNERS
The Owners' Association "Romanof II" consists of 13 members and is professionally managed by De Huishouding. The service costs amount to € 192.10 per month. A multi-year maintenance plan as well as housekeeping regulations are available.
PROPERTY
A switch to perpetual ground lease was made in 2021; the General Provisions 2016 for perpetual ground lease now apply. The ground rent has been bought off until 15 July 2053. As of this date, the canon for the perpetual ground lease is set at € 926.94 per year, this amount is adjusted annually for inflation.
GENERAL
- Top location in Centre-East
- Living area approx 71m2
- Completely rebuilt in 2004 with new foundations
- Sheltered backyard and northwest facing balcony with afternoon sun.
- Ground rent bought off until 15 July 2053
- Transfer to perpetual leasehold is done
- VvE contribution € 192,94 per month.
- The condominium is managed by 'De Huishouding"
- Non-self-occupation clause applies
- In consultation, the present furniture can stay.
- Delivery in consultation, can be quick
Characteristics
Areas and contents
-
Living area
ca.
71m2
-
Contents
ca.
239m3
Layout
-
Number of rooms
3
-
Number of bedrooms
2
-
Number of bathrooms
1
-
Amount of floors
2
Energy
-
Energielabel
C
-
Insulation
Dakisolatie, muurisolatie, dubbel glas, kierdichting, hr glas
-
Hot water
Cv ketel
-
Heating
Cv ketel
-
Boiler
Agpo ferroli econpact 225c (, combi ketel, eigendom)