Description
Neat and practical one-bedroom apartment of approx. 52 m² near Oosterpark.
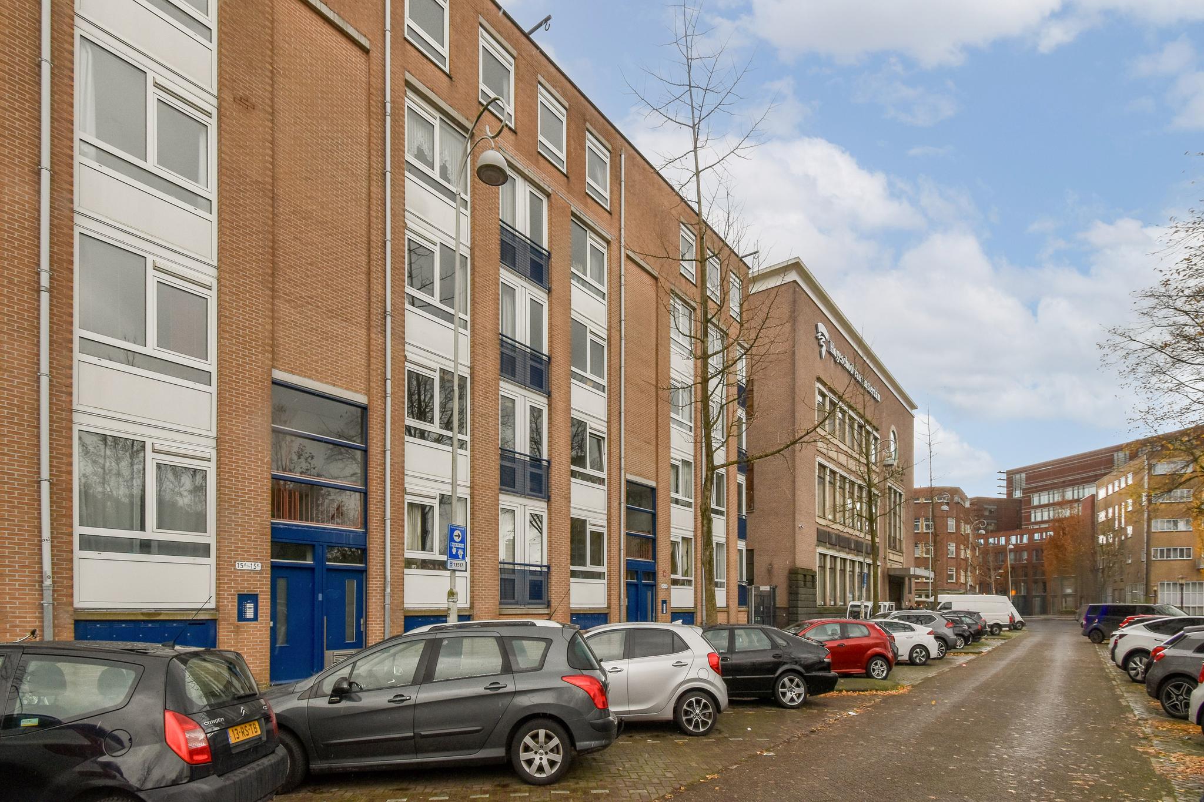
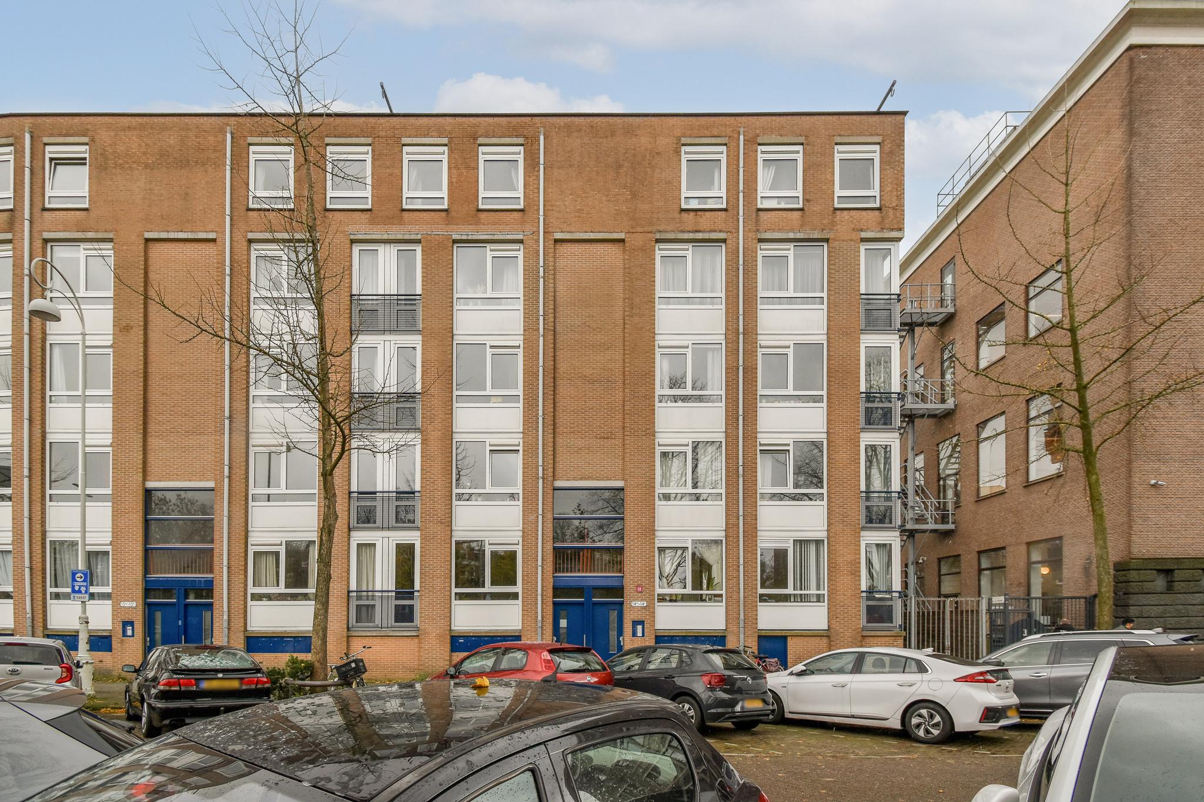
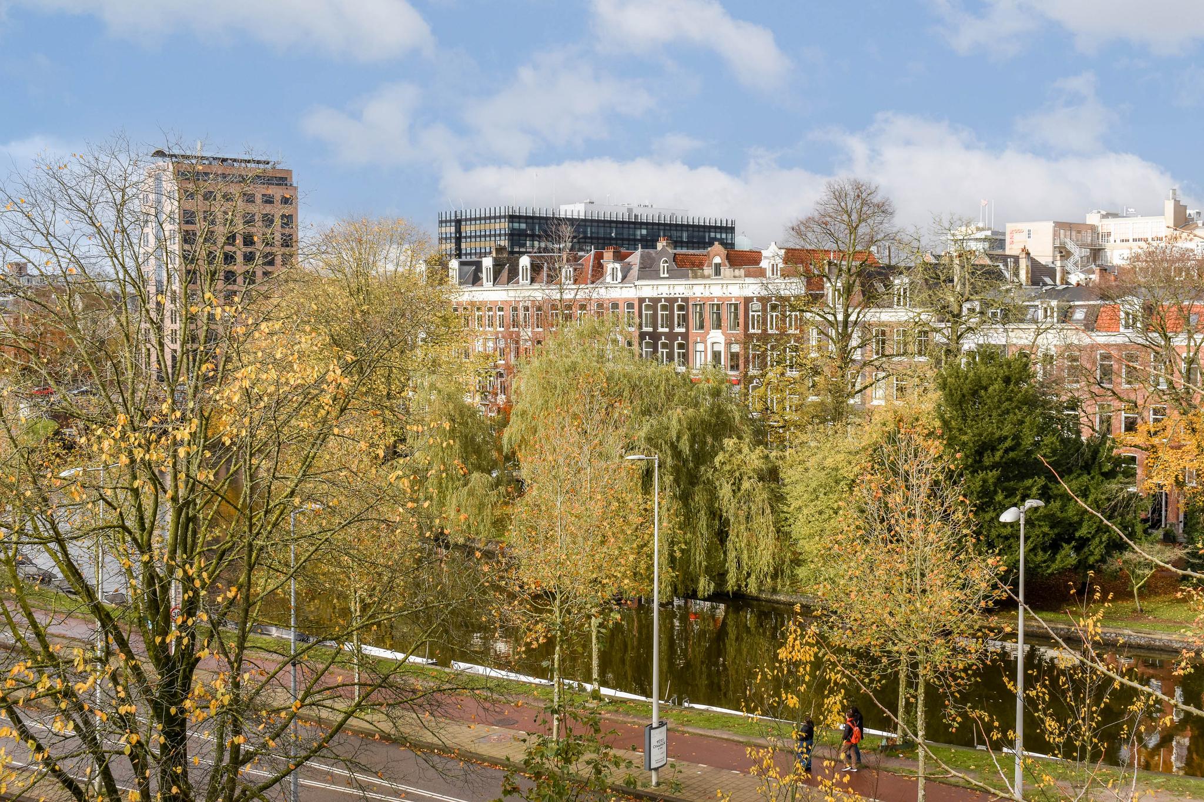
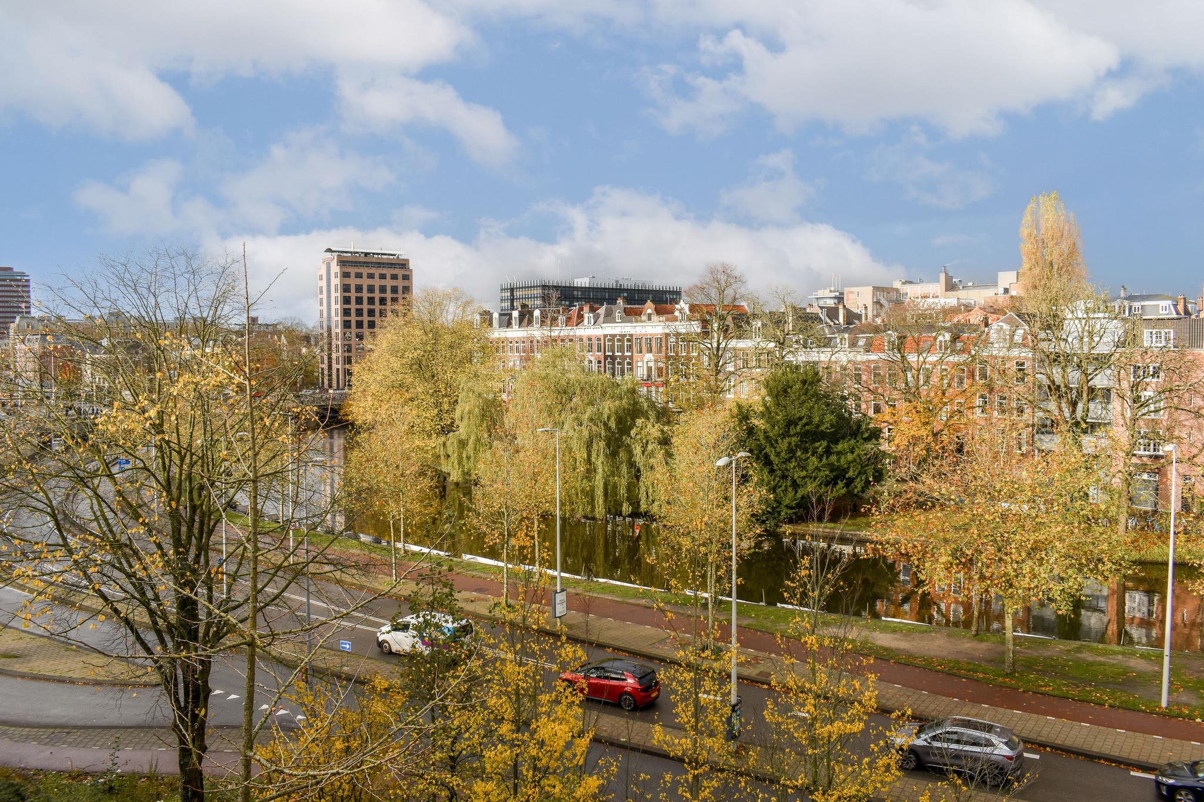
This apartment is located on the fifth and top floor of a well-maintained apartment complex and offers an unobstructed view of the Mauritskade. The building was constructed in 1989, making it well-insulated with concrete floors and double glazing.
In short, a fantastic and comfortable ready-to-move-in apartment!
LAYOUT
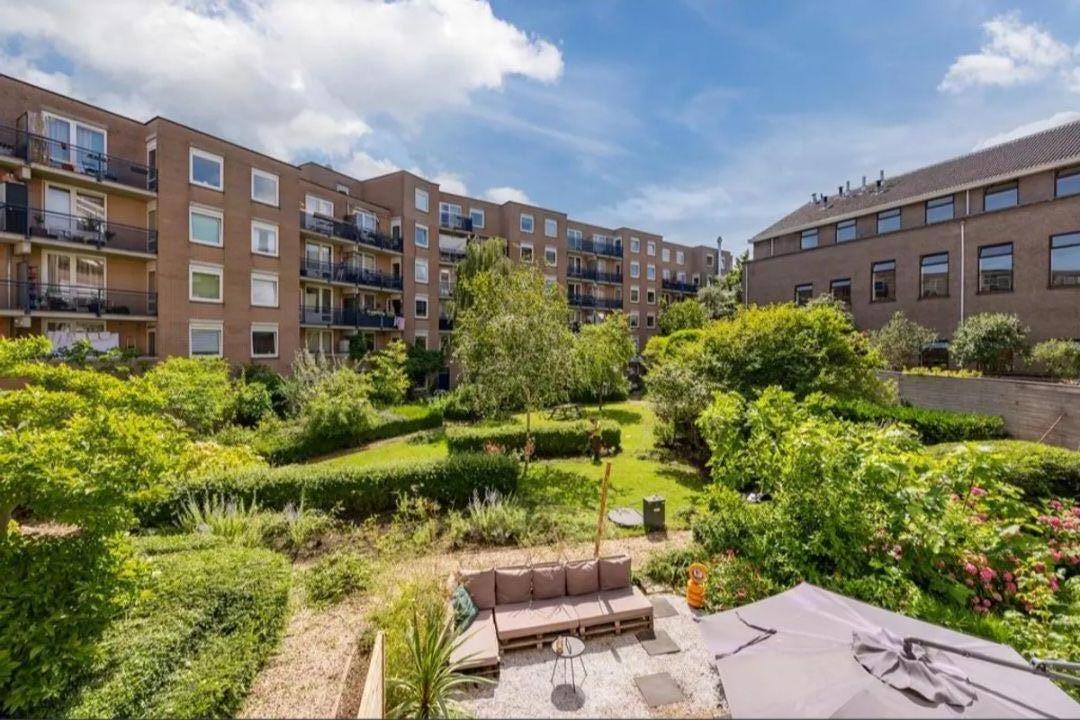
Ground floor: Shared entrance with intercom and mailboxes, staircase, and access to storage units and the communal garden.
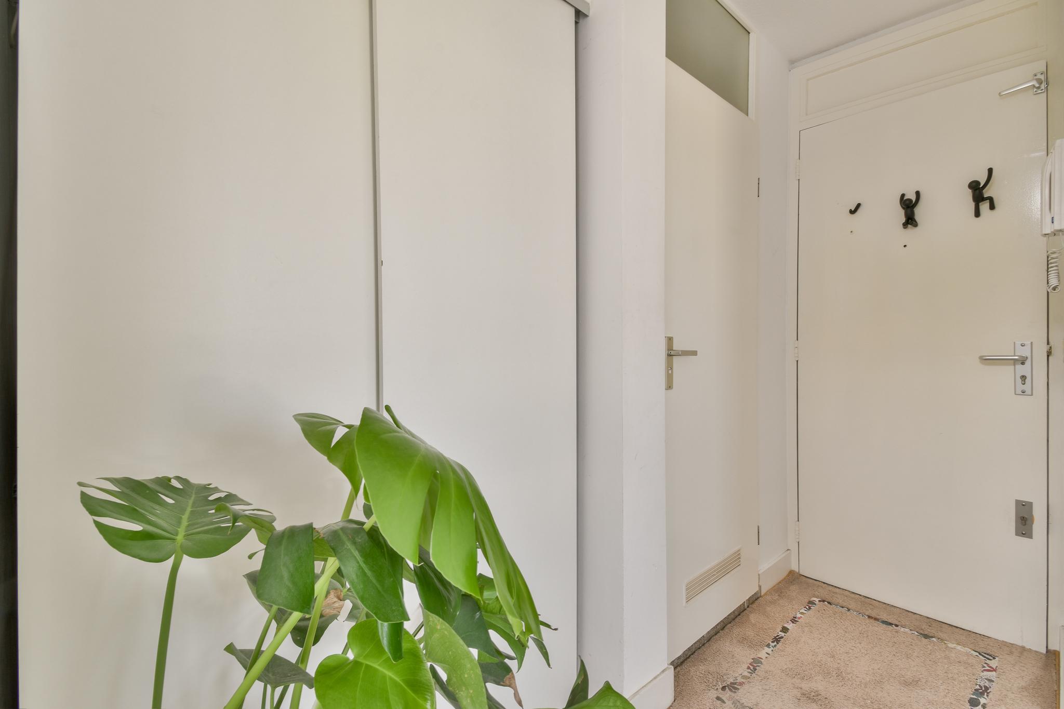
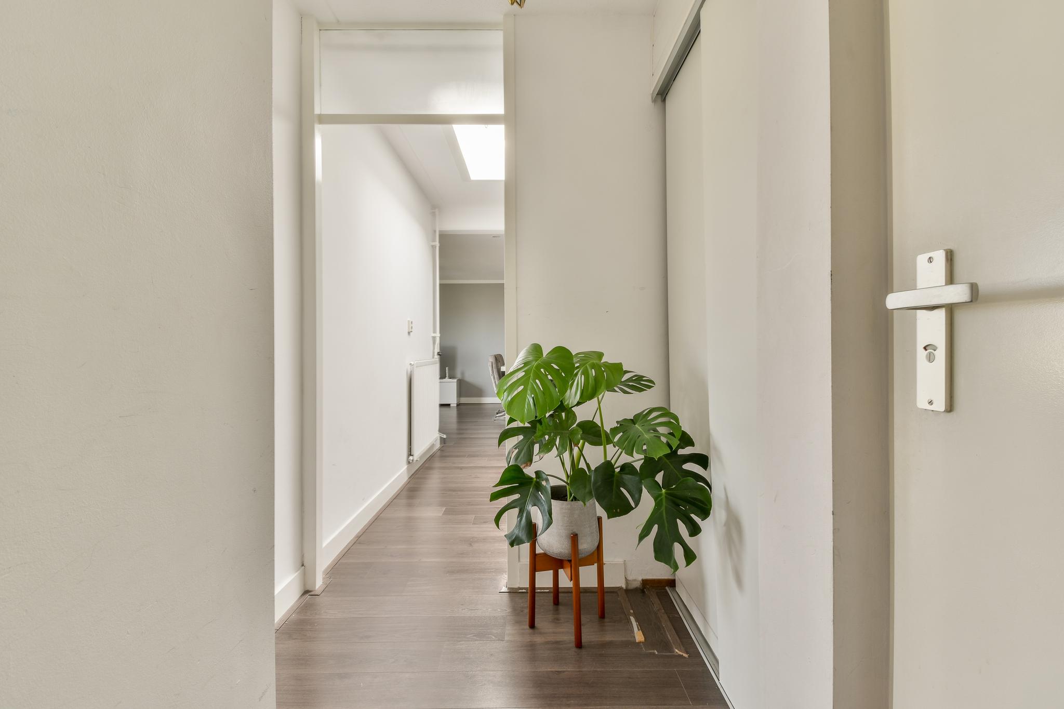
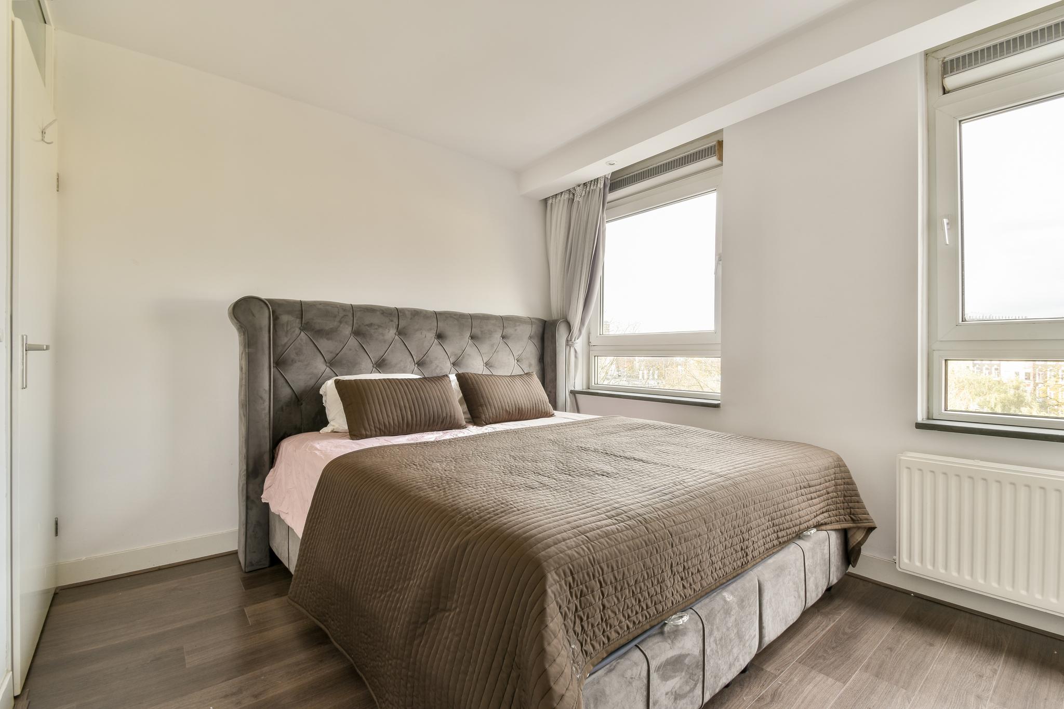
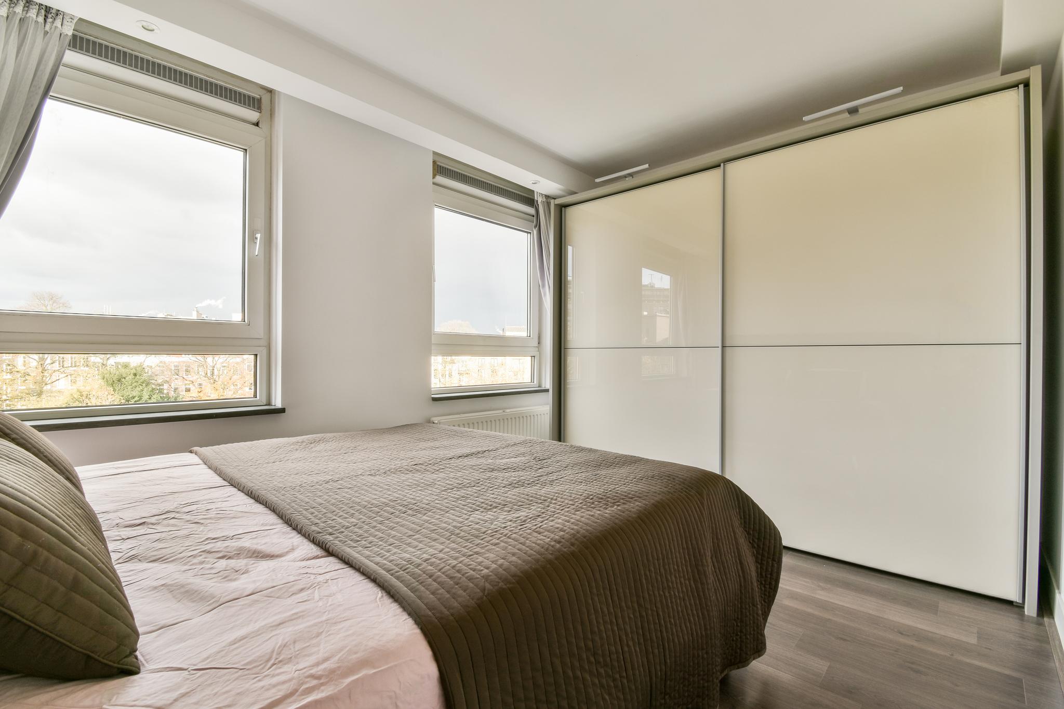
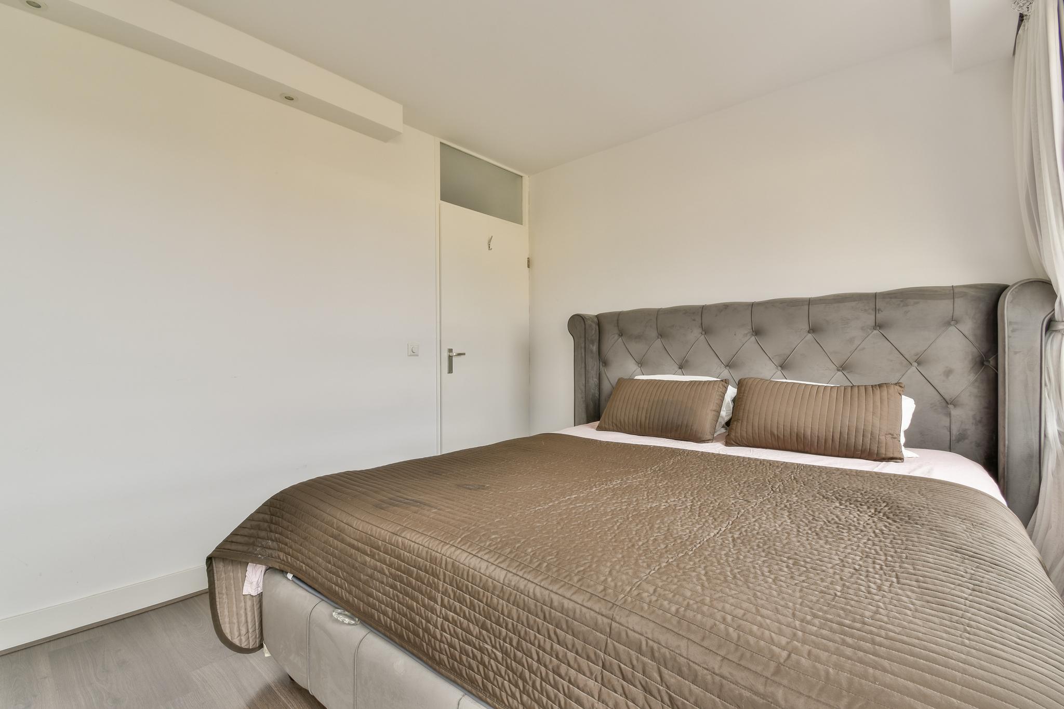
5th floor: Entrance, hallway with access to the bathroom, a spacious storage closet with the central heating system, the kitchen, and a large bedroom. The living room is accessible through the kitchen.
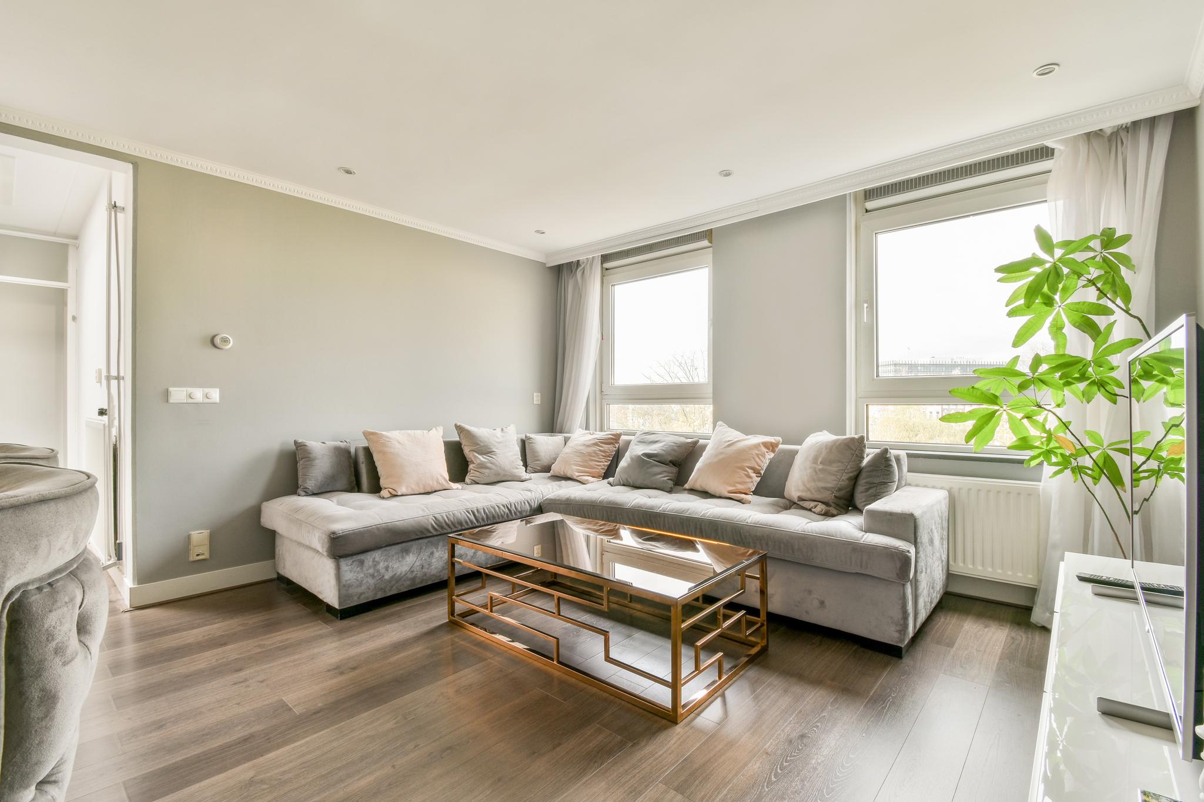
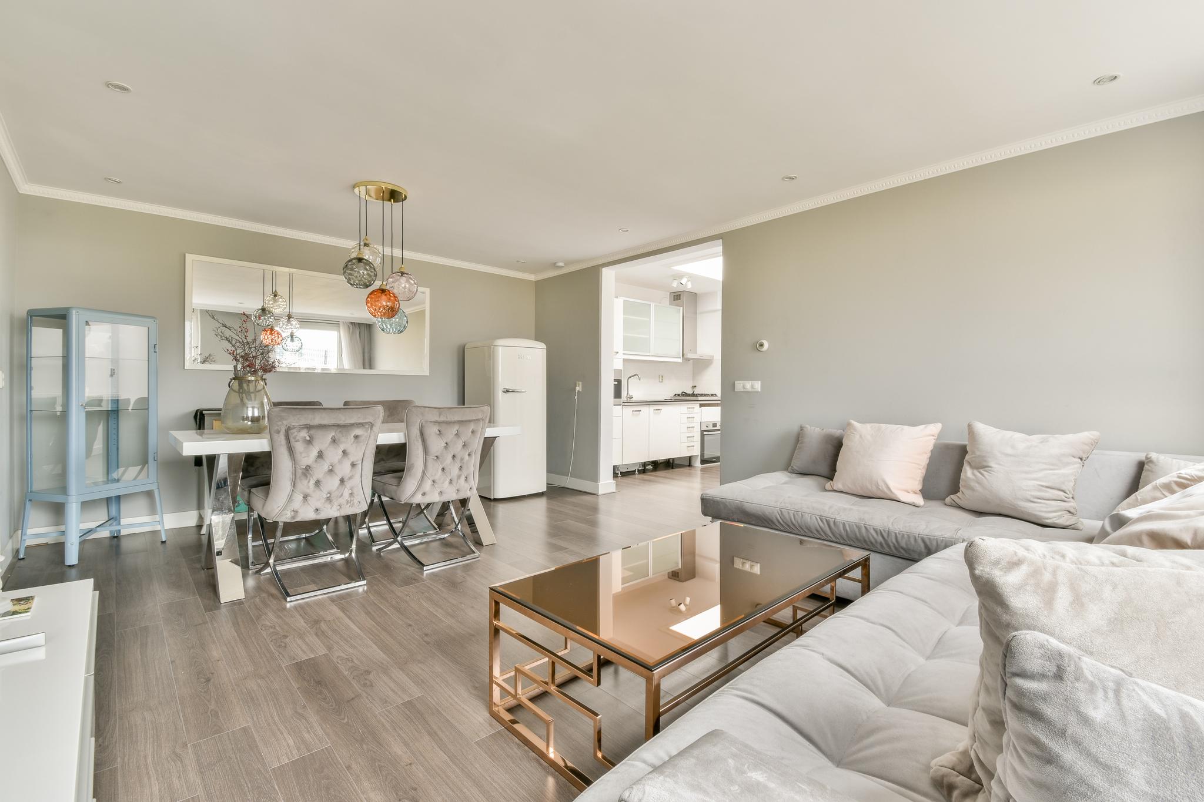
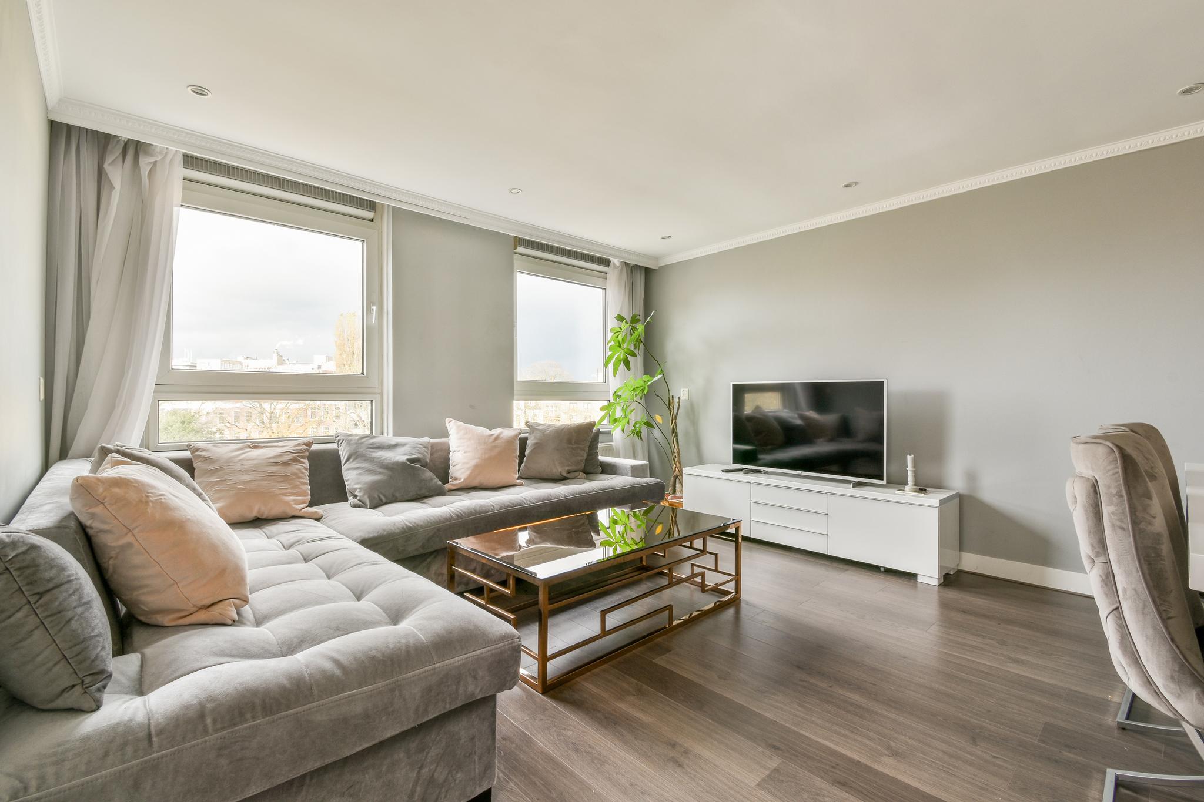
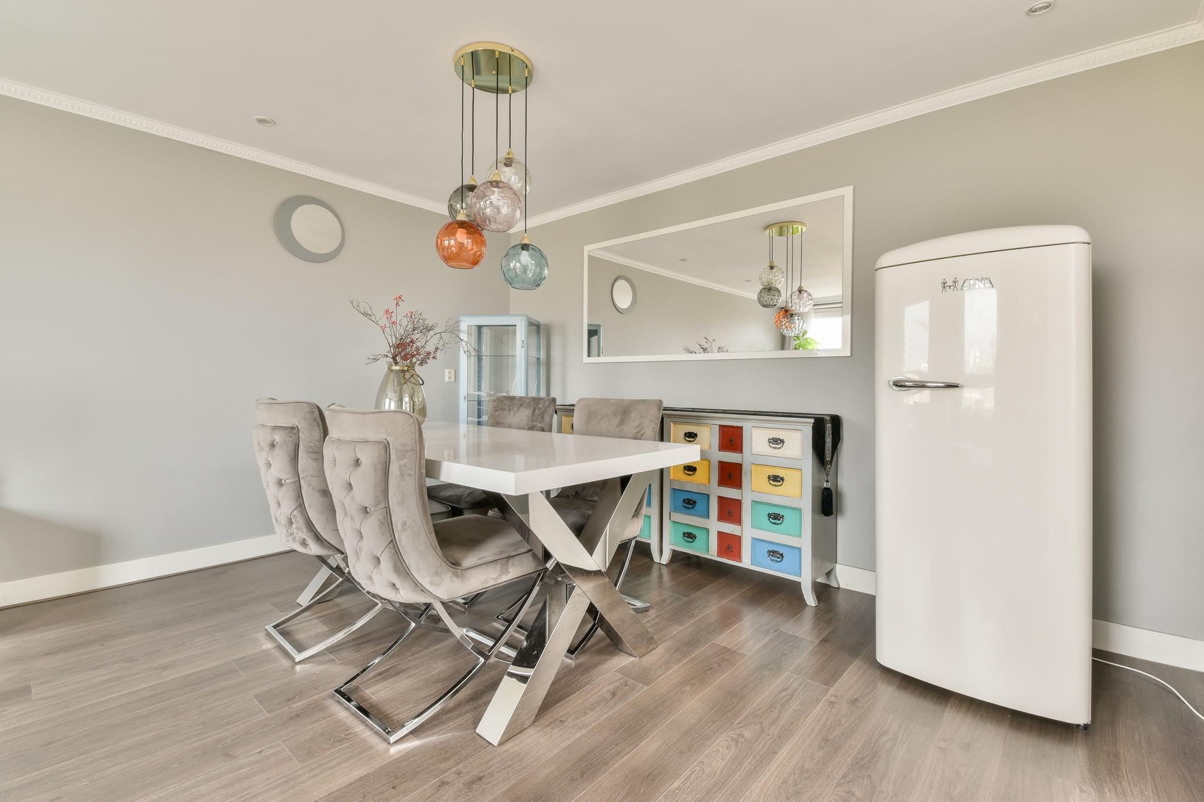
The living room has a view of the Mauritskade and offers enough space for a cozy seating area and a dining table.
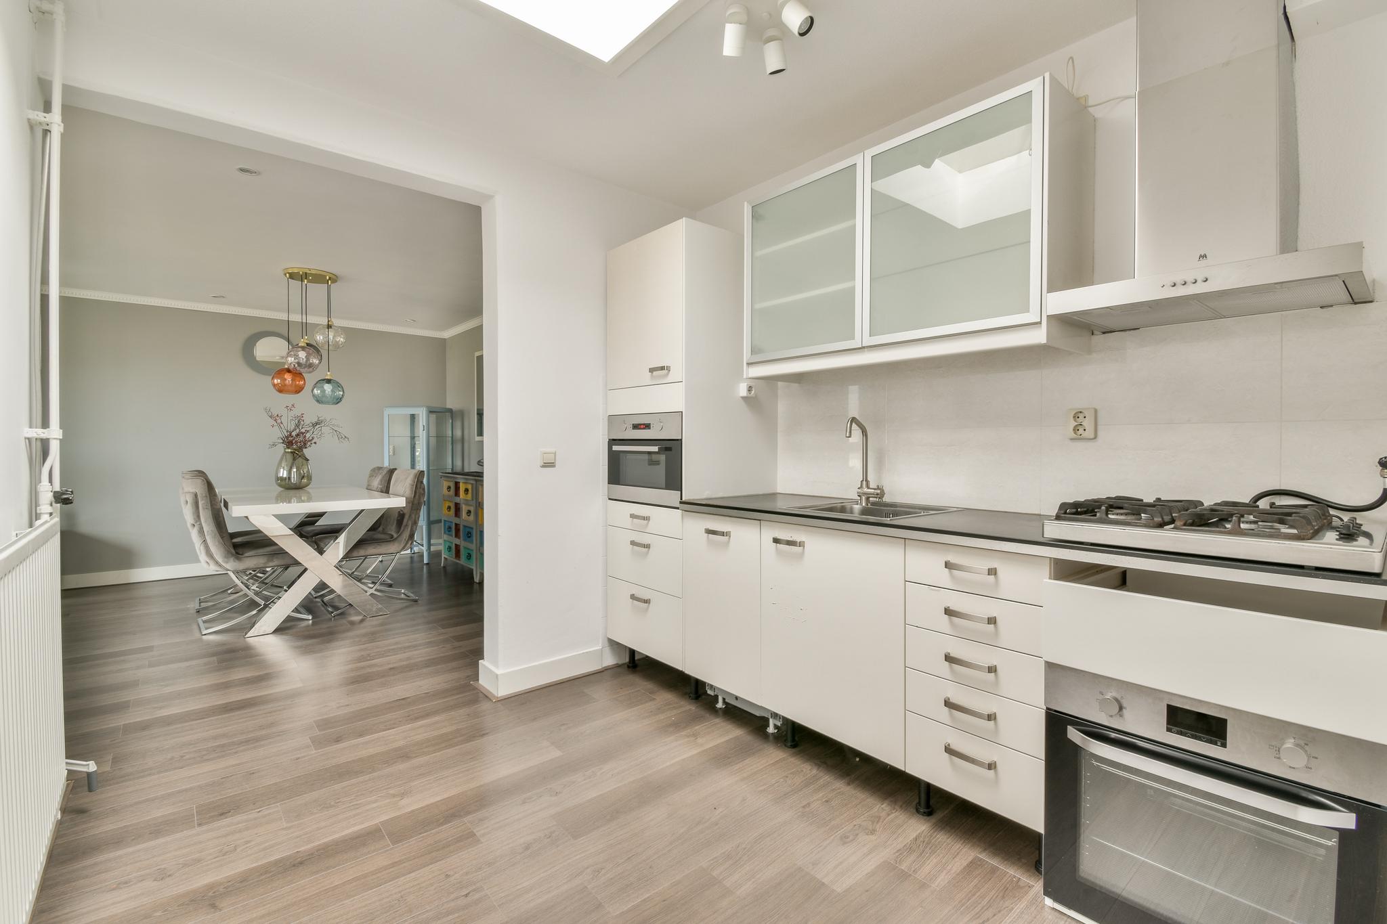
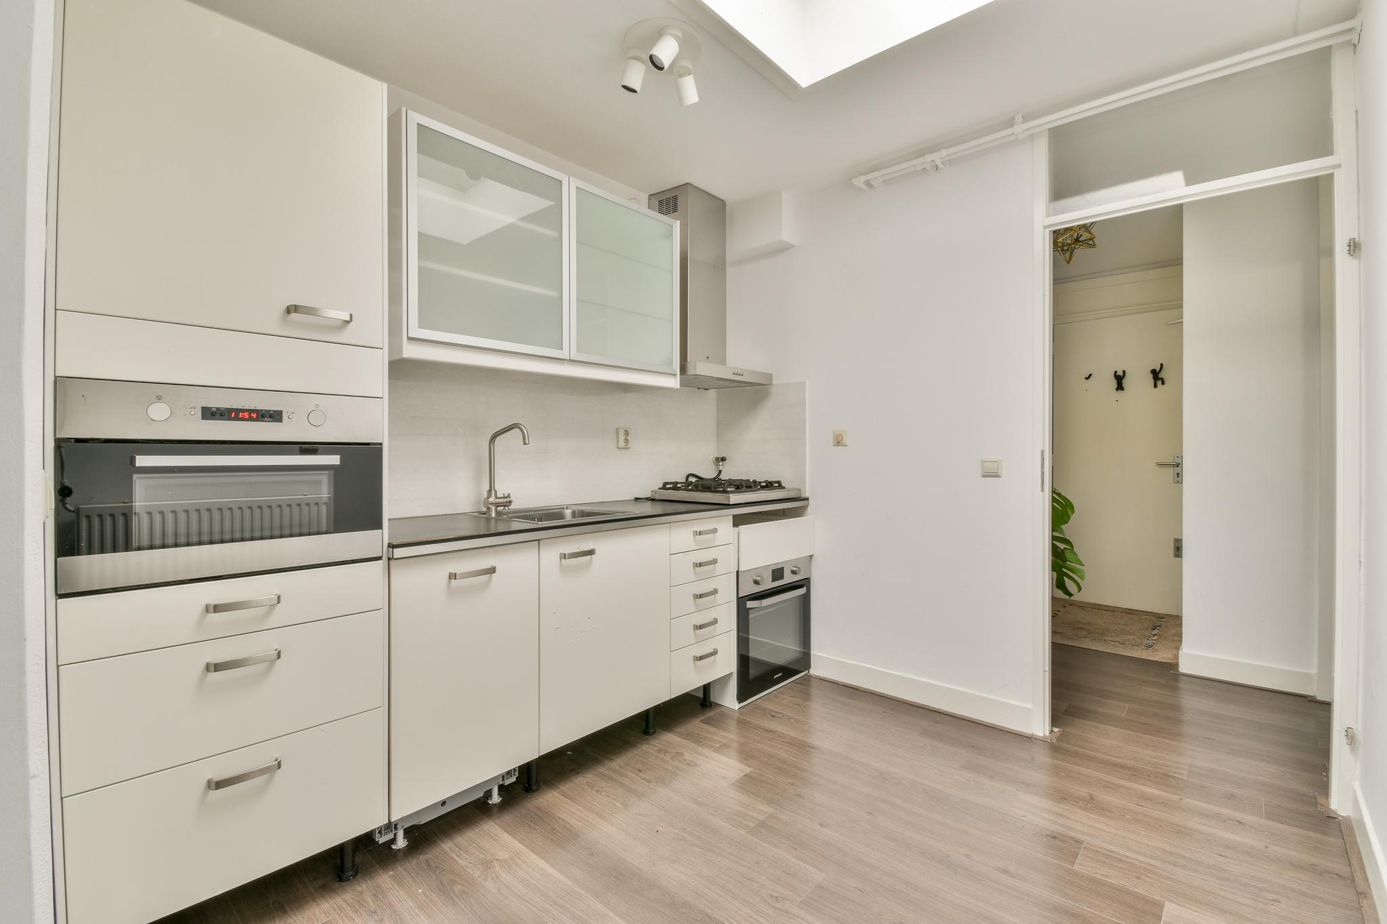
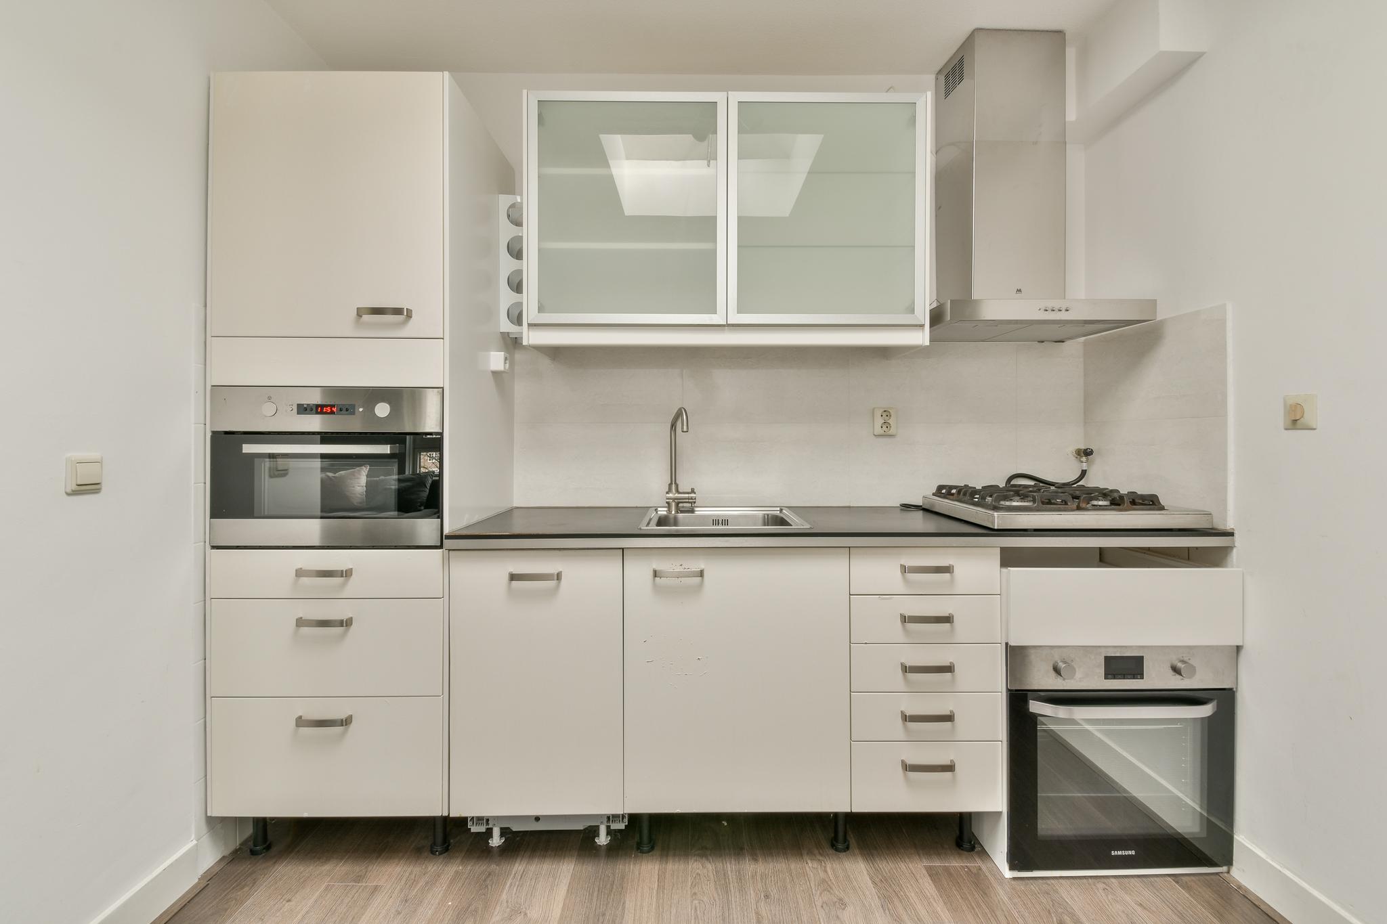
The kitchen features a modern wall unit with upper and lower cabinets and a skylight for extra daylight. It is equipped with various built-in appliances, including a gas stove, extractor hood, microwave, refrigerator, and dishwasher.
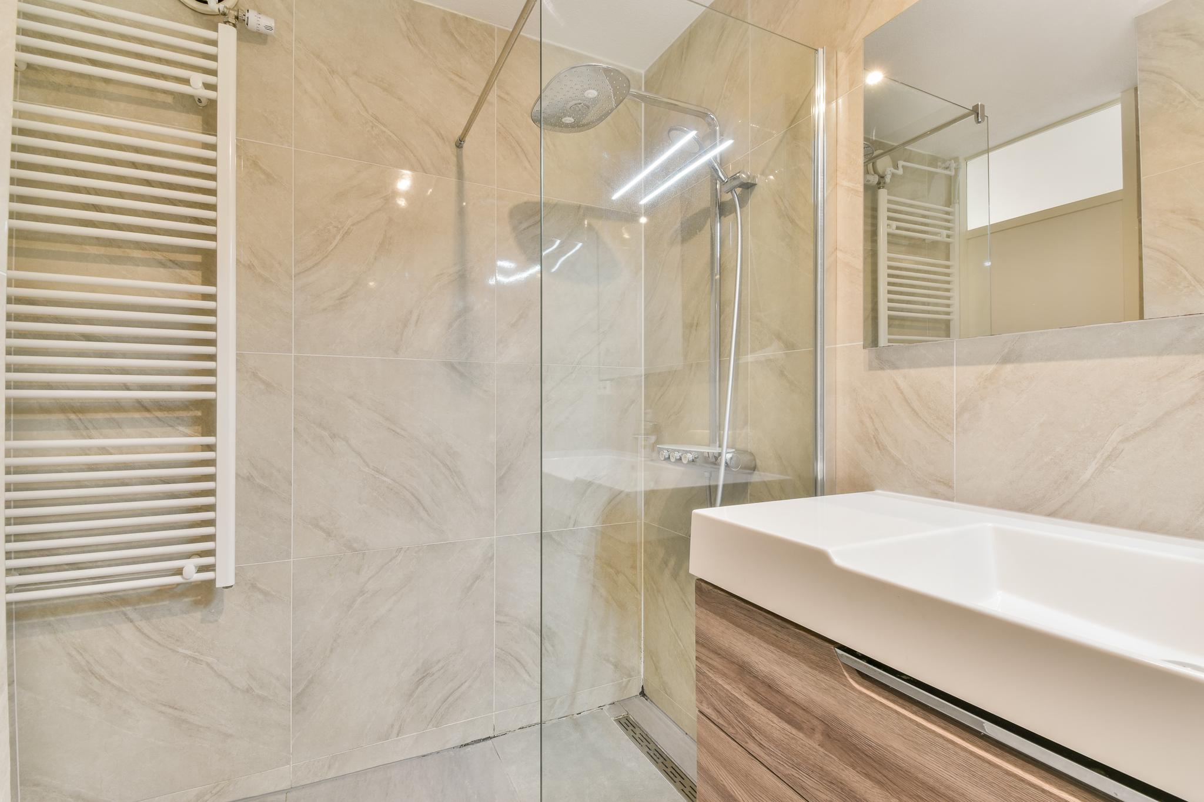
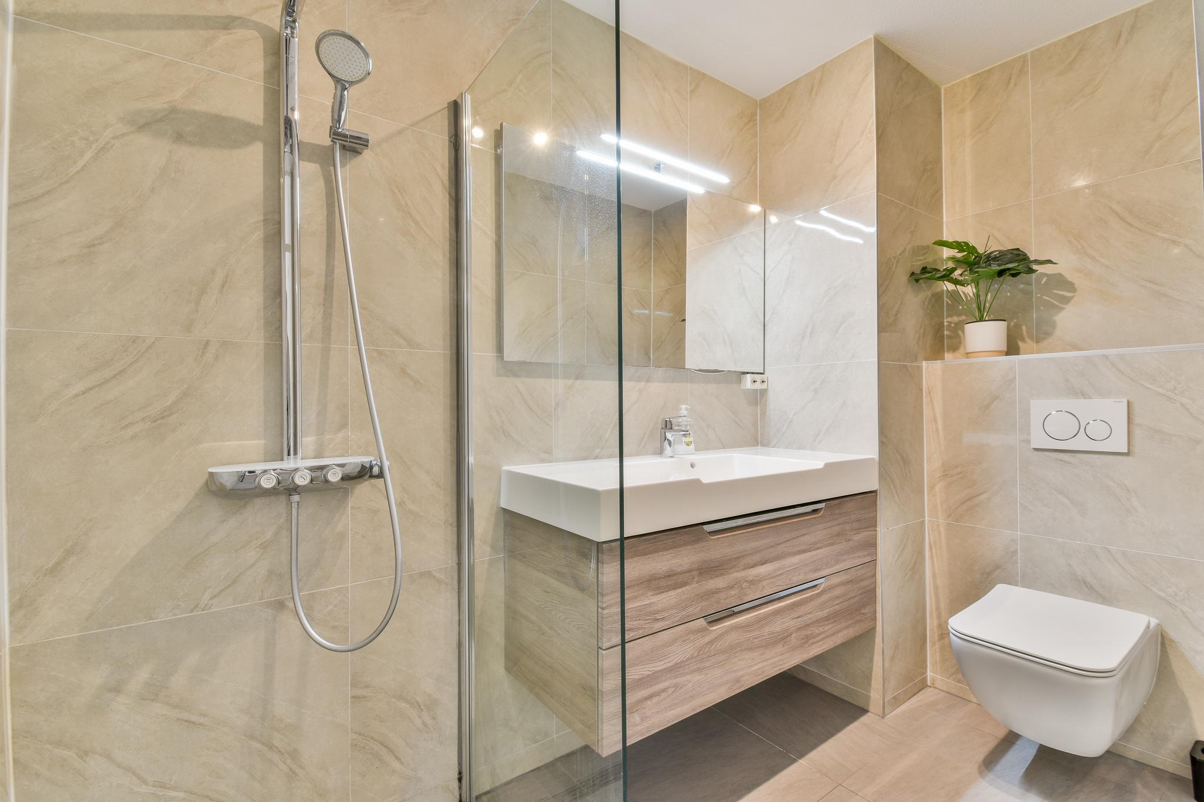
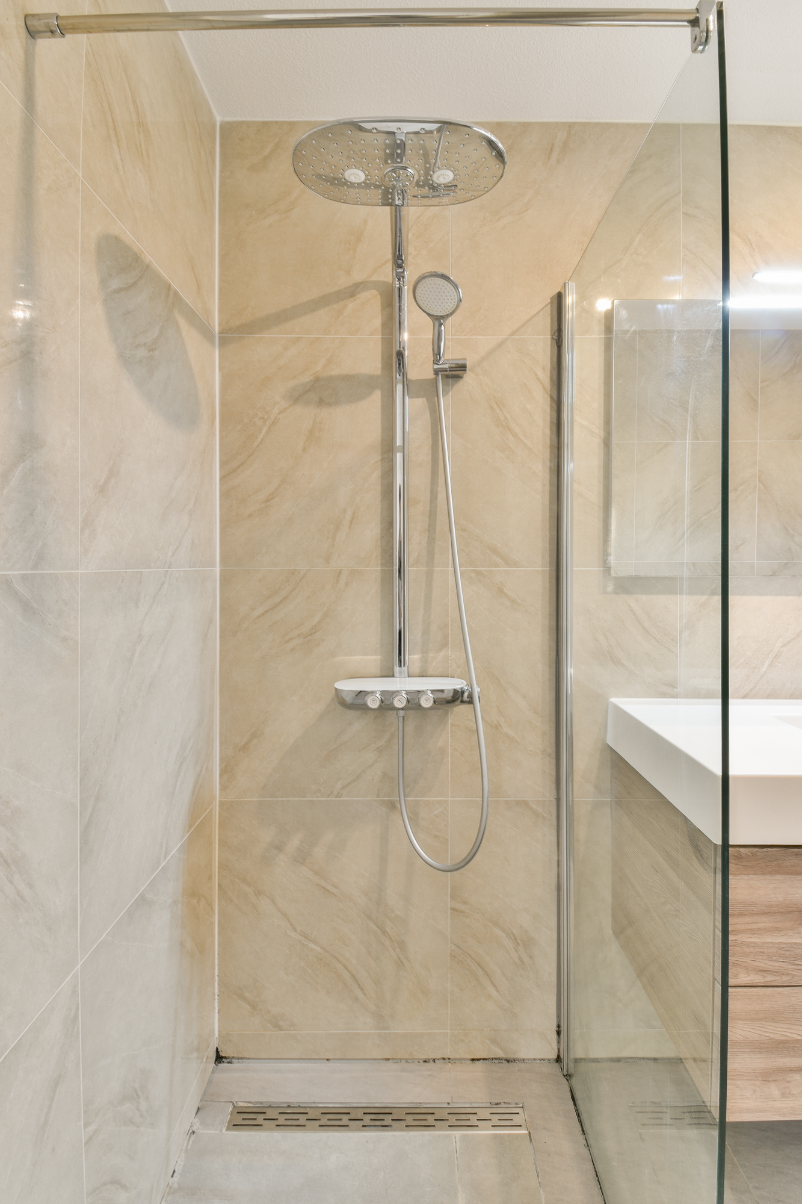
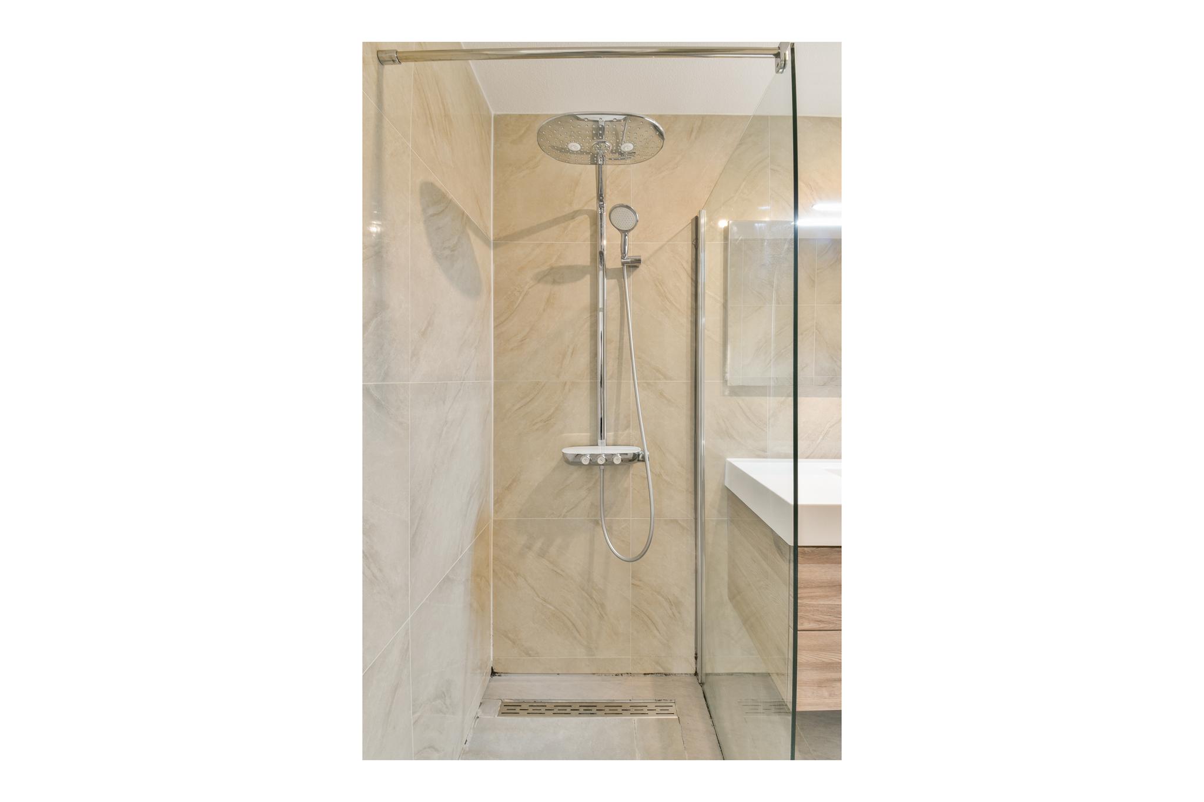
The bathroom is practically designed and includes a shower, sink, toilet, and washing machine connection.
Additionally, the property comes with a private (bicycle)storage unit on the ground floor.
LOCATION AND ACCESSIBILITY
The apartment is located on Mauritskade, just a stone's throw from the center of Amsterdam. Its central location with all amenities within reach makes it an ideal place to live. Within walking distance of Oosterpark, Artis, and the Tropenmuseum. The neighborhood also offers a supermarket, numerous restaurants, terraces, bars, and excellent public transportation (e.g., Weesperplein and Wibautstraat metro stations).
The A-10 ring road is easily accessible by car via various exit routes. Parking is available in the parking spaces in front of the building with a parking permit.
HOMEOWNERS' ASSOCIATION
Active Homeowners' Association: "Amstelterrein 2 Block 1 (Boerhaaveplein 3-59, Mauritskade 14-16, and Muntendamstraat 2-86 in Amsterdam)." The management is handled by VVE Beheer Amsterdam. There is a multi-year maintenance plan (MJOP) and house rules in place. The service costs are €101.69 per month.
LEASEHOLD
The property is on leasehold land issued by the municipality of Amsterdam. The General Provisions for Continuous Leasehold 2000 apply. The leasehold has been paid off until the end of the current period, January 15, 2040. As of January 16, 2040, the leasehold rights and annual payment will be revised.
DETAILS
- Living area: 52.2 m²
- External storage: 4 m²
- Communal garden for residents of the complex
- Active Homeowners' Association, service costs: €101.69 per month
- Leasehold fee prepaid until January 15, 2040
- Energy label: C
- Non-occupancy clause applies
- Delivery in consultation
The agreement is only finalized when both the buyer and seller have signed the purchase agreement.
Characteristics
Areas and contents
-
Living area
ca.
52m2
-
Contents
ca.
160m3
Layout
-
Number of rooms
2
-
Number of bedrooms
1
-
Number of bathrooms
1
-
Amount of floors
1
Energy
-
Insulation
Dubbel glas
-
Hot water
Cv ketel
-
Heating
Cv ketel
-
Boiler
Combi ketel