Description
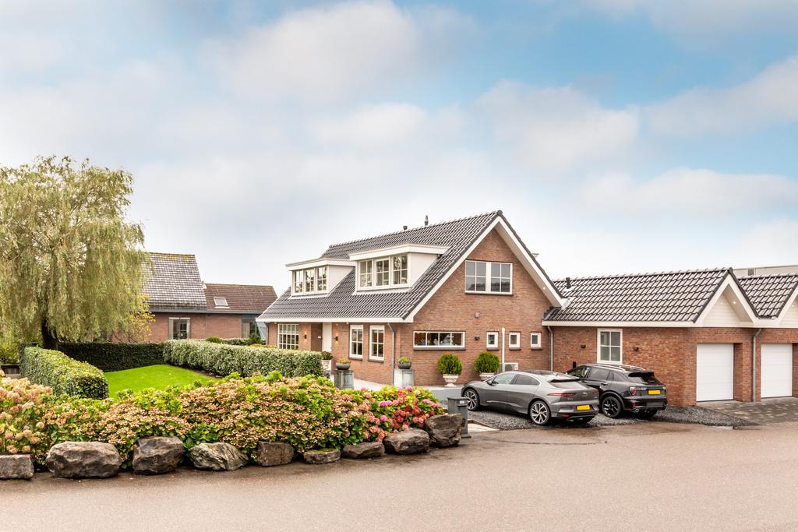
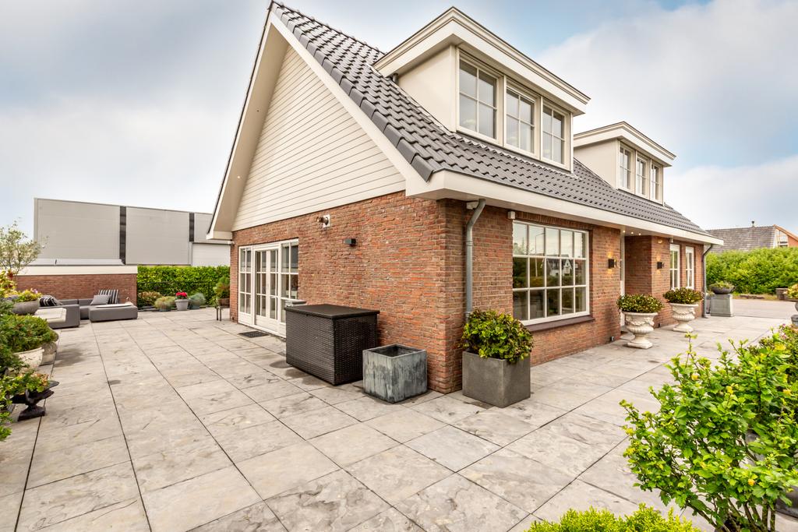
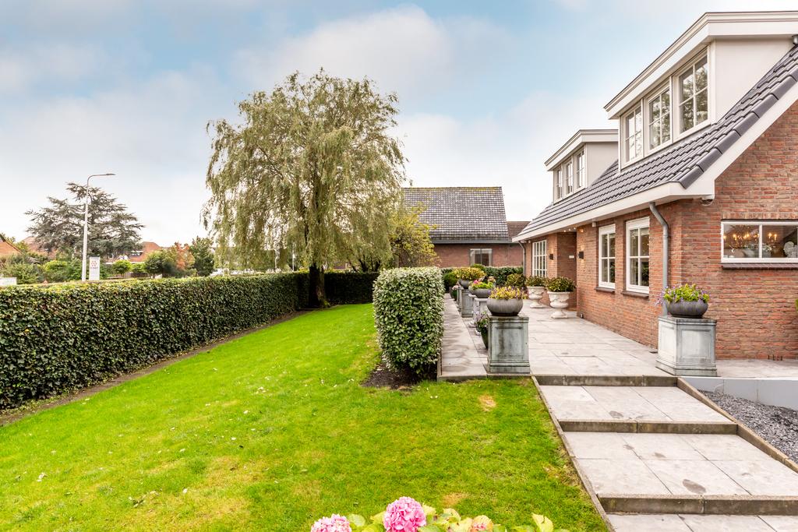
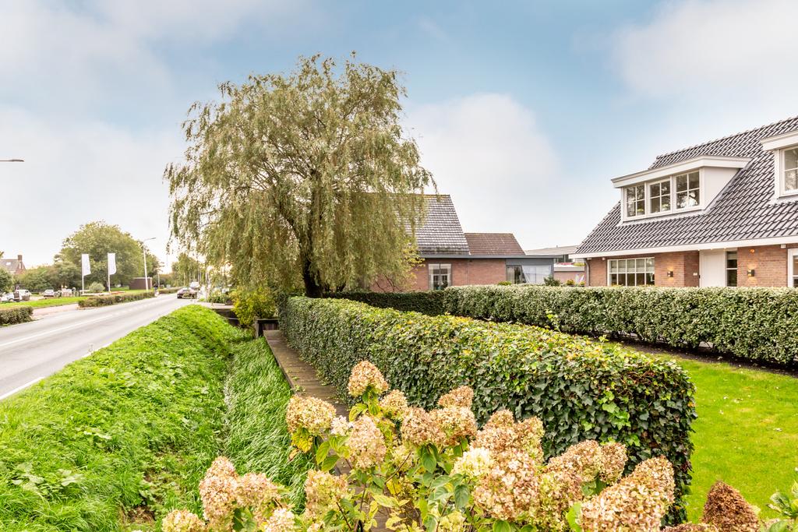
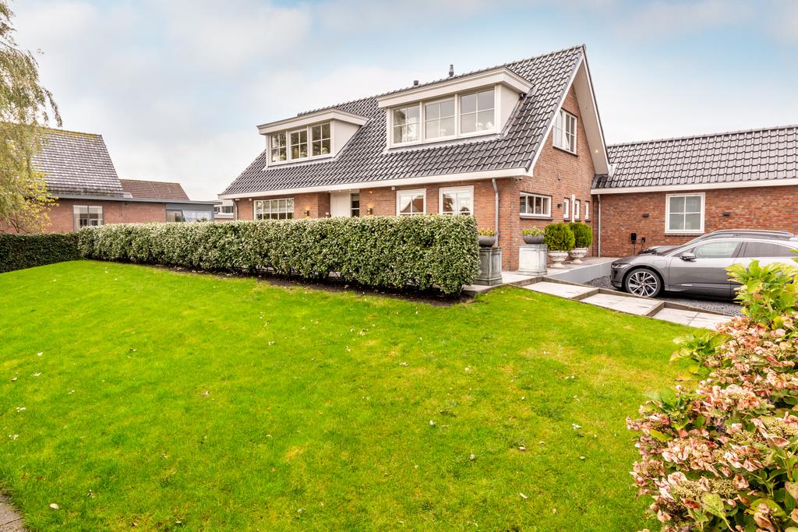
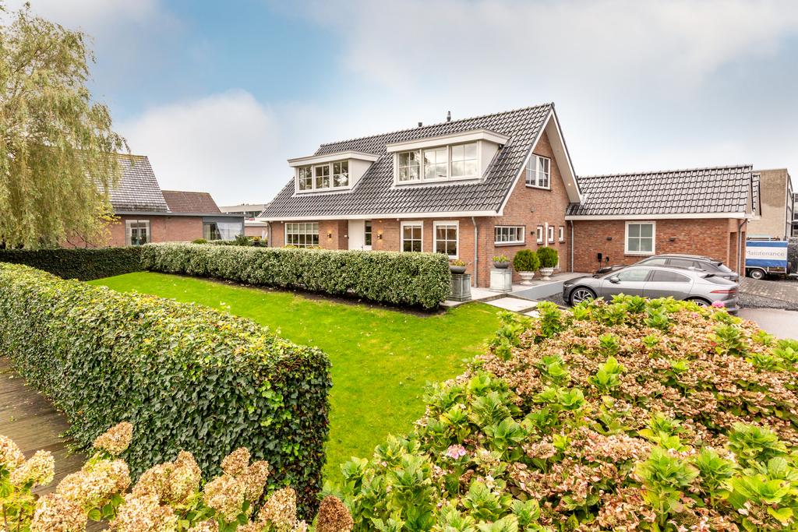
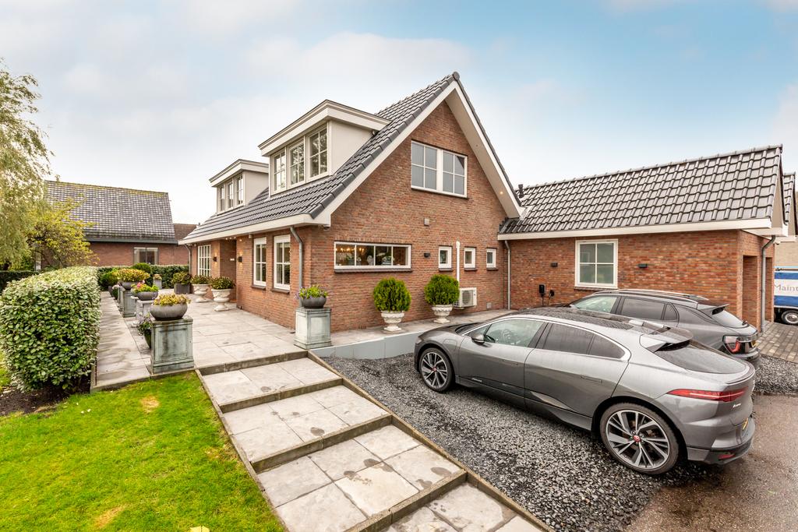
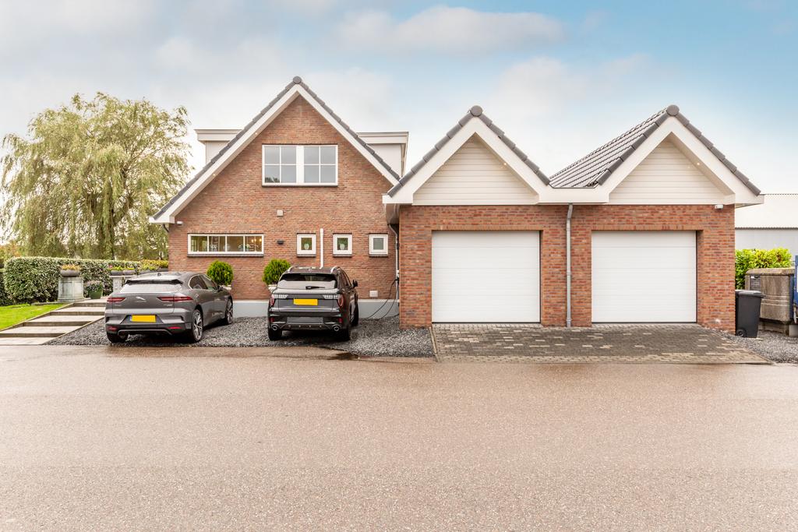
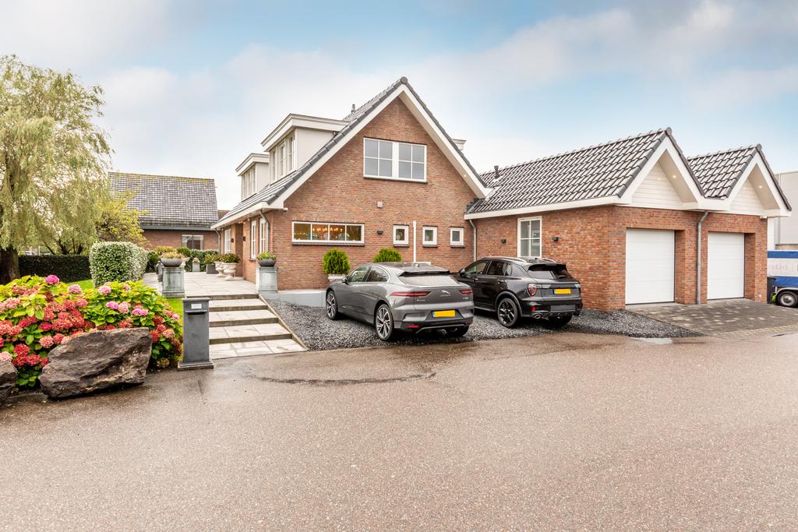
Luxury living and working come together in this fully renovated detached villa with adjoining practice space/kangaroo home. This stunning property offers parking space for multiple cars on private property and features a beautifully landscaped garden with several terraces and lots of privacy.
With three spacious bedrooms, two luxurious kitchens and bathrooms, a living area of 224 m2 and a volume of 824 m3, this beautiful home offers an abundance of space with many possibilities and great comfort.
The villa is situated on a generous plot of 952 m2 and has been fully renovated with high-quality materials and a focus on sustainability. The property is well-insulated, has energy label C and includes 6 solar panels, air conditioning in several rooms and is heated by radiators as well as electric and water-based underfloor heating.
LAYOUT
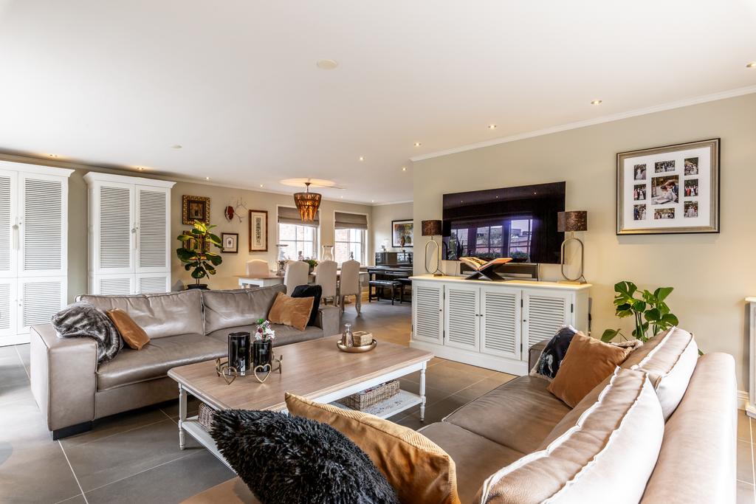
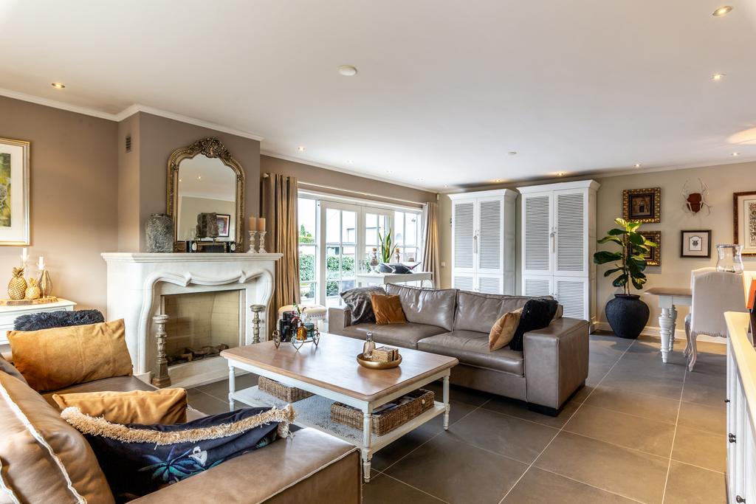
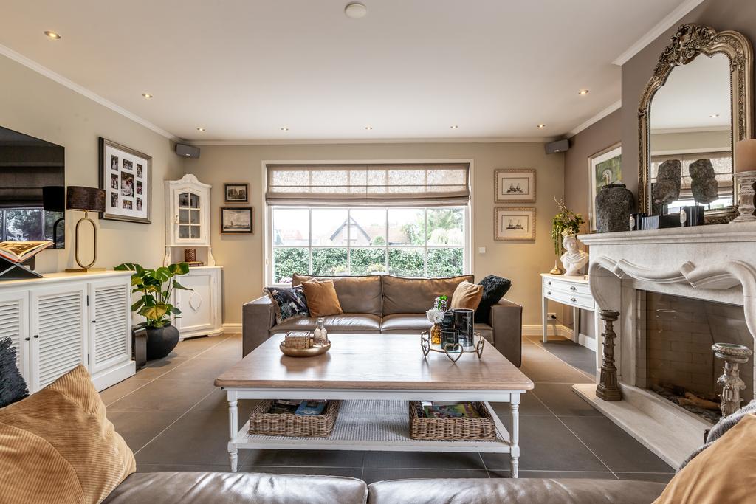
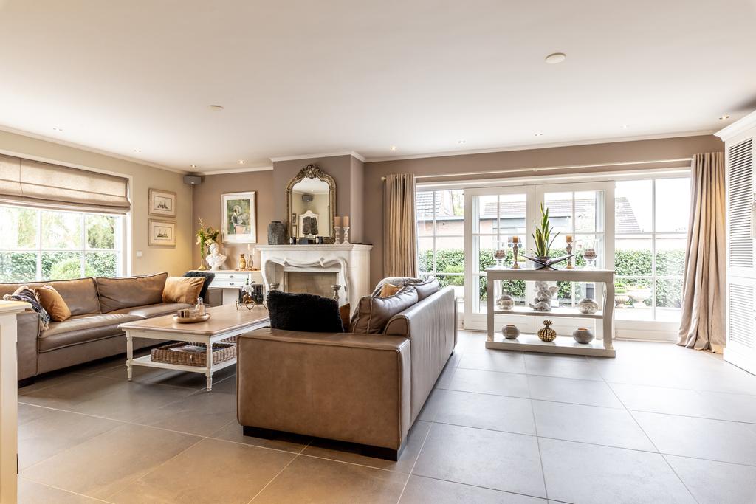
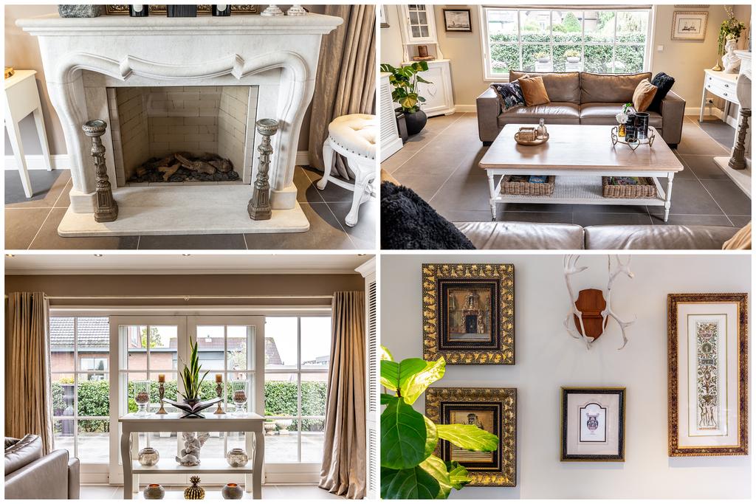
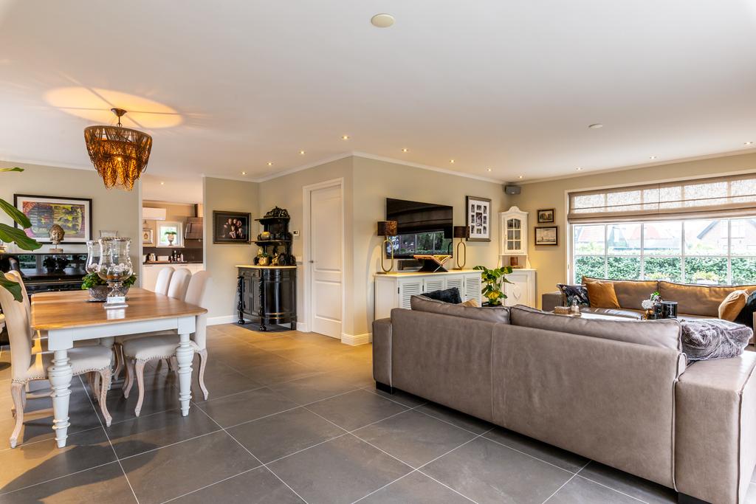
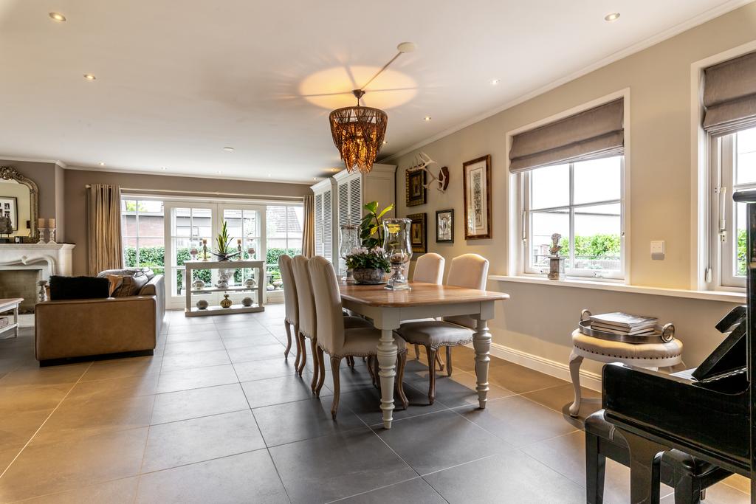
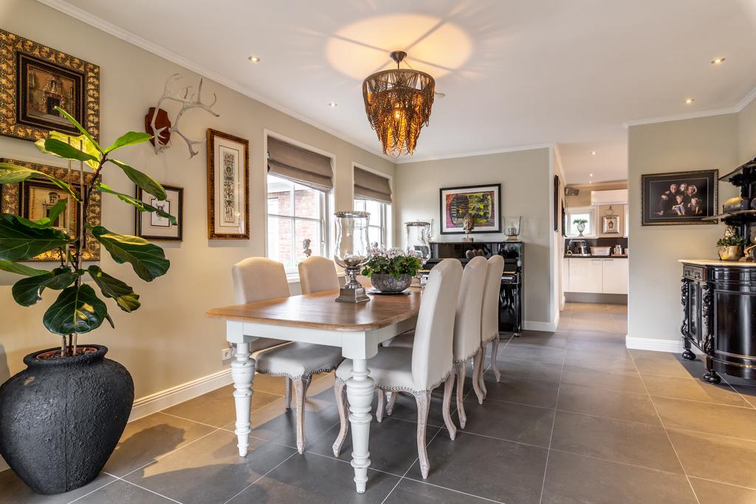
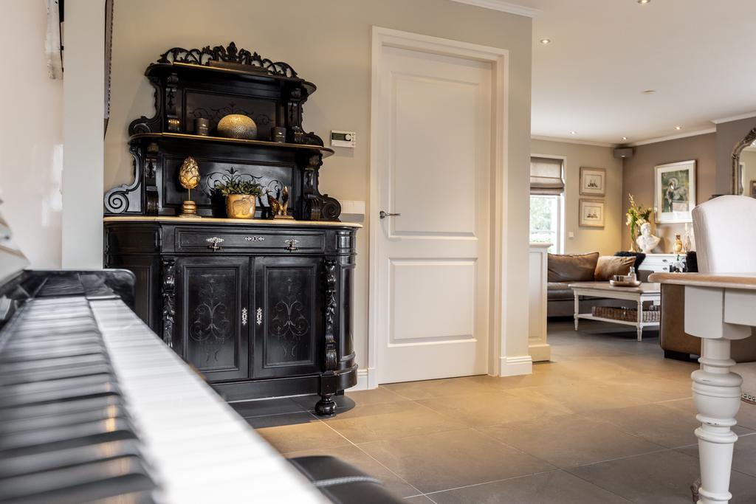
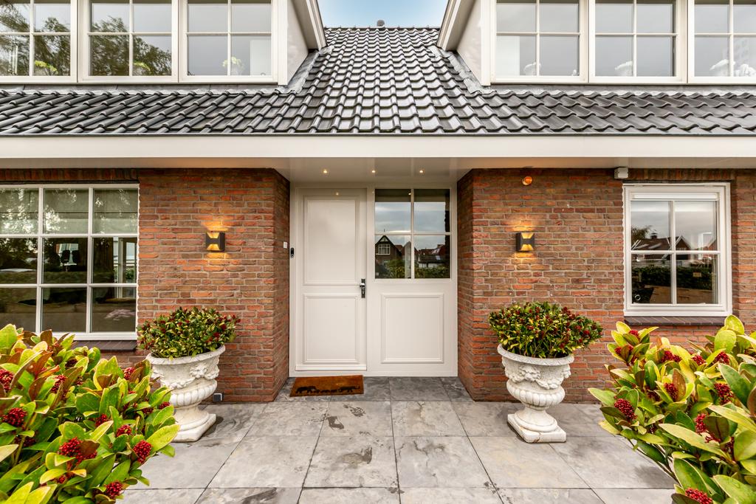
Ground floor: The covered entrance leads into the spacious hall with wardrobe and meter cupboard under the stairs. The spacious living room features a cosy seating area with sandstone decorative fireplace, sliding doors to the rear terrace and a separate dining area adjacent to the kitchen. Thanks to the many windows, the room is wonderfully bright.
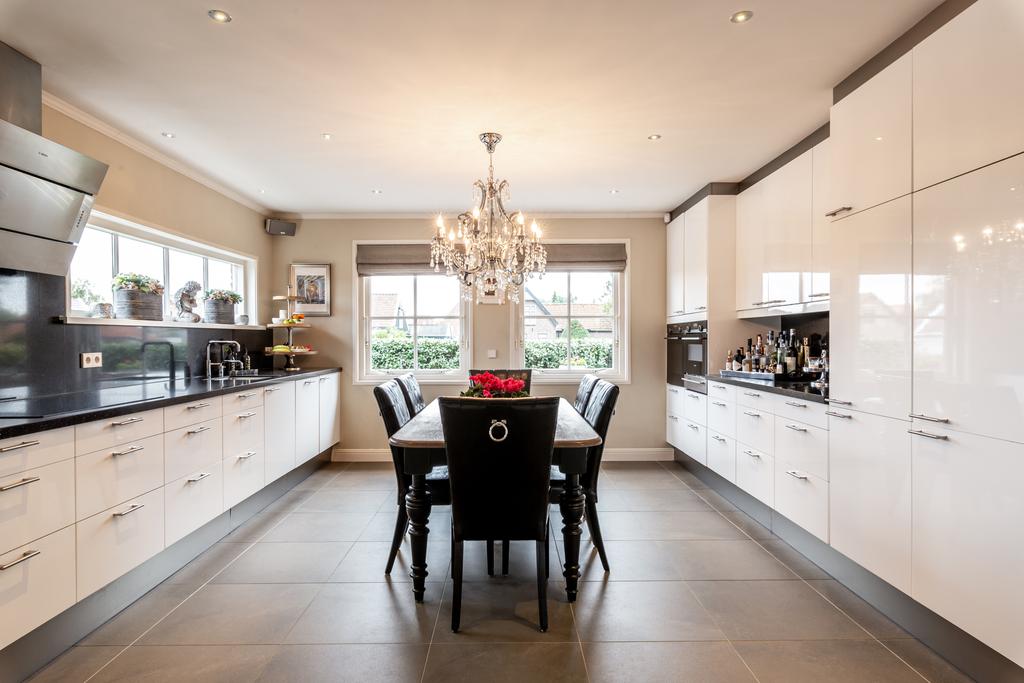
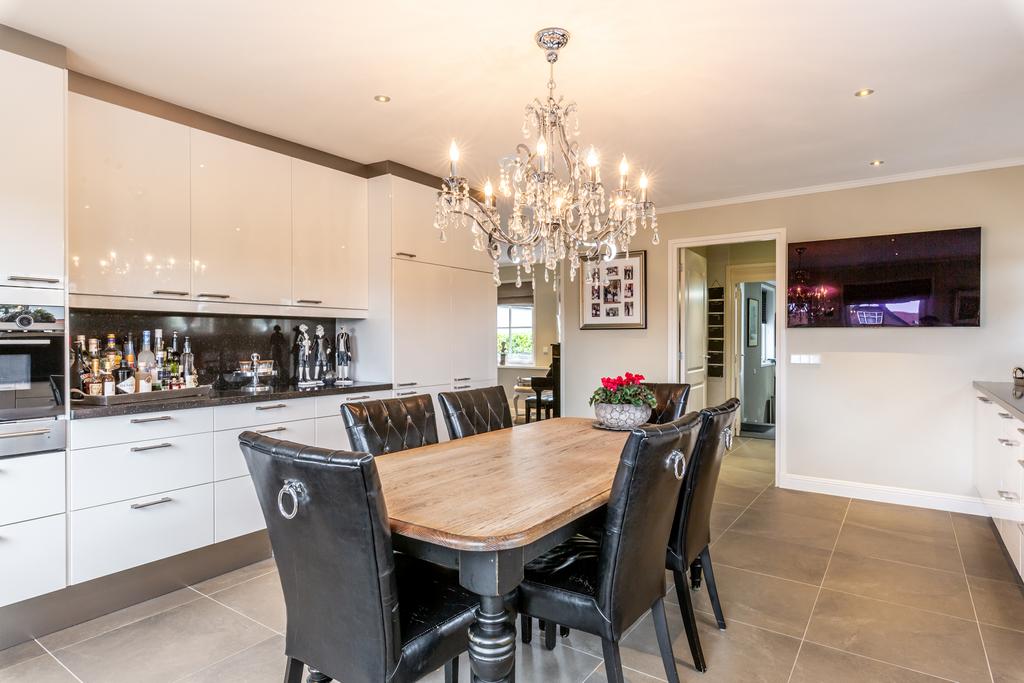
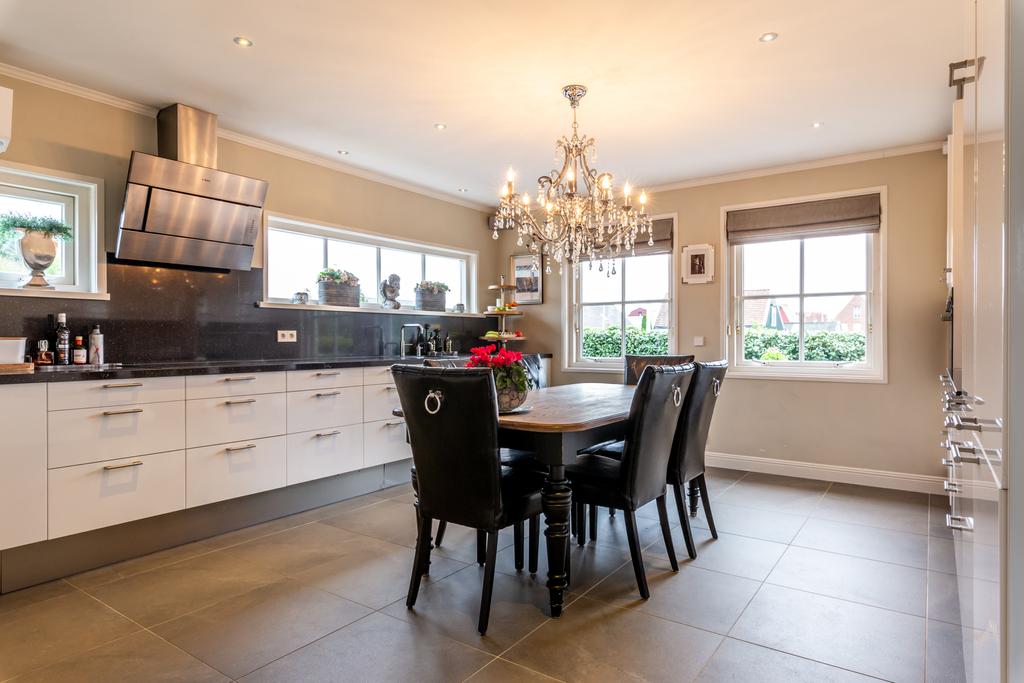
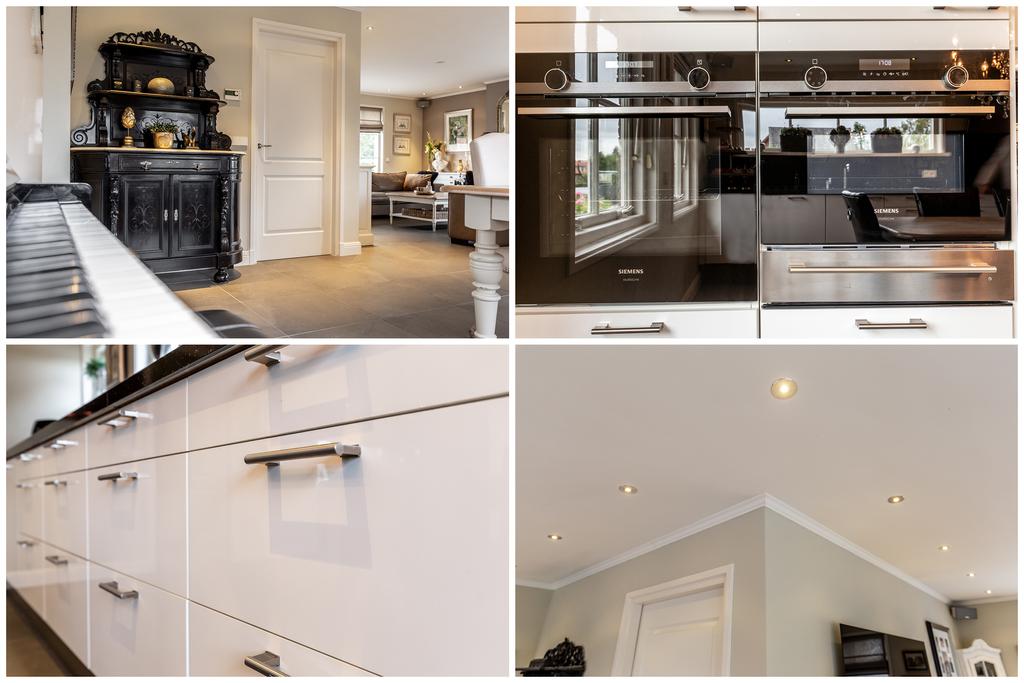
The modern semi-open kitchen offers space for a long dining table and is finished with white cabinets and natural stone countertop. With various luxury built-in appliances such as a microwave and oven (Siemens 2023), dishwasher (2018), fridge and fridge-freezer (2021), a Quooker and TV connection, the kitchen is fully equipped.
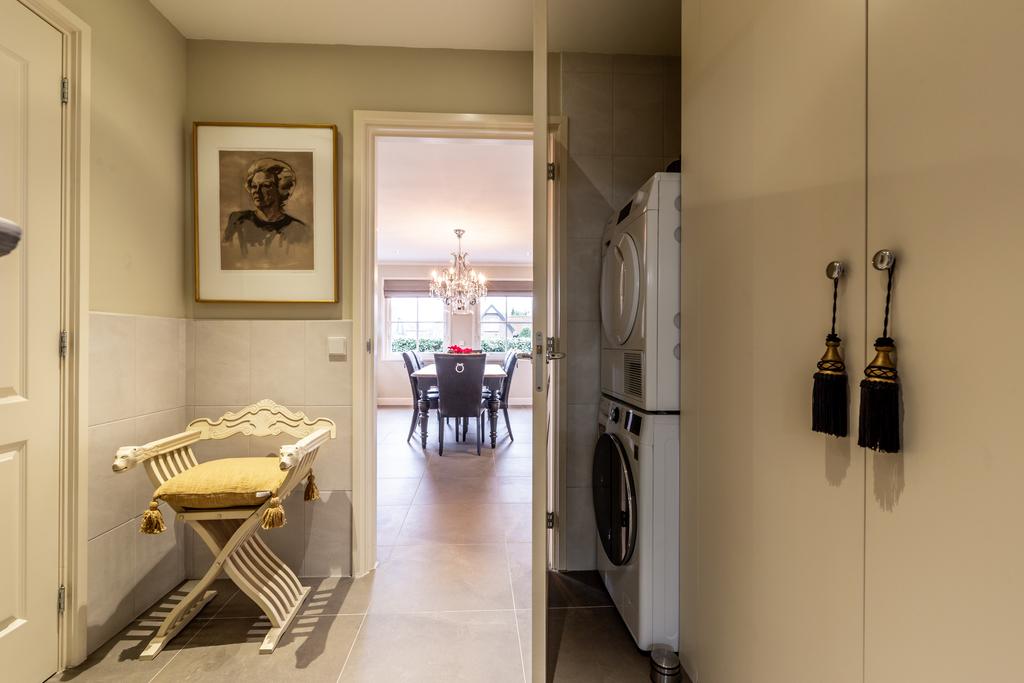
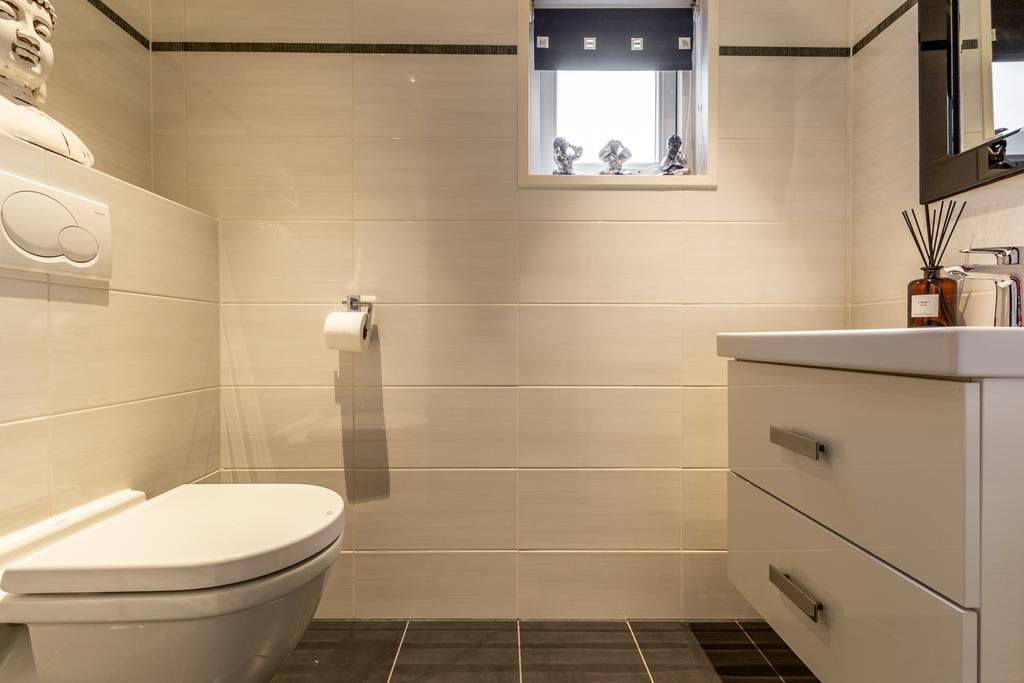
An connecting hall links the main house to the practice space. In this hall, there is a separate toilet with a sink and a closet containing the central heating system and hookups for a washer and dryer.
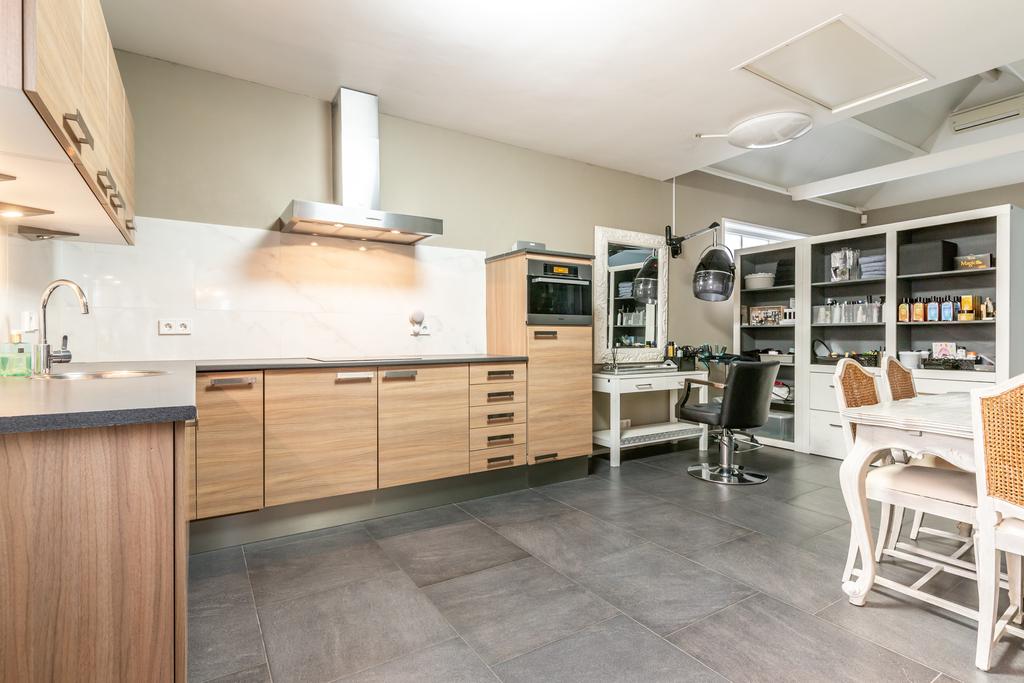
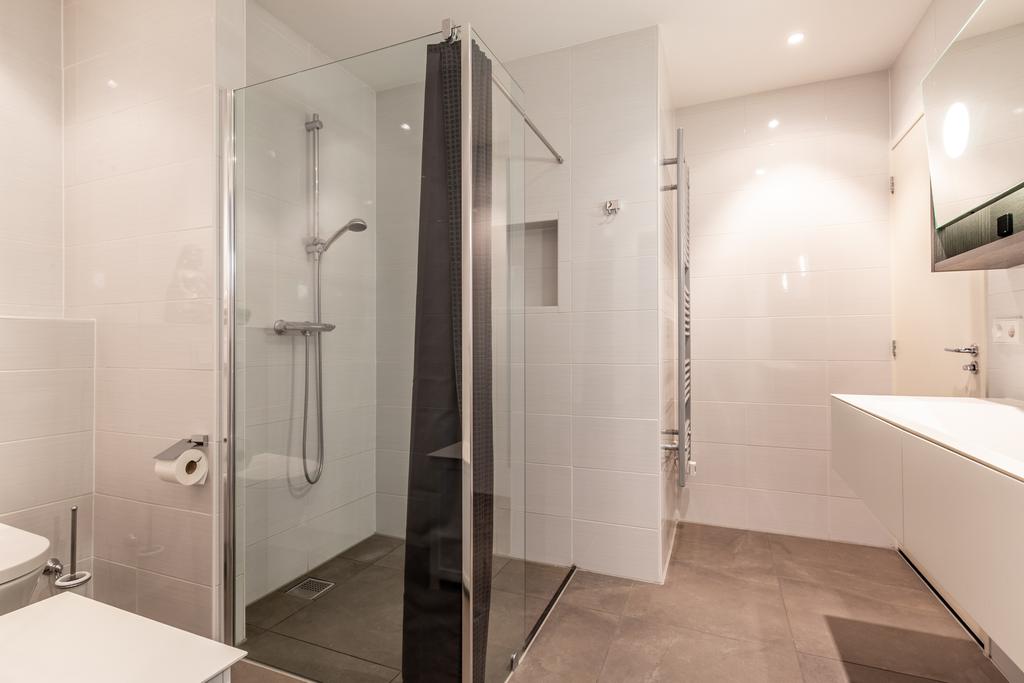
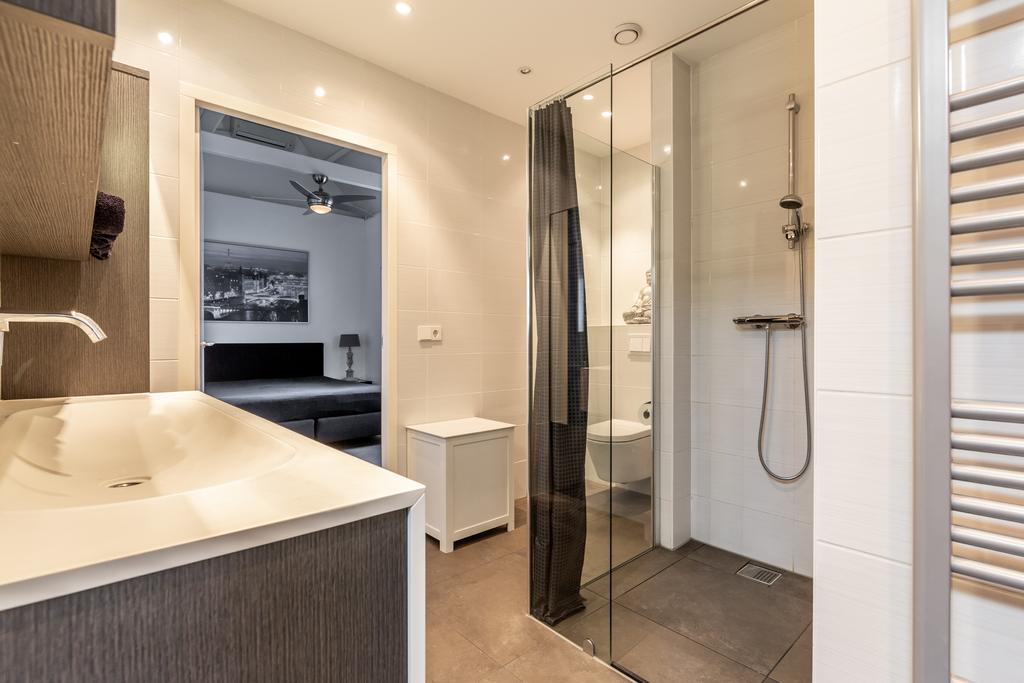
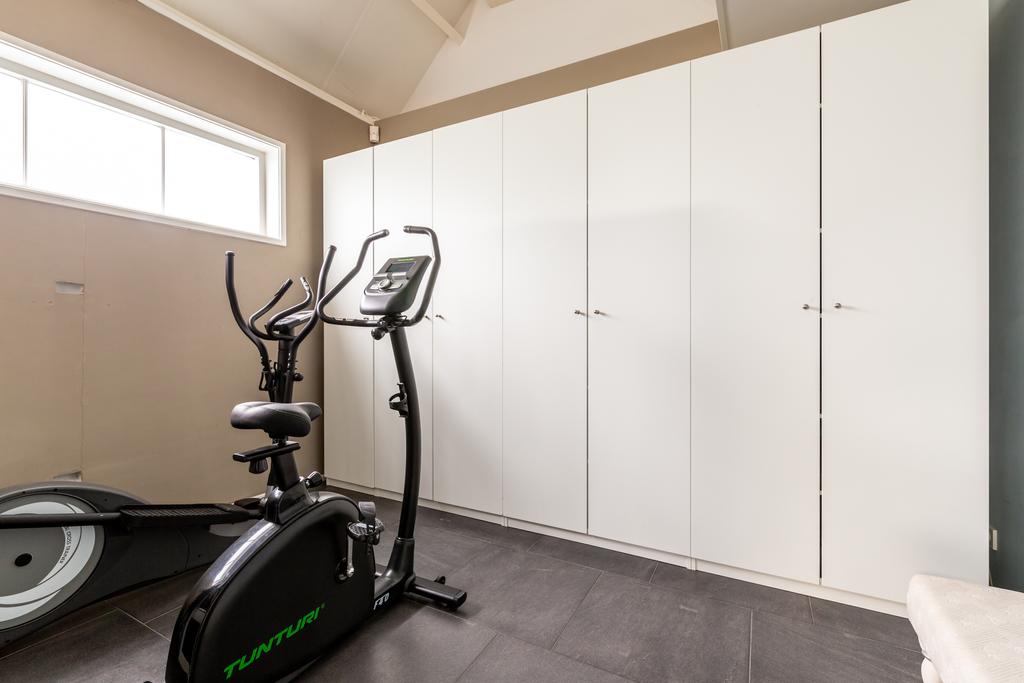
The practice area is beautifully finished and features a multifunctional space with open kitchen, a luxurious bathroom with shower, washbasin and toilet, and a separate bedroom. This is accessible via the bathroom. This amazing area has its own entrance, loft and heating system, making it ideal as a fully independent kangaroo home.
The entire ground floor, including the annex, is fitted with tiled floors with underfloor heating.
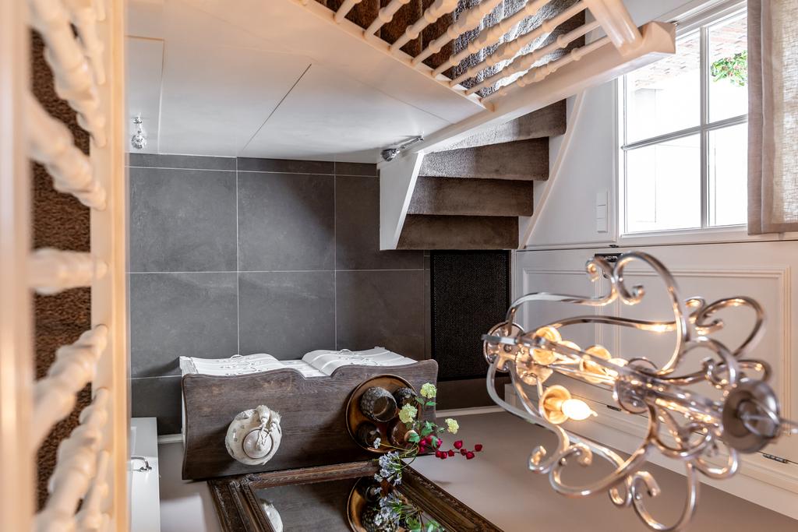
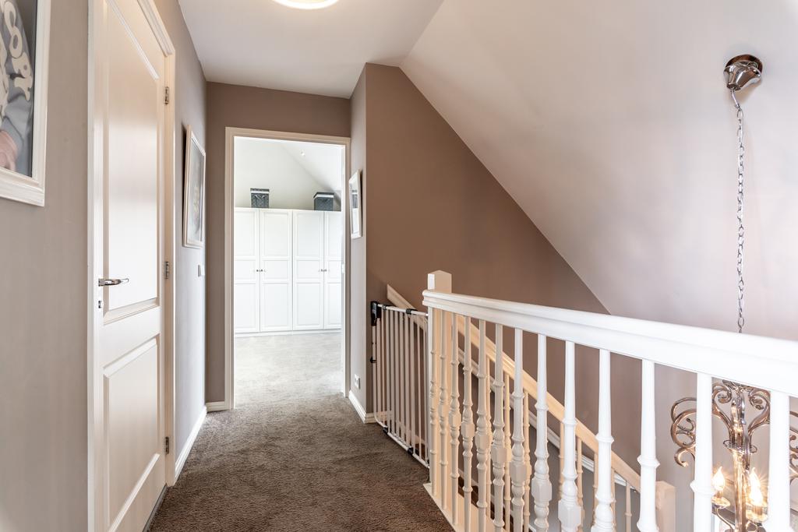
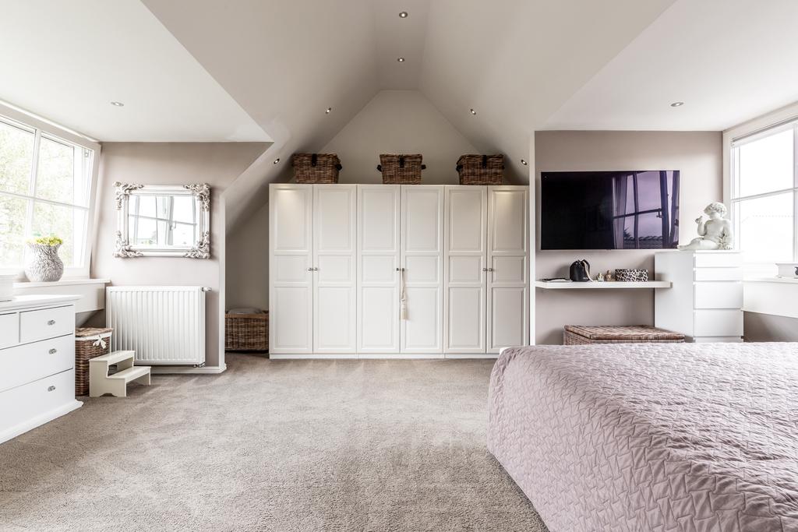
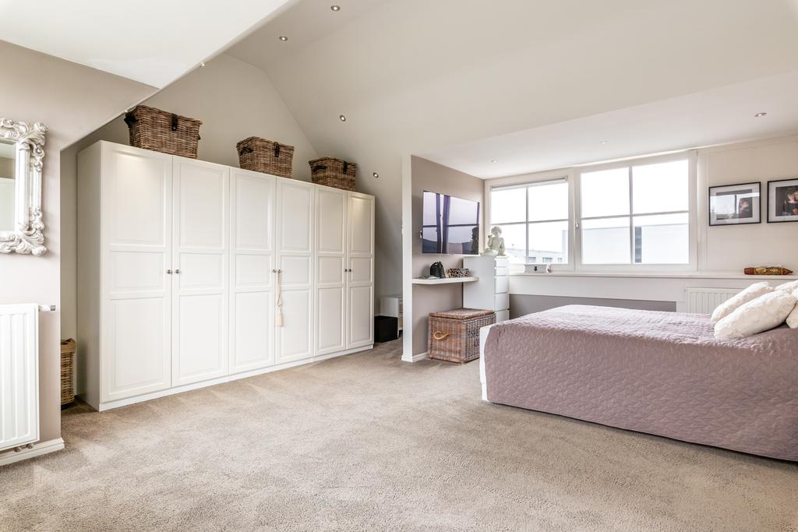
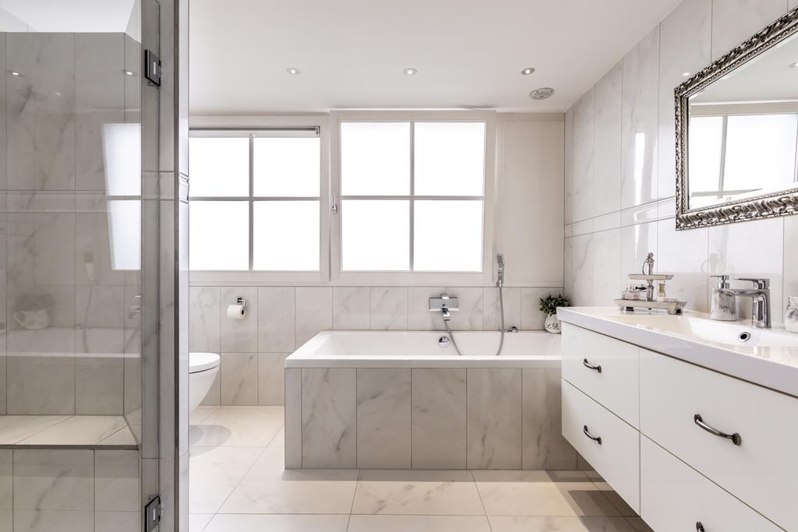
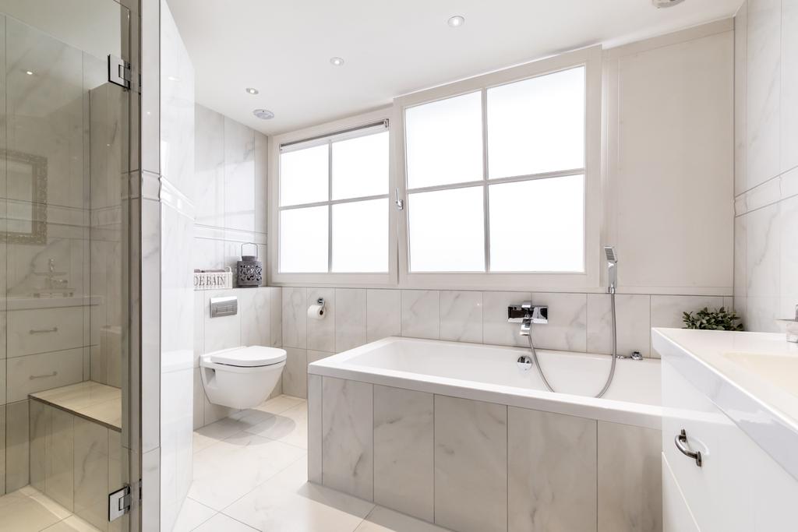
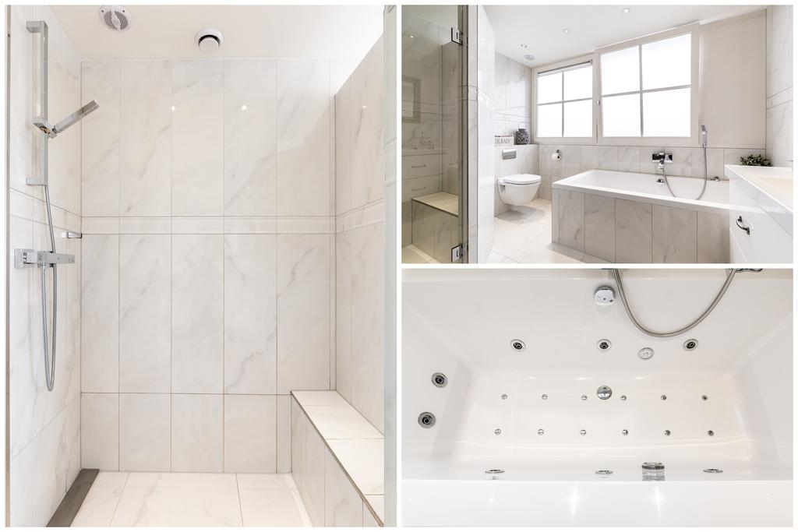
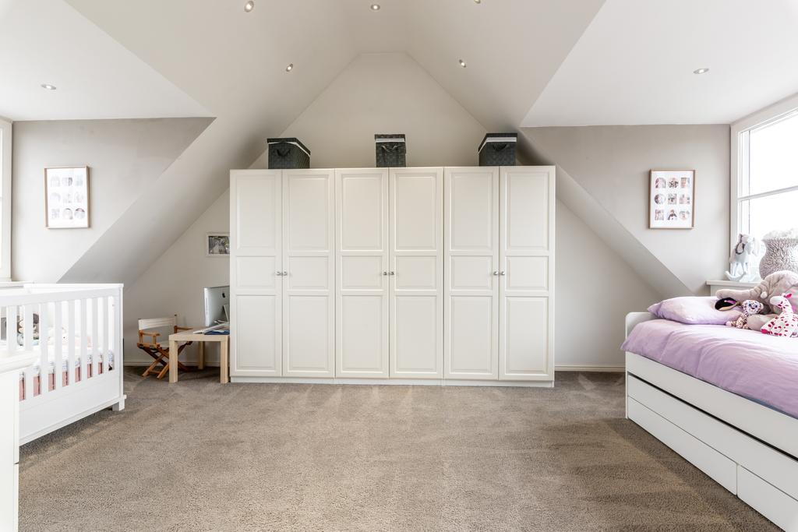
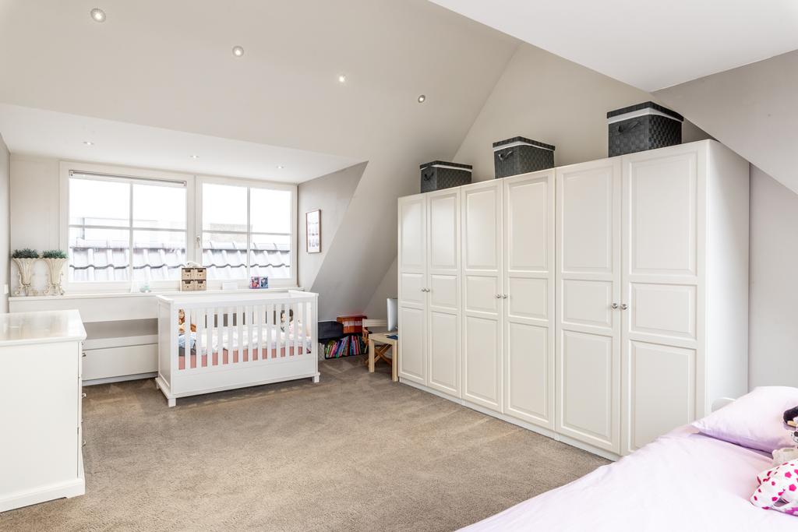
1st Floor: The landing provides access to two spacious bedrooms and a luxurious bathroom featuring a toilet, Jacuzzi, washbasin and a spacious shower cabin with comfortable bench.
Thanks to the generous dormer windows on both sides of the roof, the rooms are wonderfully bright and airy.
OUTDOOR SPACE AND GARDEN SHED
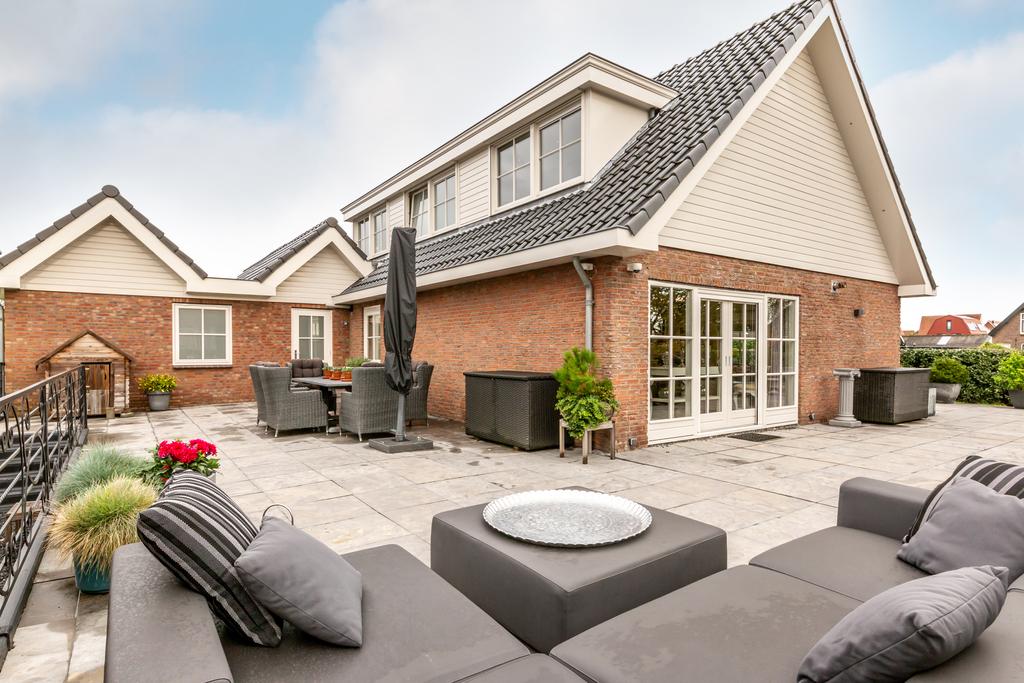
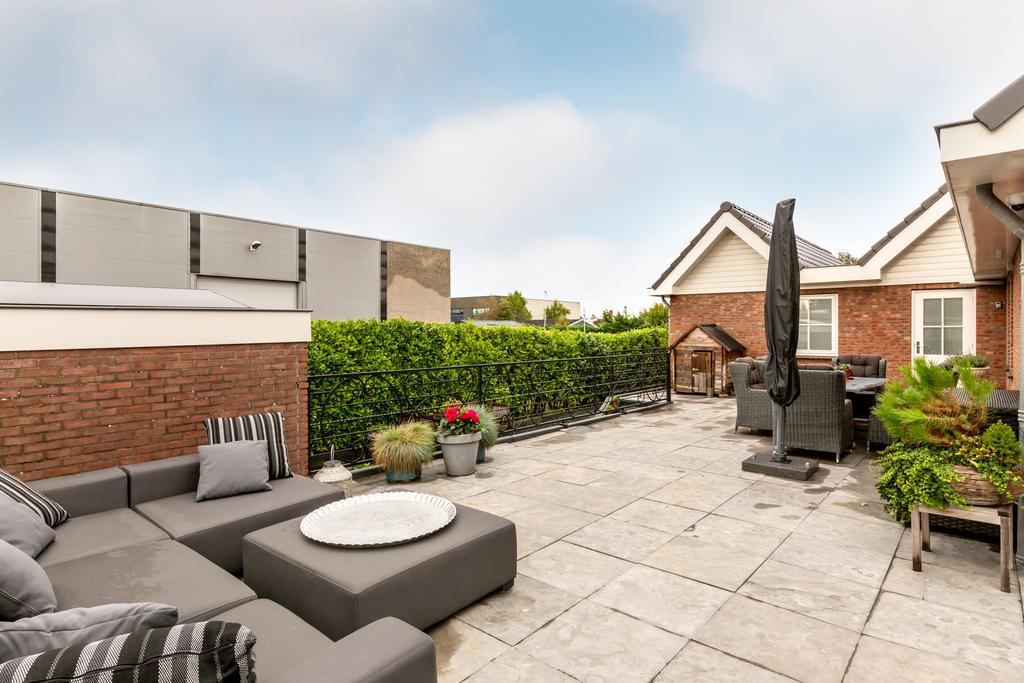
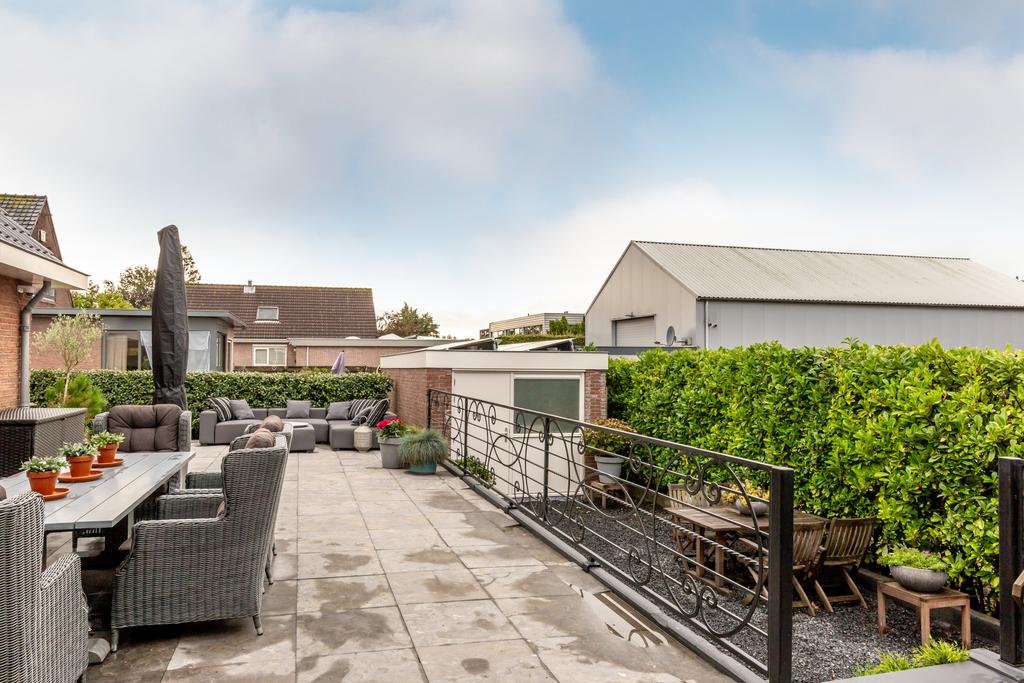
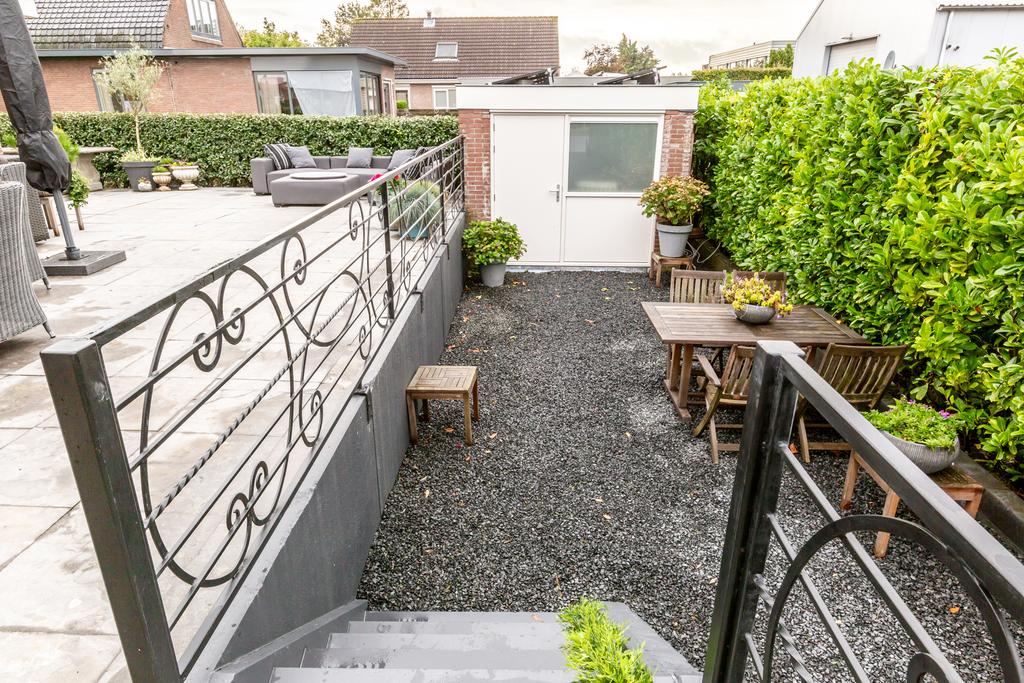
The beautifully landscaped and well-maintained surrounding garden offers plenty of privacy and several terraces. Due to the height differences, the garden has a playful layout. A staircase leads from the terrace to a lower section of the garden, where you will find a handy stone garden shed. Beneath the stairs, there is a maintenance-free septic tank connected to the sewer system.
There is ample parking space for several cars on the property, as well as a charging station for electric cars.
LOCATION AND ACCESSIBILITY
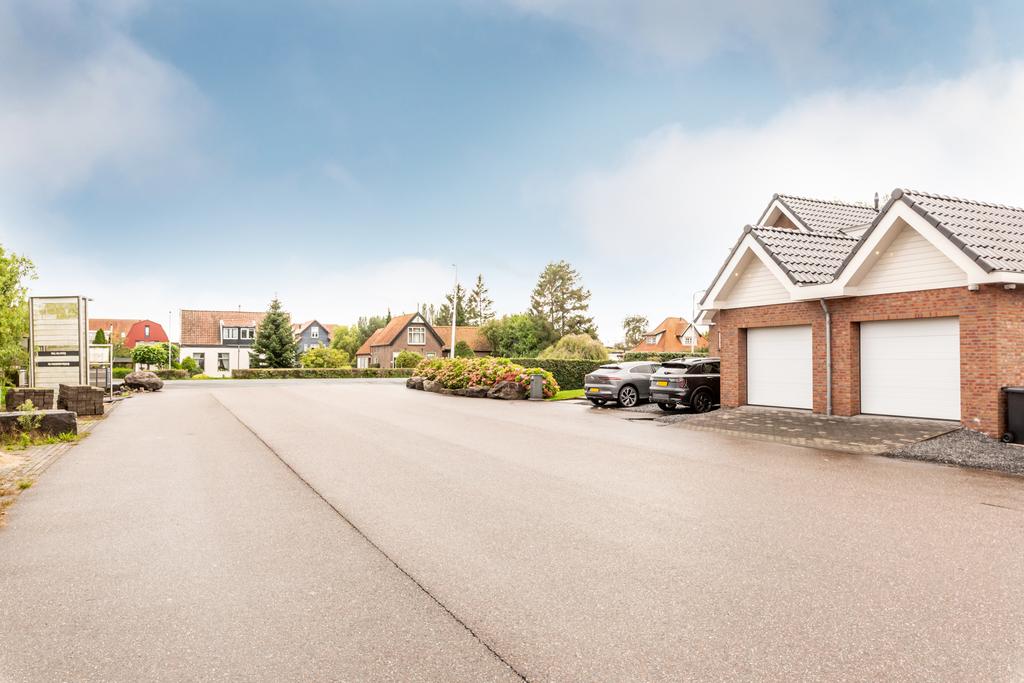
The property is located in the village of Aalsmeer, surrounded by green spaces and adjacent to a small business park with residential/commercial properties. Nearby are schools, shops and sports facilities. Shopping centre Nieuw Oosteinde is within walking distance. Aalsmeer itself, the Westeinderplassen and the Amsterdamse Bos offer numerous opportunities for cycling, walking and watersports.
The location is ideal, within easy access to the N201, N231 and N232, and just a 10-minute drive from the A4 and A9 motorways and the A10 ring road. Amstelveen, Amsterdam and Schiphol Airport are within close reach and easily accessible by car or public transport.
PROPERTY DETAILS
Freehold. Cadastral references: Aalsmeer, section B numbers 4645 (650 m2), 4741 (42 m2) and 8864 (260 m2).
SPECIAL FEATURES
- Built in 1978, completely renovated in 2011
- Spacious practice room suitable as an independent living quarters
- Very good state of maintenance
- Energy label C
- 2x central heating systems
- Air conditioning in several rooms
- Heating: radiators, electric and water-based underfloor heating
- Mechanical ventilation
- 6 solar panels Sunpower 405 WP Full Black (2023)
- Charging station for an electric car
- Fibre-optic internet
- Delivery in consultation
Characteristics
Acceptance
-
Price
€
1.395.000 k.k.
-
Status
Ingetrokken
-
Delivery
In overleg
-
Address
Aalsmeerderweg 249 huis
-
Postcode
1432 CM
-
Place
Aalsmeer
Areas and contents
-
Living area
ca.
224m2
-
Overig oppervlakte
ca.
2m2
-
Contents
ca.
824m3
Layout
-
Number of rooms
5
-
Number of bedrooms
3
-
Number of bathrooms
2
-
Amount of floors
3
Energy
-
Energielabel
C
-
Insulation
Dakisolatie, muurisolatie, dubbel glas, hr glas
-
Hot water
Cv ketel, geiser eigendom
-
Heating
Cv ketel, vloerverwarming geheel
-
Boiler
Nefit (2011, combi ketel, eigendom)
Outdoor space
-
Tuin
Tuin rondom, zonneterras
-
TUIN_RONDOM
-
Storage
Vrijstaand steen