Description
Pleasant two-bedroom home with sunny garden in Purmer Noord!
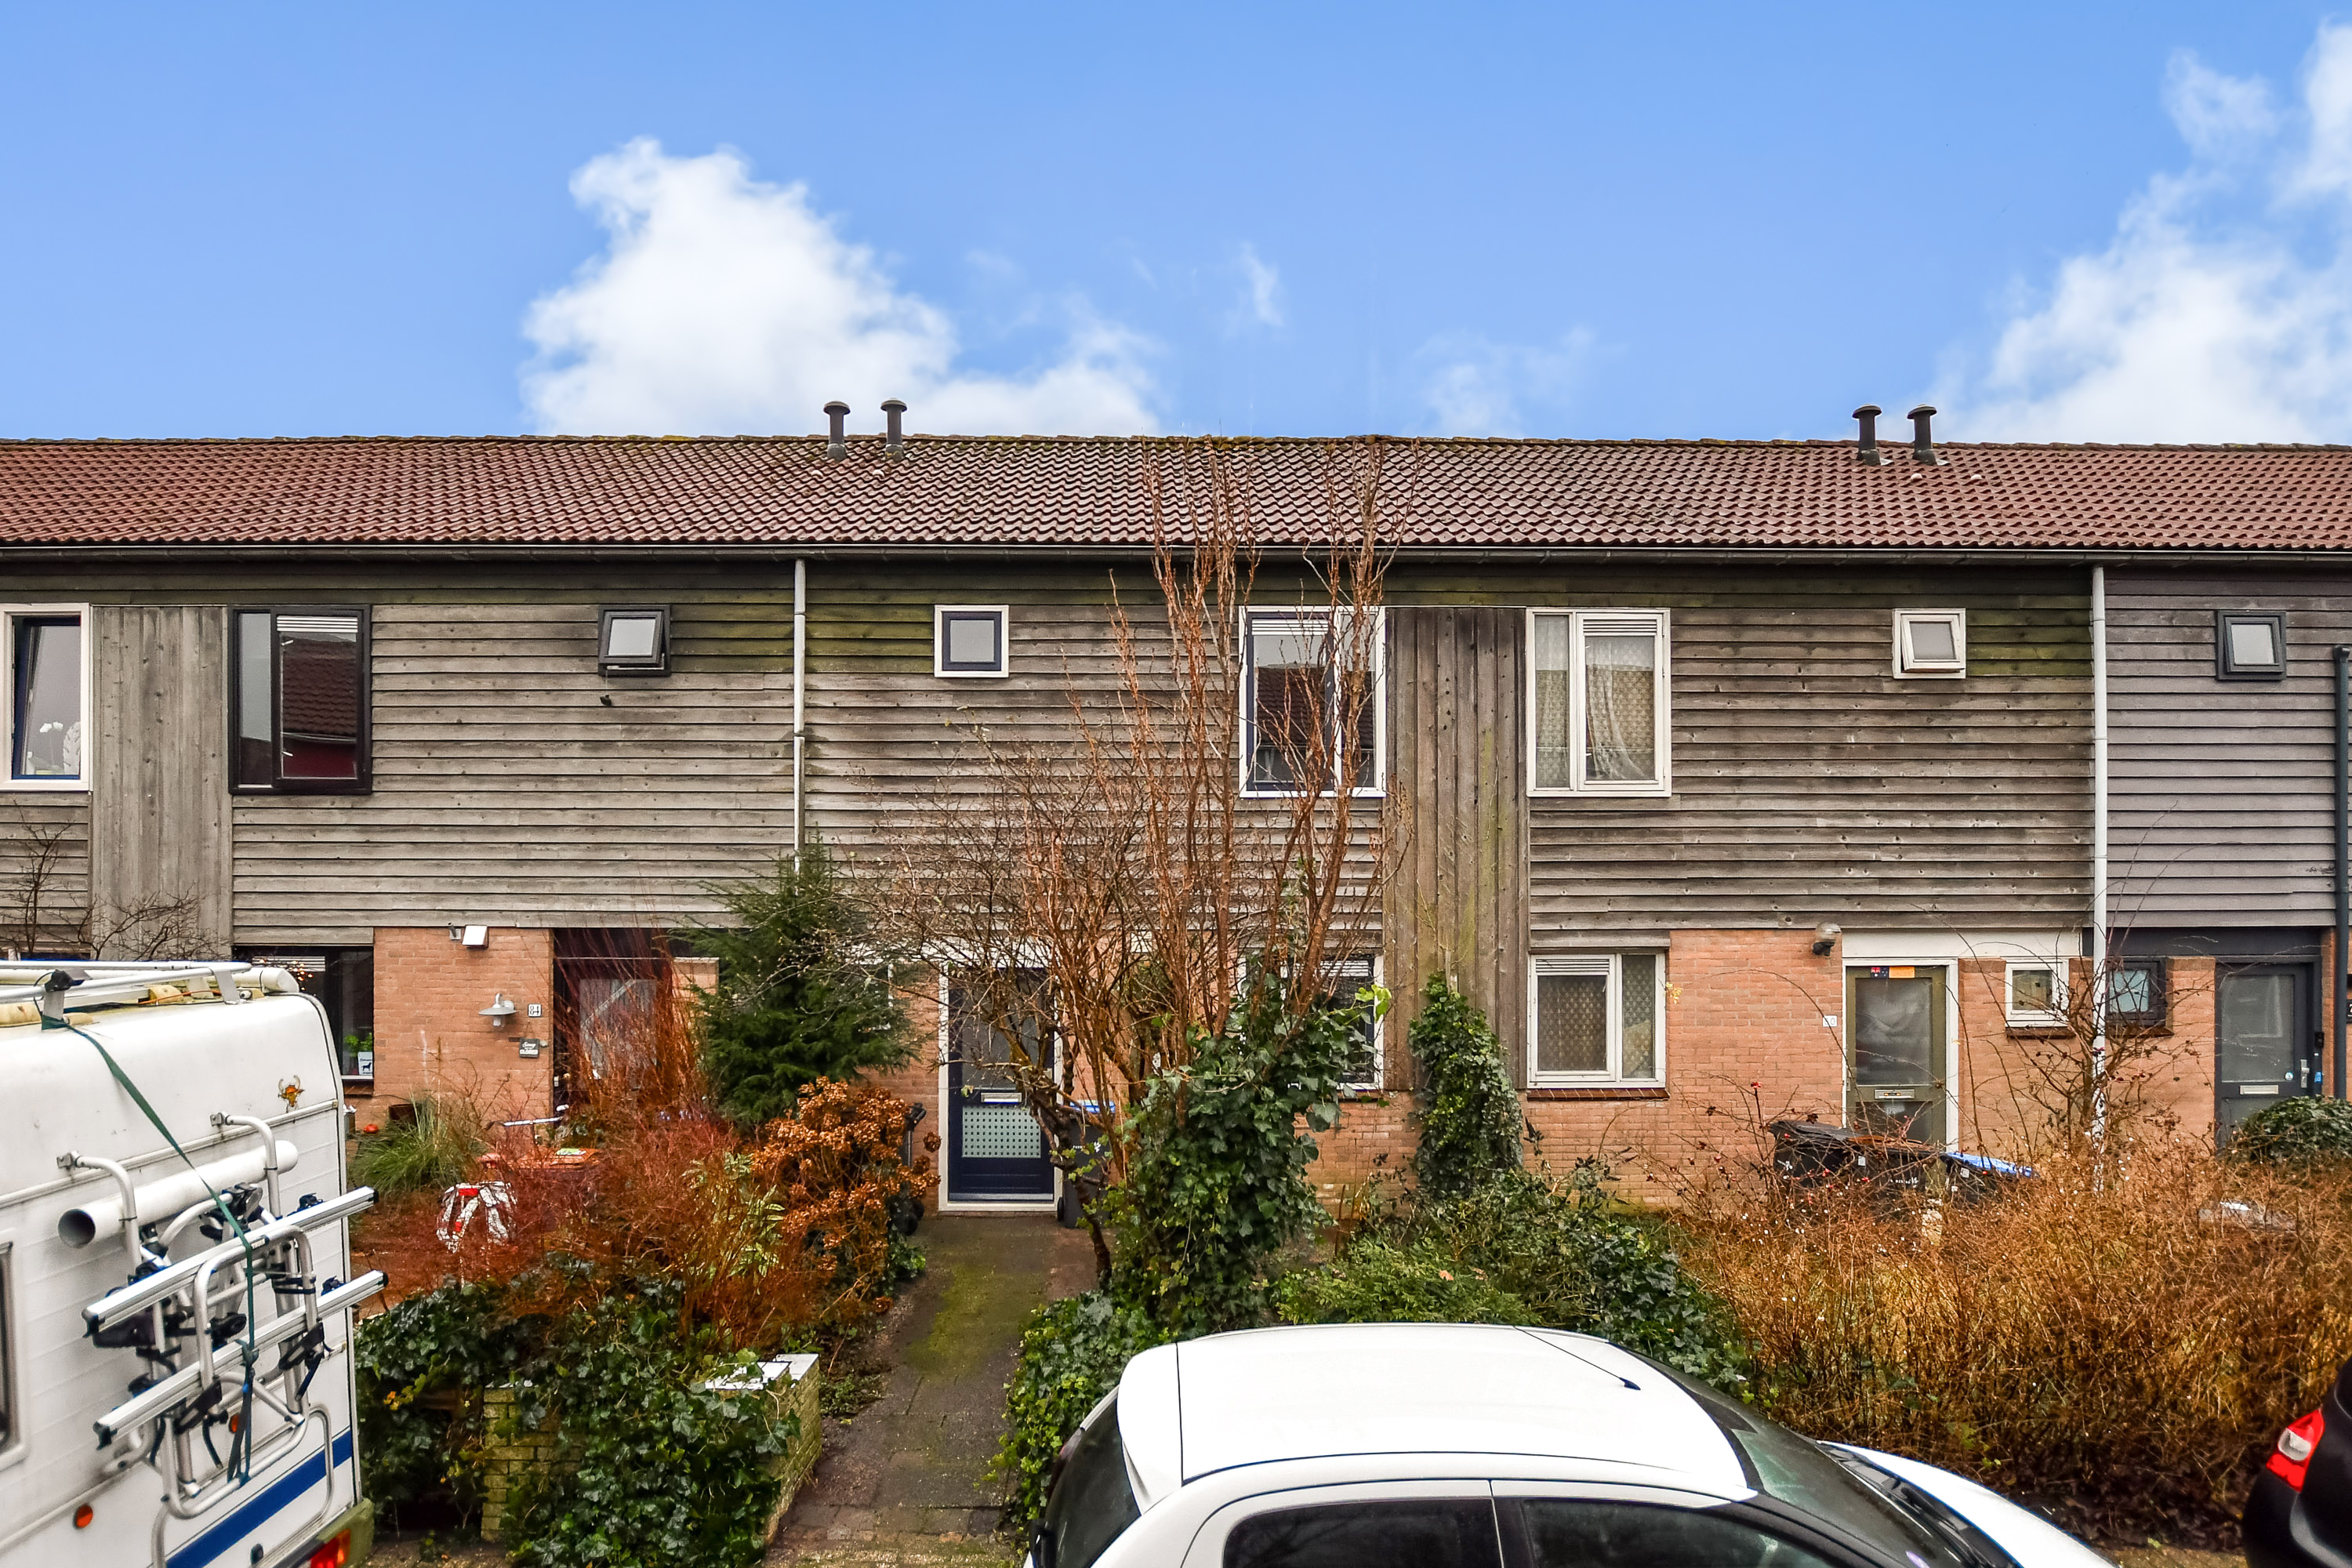
Located in a quiet, green and family-friendly residential area in Purmer Noord, this well-laid-out terraced house offers a living area of approximately 76 m². The property features two spacious bedrooms, a generous front garden and a sunny southwest-facing back garden with a detached wooden storage shed. The total plot size is 130 m². An ideal place to live comfortably with all amenities nearby.
The home has been neatly maintained, though some elements are somewhat dated. This offers an excellent opportunity to modernize the property entirely to your own taste and wishes and transform it into a true family home. There is also the possibility to extend the house.
LAYOUT
Ground floor
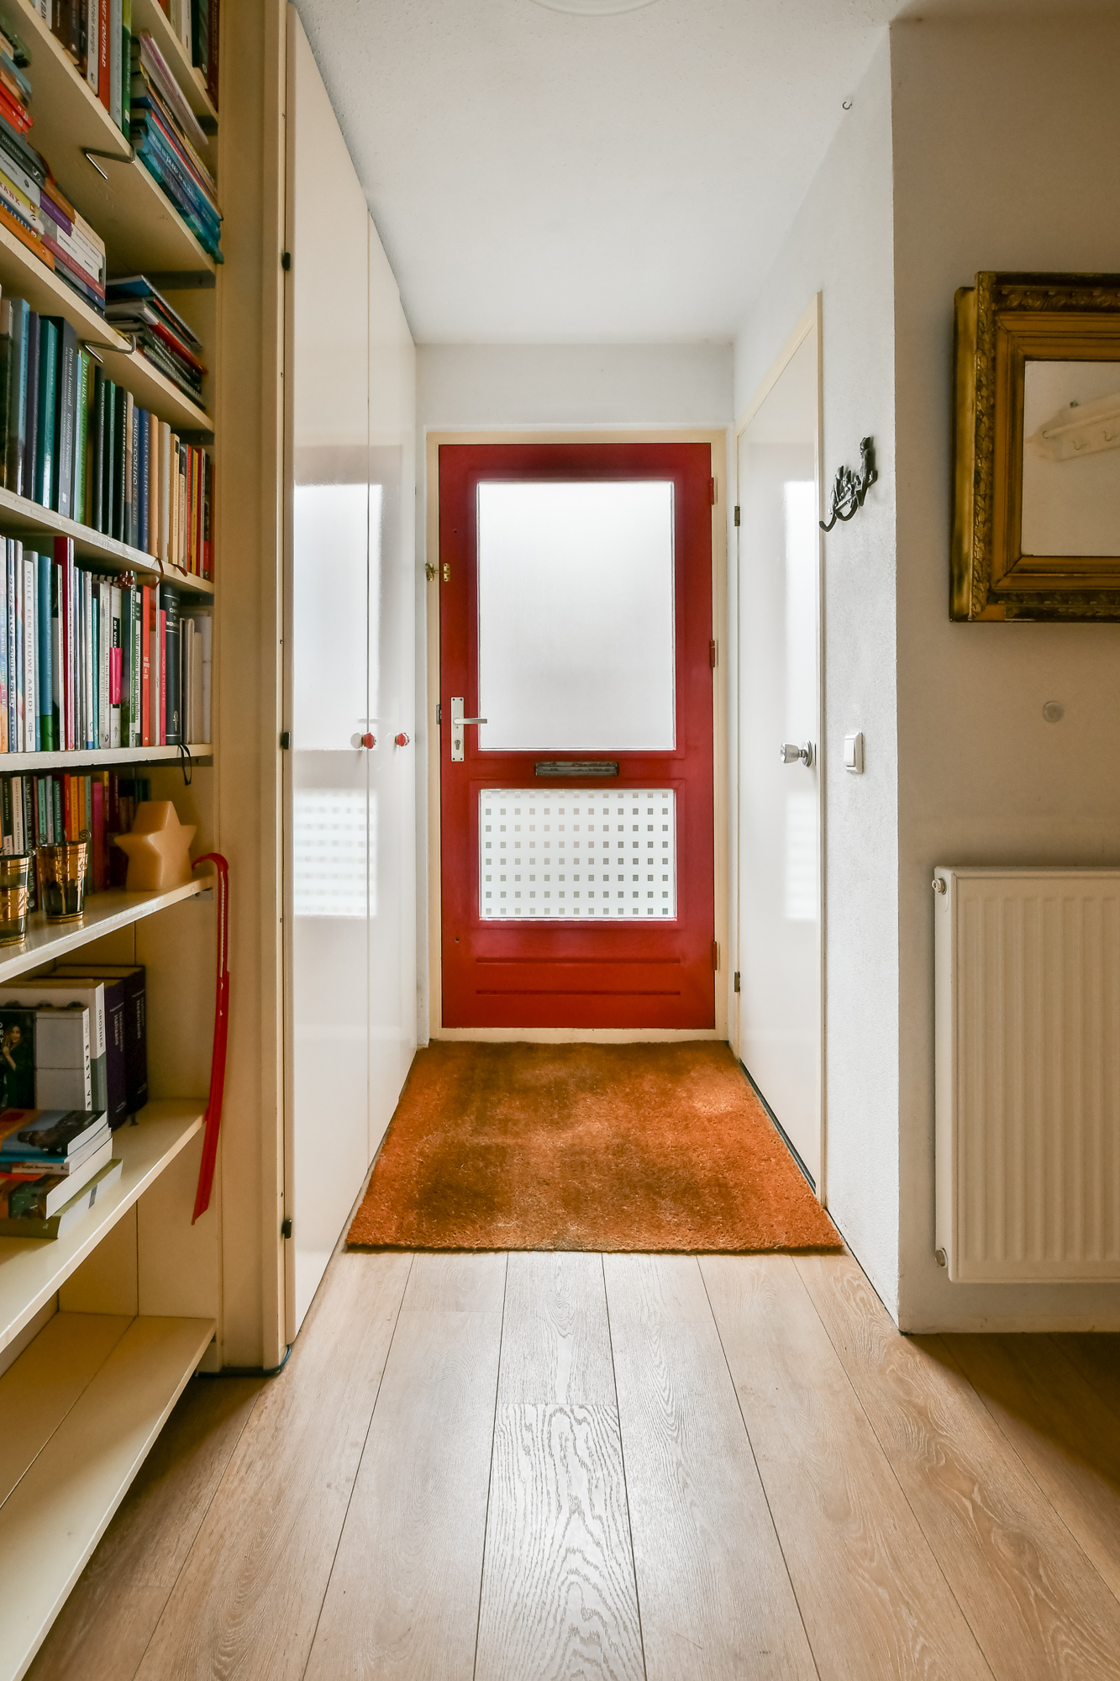
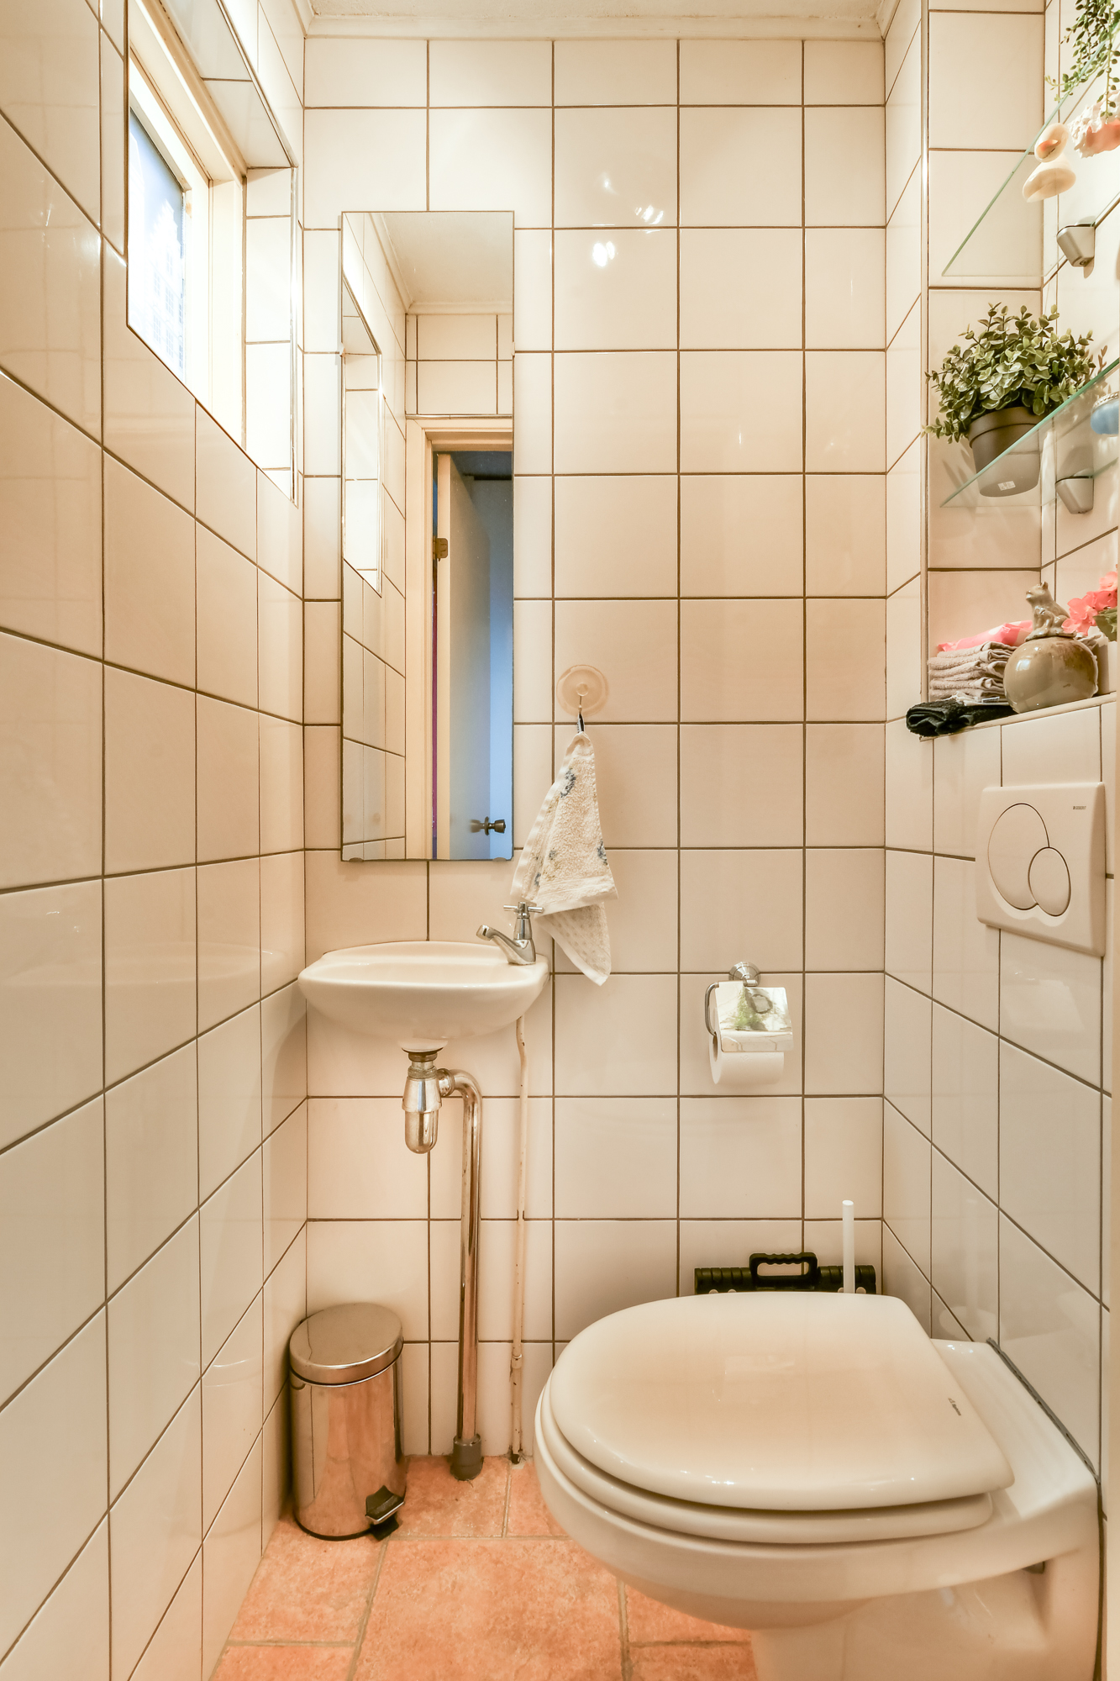
You reach the entrance via the spacious front garden of approximately 28 m². Here you will find the meter cupboard, a practical storage closet, the toilet with hand basin and the staircase to the first floor.
The bright living room with open kitchen is over 5 meters wide and has direct access to the back garden. Under the stairs there is additional storage space, ideal for toys or supplies.
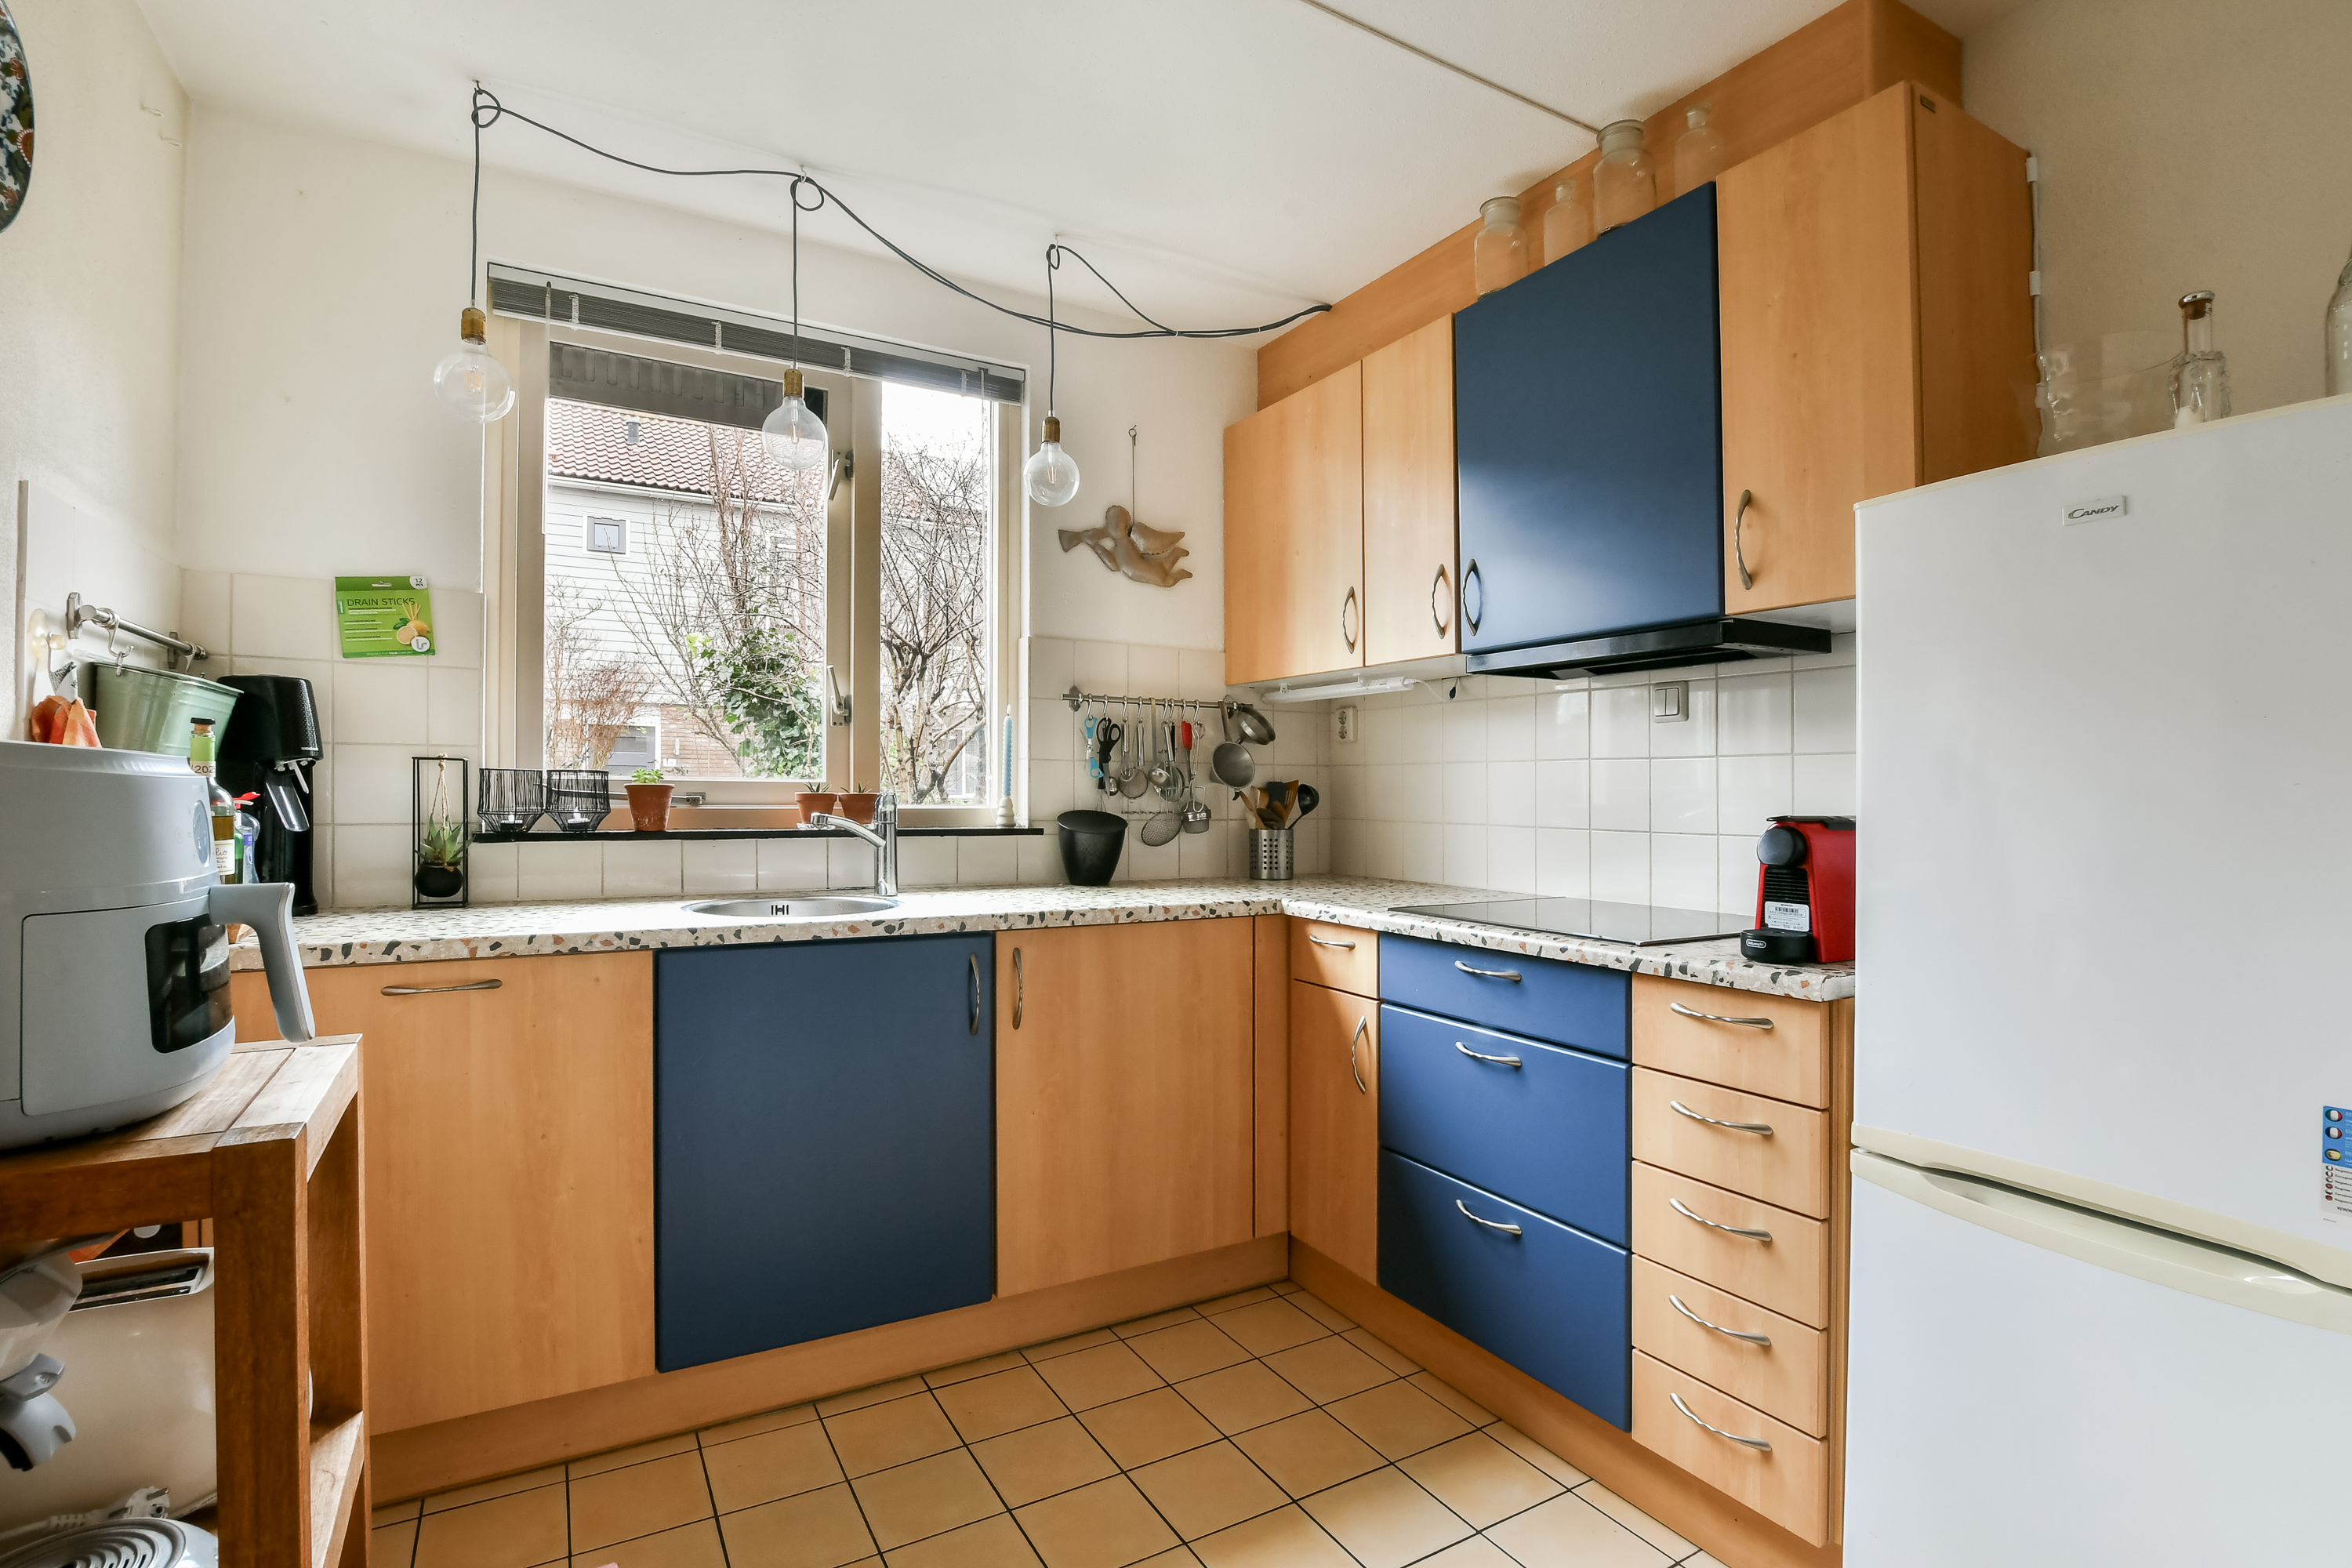
The semi-open corner kitchen is located at the front of the house and is equipped with various built-in appliances.
In the back garden of approximately 45 m² you can enjoy the sun almost all day thanks to its favorable southwest orientation. The garden also includes a spacious detached wooden shed for bicycles and garden equipment.
First floor
The landing provides access to two spacious bedrooms and the bathroom.
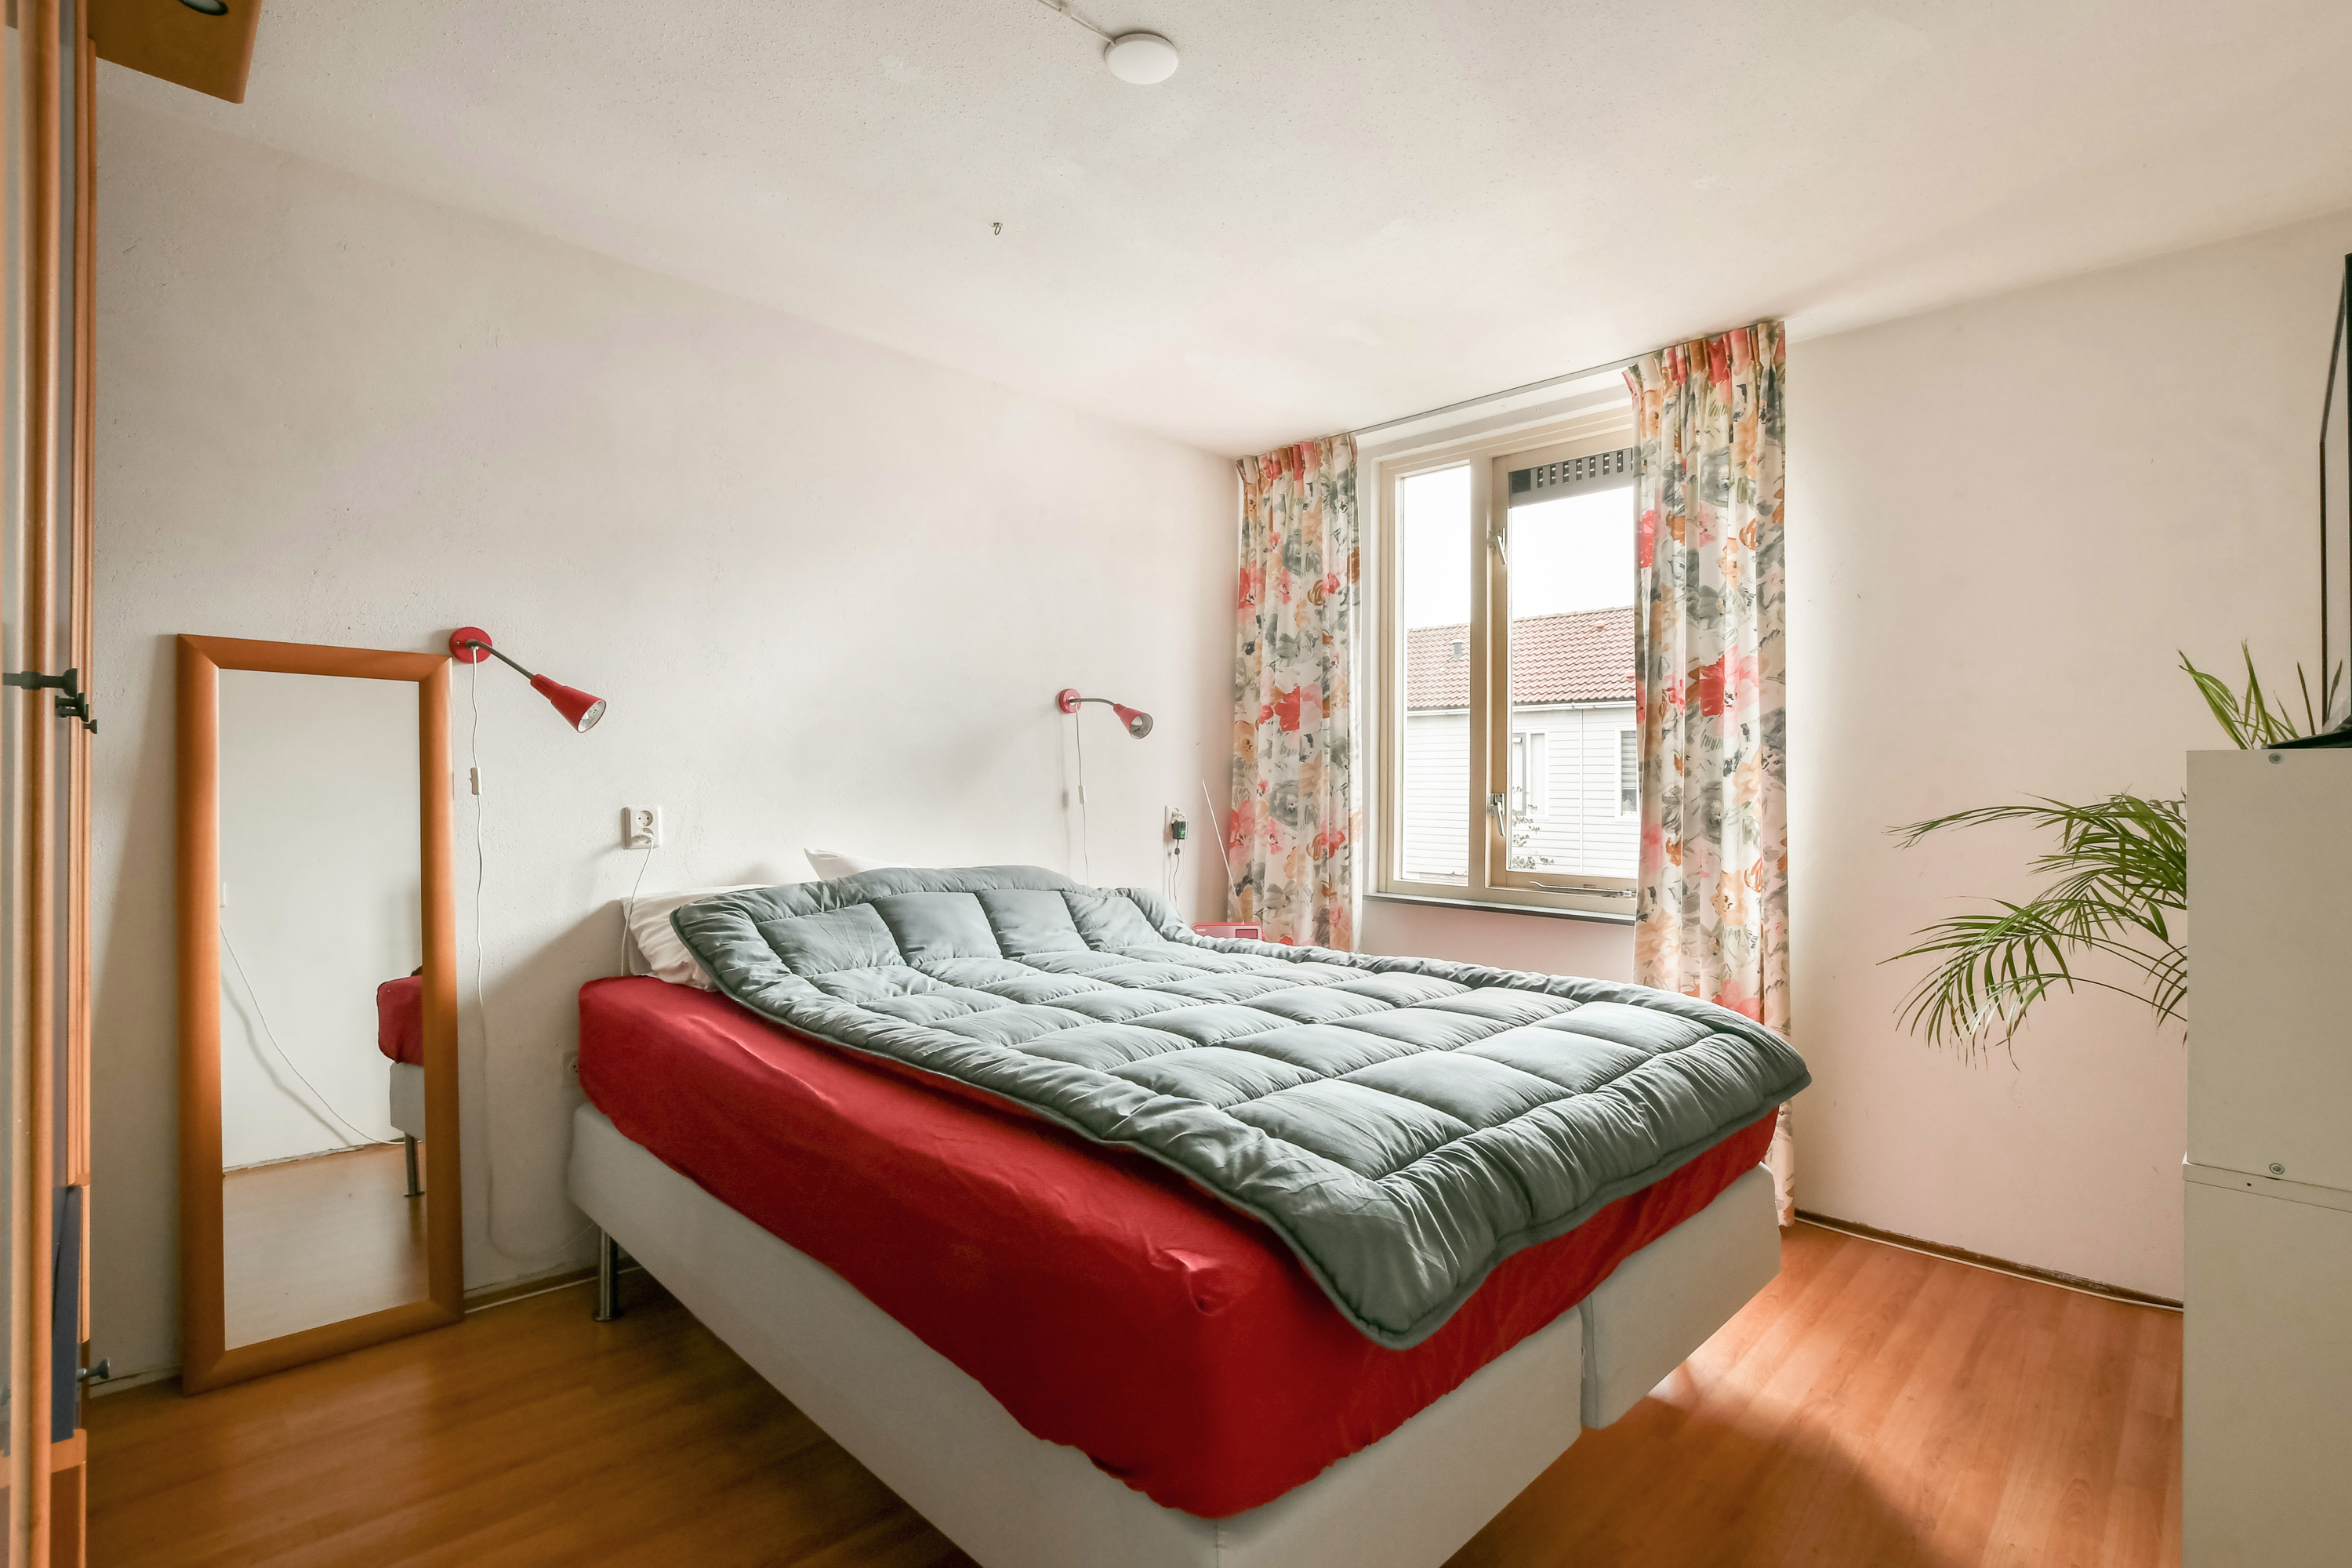
At the front is the generous master bedroom, offering ample space for a double bed and a large wardrobe.
The bedroom at the rear is partly situated under the sloping roof, features a large skylight and a practical walk-in closet. This room is currently used as a guest room, but is also perfect as a children’s room, home office or study.
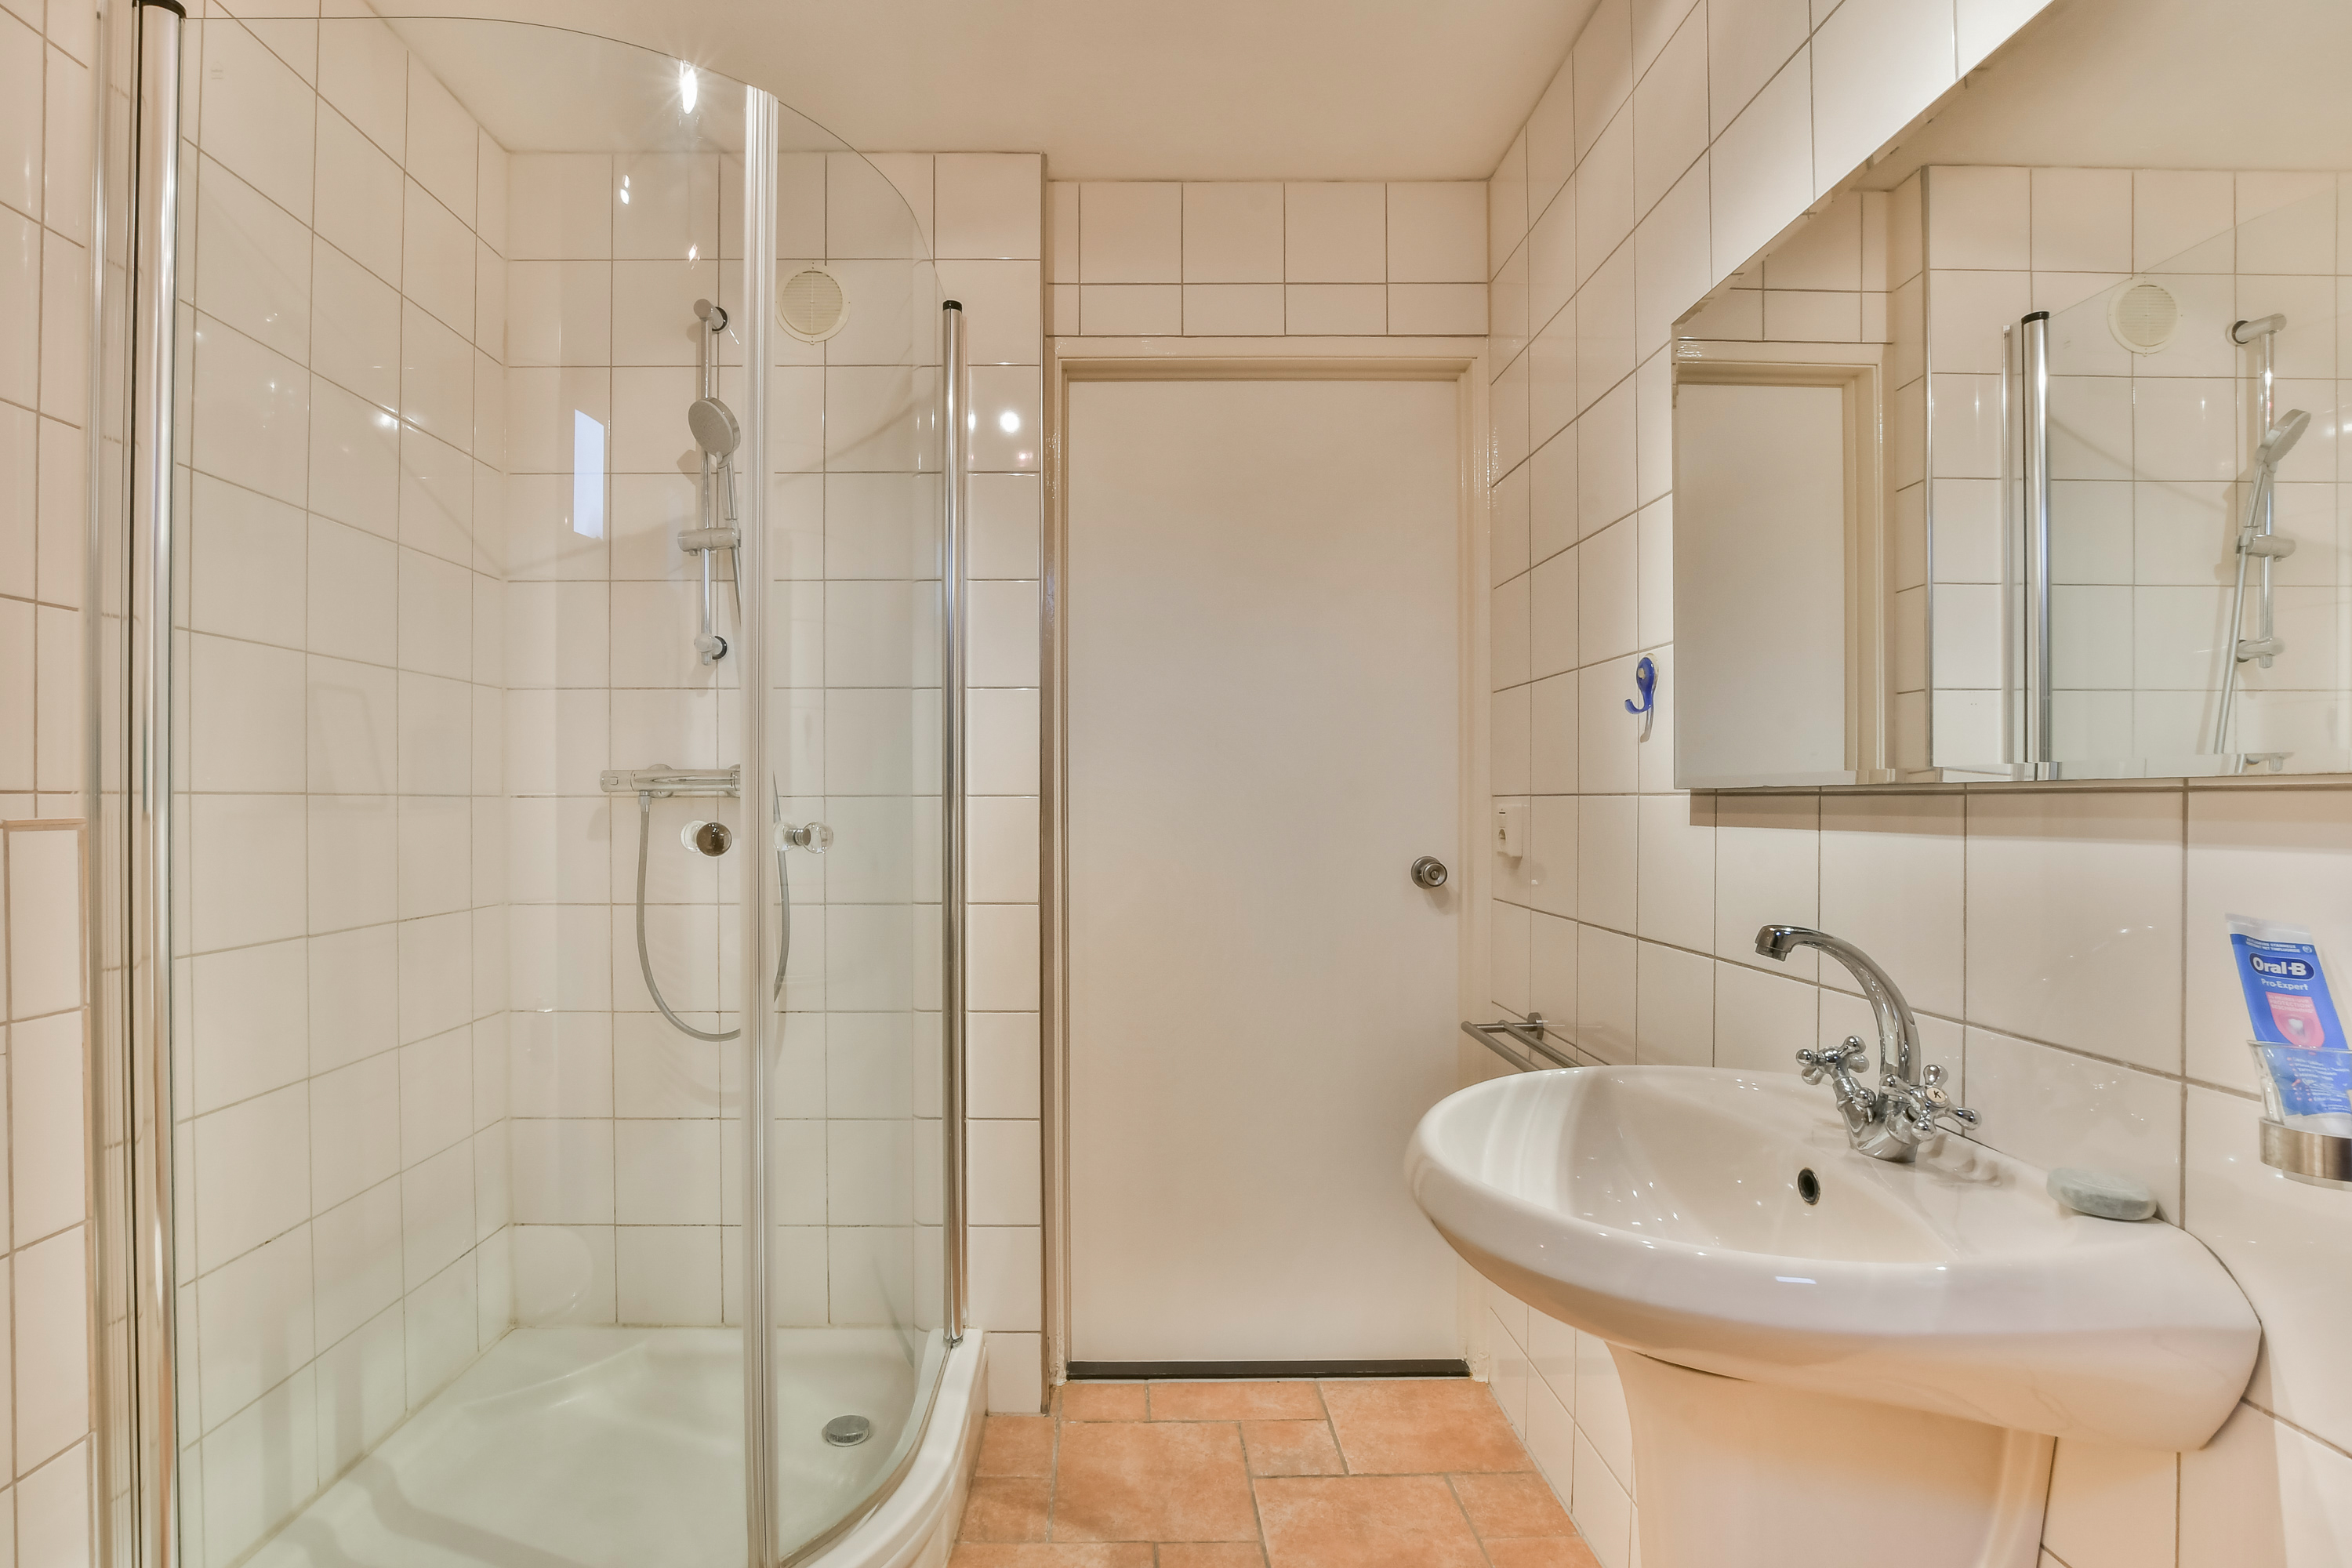
The bathroom is fitted with a shower, toilet, washbasin and connections for a washing machine and dryer.
Attic floor
The attic can be accessed via a loose ladder and features a large skylight. This makes the space suitable not only for storage, but also for other purposes such as a hobby room or workspace. The height at the ridge is 1.95 m.
LOCATION AND ACCESSIBILITY
The property is situated on a quiet street in Purmer Noord, a popular neighborhood among families. Shops (including the Gildeplein shopping center), schools, sports facilities and public transport are all within short distance.
Its location on the edge of Purmerend, near the Purmerbos, the polders and the Markermeer, makes this an ideal area for walking, cycling and water sports.
Purmerend is centrally located; cities such as Amsterdam, Zaandam and Hoorn can be reached by car within approximately 20 minutes via the A7 and N235. Parking is easy in front of the house. Purmerend also benefits from an excellent public transport network with good bus connections and a direct train connection to Amsterdam, Schiphol and Zaandam, among others.
DETAILS
- Living area approximately 76 m²
- Plot size 130 m²
- Year of construction 1984
- Leasehold has been converted to full ownership
- Energy label A
- District heating
- Property with potential
- Transfer in consultation
Characteristics
Acceptance
-
Price
€
350.000 k.k.
-
Status
Verkocht
-
Delivery
In overleg
-
Address
Schoofstraat 82
-
Postcode
1446 DG
-
Place
Purmerend
Areas and contents
-
Living area
ca.
76m2
-
Overig oppervlakte
ca.
6m2
-
Contents
ca.
334m3
Layout
-
Number of rooms
3
-
Number of bedrooms
2
-
Number of bathrooms
1
-
Amount of floors
3
Energy
-
Energielabel
A
-
Insulation
Dubbel glas
-
Hot water
Centrale voorziening
-
Heating
Stadsverwarming