Price
€ 599.500 k.k.
Type
Portiekflat
Rooms
3 Rooms
Surface
78 m2
Delivery
In overleg

Description
This 2-bedroom apartment of approximately 78 m² in the historic Pakhuis Zaterdag (Amsterdam Eastern Docklands) combines an industrial loft character with modern comfort and includes a private parking space in the underground garage.
Living in a former waterfront warehouse from around 1900, with the character and atmosphere of its industrial past combined with modern-day comfort. INCLUDING A PARKING SPACE IN THE UNDERGROUND GARAGE.
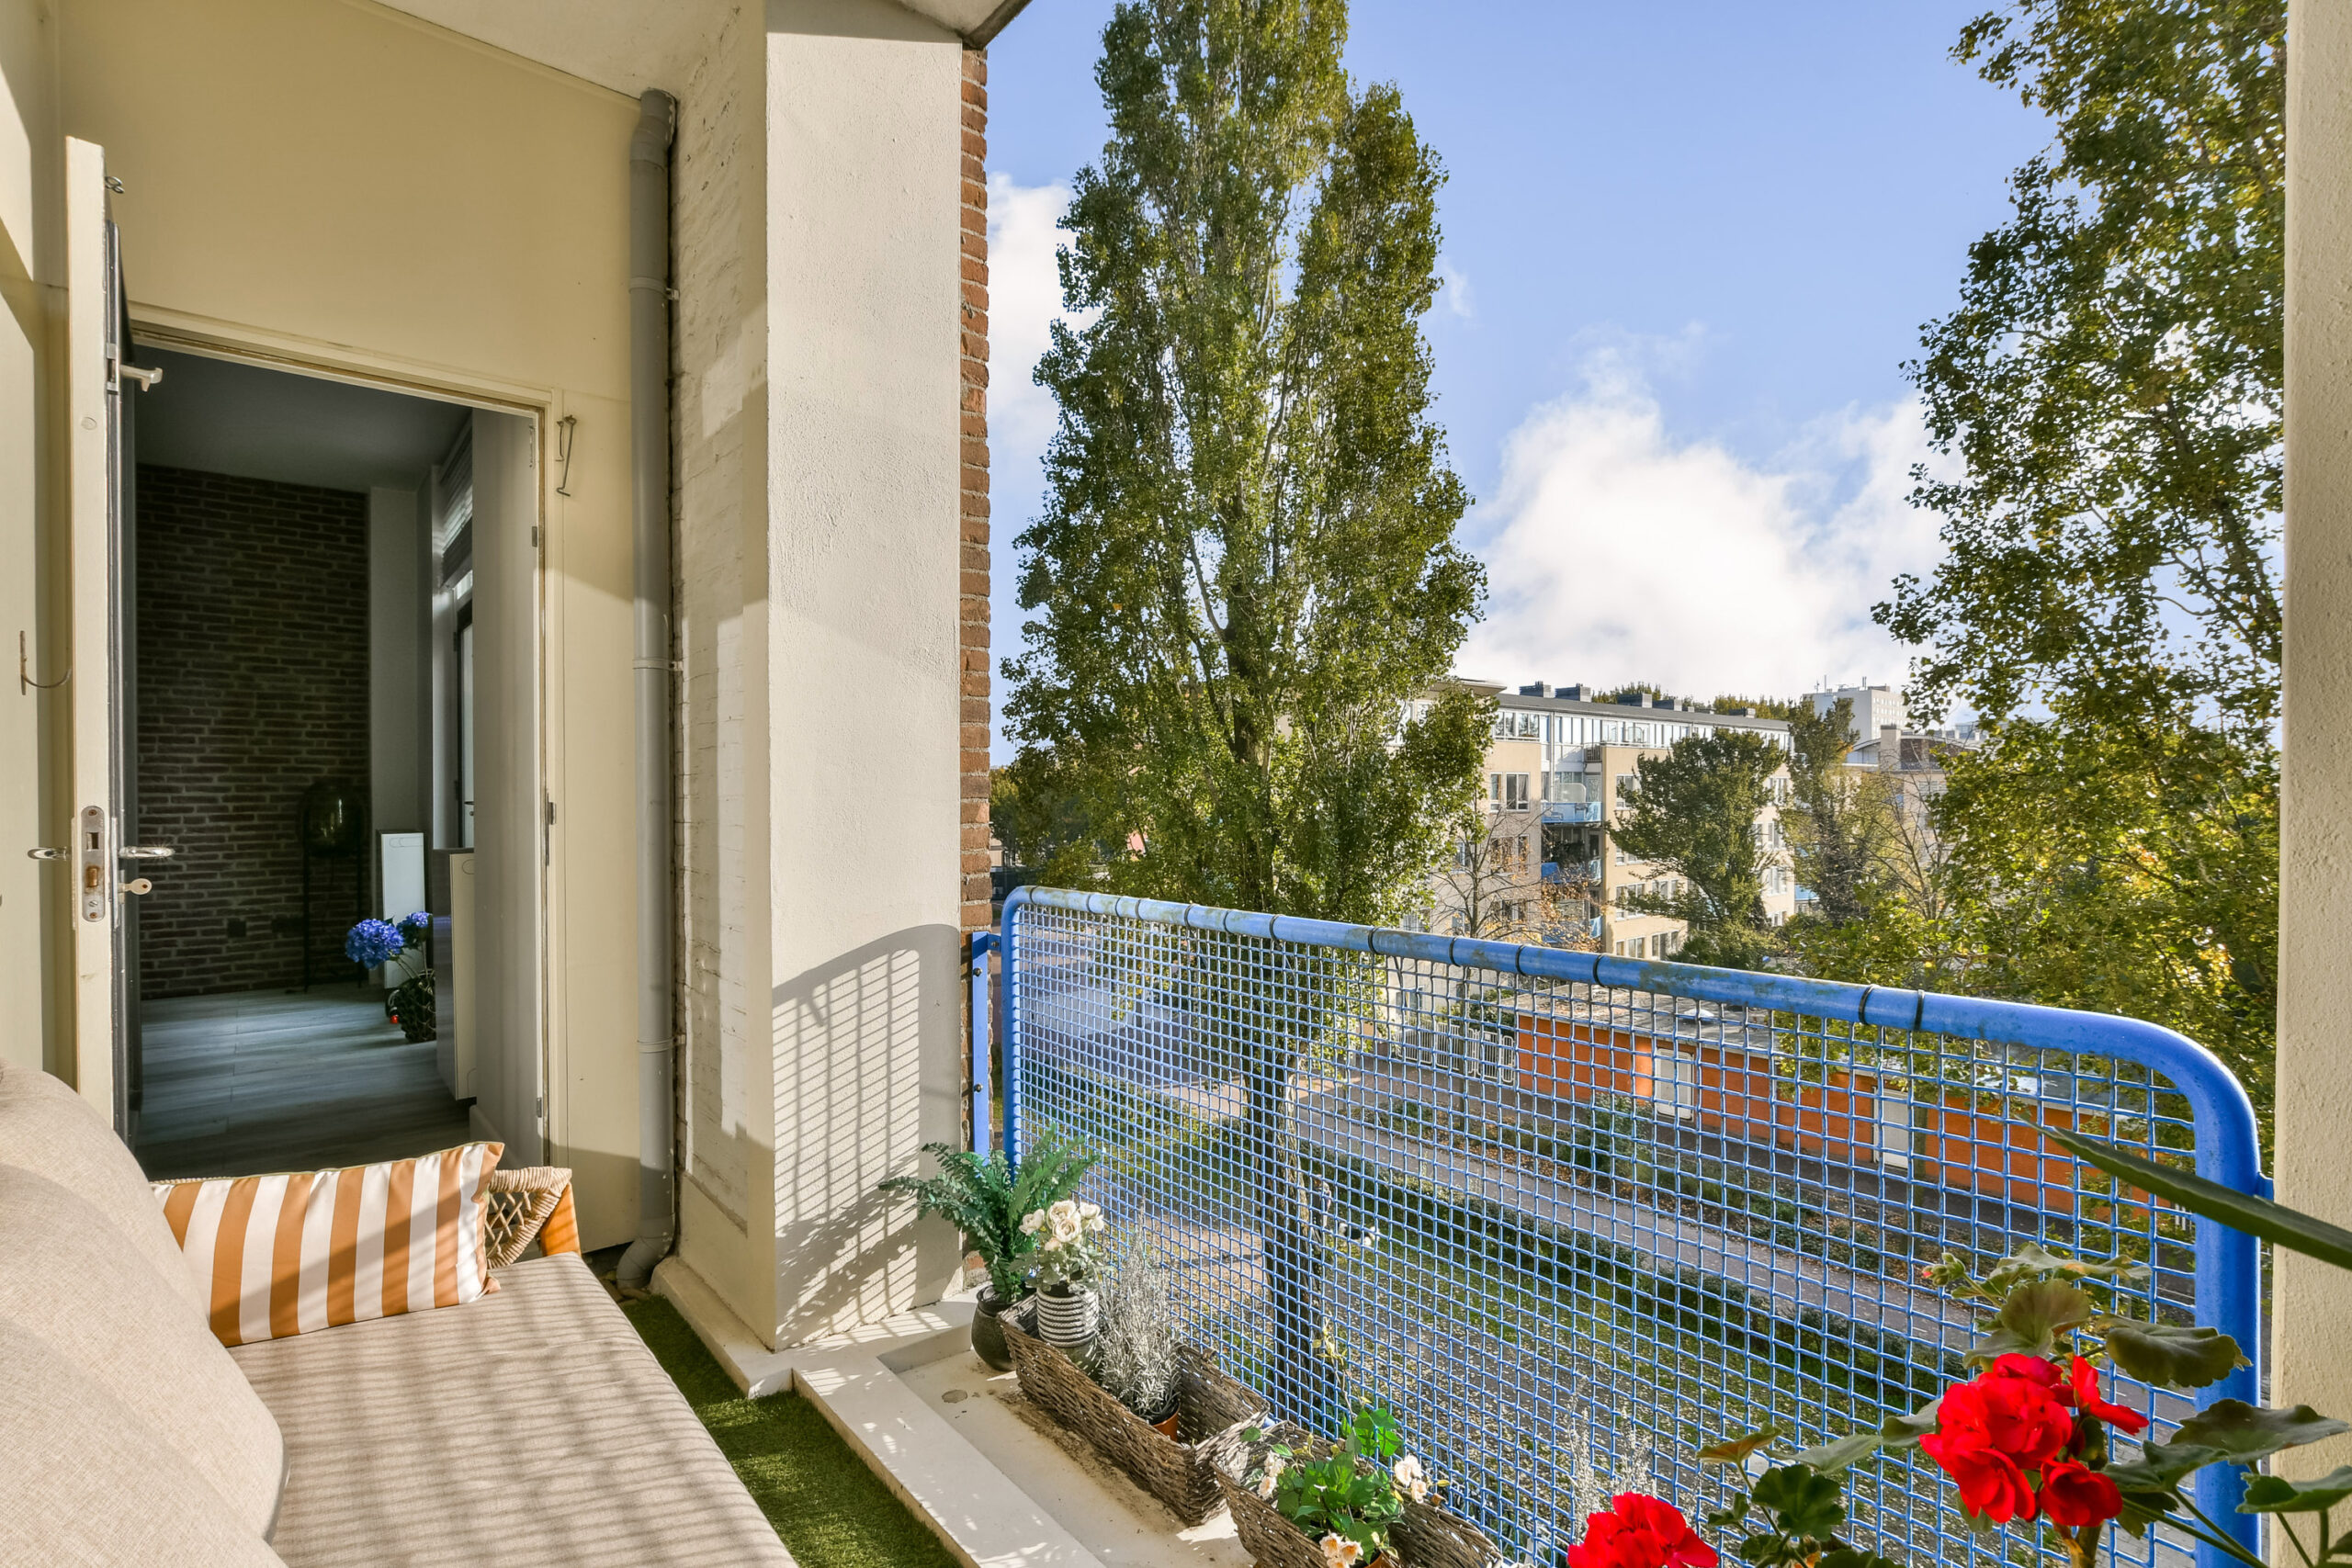
This spacious 3-room apartment (2 bedrooms) of approximately 78 m² is situated in a unique, quiet location in the Eastern Docklands, inside the characteristic warehouse "Zaterdag". With high ceilings, rugged industrial details, large windows, and a playful layout, the property boasts a wonderful loft-like character. It features a sheltered balcony and a French balcony, both located on the sunny side. A separate storage unit and a private parking space in the underground garage complete this property. The apartment is located directly next to a green park in a low-traffic area where peace and space are central. The maritime atmosphere of the Eastern Docklands, with its abundant water and distinctive architecture, is all around you, while the bustling center of Amsterdam is within easy reach.
PAKHUIS ZATERDAG
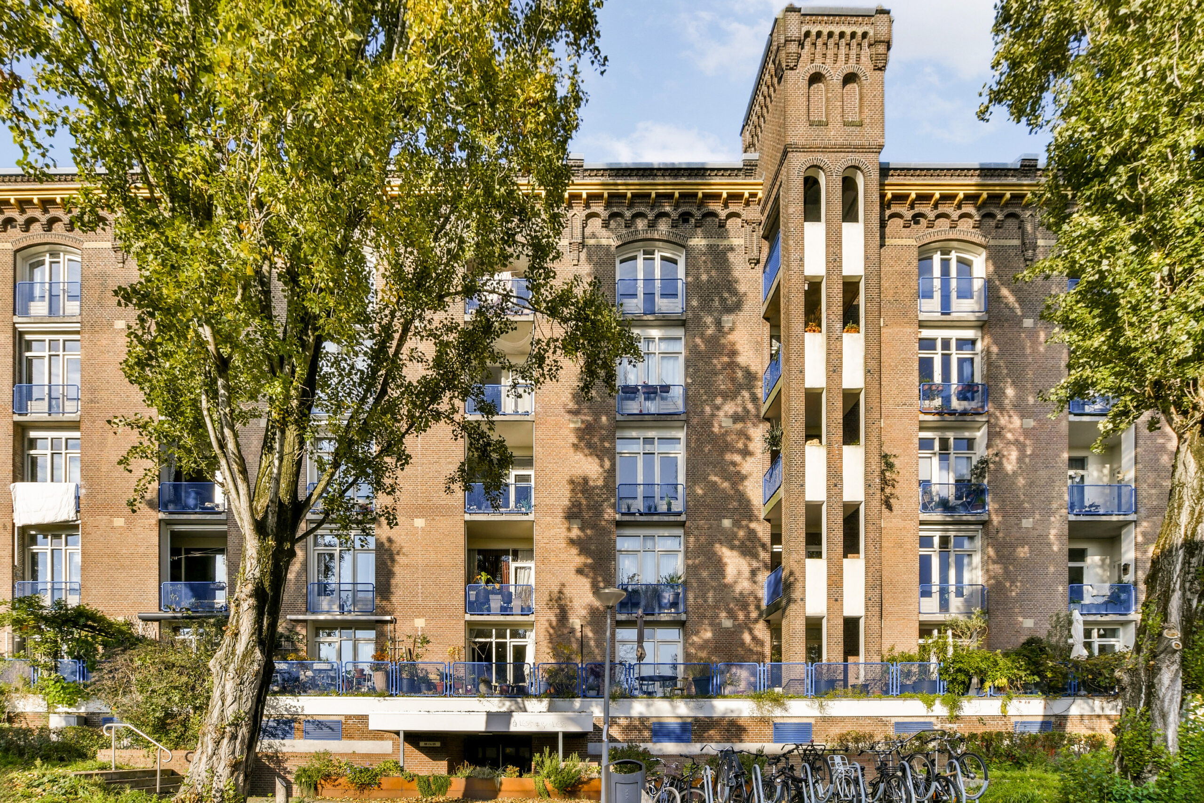
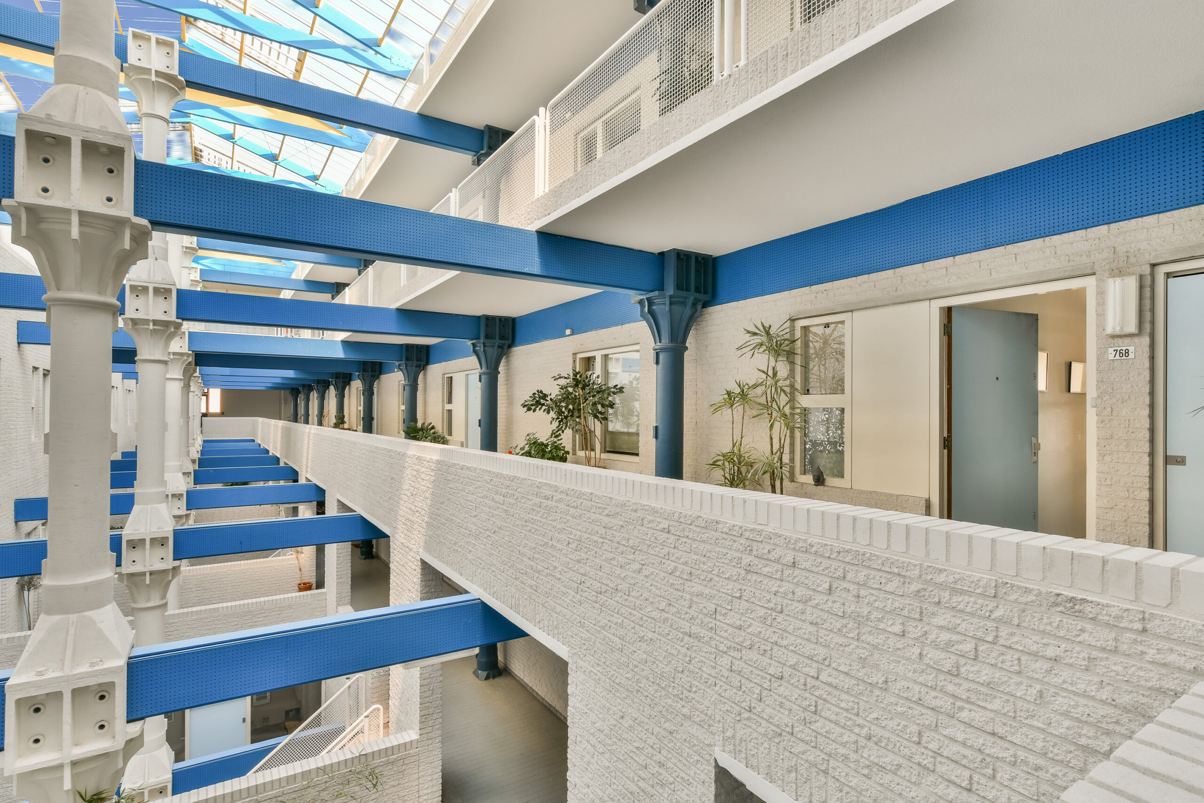
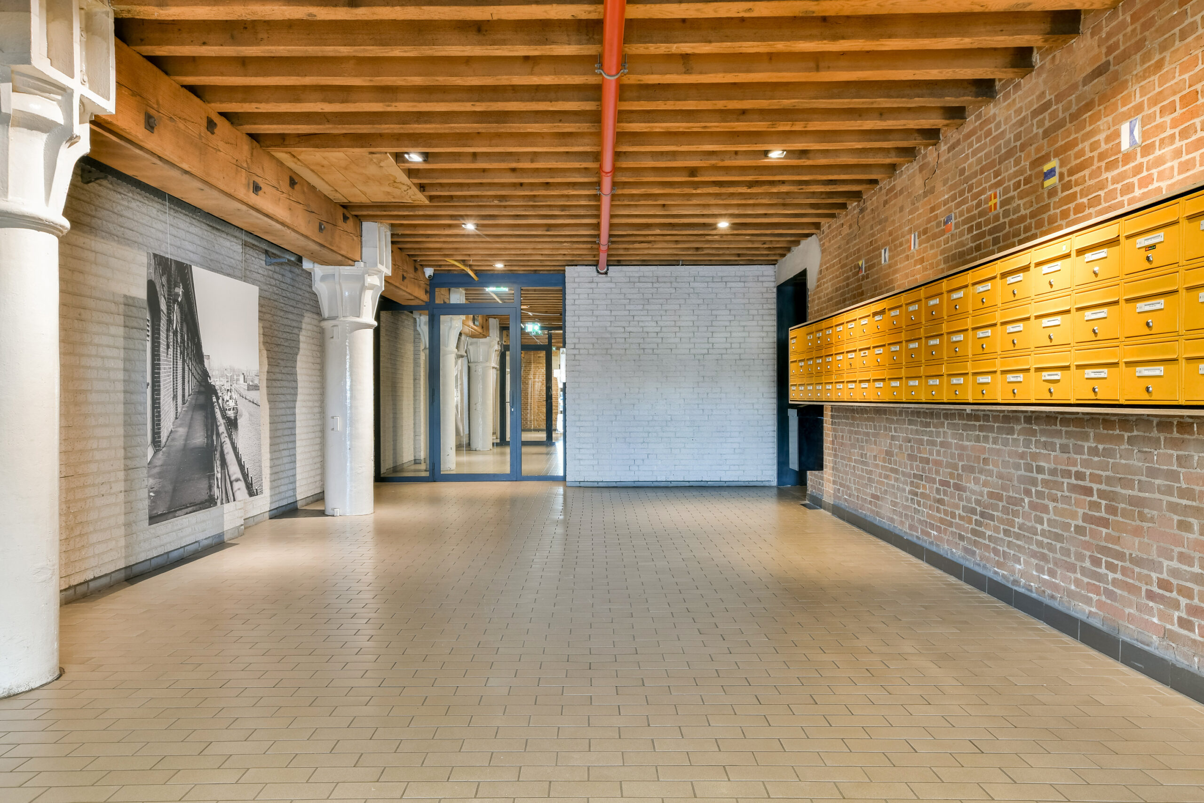
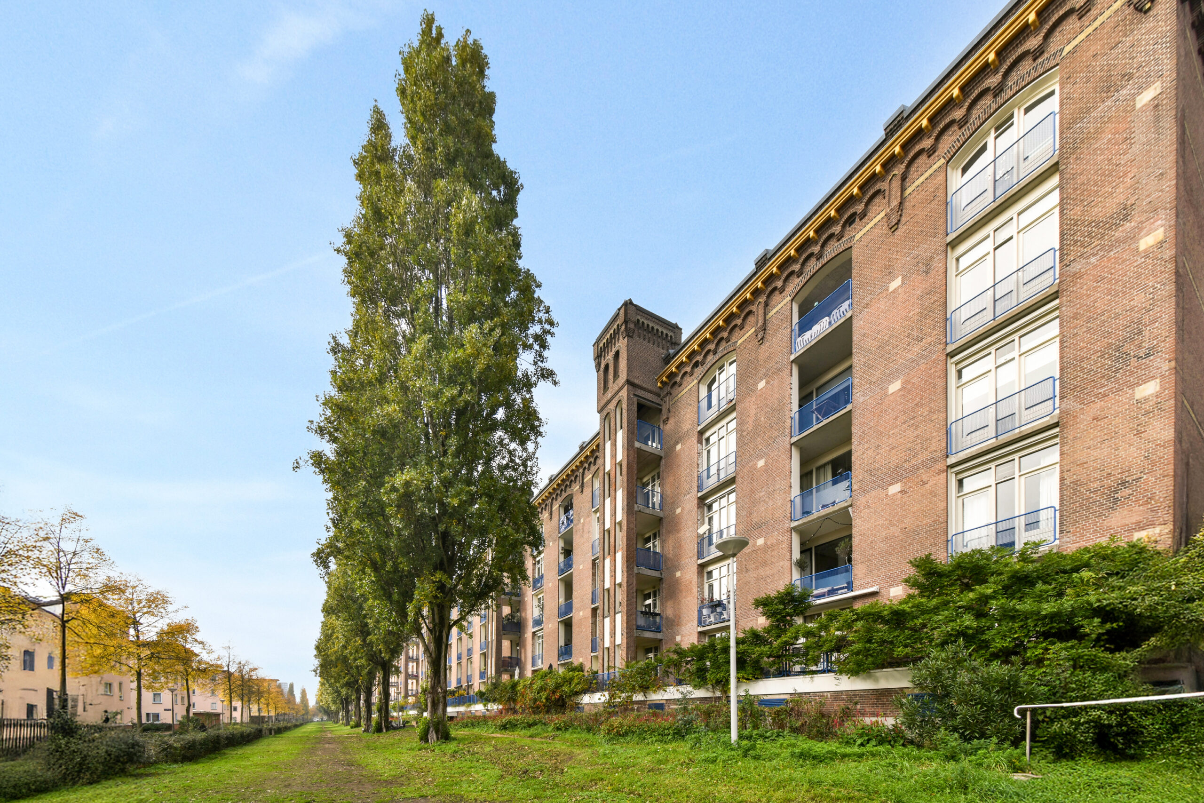
Located on the Zeeburgerkade are the historic warehouses Maandag through Zaterdag, originally built around 1900 for the storage of tea, spices, and nuts. In 1990, the warehouses were transformed into a residential complex, preserving details from their industrial past. The robust facades, original solid beams, and cast-iron columns recall the building's original function. The central atrium with its glass roof provides plenty of natural light and forms the heart of the complex. The building is equipped with insulation, double glazing, and an elevator. In the main entrance, a photo exhibition offers a beautiful glimpse into the rich history of the complex.
LAYOUT
The apartment is located on the second floor and can be reached by elevator. The entrance of the apartment is accessed from the corridor. The meter cupboard is located directly next to the front door.
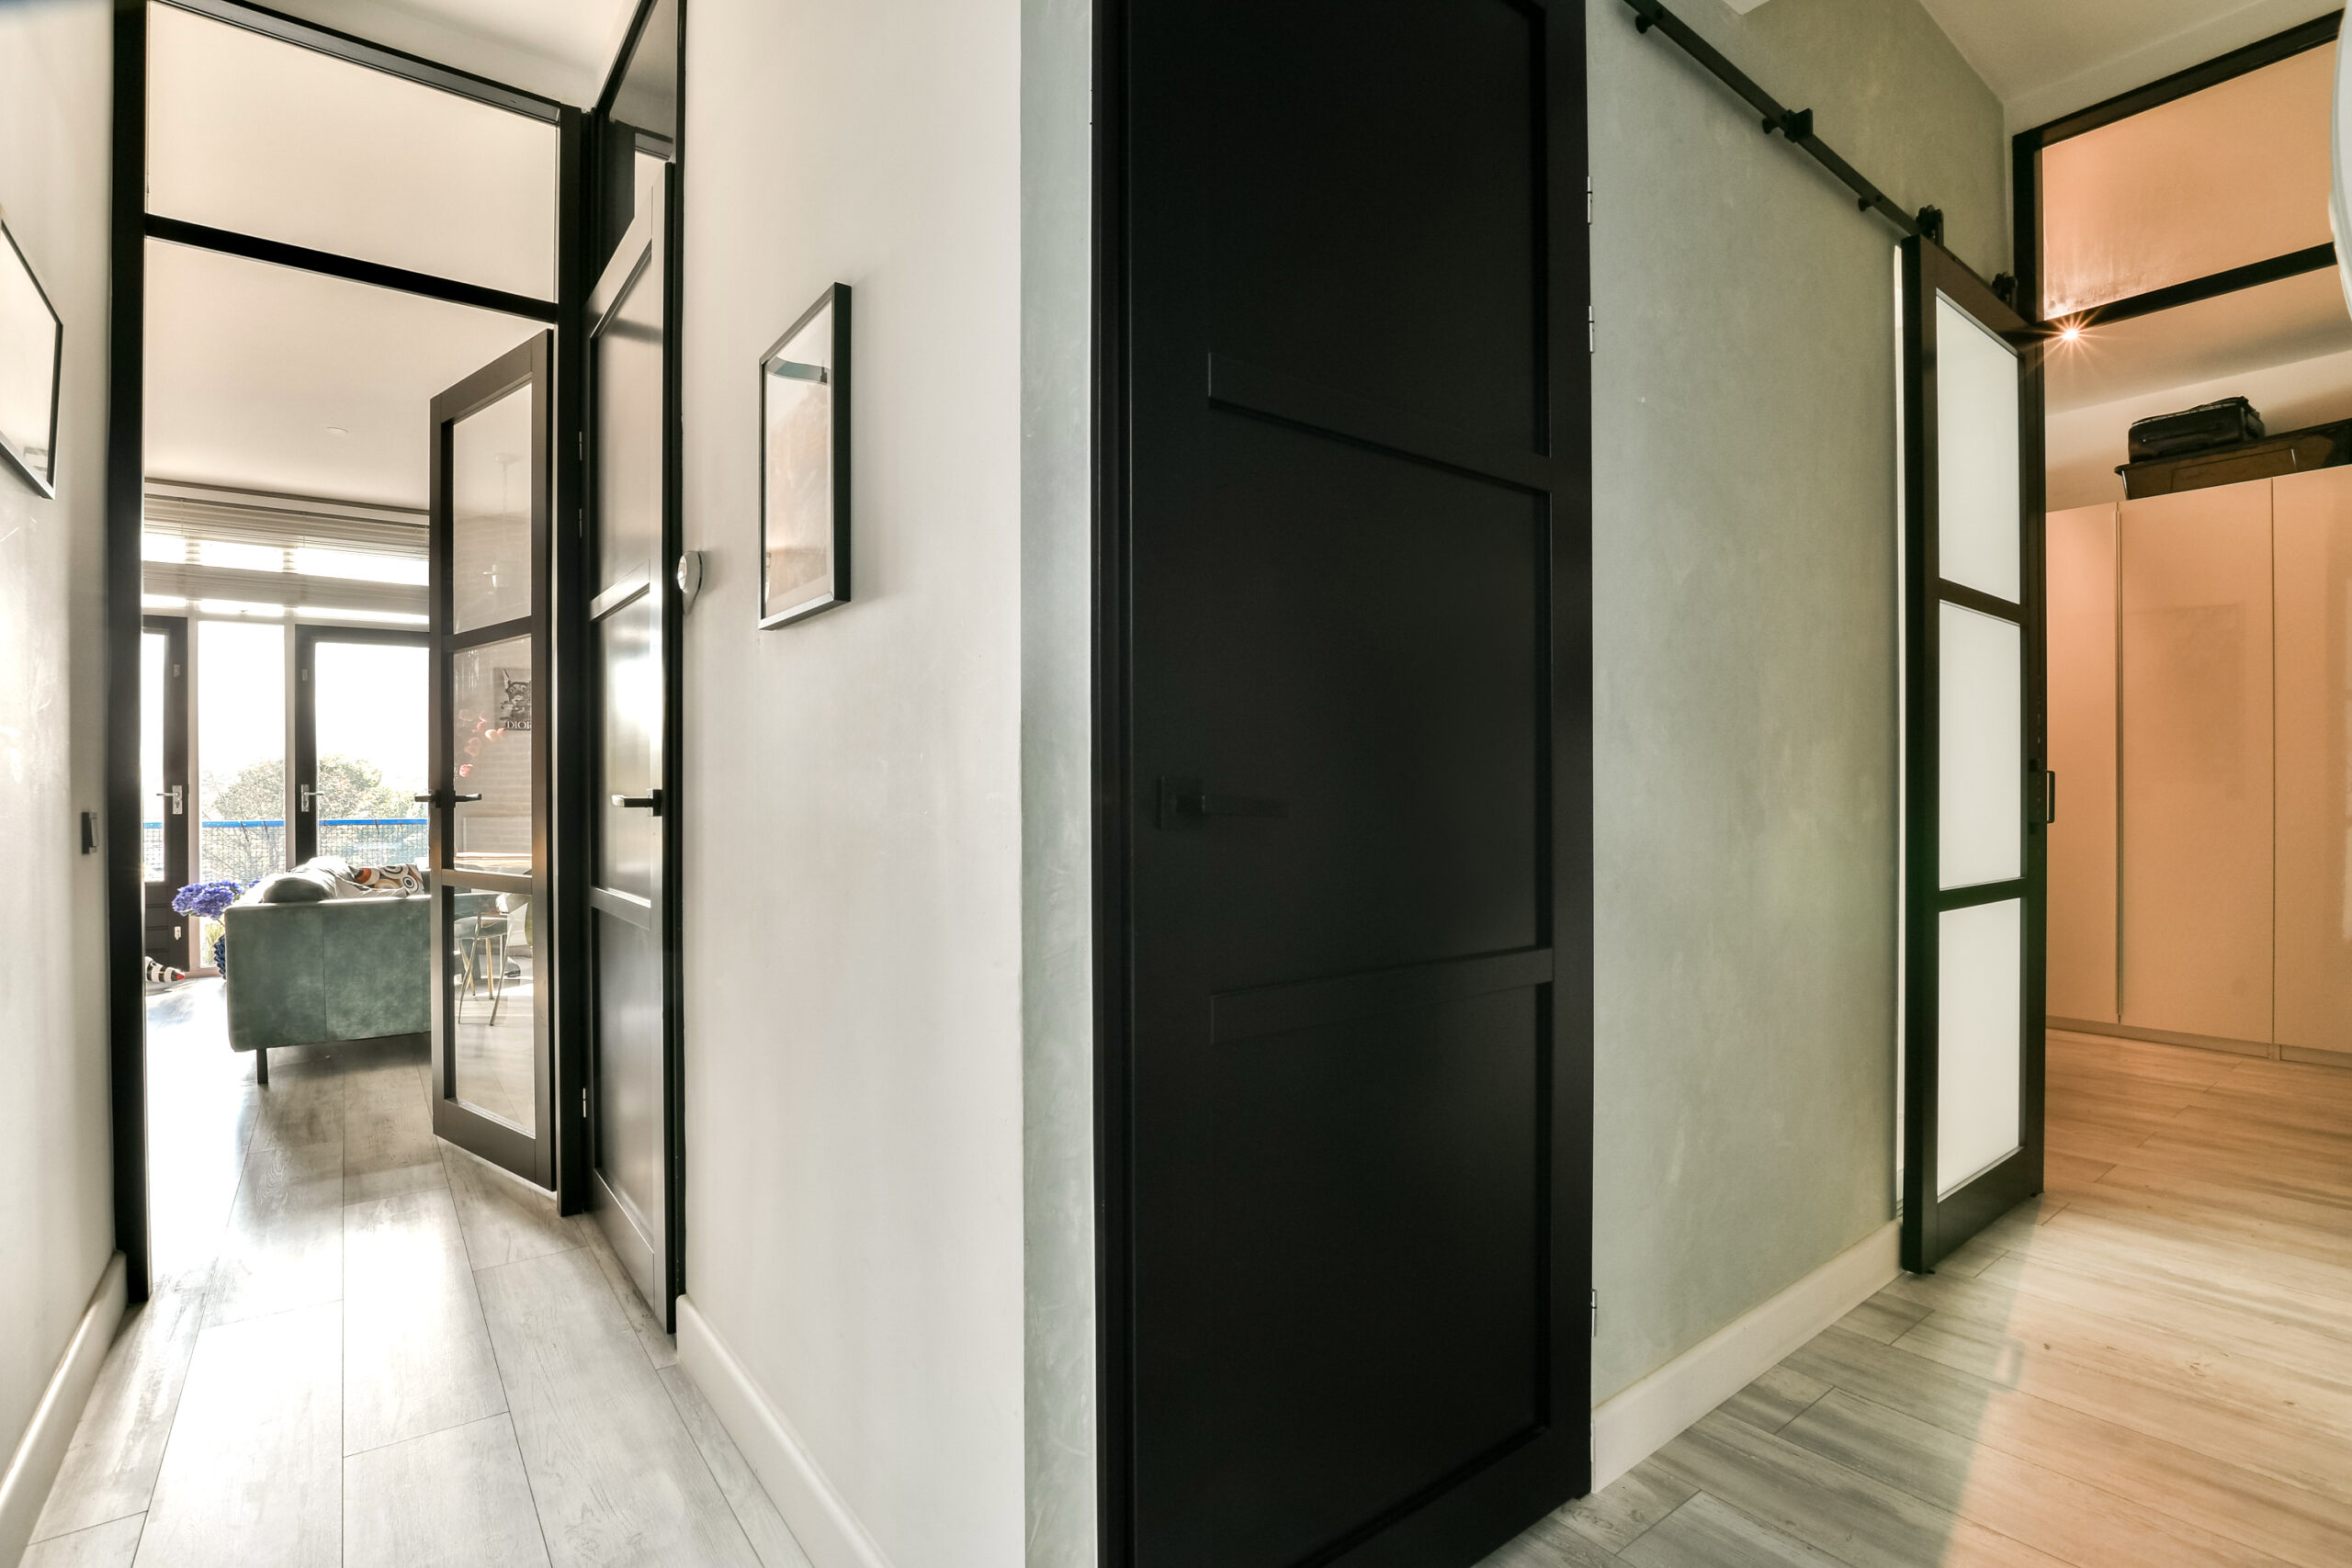
L-shaped hallway, toilet with a small washbasin, and a closet housing the central heating system.
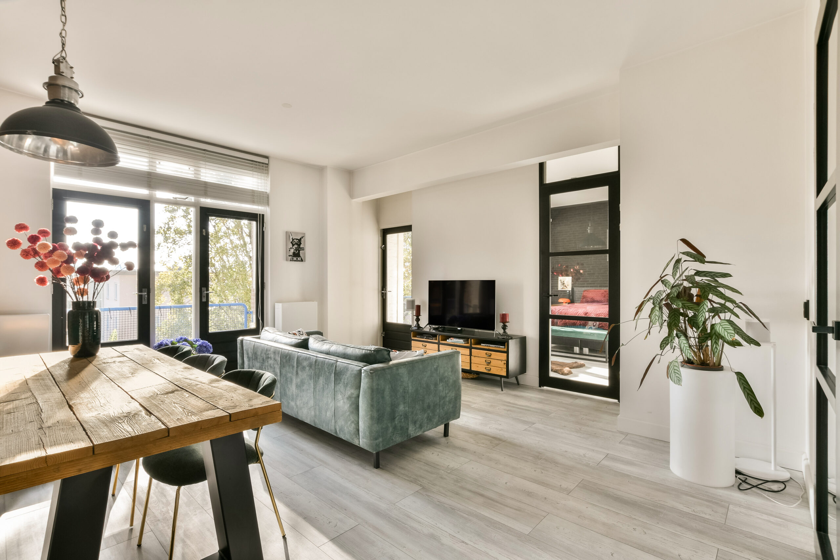
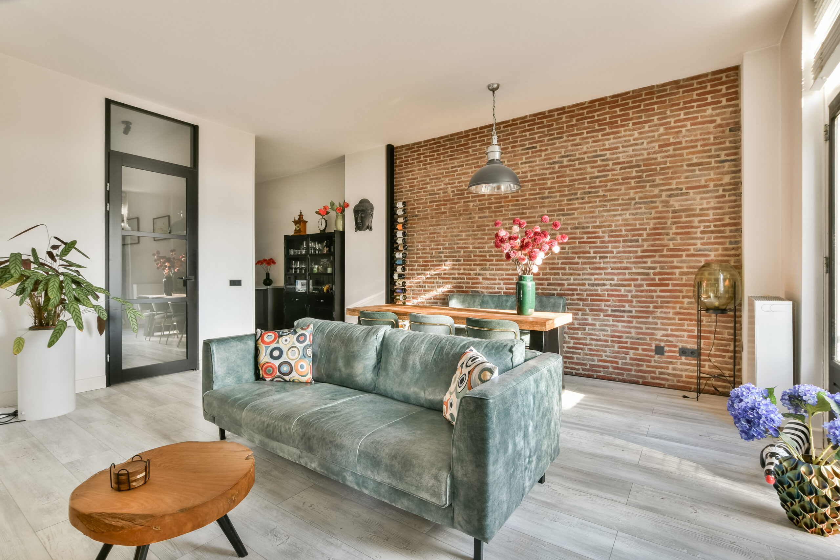
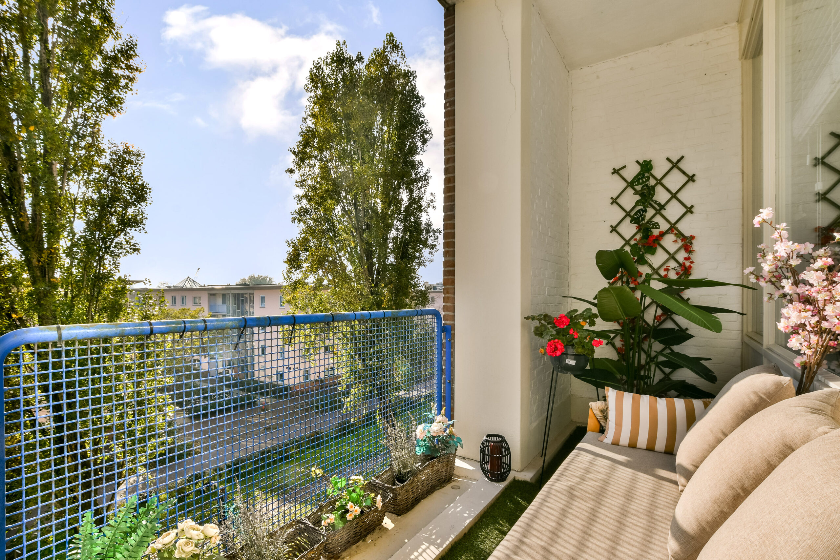
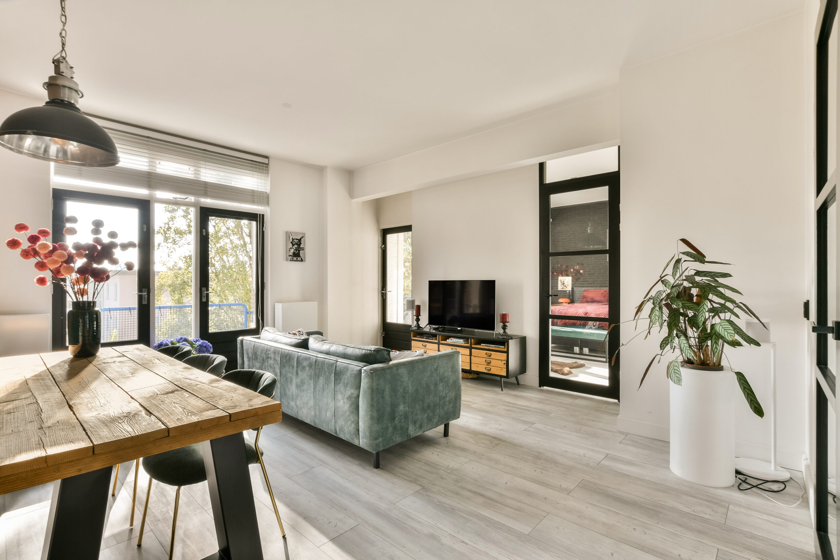
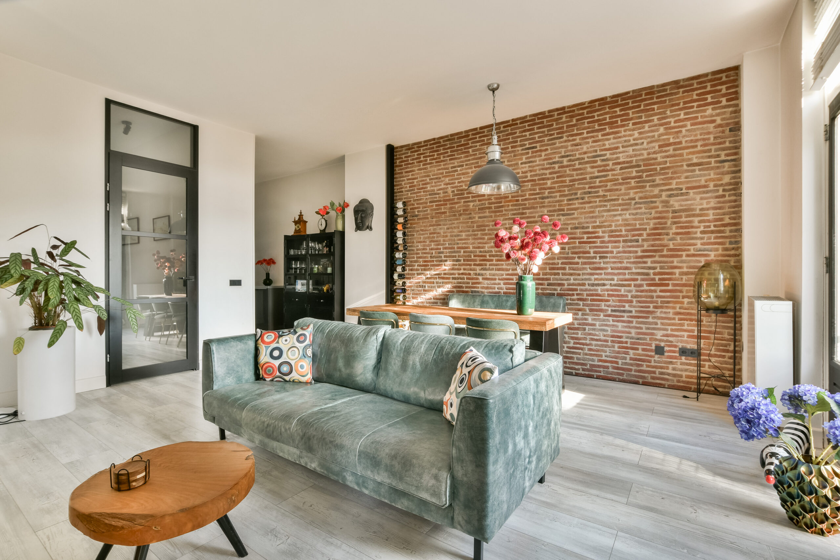
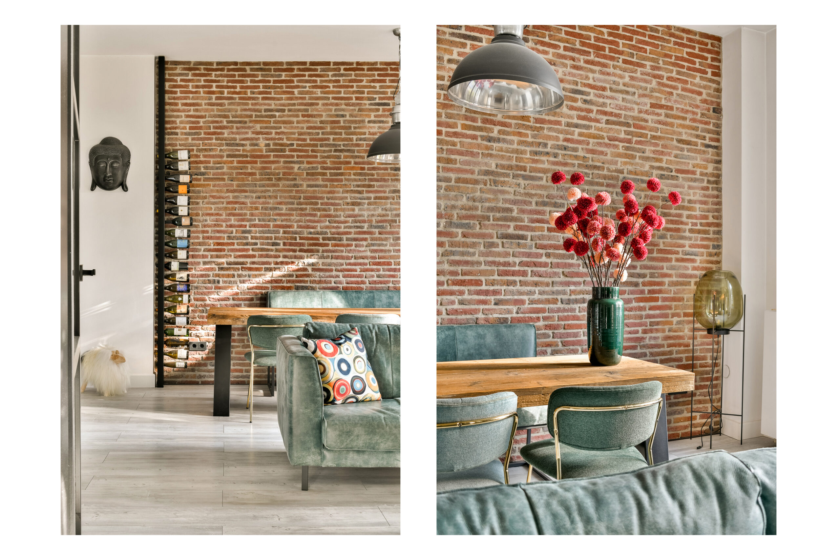
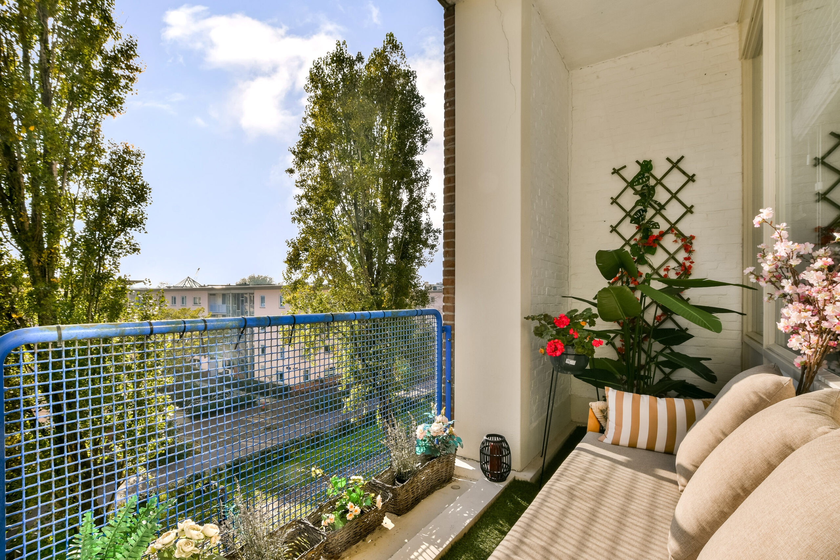
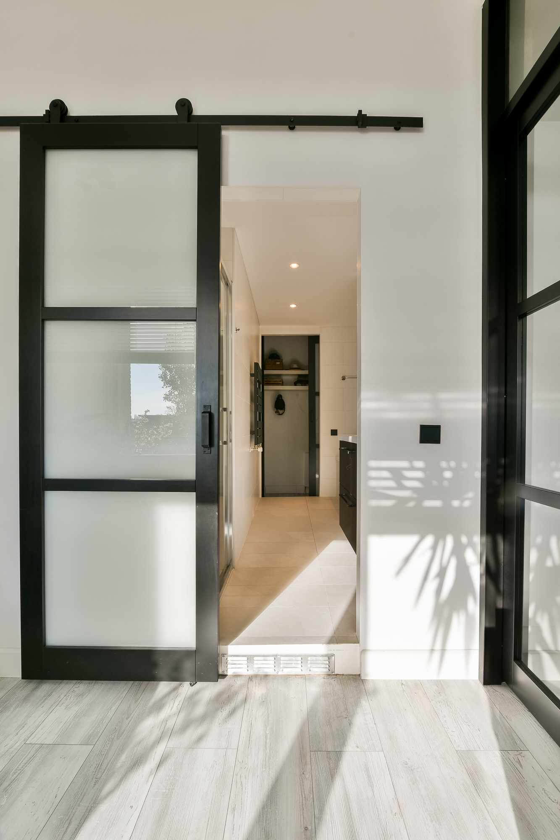
The living room is a delightful, bright space with a charming industrial character. The nearly three-meter-high ceilings, large windows, and the combination of industrial glass doors and a robust brick wall give the room a rugged look. The various living spaces flow into each other in a playful way, creating a cohesive whole. There is ample room for a comfortable seating area and a large dining table. The French doors open up to the French balcony, and the second, sunny balcony is also accessible from the living room. Together, the outdoor spaces offer approximately 7 m² of sunny, south-facing outdoor space.
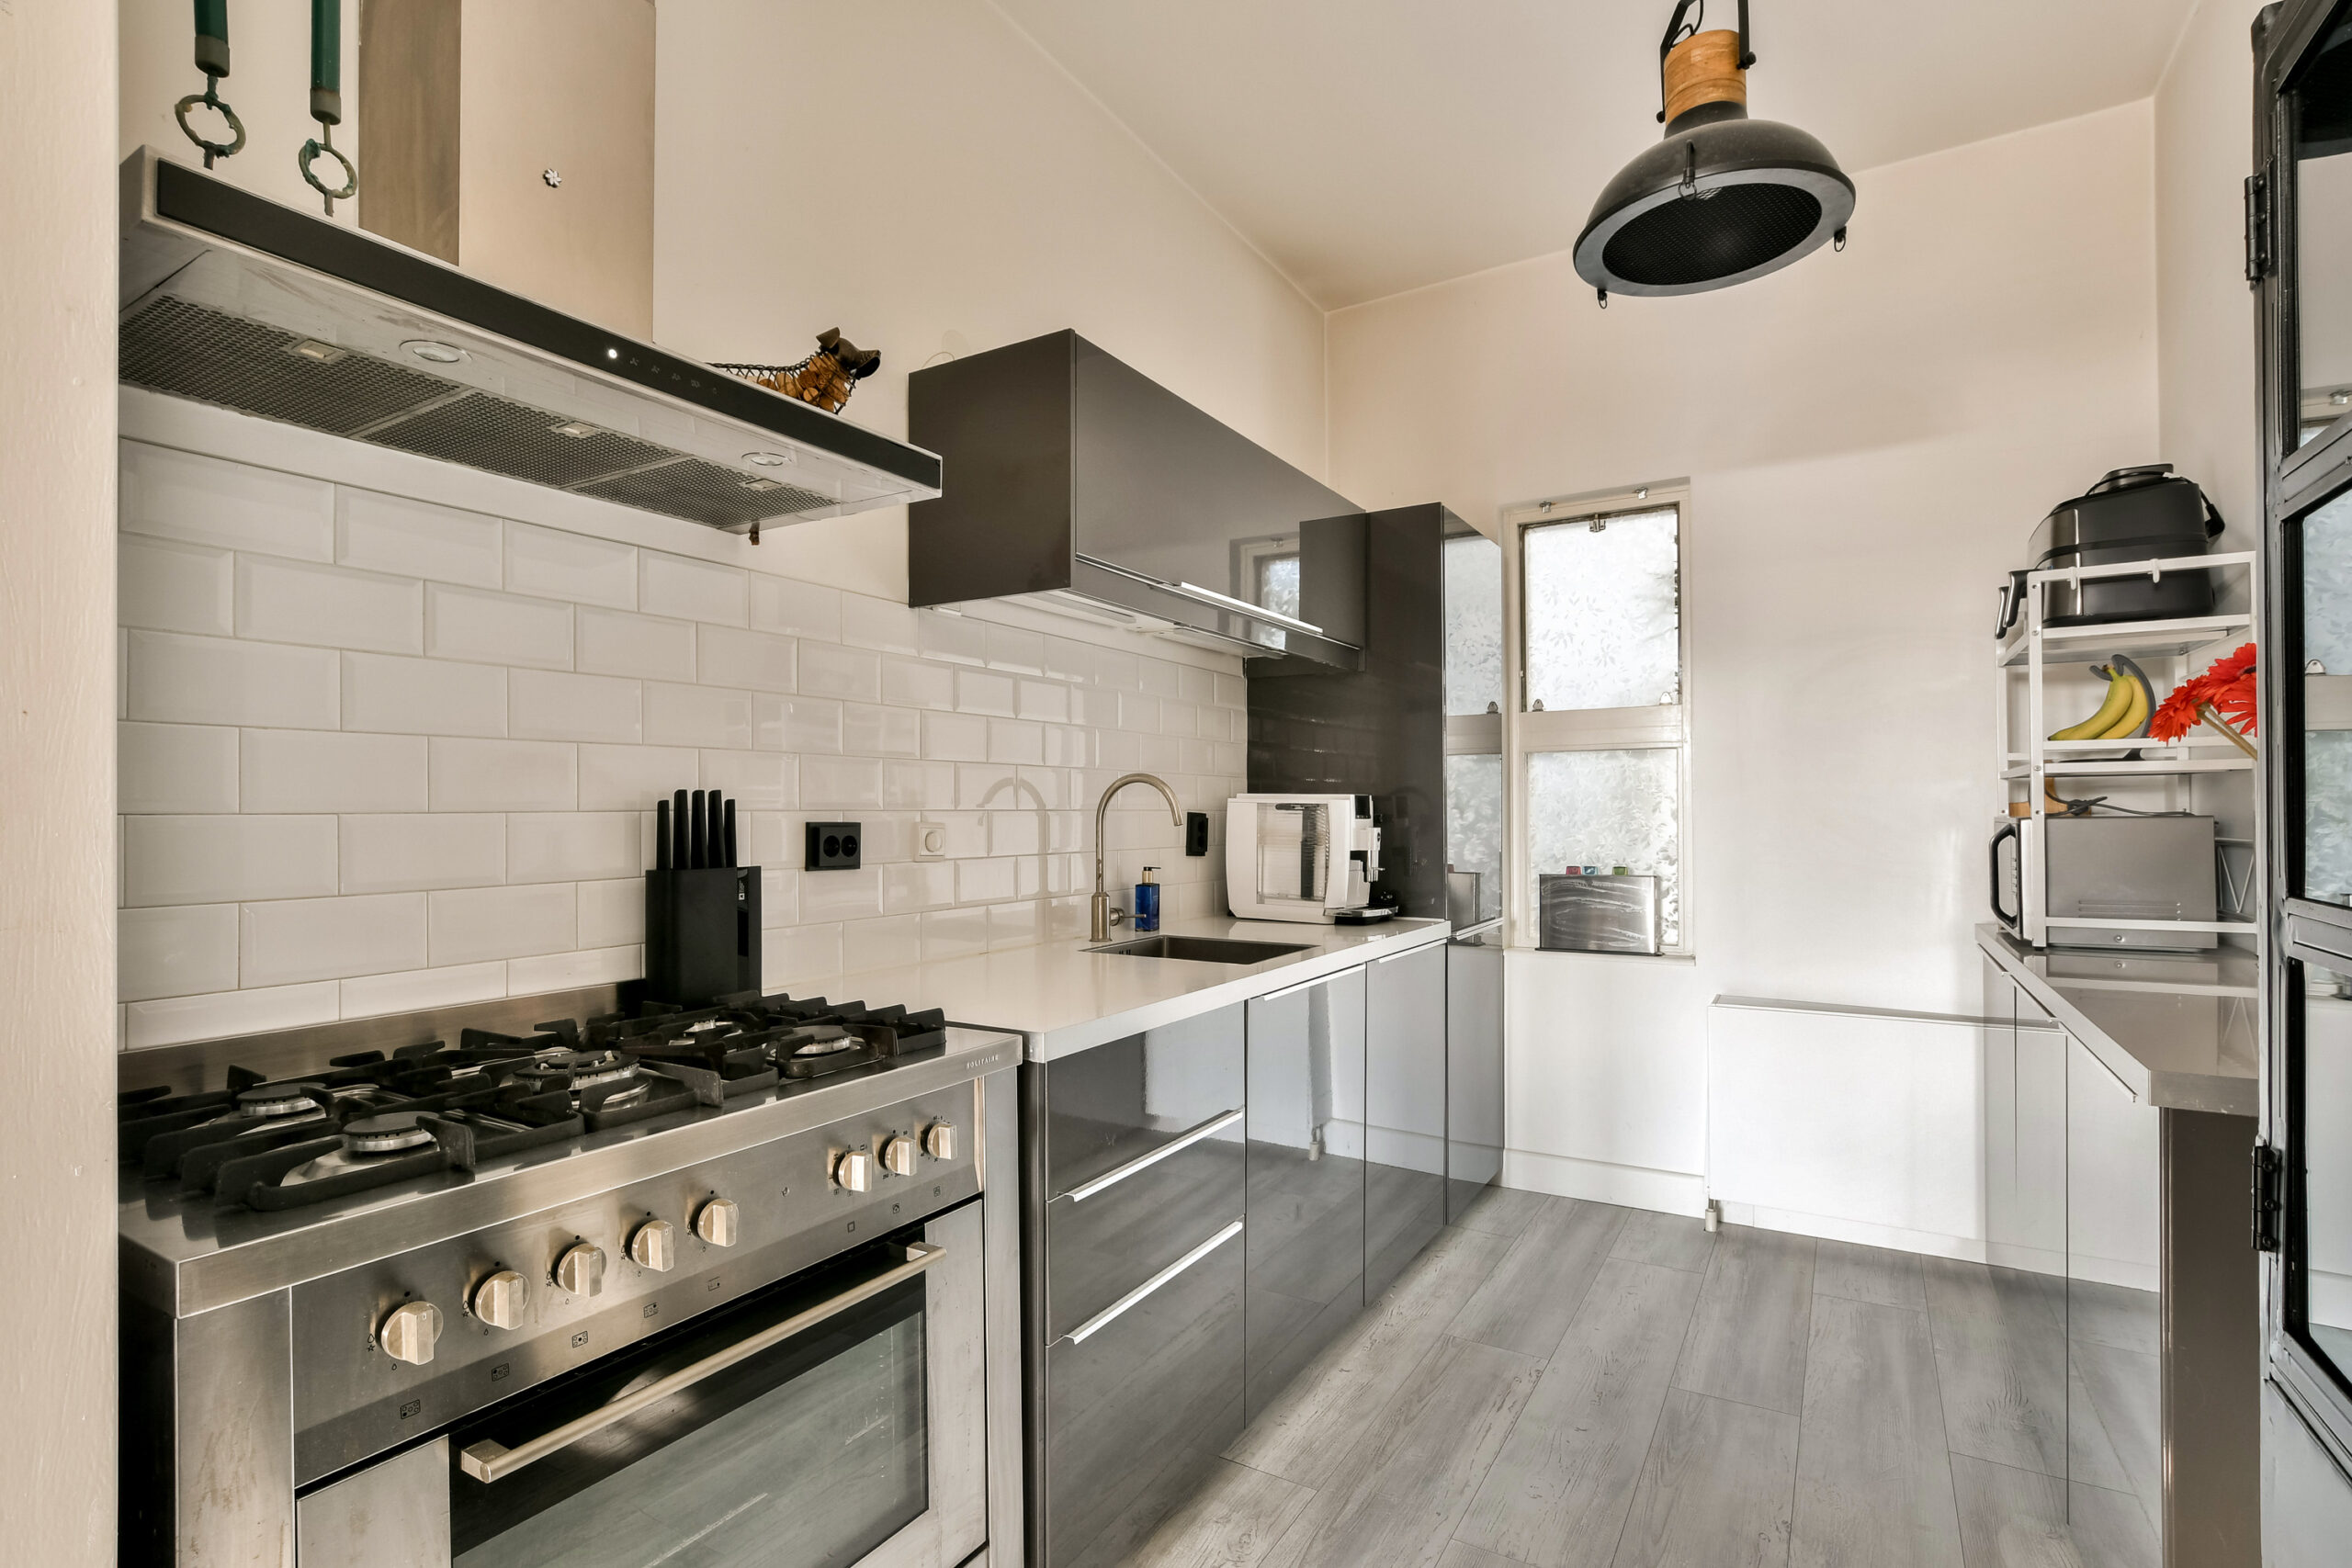
The kitchen connects to the living room and is equipped with a large gas stove with an oven and extractor hood, a dishwasher, a refrigerator, a freezer, and plenty of cupboard space.
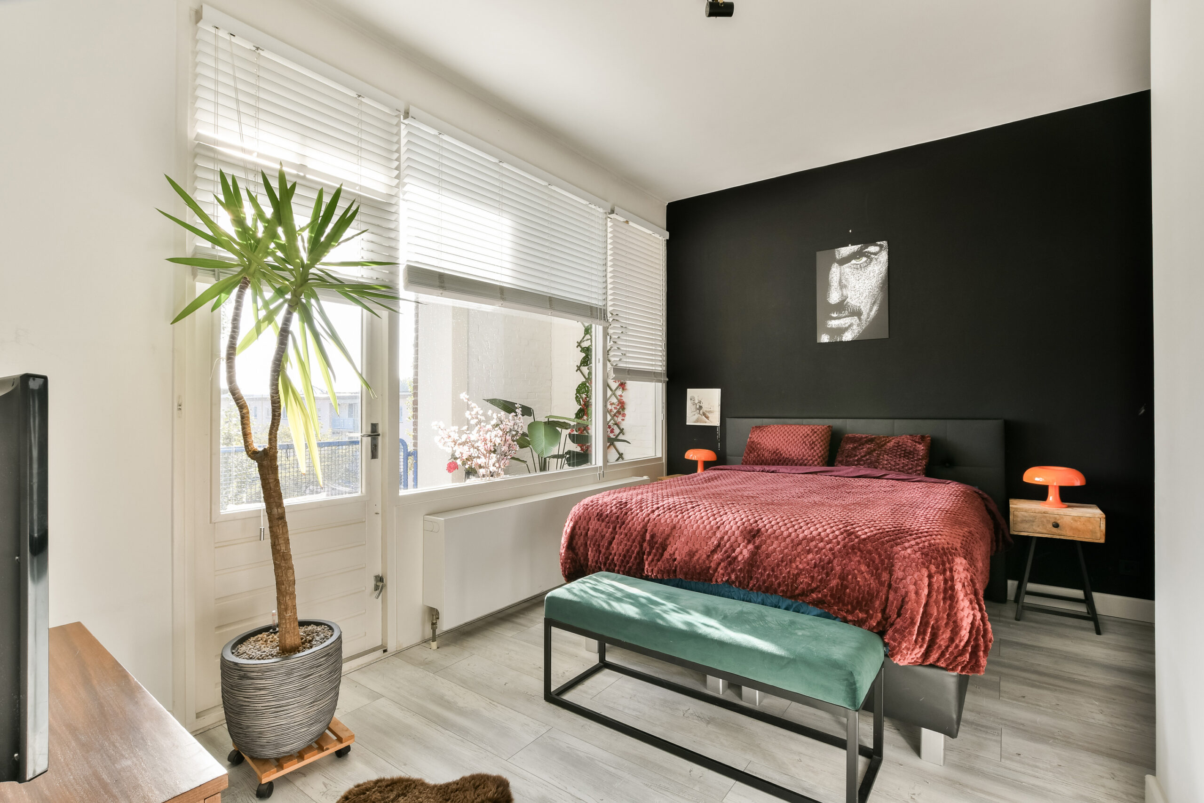
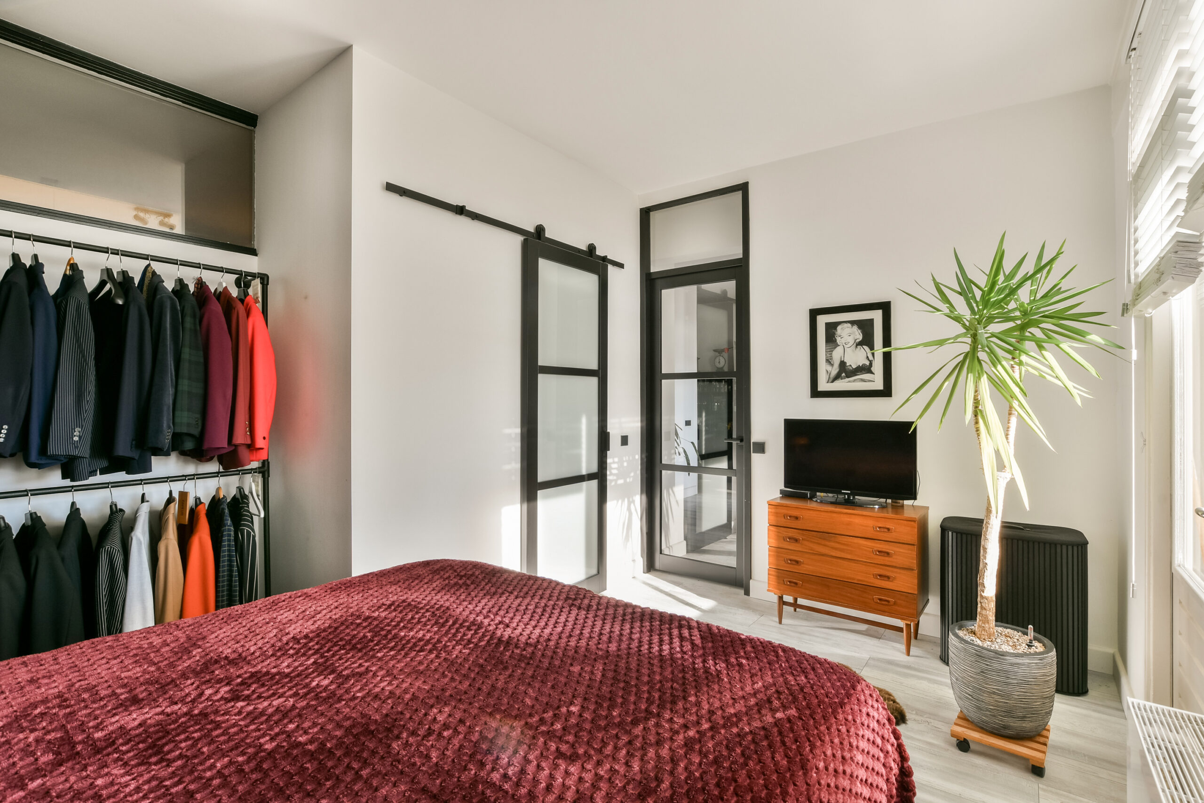
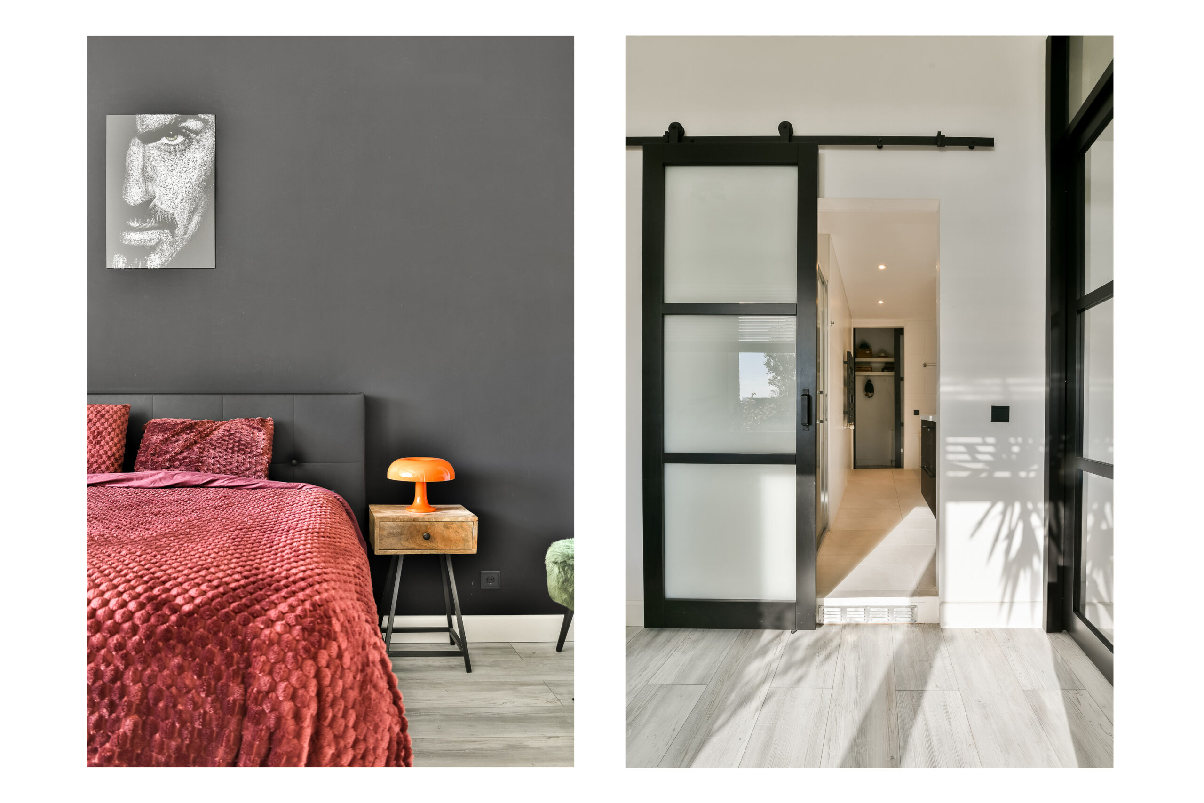
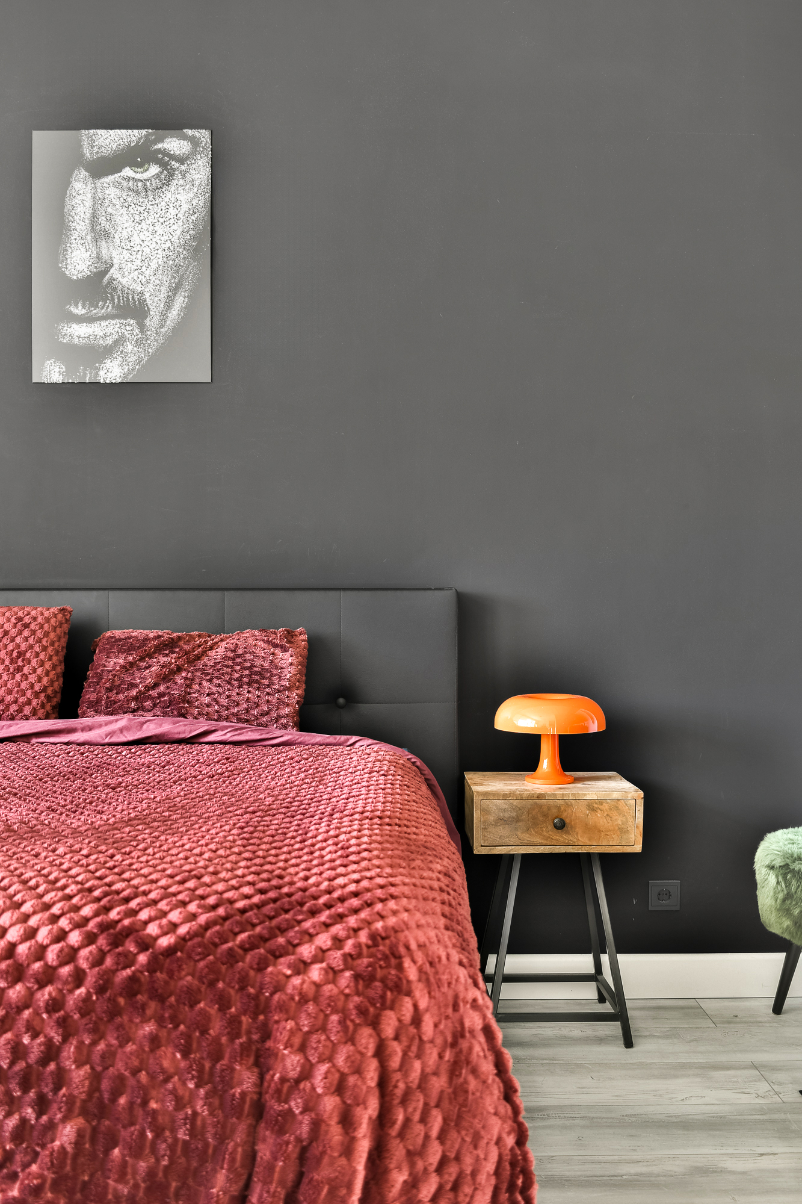
Additionally, the property features two well-sized bedrooms, which can be reached from both the living room and the hallway. The main bedroom has direct access to the balcony. The second room is currently set up as a walk-in closet but is naturally ideal as a full second bedroom, home office, or hobby room.
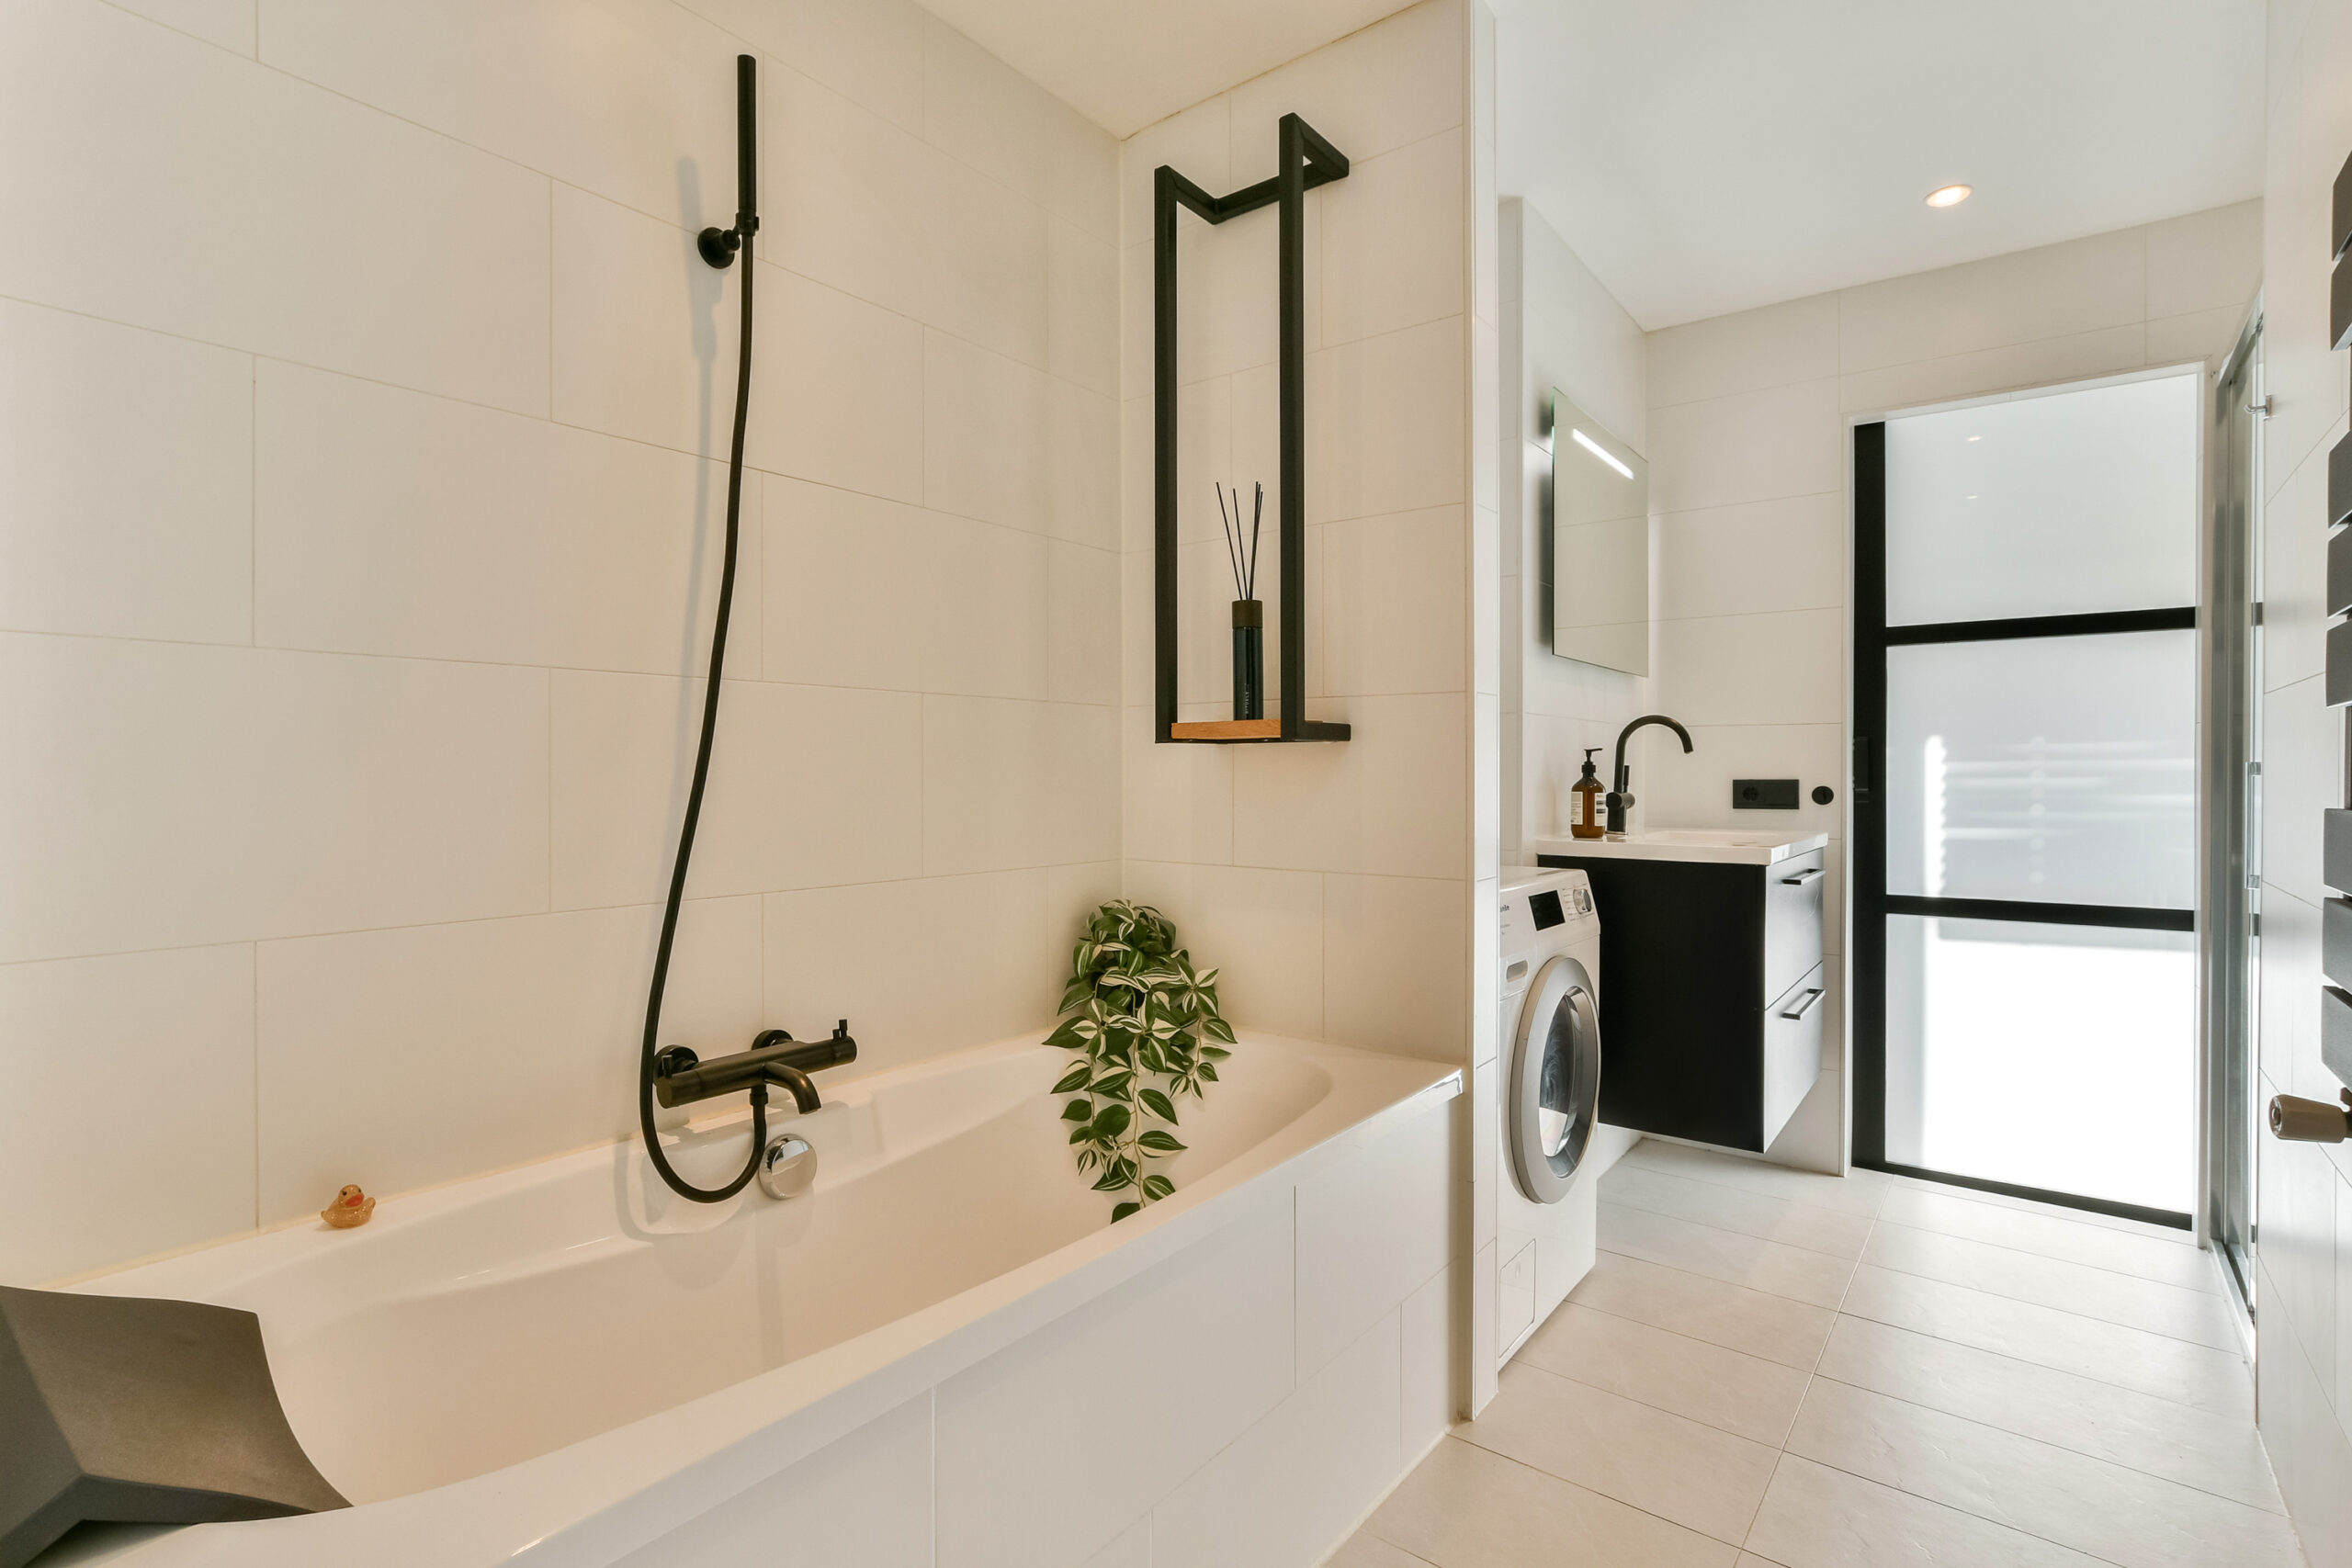
Centrally located in the apartment is the spacious bathroom, equipped with a bathtub, a separate walk-in shower, and a vanity unit. The connections for the washing machine are also located here.
Near your private parking space underneath the building, you will find a large separate storage unit with electricity—perfect for charging your e-bike!
LOCATION AND ACCESSIBILITY
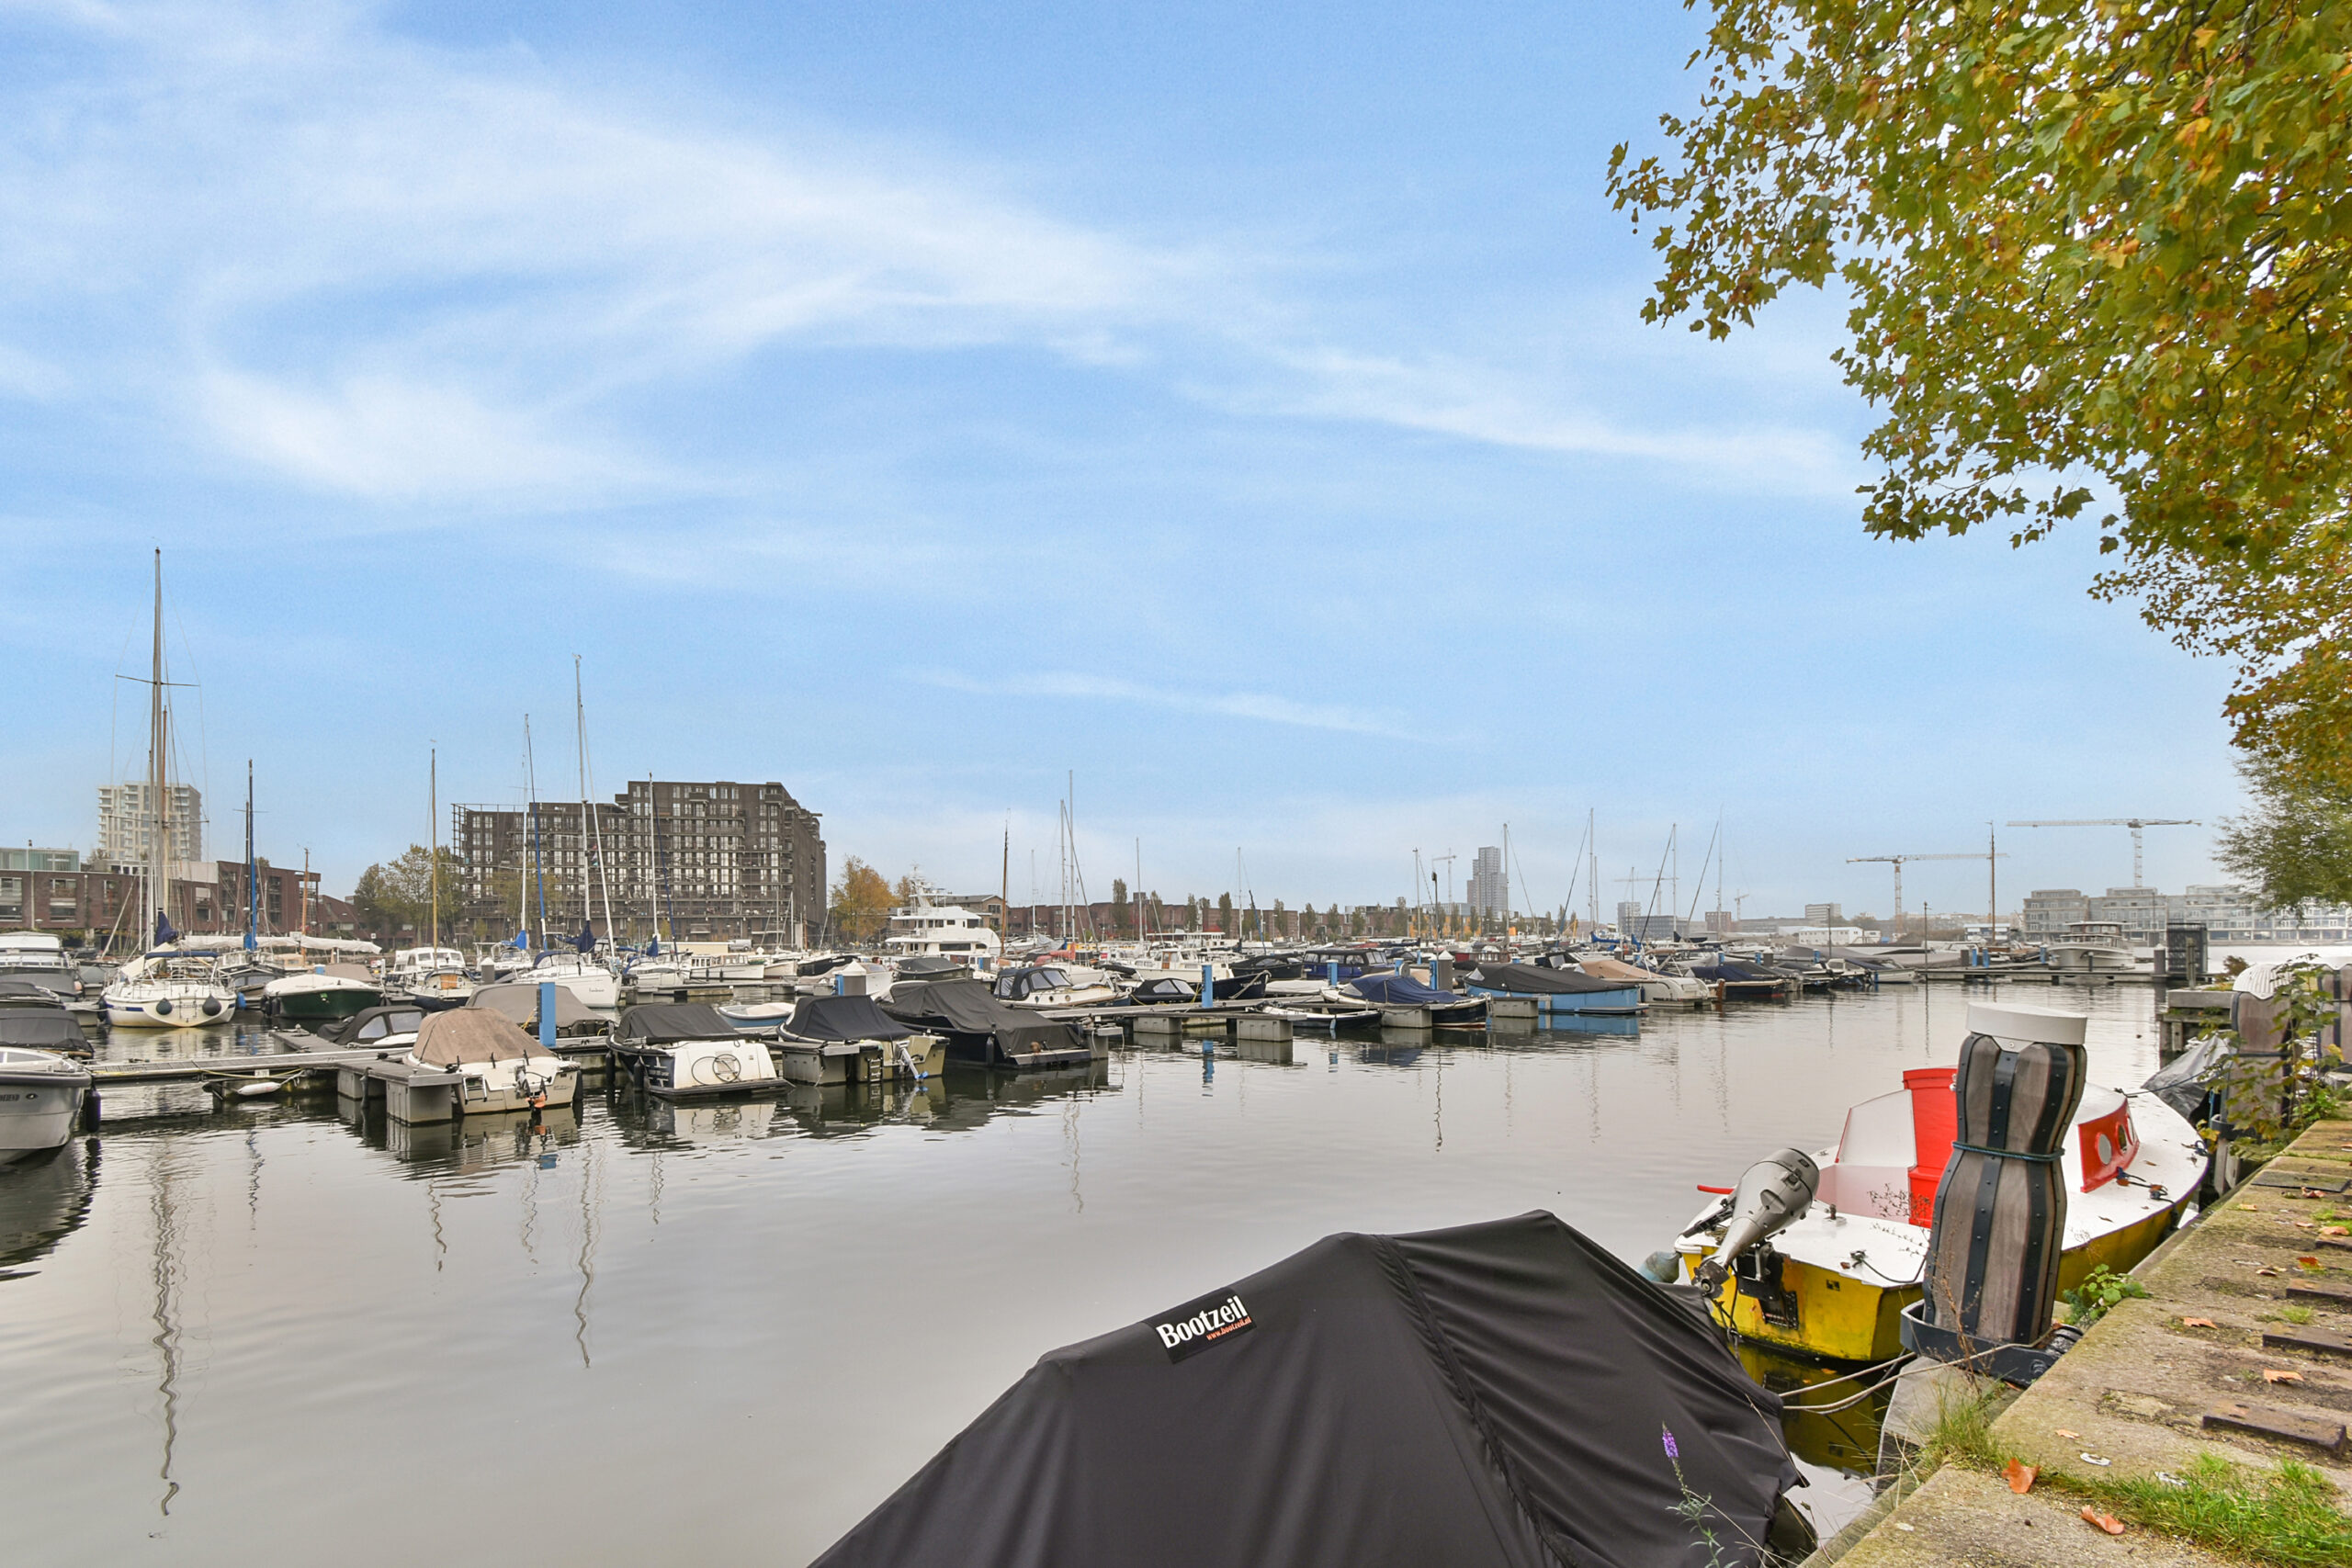
The Eastern Docklands is a highly sought-after residential area where Amsterdam's maritime past blends beautifully with contemporary architecture, water, and greenery. The property is located in a quiet spot next to a green park, with no through traffic in front of the door. Various amenities are a short distance away, including the Brazilië shopping center, the Javastraat, and the lively bars and restaurants in the area. The Indische Buurt, Flevopark, and Dappermarkt are also easily accessible. By bike, you can reach the center of Amsterdam within fifteen minutes. The ferry to Amsterdam-Noord is also a short distance away. The A10 ring road is easily accessible by car via the Piet Hein tunnel.
GROUND LEASE (ERFPACHT)
The property is situated on municipal leasehold land. The switch to a perpetual ground lease was completed under favorable conditions under the General Provisions for perpetual ground lease 2016 (AB 2016). The ground lease rent (canon) has been paid off until October 31, 2039.
From November 1, 2039, the annual lease rent will be €366.79, excluding annual inflation indexing from 2021.
HOMEOWNERS ASSOCIATION (VvE)
The apartment is part of an active and professionally managed Homeowners Association. A long-term maintenance plan (MJOP) is present, and meetings are held at least once a year. The service charges are €336 per month for the apartment AND the parking space. This includes an extra €50 savings contribution for future major maintenance.
PARTICULARS / HIGHLIGHTS
- Perpetual ground lease secured under highly favorable conditions!
- Spacious 3-room apartment (2 bedrooms) of approximately 78 m²
- Located in the characteristic former warehouse "Zaterdag" from around 1900
- Distinct industrial character with 3-meter-high ceilings
- Large windows, industrial doors, and a robust brick wall
- Two bedrooms
- Two south-facing outdoor spaces, totaling approximately 7 m²
- Includes private parking space
- Additional parking available for residents of Pakhuis Vrijdag and Zaterdag under the loading platform
- Separate storage unit on the ground floor with electricity
- Elevator present
- Active Homeowners Association (VvE) with professional management
- Ground lease rent paid off until October 31, 2039
- Energy label D
- Delivery date in consultation
DISCLAIMER
The information regarding this property has been compiled with the greatest possible care by the seller and their agent. Nevertheless, inaccuracies and/or omissions may occur in the data provided. No rights can be derived from the content of this information. All stated dimensions, surface areas, and volumes are indicative and based on data and/or measurements supplied by the seller in accordance with applicable industry guidelines. The buyer is expressly given the opportunity to independently conduct an investigation into all aspects relevant to them, including the structural condition, legal status, zoning, and usage possibilities. The real estate agent acts on behalf of the seller and represents their interests. We advise you to hire your own expert (buying agent) upon purchase.
This offer should be seen as an invitation to make an offer or to open negotiations. An agreement is only established after written confirmation and signature by both parties.
Living in a former waterfront warehouse from around 1900, with the character and atmosphere of its industrial past combined with modern-day comfort. INCLUDING A PARKING SPACE IN THE UNDERGROUND GARAGE.
This spacious 3-room apartment (2 bedrooms) of approximately 78 m² is situated in a unique, quiet location in the Eastern Docklands, inside the characteristic warehouse "Zaterdag". With high ceilings, rugged industrial details, large windows, and a playful layout, the property boasts a wonderful loft-like character. It features a sheltered balcony and a French balcony, both located on the sunny side. A separate storage unit and a private parking space in the underground garage complete this property. The apartment is located directly next to a green park in a low-traffic area where peace and space are central. The maritime atmosphere of the Eastern Docklands, with its abundant water and distinctive architecture, is all around you, while the bustling center of Amsterdam is within easy reach.
PAKHUIS ZATERDAG
Located on the Zeeburgerkade are the historic warehouses Maandag through Zaterdag, originally built around 1900 for the storage of tea, spices, and nuts. In 1990, the warehouses were transformed into a residential complex, preserving details from their industrial past. The robust facades, original solid beams, and cast-iron columns recall the building's original function. The central atrium with its glass roof provides plenty of natural light and forms the heart of the complex. The building is equipped with insulation, double glazing, and an elevator. In the main entrance, a photo exhibition offers a beautiful glimpse into the rich history of the complex.
LAYOUT
The apartment is located on the second floor and can be reached by elevator. The entrance of the apartment is accessed from the corridor. The meter cupboard is located directly next to the front door.
L-shaped hallway, toilet with a small washbasin, and a closet housing the central heating system.
The living room is a delightful, bright space with a charming industrial character. The nearly three-meter-high ceilings, large windows, and the combination of industrial glass doors and a robust brick wall give the room a rugged look. The various living spaces flow into each other in a playful way, creating a cohesive whole. There is ample room for a comfortable seating area and a large dining table. The French doors open up to the French balcony, and the second, sunny balcony is also accessible from the living room. Together, the outdoor spaces offer approximately 7 m² of sunny, south-facing outdoor space.
The kitchen connects to the living room and is equipped with a large gas stove with an oven and extractor hood, a dishwasher, a refrigerator, a freezer, and plenty of cupboard space.
Additionally, the property features two well-sized bedrooms, which can be reached from both the living room and the hallway. The main bedroom has direct access to the balcony. The second room is currently set up as a walk-in closet but is naturally ideal as a full second bedroom, home office, or hobby room.
Centrally located in the apartment is the spacious bathroom, equipped with a bathtub, a separate walk-in shower, and a vanity unit. The connections for the washing machine are also located here.
Near your private parking space underneath the building, you will find a large separate storage unit with electricity—perfect for charging your e-bike!
LOCATION AND ACCESSIBILITY
The Eastern Docklands is a highly sought-after residential area where Amsterdam's maritime past blends beautifully with contemporary architecture, water, and greenery. The property is located in a quiet spot next to a green park, with no through traffic in front of the door. Various amenities are a short distance away, including the Brazilië shopping center, the Javastraat, and the lively bars and restaurants in the area. The Indische Buurt, Flevopark, and Dappermarkt are also easily accessible. By bike, you can reach the center of Amsterdam within fifteen minutes. The ferry to Amsterdam-Noord is also a short distance away. The A10 ring road is easily accessible by car via the Piet Hein tunnel.
GROUND LEASE (ERFPACHT)
The property is situated on municipal leasehold land. The switch to a perpetual ground lease was completed under favorable conditions under the General Provisions for perpetual ground lease 2016 (AB 2016). The ground lease rent (canon) has been paid off until October 31, 2039.
From November 1, 2039, the annual lease rent will be €366.79, excluding annual inflation indexing from 2021.
HOMEOWNERS ASSOCIATION (VvE)
The apartment is part of an active and professionally managed Homeowners Association. A long-term maintenance plan (MJOP) is present, and meetings are held at least once a year. The service charges are €336 per month for the apartment AND the parking space. This includes an extra €50 savings contribution for future major maintenance.
PARTICULARS / HIGHLIGHTS
- Perpetual ground lease secured under highly favorable conditions!
- Spacious 3-room apartment (2 bedrooms) of approximately 78 m²
- Located in the characteristic former warehouse "Zaterdag" from around 1900
- Distinct industrial character with 3-meter-high ceilings
- Large windows, industrial doors, and a robust brick wall
- Two bedrooms
- Two south-facing outdoor spaces, totaling approximately 7 m²
- Includes private parking space
- Additional parking available for residents of Pakhuis Vrijdag and Zaterdag under the loading platform
- Separate storage unit on the ground floor with electricity
- Elevator present
- Active Homeowners Association (VvE) with professional management
- Ground lease rent paid off until October 31, 2039
- Energy label D
- Delivery date in consultation
DISCLAIMER
The information regarding this property has been compiled with the greatest possible care by the seller and their agent. Nevertheless, inaccuracies and/or omissions may occur in the data provided. No rights can be derived from the content of this information. All stated dimensions, surface areas, and volumes are indicative and based on data and/or measurements supplied by the seller in accordance with applicable industry guidelines. The buyer is expressly given the opportunity to independently conduct an investigation into all aspects relevant to them, including the structural condition, legal status, zoning, and usage possibilities. The real estate agent acts on behalf of the seller and represents their interests. We advise you to hire your own expert (buying agent) upon purchase.
This offer should be seen as an invitation to make an offer or to open negotiations. An agreement is only established after written confirmation and signature by both parties.
Characteristics
Acceptance
Price
€ 599.500 k.k.
Contribution Owners Association
€ 336
Status
Beschikbaar
Delivery
In overleg
Address
Zeeburgerkade 768
Postcode
1019 HT
Place
Amsterdam
Build
Type of apartment
APPARTEMENT Portiekflat, portiekflat
Living floor
3
Type of construction
Bestaande bouw
Construction year
1905
Maintenance inside
Goed
Outdoor maintenance
Goed
Areas and contents
Living area
ca. 78m2
Contents
ca. 278m3
Layout
Number of rooms
3
Number of bedrooms
2
Number of bathrooms
1
Amount of floors
1
Energy
Energielabel
D
Hot water
Cv ketel
Heating
Cv ketel
Boiler
Intergas (2021, combi ketel, eigendom)
Outdoor space
Location
Aan rustige weg, in woonwijk

Geinteresseerd?
Neem dan contact met ons op. Wij geven u graag meer informatie of plannen met u een bezichtiging
Uw gegevens