-
Price
€ 295.000 k.k.
-
Type
Galerijflat
-
Rooms
2 Rooms
-
Surface
44 m2
-
Delivery
In overleg
AMSTERDAM
Burgemeester Hogguerstraat 1047
Description
Modern and Well-Designed 2-Room Apartment with a Spacious West-Facing Balcony and Panoramic Views of the Sloterplas
This bright and airy 44m² apartment is located on the 8th floor of a well-maintained building with a lift and a caretaker. The modern design, layout, and breathtaking views of the Sloterplas make this a truly wonderful place to live.
LAYOUT:
The ground floor features a secure communal entrance with an intercom system, mailboxes, stairwell, two elevators, and access to private storage and communal bicycle storage.
From the gallery, you enter the apartment. The hallway leads to the bedroom, bathroom, and living room.
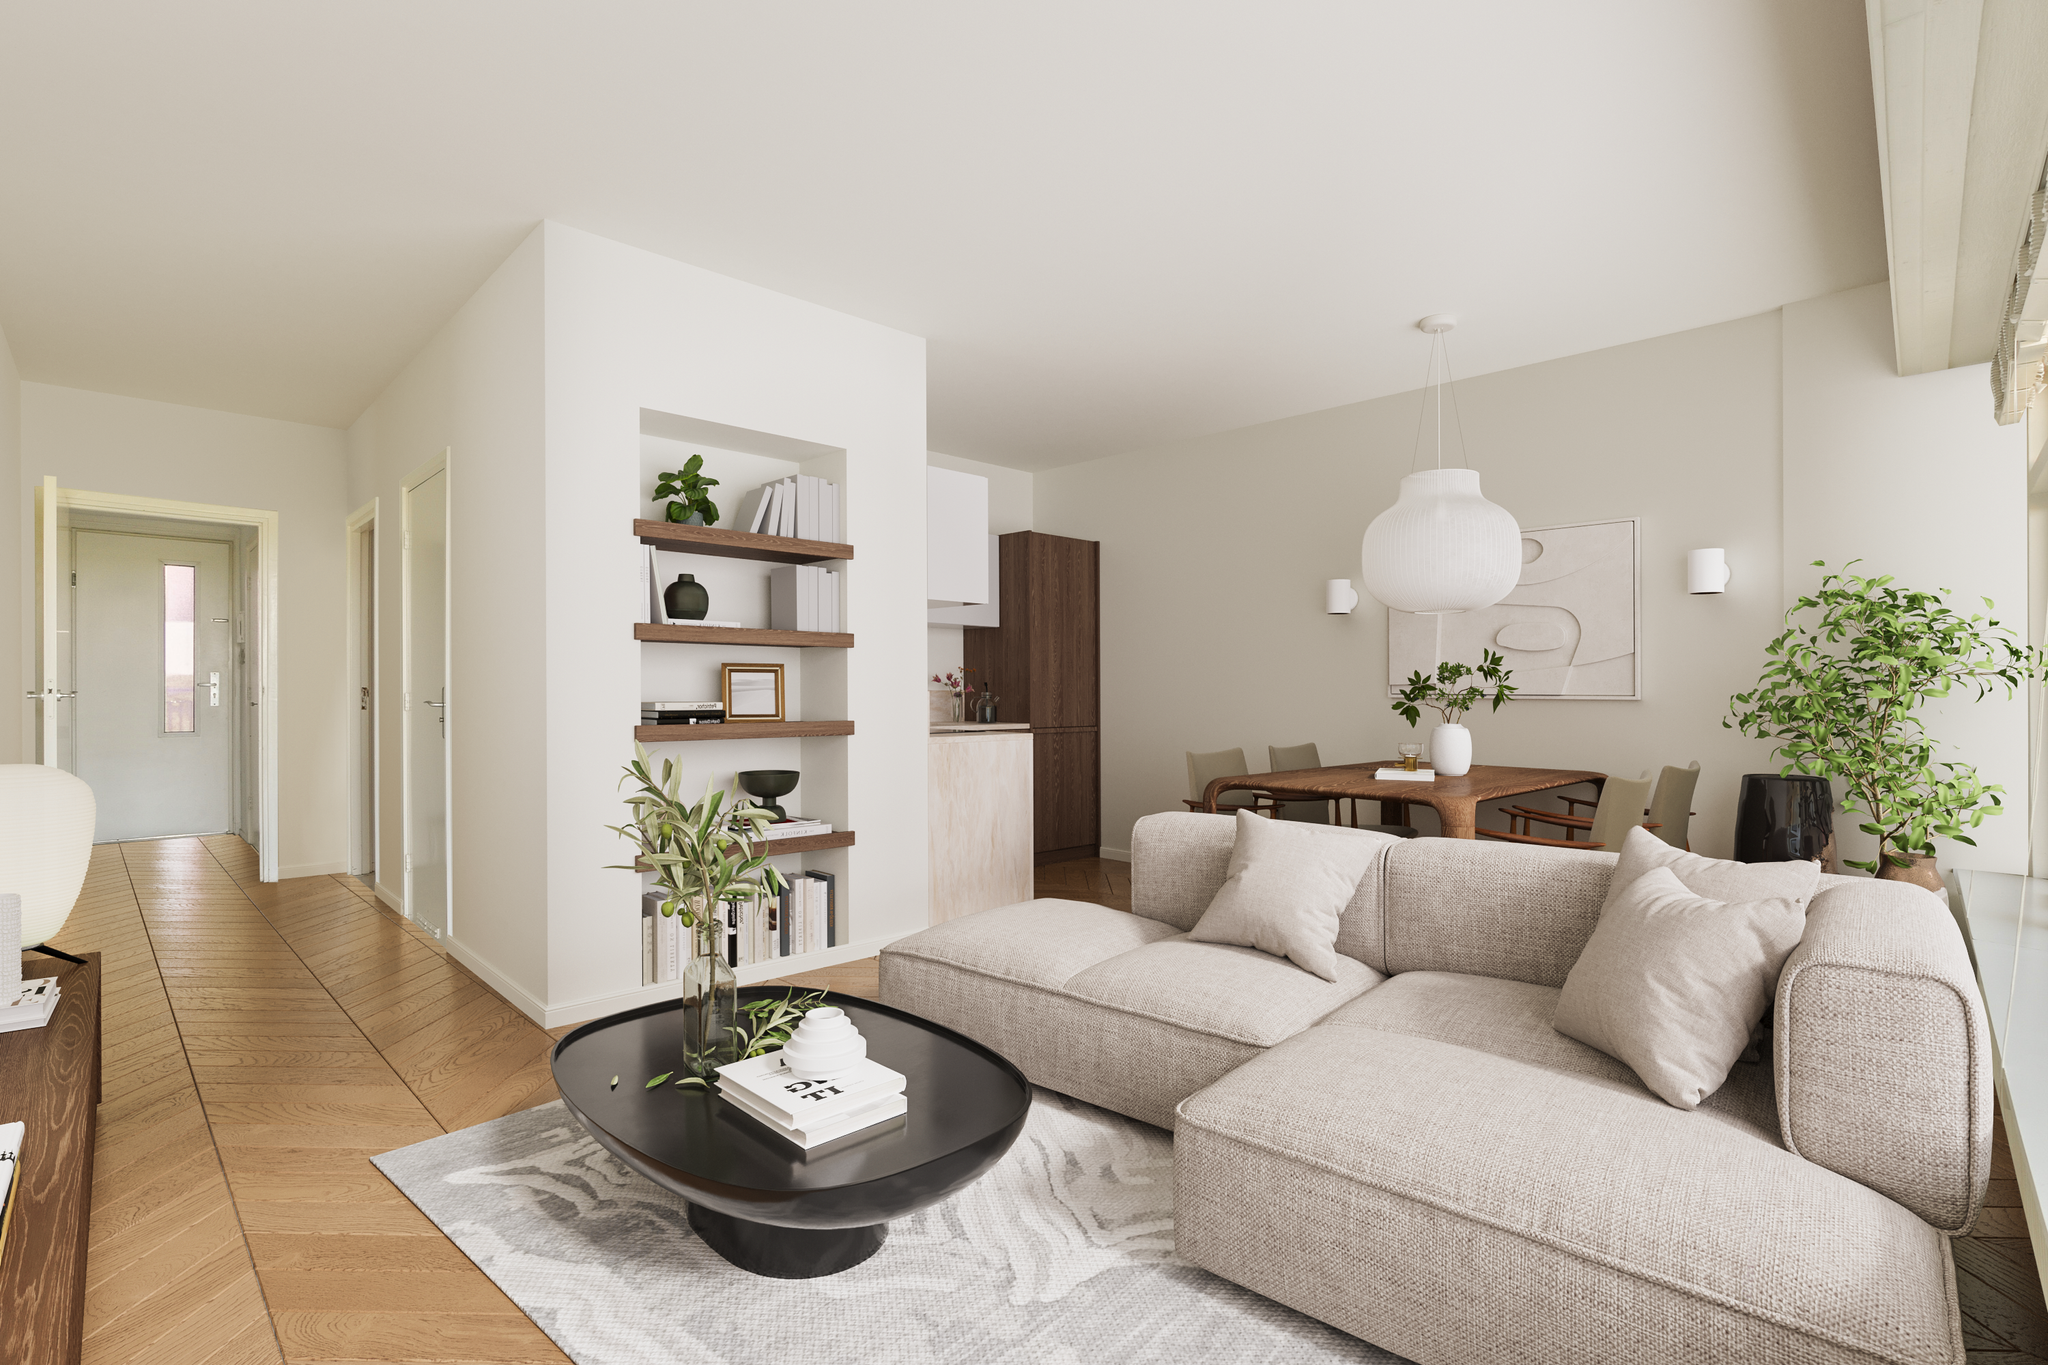
The living room is flooded with natural light thanks to the large windows and offers access to a spacious west-facing balcony. The balcony provides unobstructed views of the Sloterplas.
The open-plan kitchen is equipped with various built-in appliances, including a ceramic hob, extractor hood, dishwasher, and a separate fridge-freezer.
The bedroom is spacious and has two built-in wardrobes, one of which has connections for a washing machine and dryer.
The fully tiled bathroom is equipped with a toilet, shower, and washbasin.
The apartment also has its own storage unit in the basement.
LOCATION AND ACCESSIBILITY:
The apartment is quietly situated on the north side of the Sloterplas, near the '40-'45 shopping center, OLVG-West hospital, Mercatorplein, and Jan van Galenstraat. All imaginable amenities are within easy reach.
The north side of the Sloterplas has been designated as a cultural heritage site by the municipality, protecting the cityscape and offering numerous recreational, sports, and cultural opportunities. Within walking distance, you will find a city beach, the Sloterparkbad swimming pool, a marina, and the Van Eesteren Pavilion, home to the Van Eesteren Museum.
Excellent accessibility due to the proximity of public transport and highways. Tram 13 stops practically at your doorstep, and the Jan van Galenstraat metro station is just a few minutes' walk away. The A10 ring road is quickly and easily accessible.
Parking is free in the blue zone; a maximum of 2 permits are issued per address.
Owners' Association:
This is a membership right within an active and healthy cooperative owners' association. The administration and management are professionally handled by Newomij. The service costs amount to €241.98 (including advance heating costs).
OWNERSHIP:
The property is located on land leased from the municipality of Amsterdam. The current lease period runs until 31 December 2035. The transfer to perpetual leasehold has already been registered with the notary. The perpetual ground rent has been paid off.
GENERAL:
Construction year: 1965
Living area: 44 m²
Perpetual ground rent has been paid off
Located on the north side of the Sloterplas (protected cityscape)
Energy label: D
Spacious west-facing balcony with unobstructed views and electric sunshade
Private storage in the basement
Central heating connected to district heating
Ample parking in the area (blue zone)
Non-self-occupancy clause applies
Delivery in consultation
Characteristics
Acceptance
-
Price
€ 295.000 k.k.
-
Contribution Owners Association
€ 241.98
-
Status
Verkocht
-
Delivery
In overleg
-
Address
Burgemeester Hogguerstraat 1047
-
Postcode
1064 EG
-
Place
Amsterdam
Build
-
Type of apartment
APPARTEMENT Galerijflat, galerijflat
-
Living floor
8
-
Type of construction
Bestaande bouw
-
Construction year
1965
-
Maintenance inside
Goed tot uitstekend
-
Outdoor maintenance
Goed
Areas and contents
-
Living area
ca. 44m2
-
Contents
ca. 143m3
Layout
-
Number of rooms
2
-
Number of bedrooms
1
-
Number of bathrooms
1
-
Amount of floors
1
Energy
-
Energielabel
D
-
Hot water
Centrale voorziening
-
Heating
Blokverwarming, stadsverwarming
Outdoor space
-
Location
Aan water, aan rustige weg, in woonwijk, vrij uitzicht, aan vaarwater
-
Storage
Box
Geinteresseerd?
Neem dan contact met ons op. Wij geven u graag meer informatie of plannen met u een bezichtiging
Uw gegevens