Description
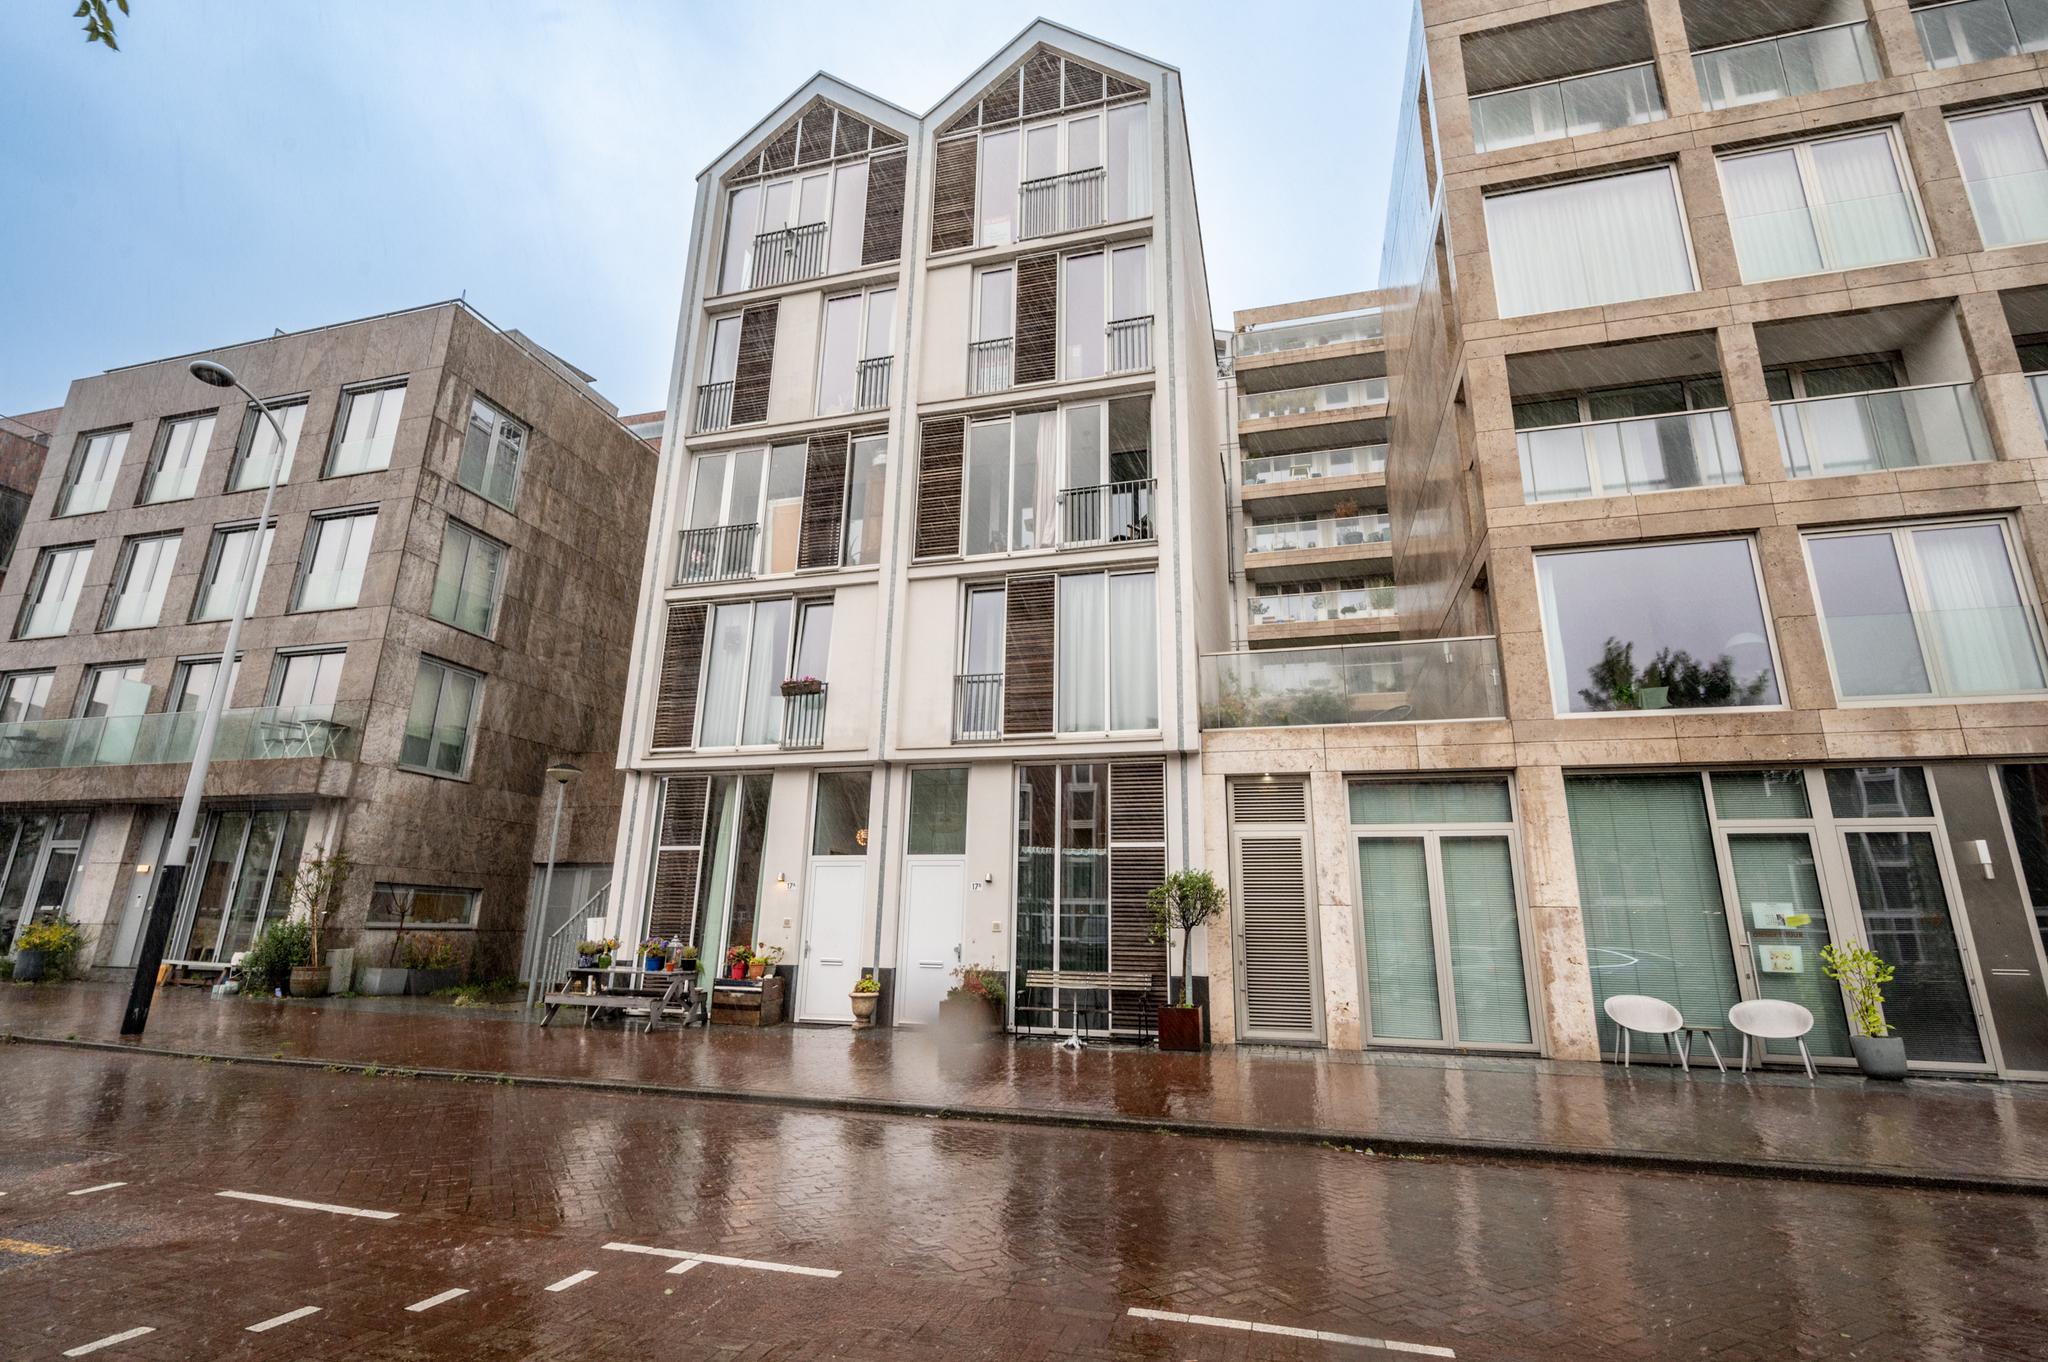
Canal house built under architecture with private parking and a living area of 111 m², spread over four floors.
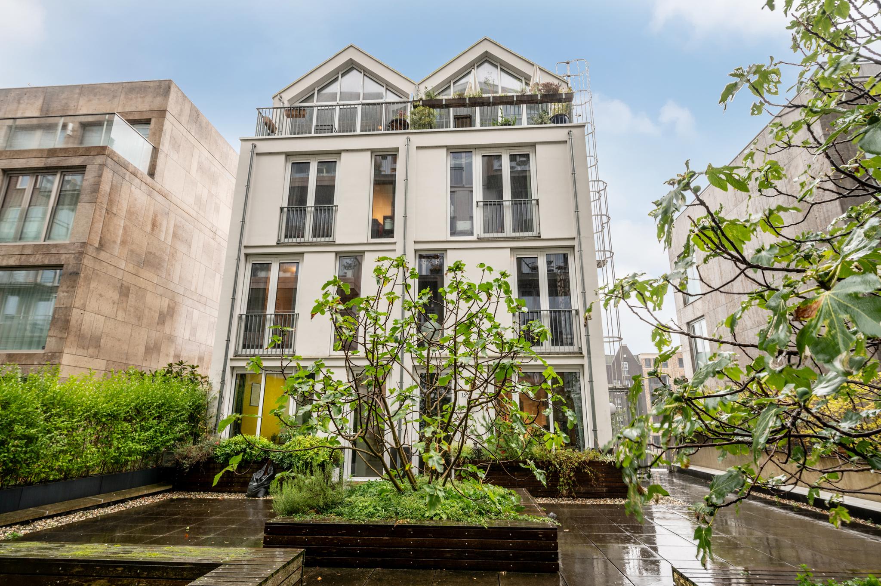
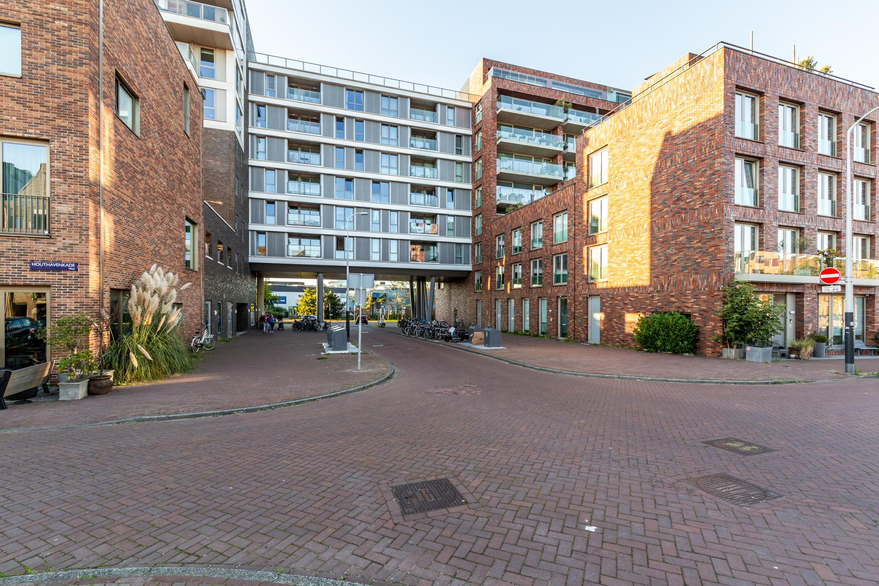
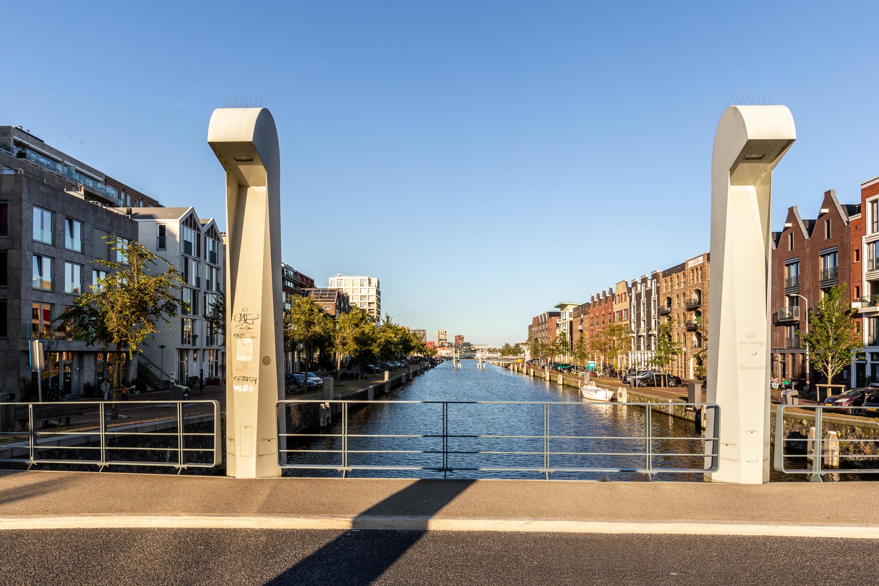
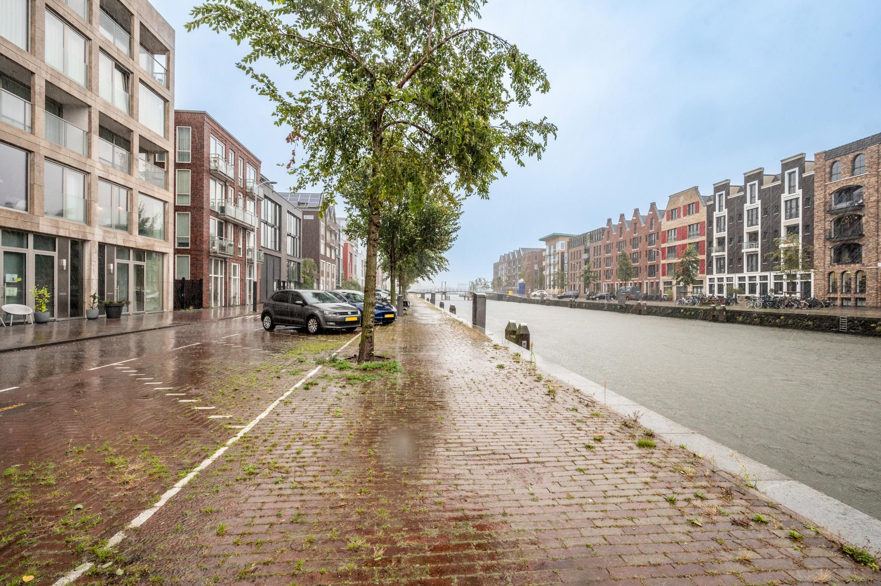
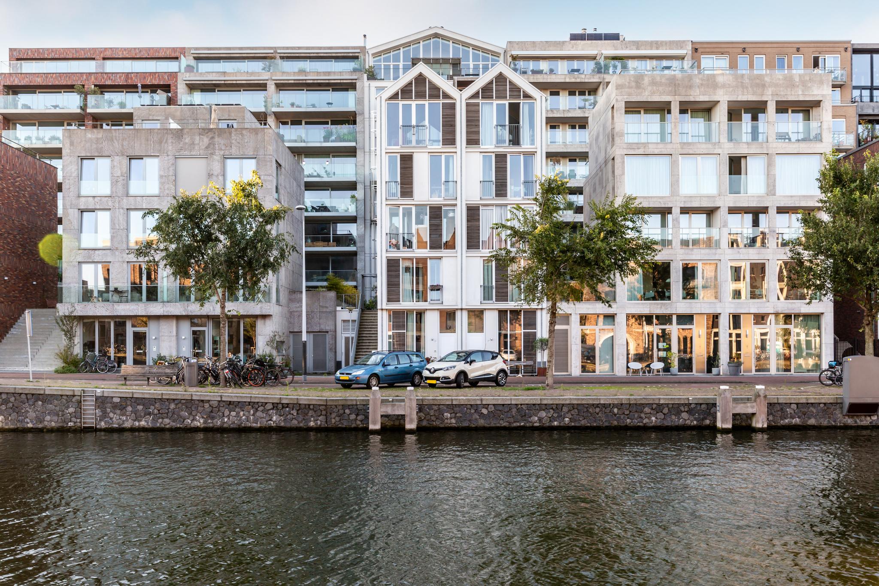
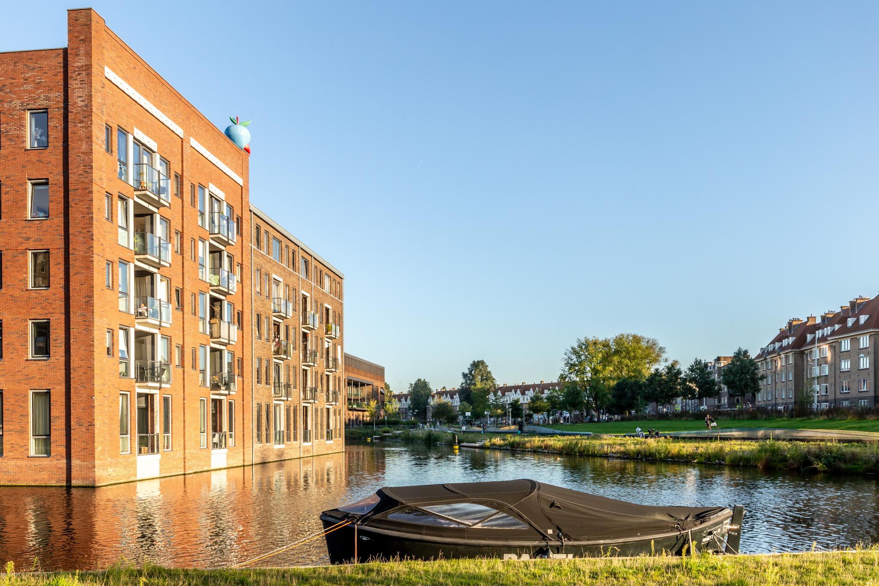
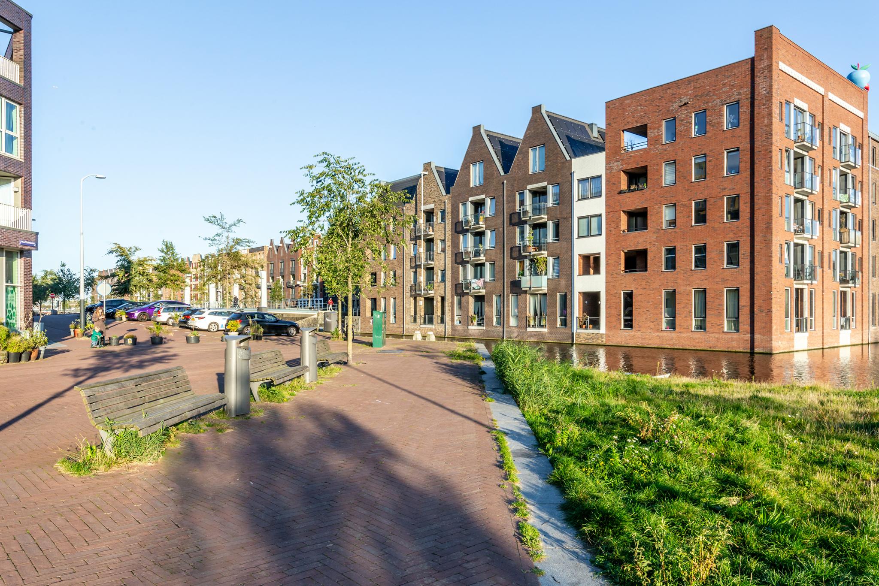
This stylish 2015 home is located on a charming canal in the recently developed Houthavens area, on the western bank of the IJ River. Combining modern comfort with sustainability, the property offers a unique living experience.
The living area is spread over four playfully arranged residential floors, each with its own function, creating a unique dynamic.
LAYOUT
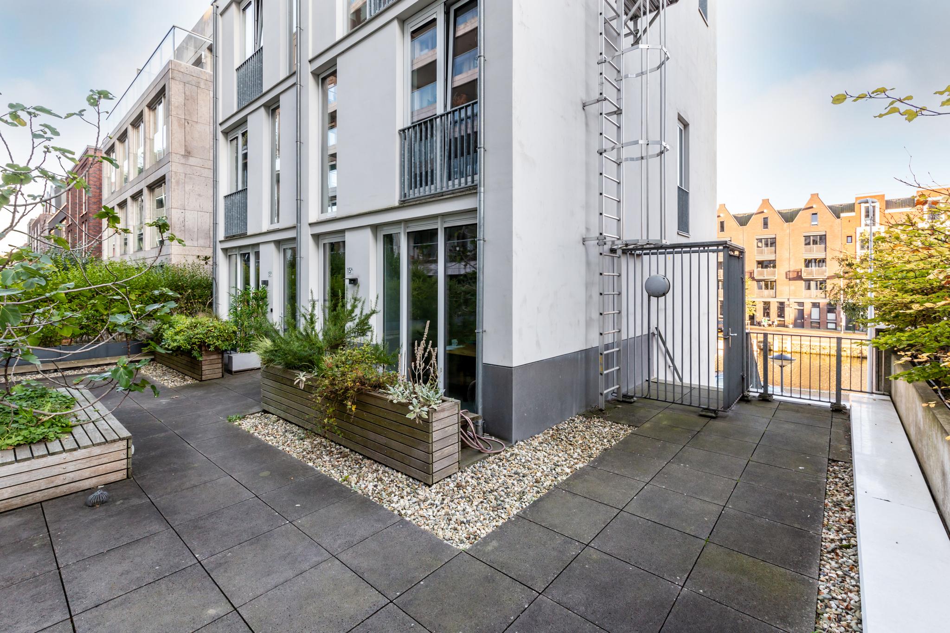
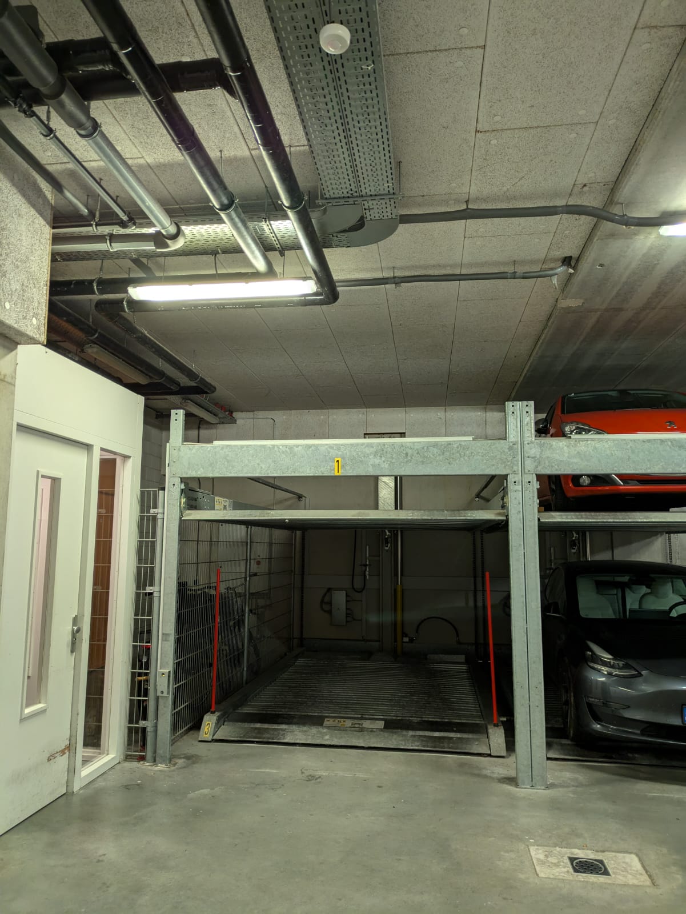
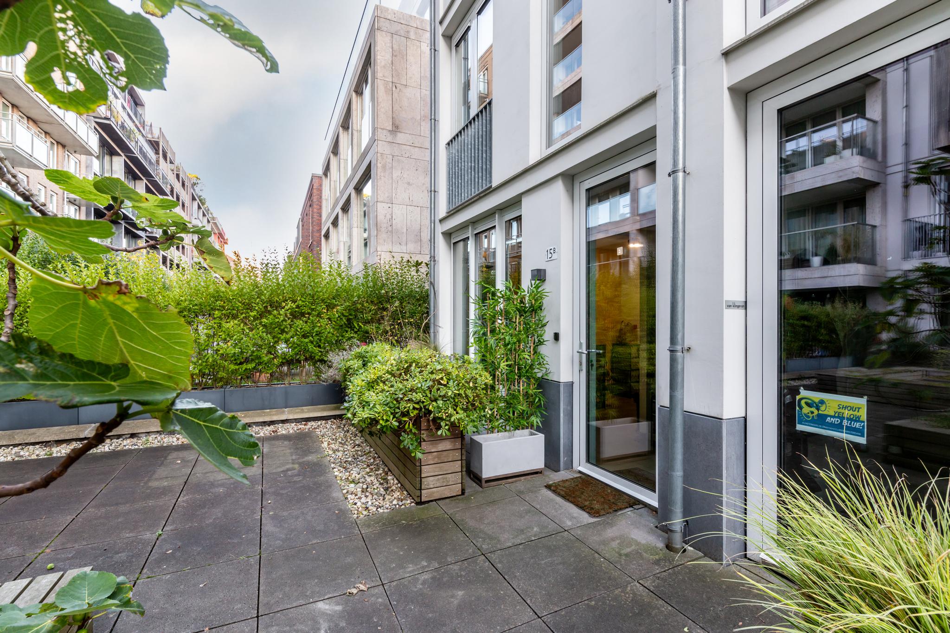
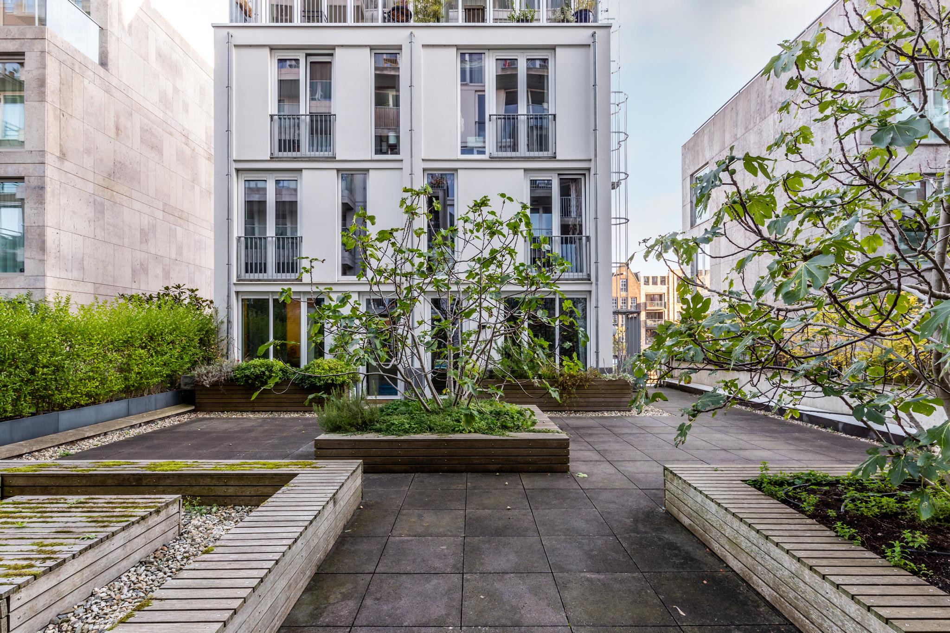
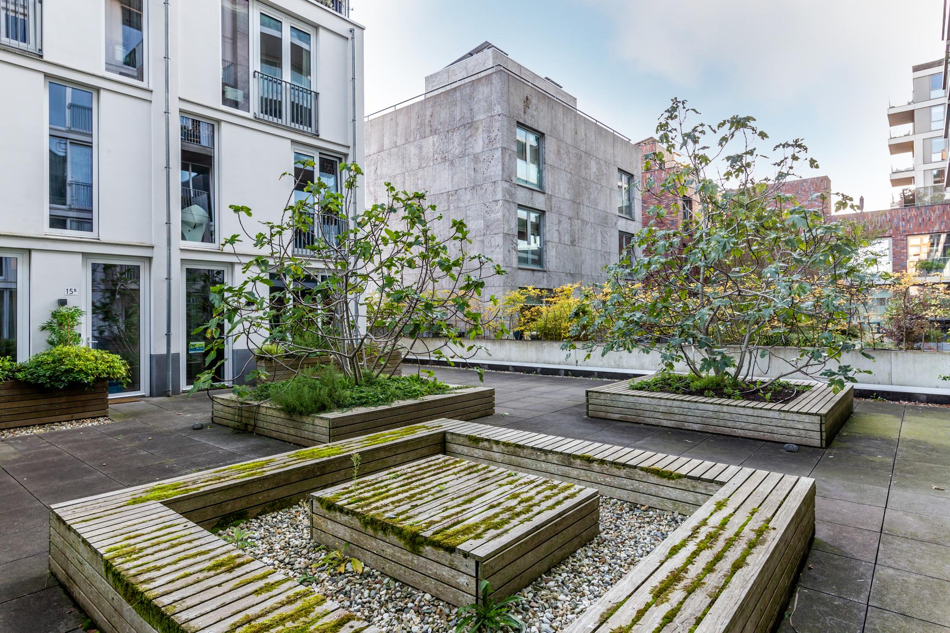
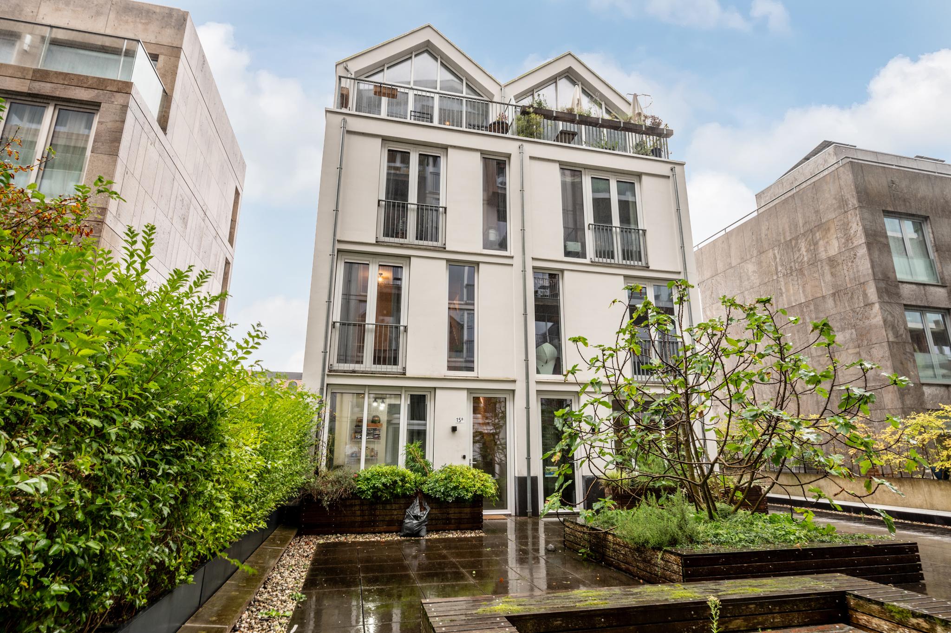
Ground floor: Via the entrance on Haparandaweg, you reach the parking garage with your own parking space, a communal bicycle shed and private storage. Via the garage you reach the communal courtyard garden on the first floor. Here you will also find the entrance to the residence, and the private terrace.
1st floor
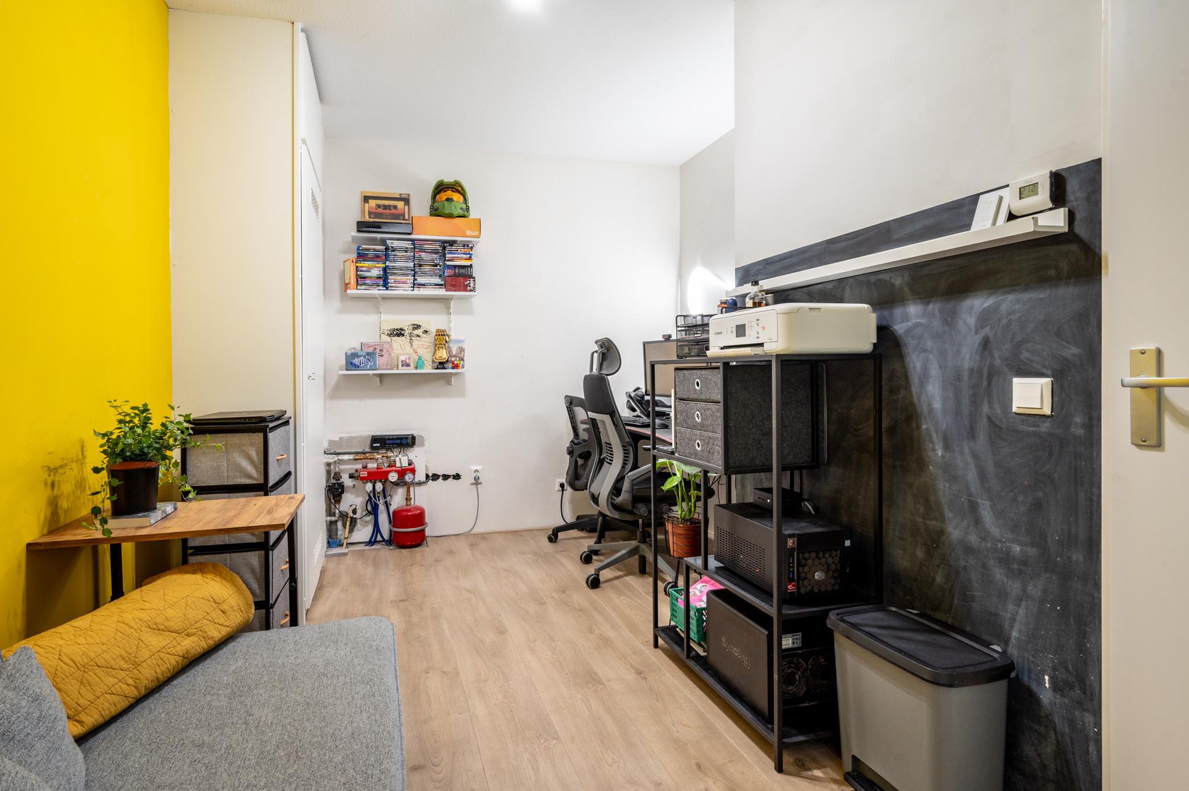
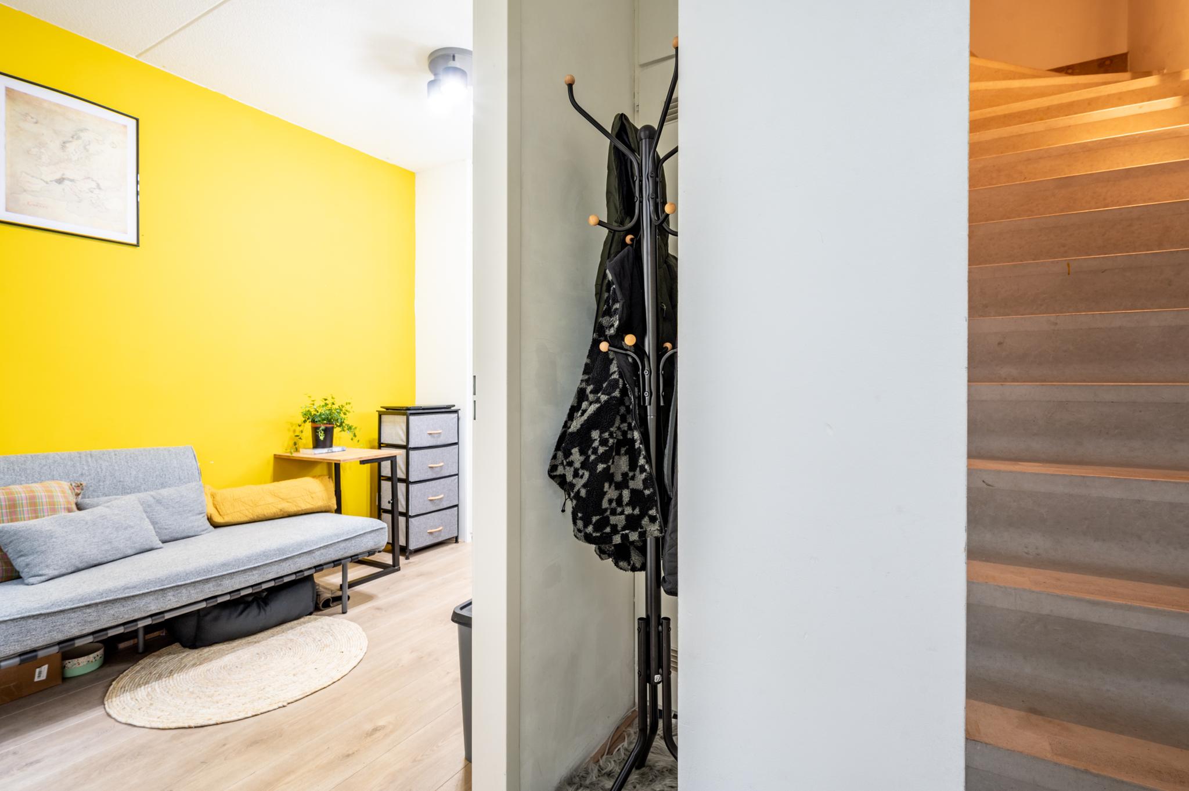
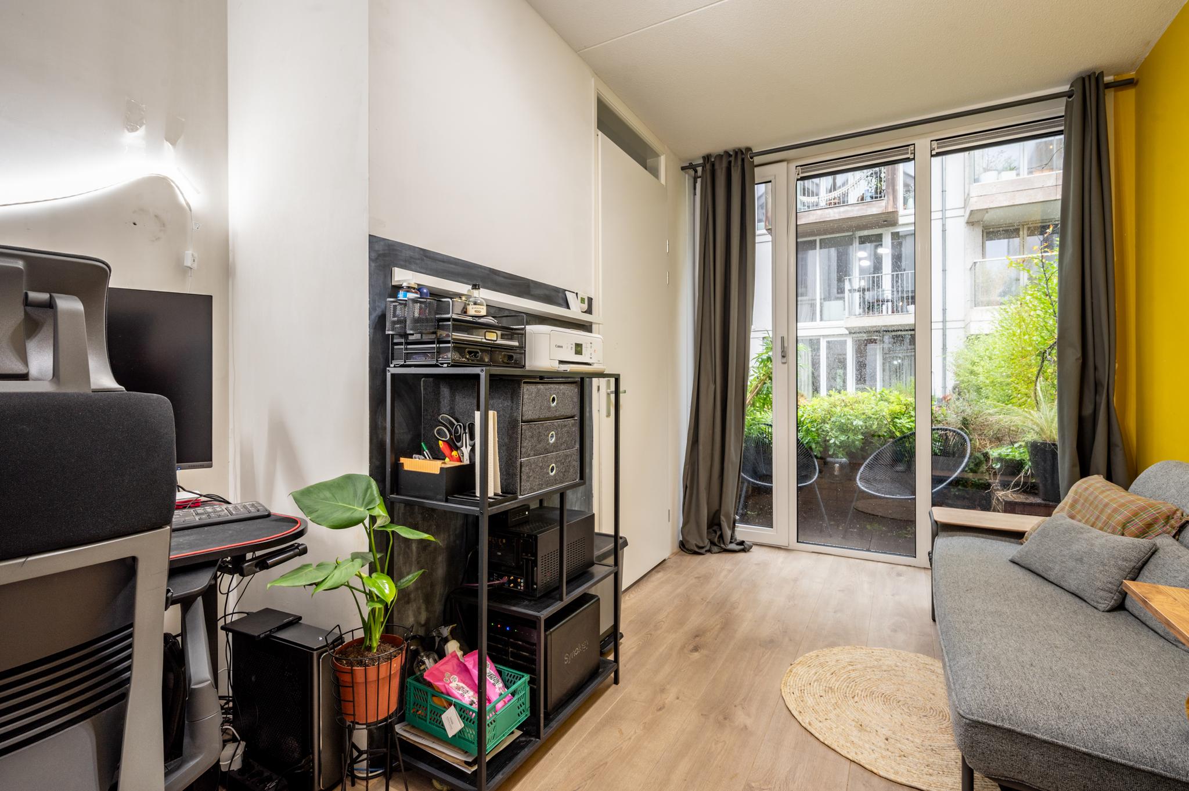
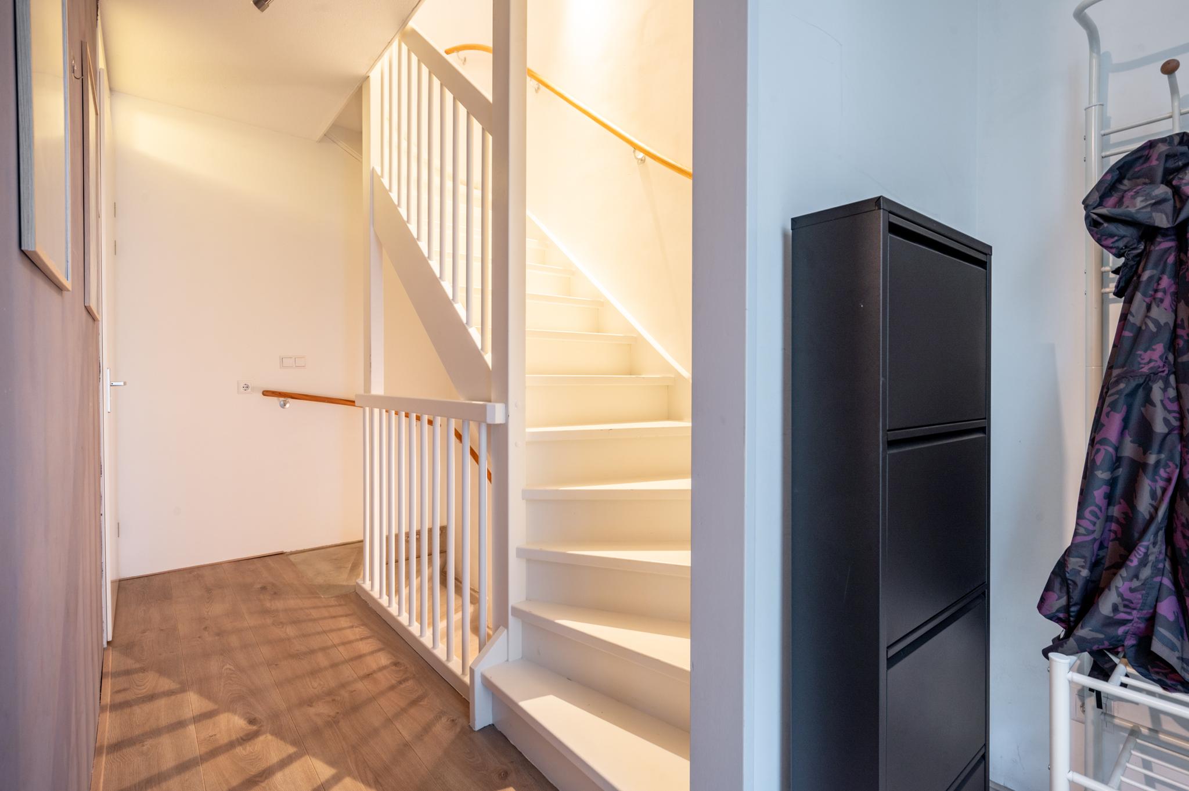
In the entrance hall is the staircase to the other floors. The first room is currently set up as an office, but can be used for various purposes. Thanks to the large window with door to the private terrace, you will enjoy plenty of light here. Here you will also find the meter cupboard and the underfloor heating system.
2nd floor
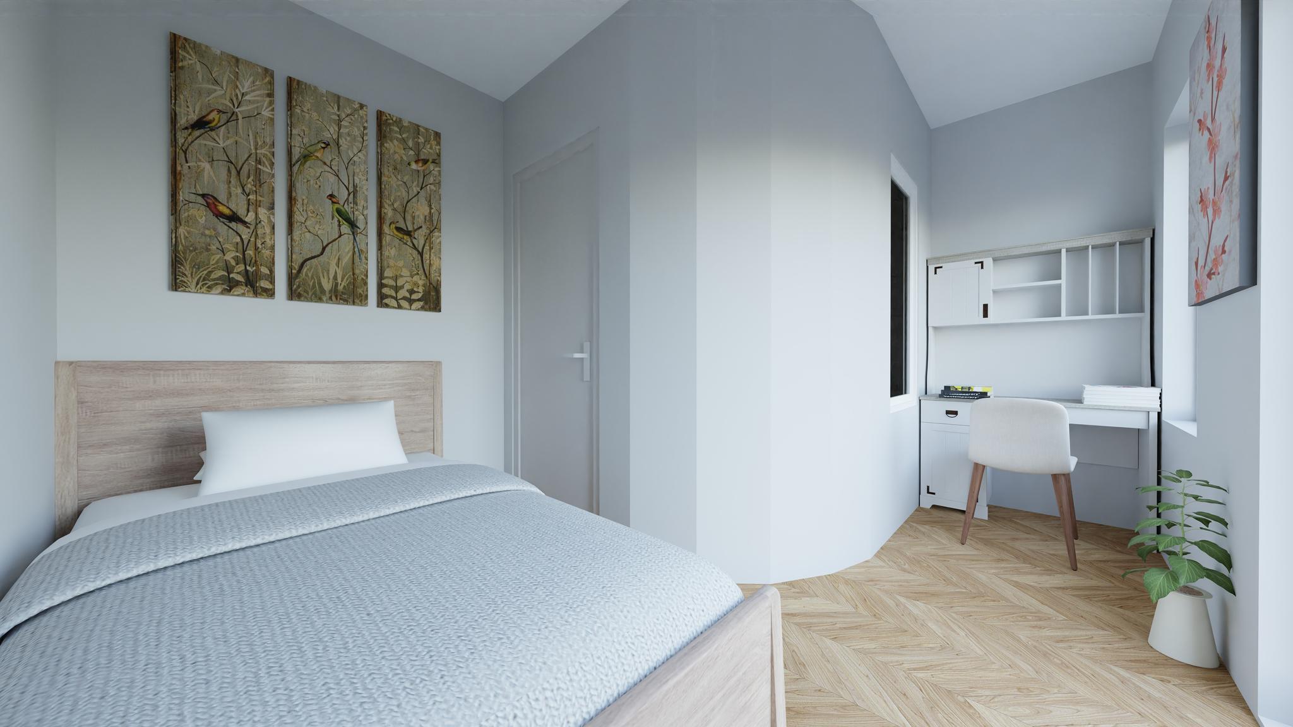
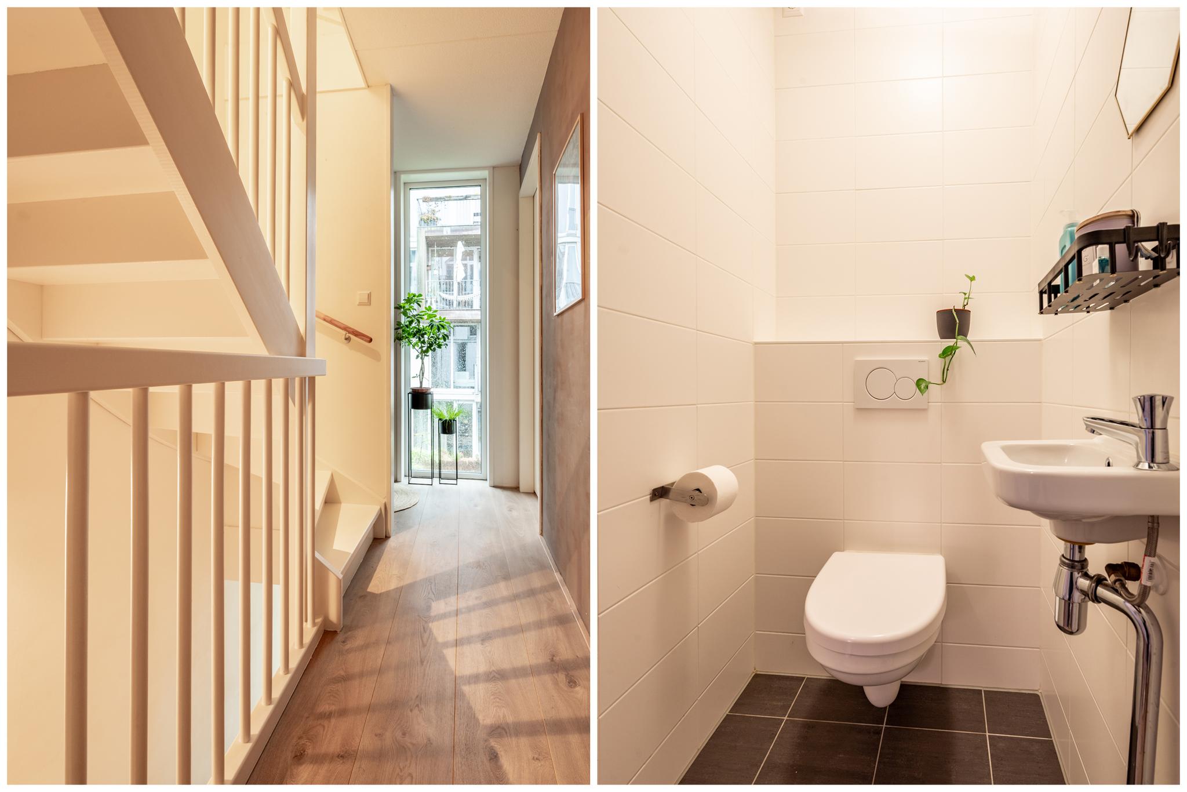
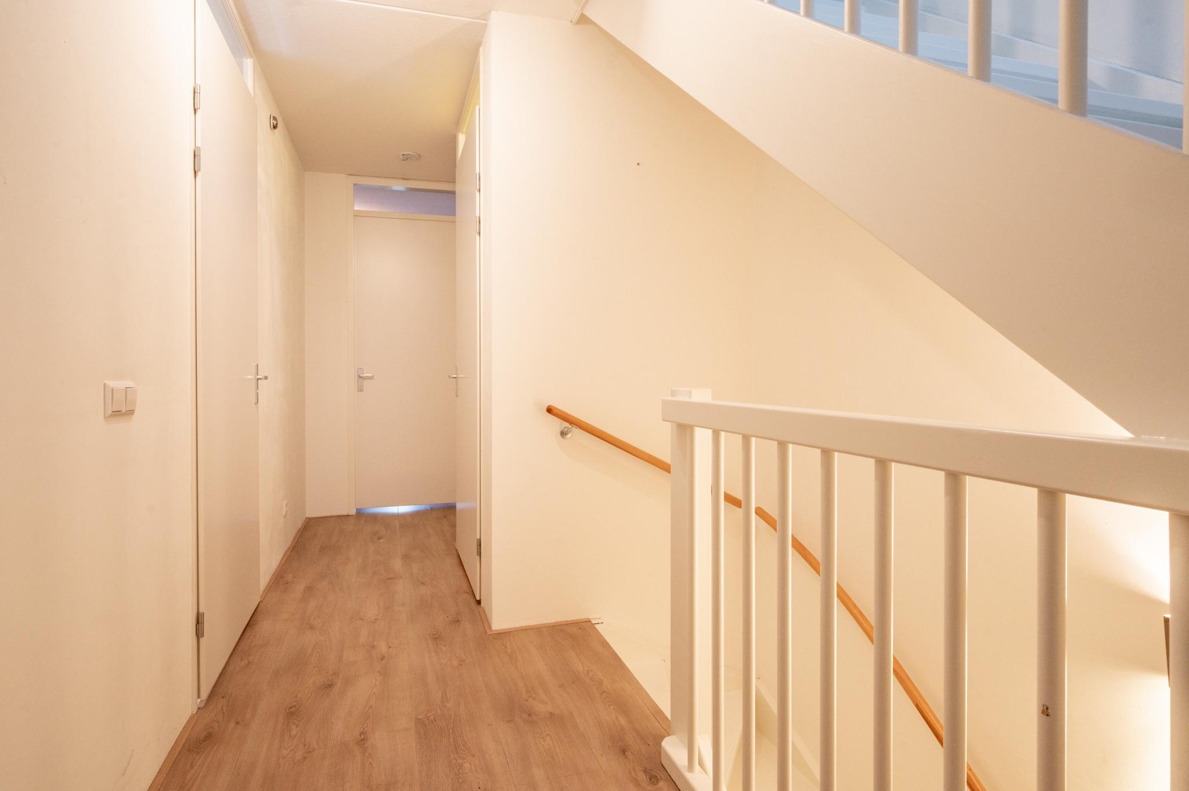
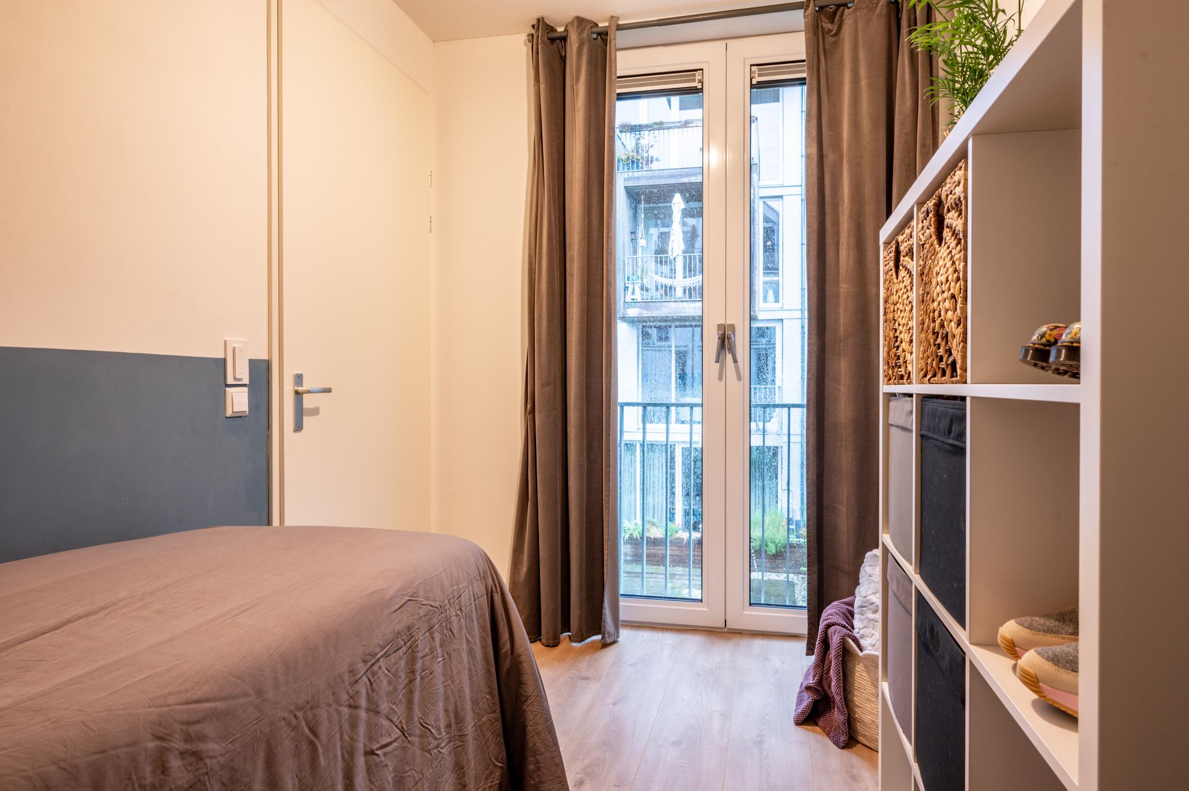
This floor comprises a spacious landing with access to a fully tiled toilet with hand basin and a spacious bedroom with built-in wardrobe and French balcony. The room is bright and overlooks the courtyard garden.
3rd floor
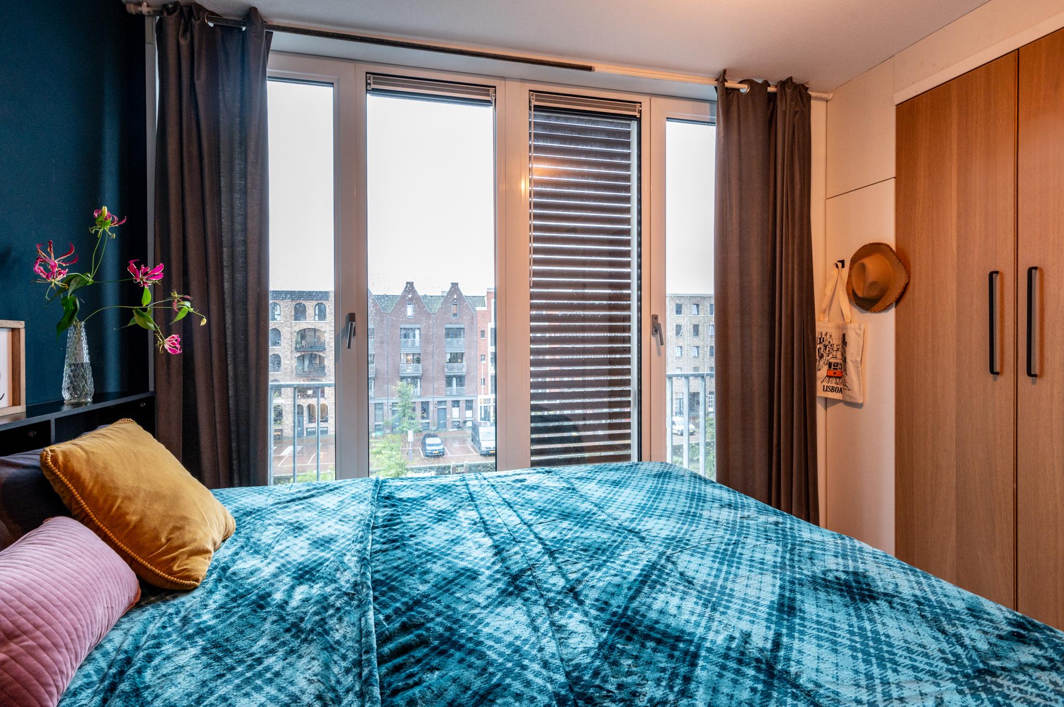
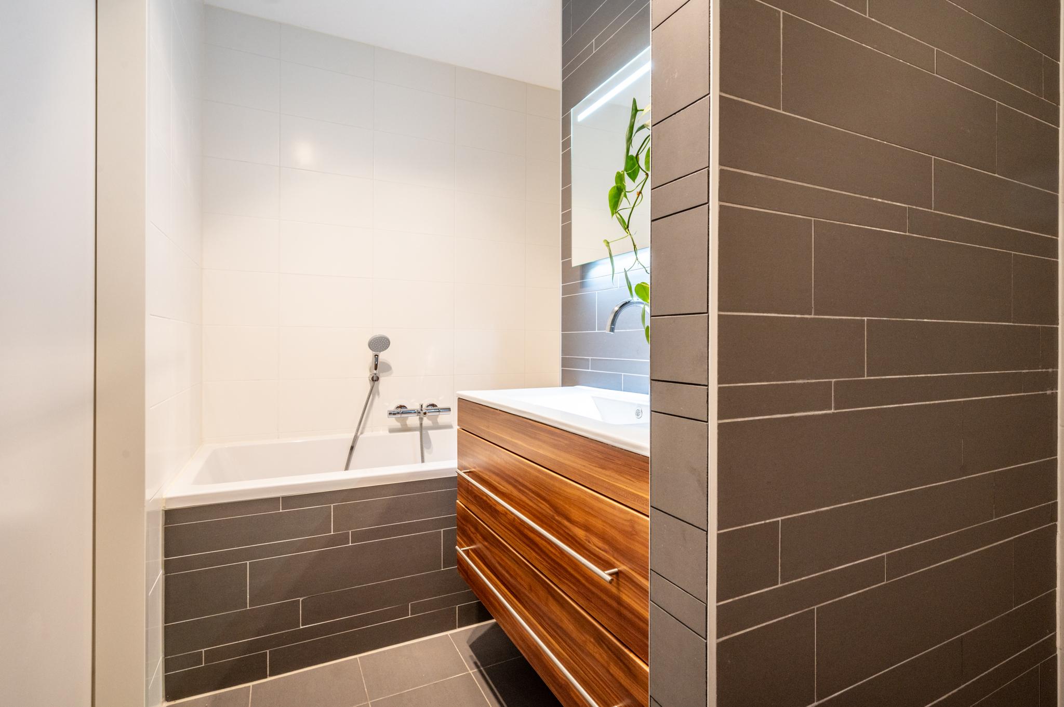
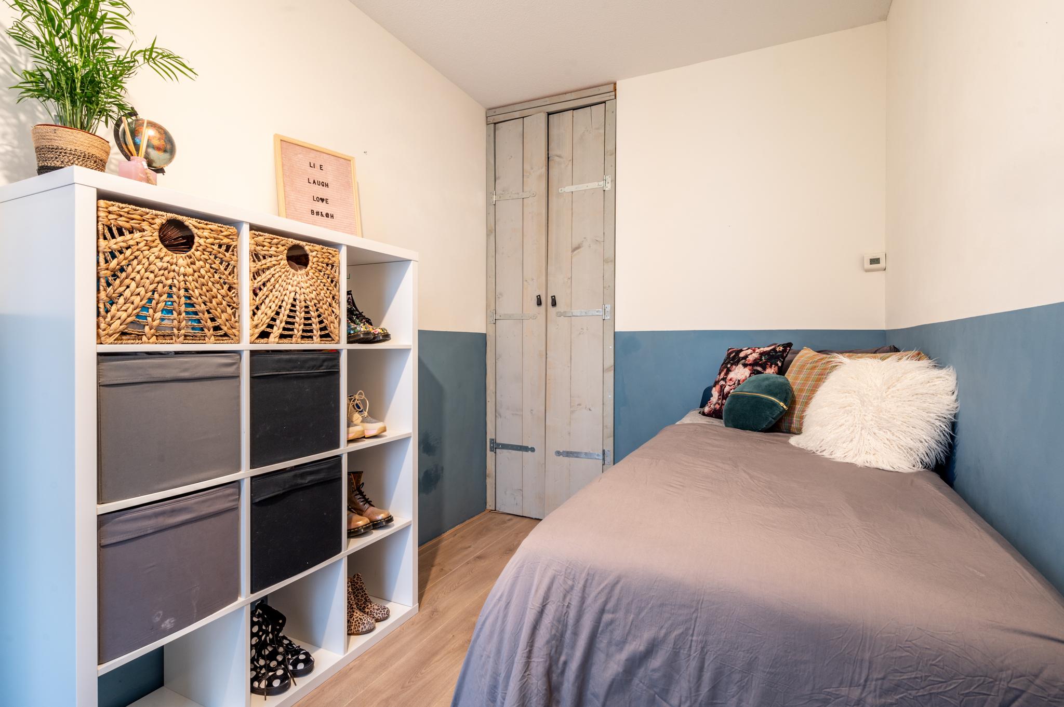
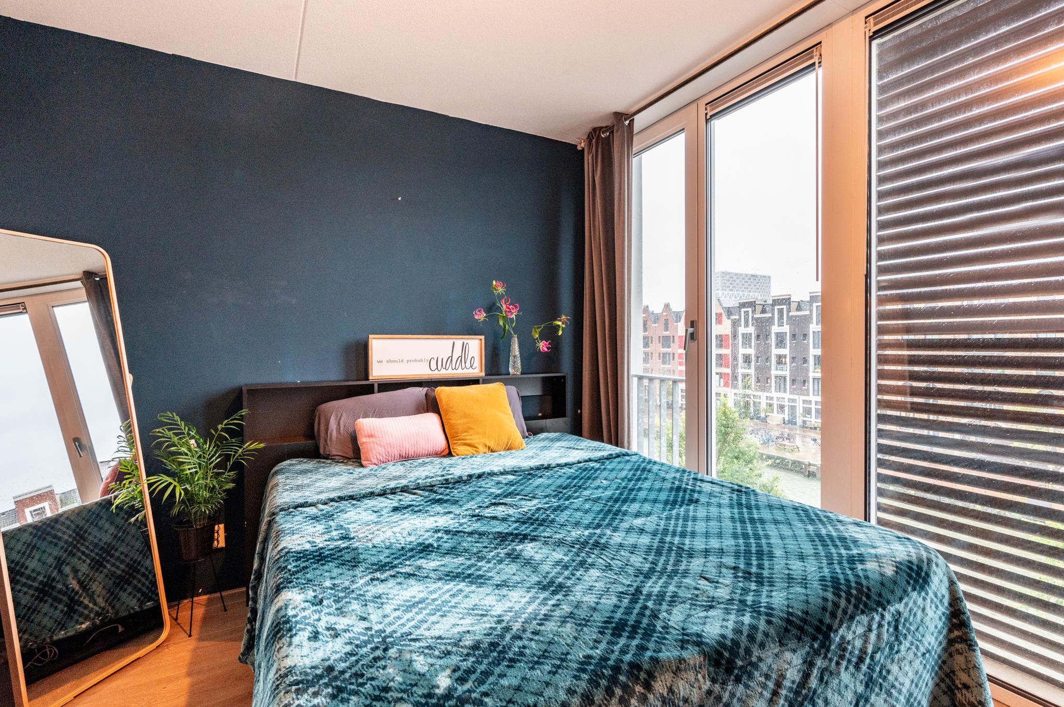
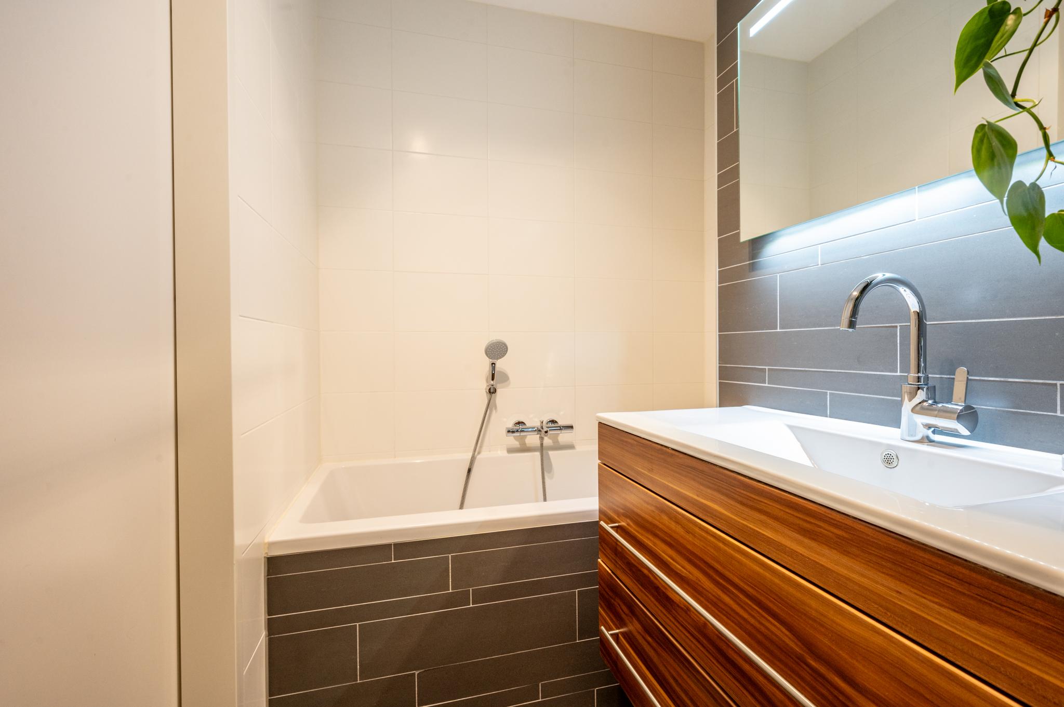
Here you will find two spacious bedrooms, a luxurious bathroom and a separate toilet and the laundry facilities. The master bedroom, at the front, features a built-in wardrobe, floor-to-ceiling windows and a French balcony overlooking the canal. The rear bedroom is currently used as a hobby room, but can also serve as a children's room or guest room. The modern bathroom has a bathtub, walk-in shower and washbasin.
4th Floor
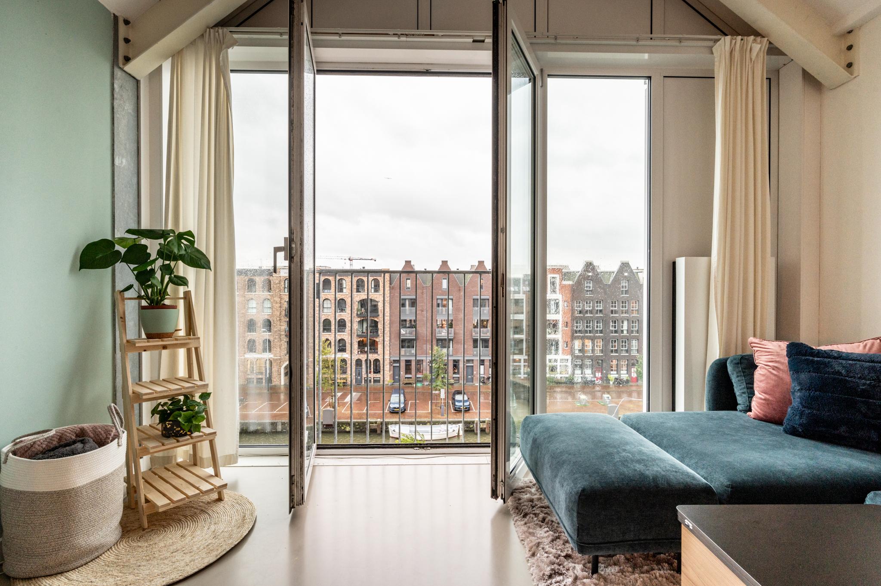
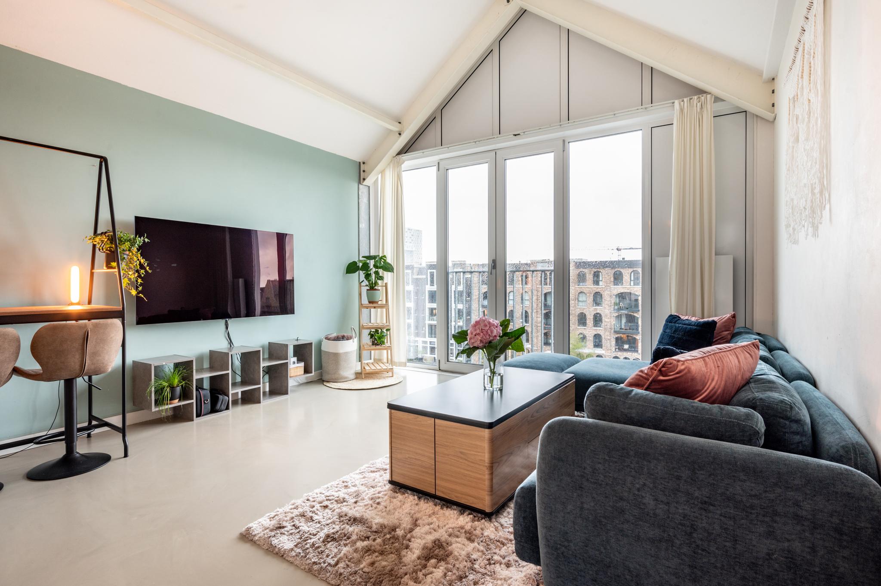
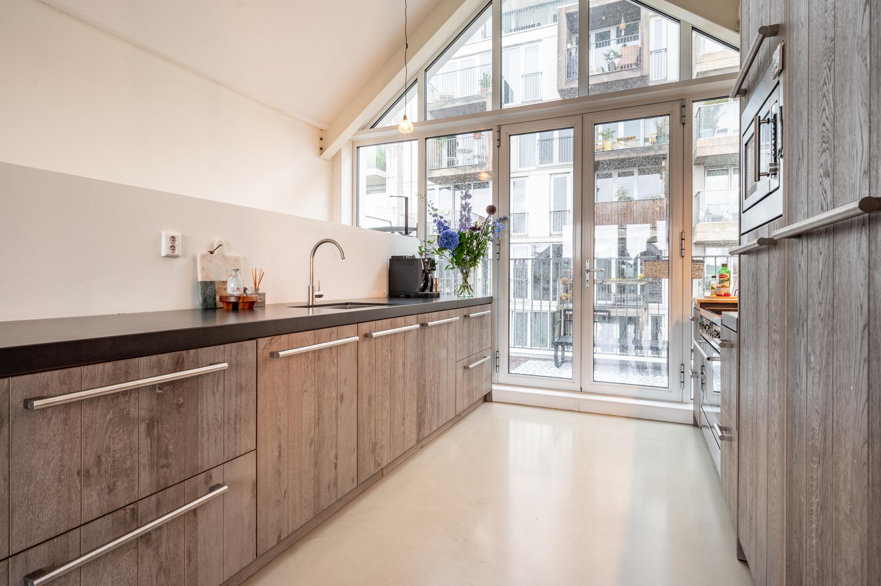
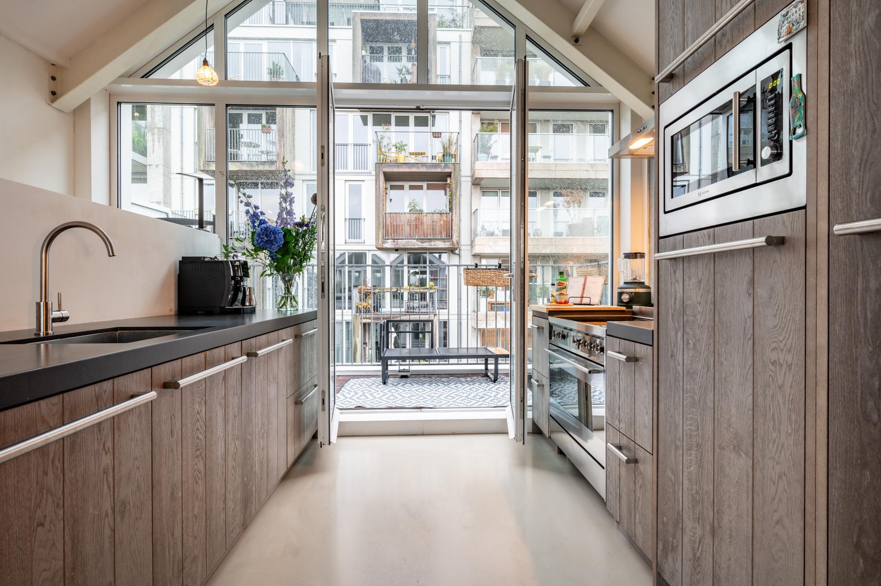
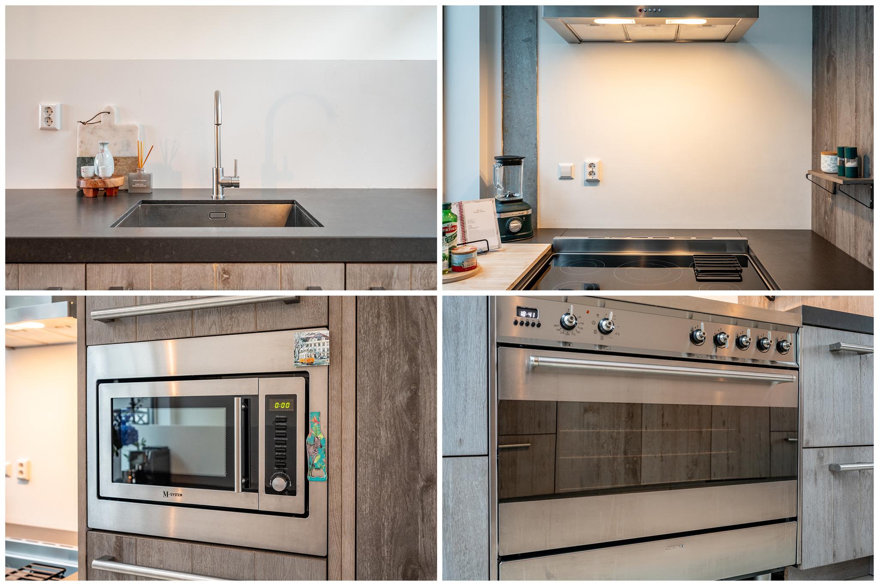
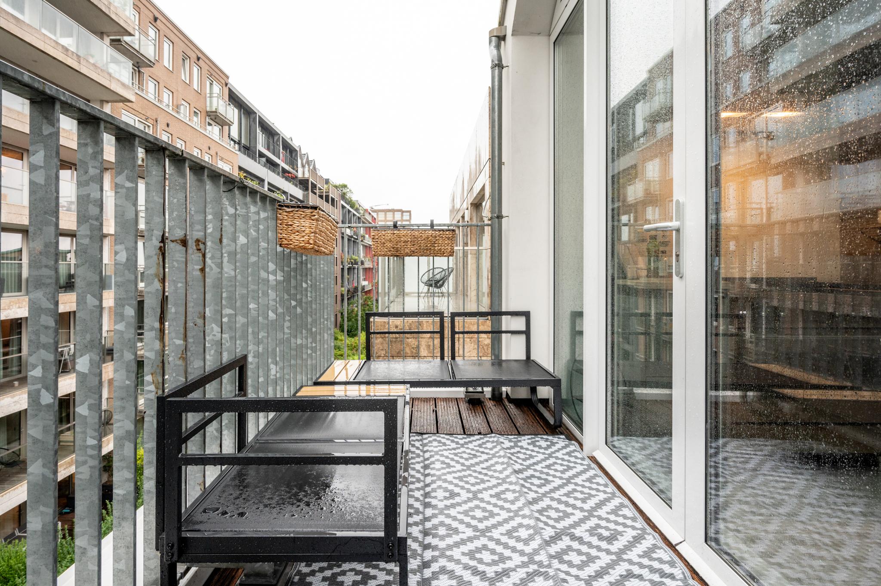
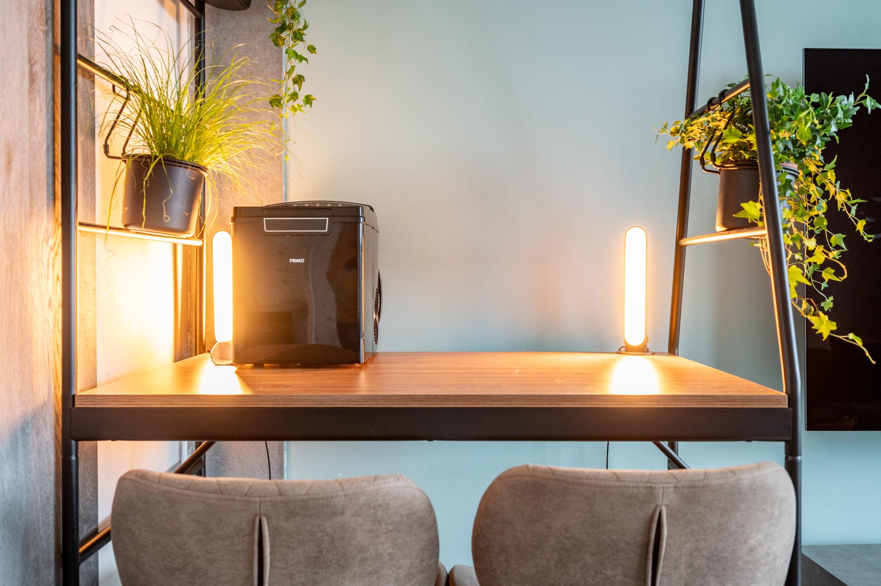
The top floor offers an impressive living room with a ceiling height of over 4 metres. The large windows on either side provide a sea of light. The sitting area with French balcony offers beautiful views of the Houthavenkade and the IJ river. At the rear is the modern open kitchen with high-quality appliances and a spacious balcony facing northwest. Here you can enjoy the sun both in the morning and in the afternoon. The kitchen has wooden cabinets, a natural stone worktop and high-quality appliances, including a 5-burner induction hob, oven, microwave, fridge, freezer and dishwasher.
SUSTAINABILITY AND ARCHITECTURE
Building De Rede consists of two properties with uniform architecture and shared facilities, such as the car park and beautifully landscaped courtyard garden. The complex was designed with a focus on sustainability, equipped with solar panels and connected to Westpoort Warmte's heat and cooling network. Thanks to thermal energy storage, the house stays cool in summer and comfortably warm in winter, with minimal energy requirements. The building features full insulation and HR++ glass.
LOCATION AND ACCESSIBILITY
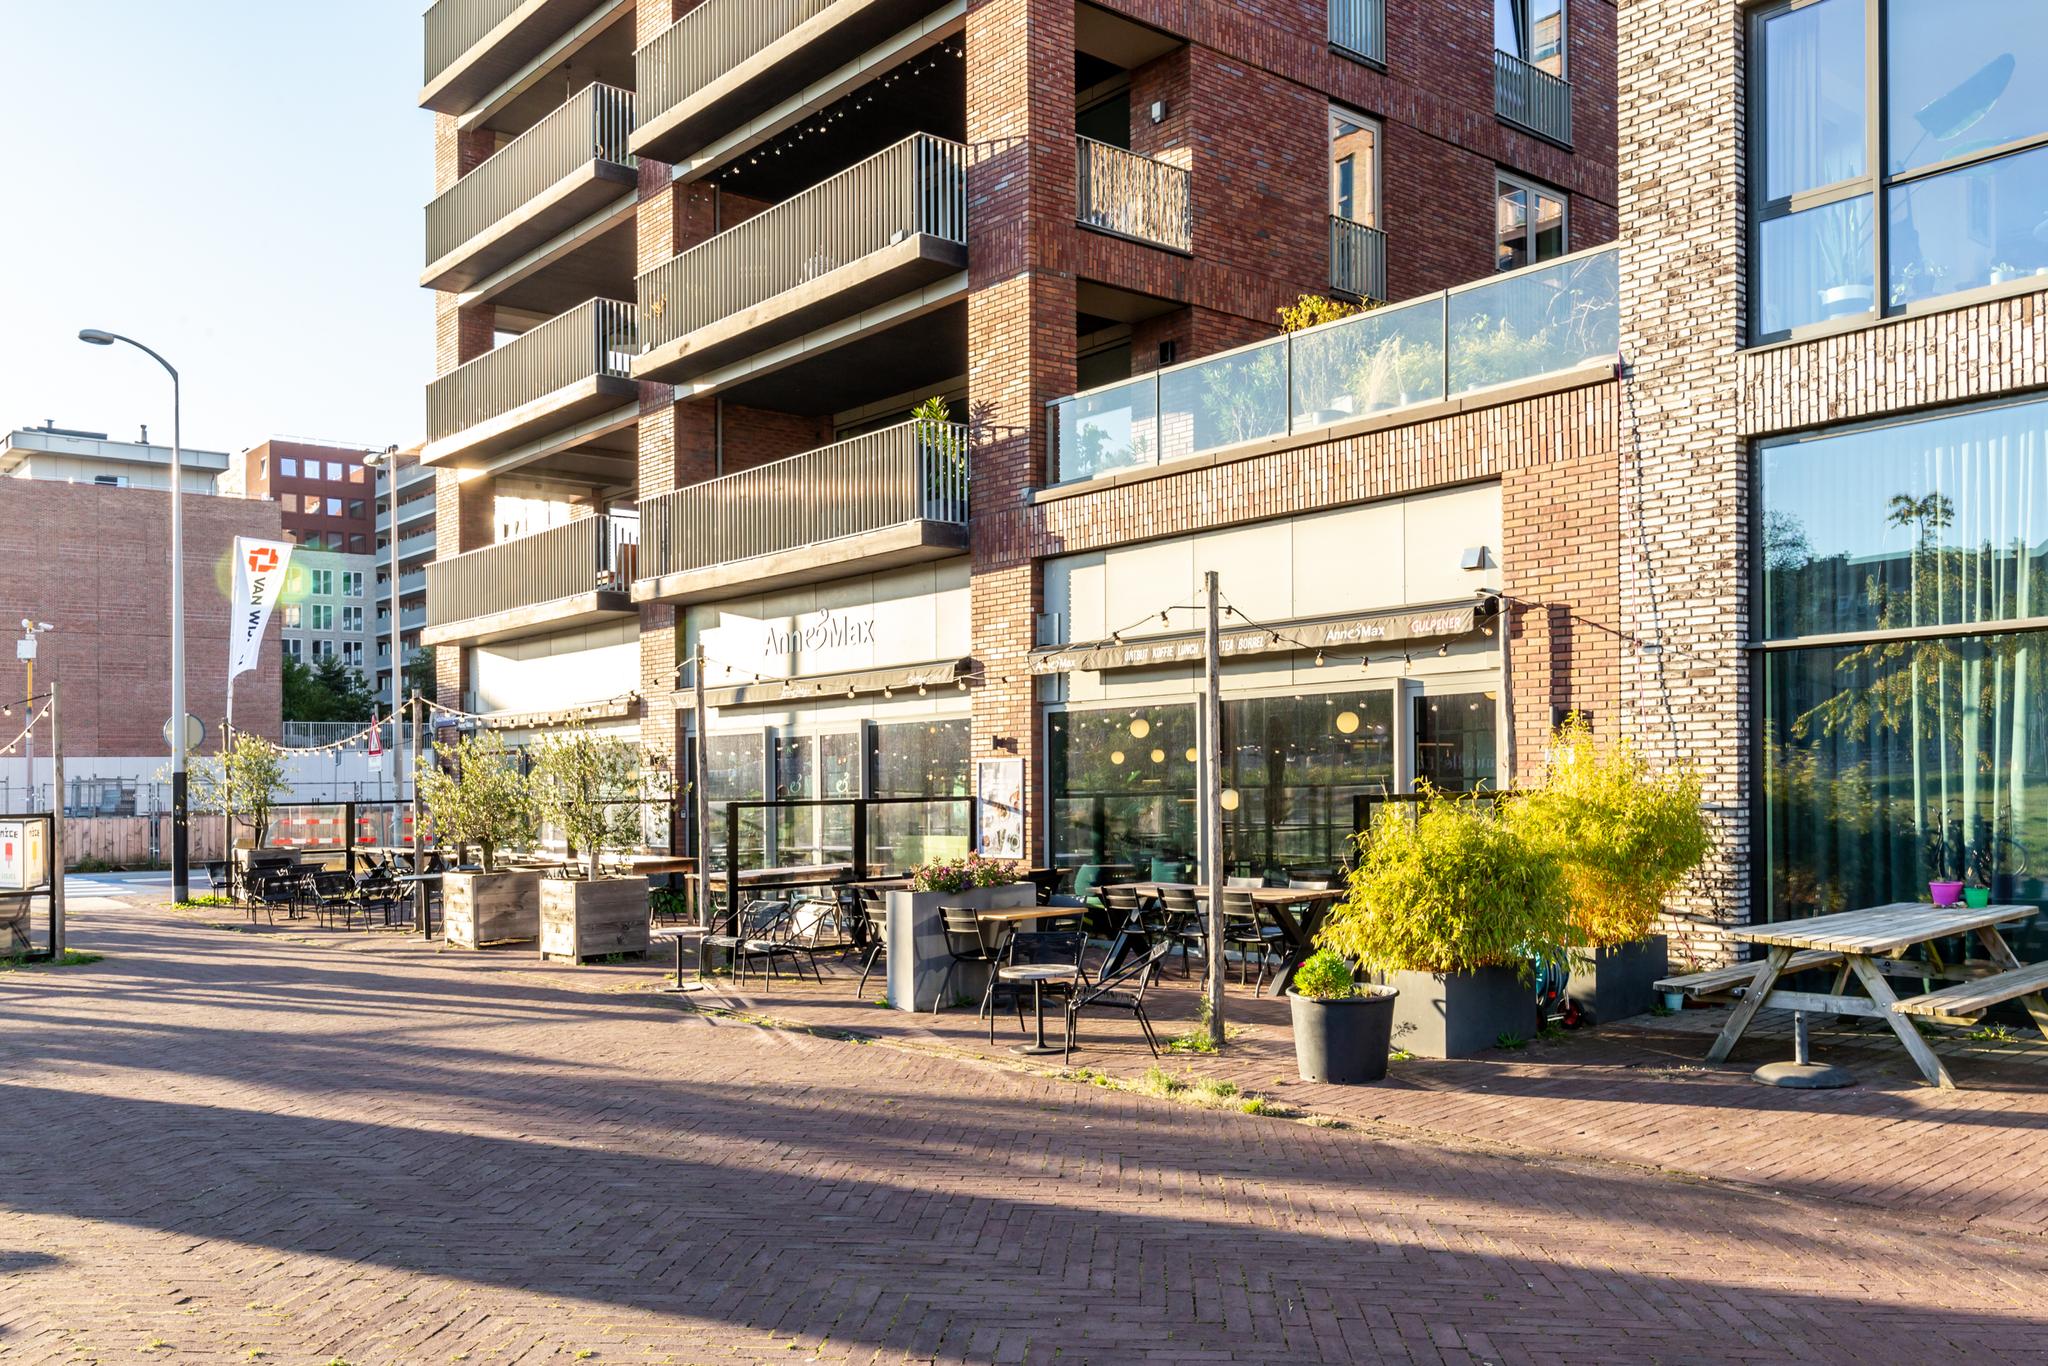
Houthavens is a trendy and sustainably developed residential area with lots of greenery and water. Its location is ideal: within walking distance of Central Station, the Haarlemmerstraat and the ring of canals. The property is also easily accessible by car and public transport.
OWNERS' ASSOCIATION
The VvE of building ‘De Rede’ consists of 32 flat units and is professionally managed. There is an active maintenance plan and annual meetings. The property has a 151/2.255th share in the community and the car park a 15/2.255th share. The monthly service charge is currently €262,03.
GROUND LEASE
The property stands on leasehold land, issued by the municipality of Amsterdam. The current period runs until 30 June 2064. The ground rent amounts to €3.085,91 per year for the house and €244,87 for the parking space.
These amounts are tax deductible and there is a buy-out option.
PARTICULARS
- Built in 2015
- Living area 111 m²
- Private garden/terrace and communal courtyard
- Spacious balcony on the 4th floor (NW)
- Energy label A
- Underfloor heating and cooling throughout the flat
- Private parking and storage in the underground car park
- Durable and climate-neutral construction
- Delivery in consultation
In short, a unique opportunity to live in a modern and sustainable canal house at a top location in Amsterdam!
Characteristics
Areas and contents
Living area
ca.
111m2
Contents
ca.
433m3
Layout
Number of rooms
5
Number of bedrooms
4
Number of bathrooms
1
Amount of floors
4
Energy
Energielabel
A
Insulation
Volledig geisoleerd, hr glas
Hot water
Stadsverwarming
Heating
Stadsverwarming, vloerverwarming geheel, warmte terugwininstallatie