Description
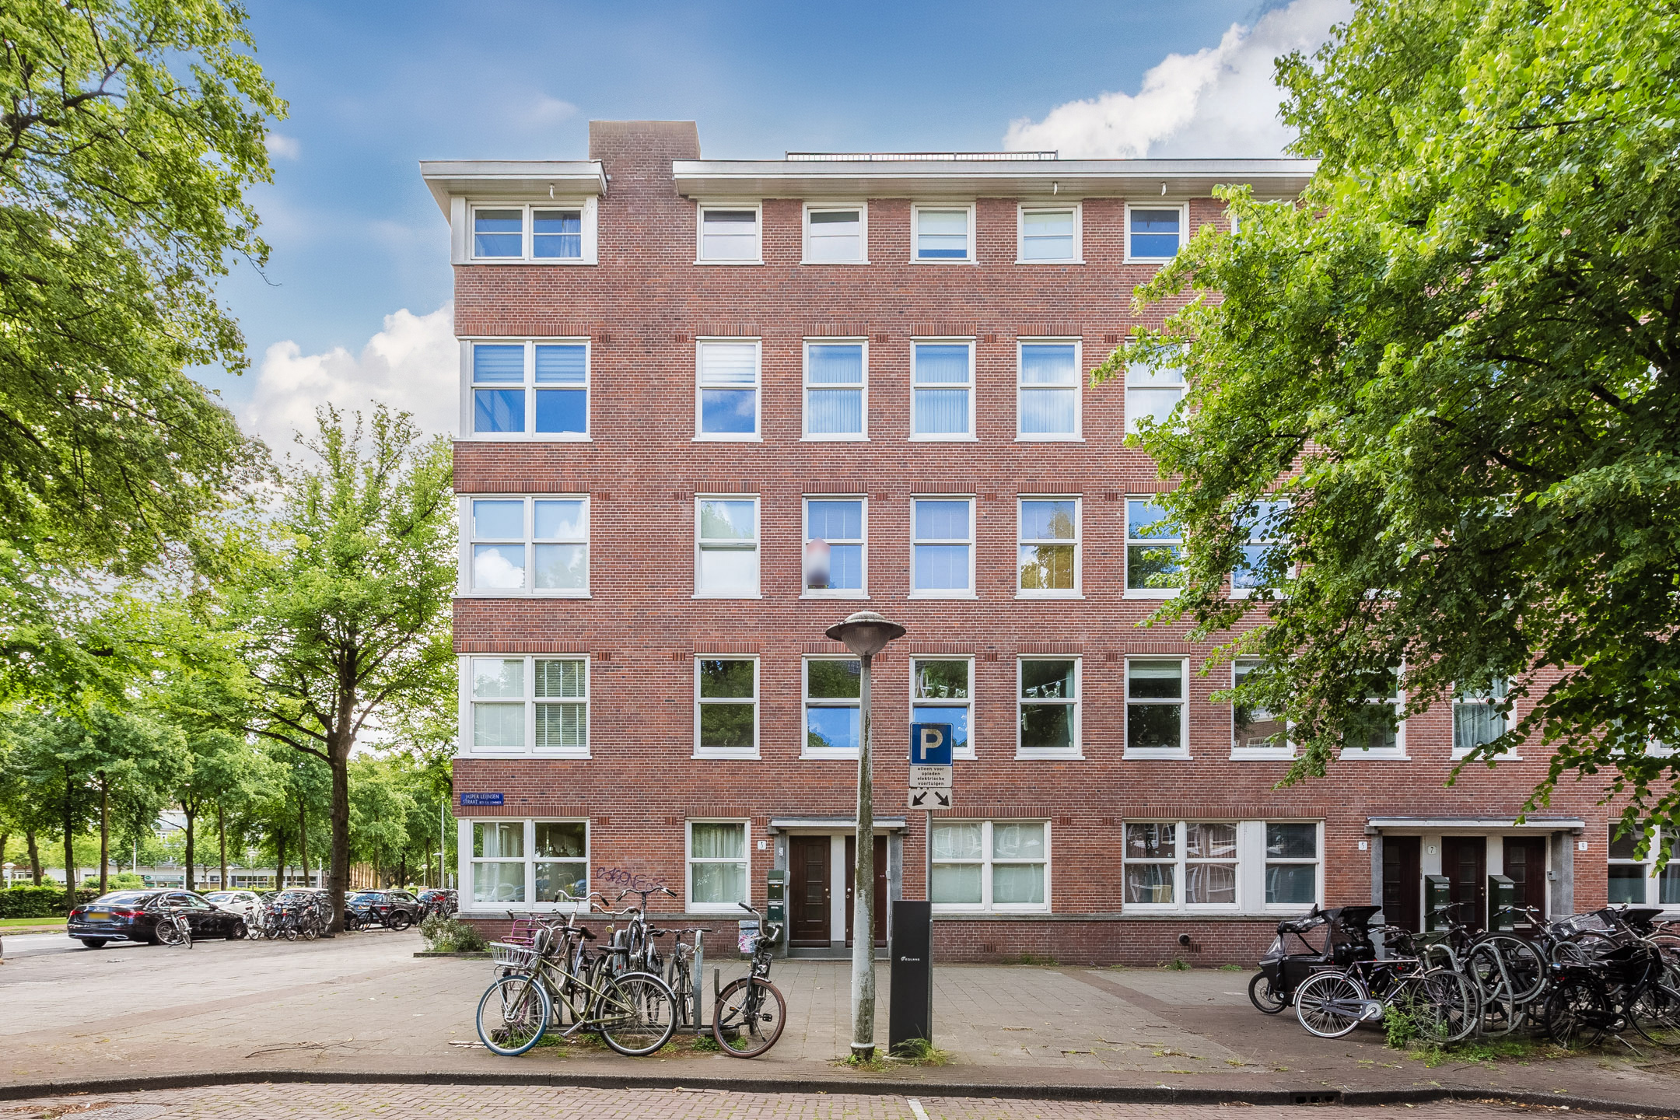
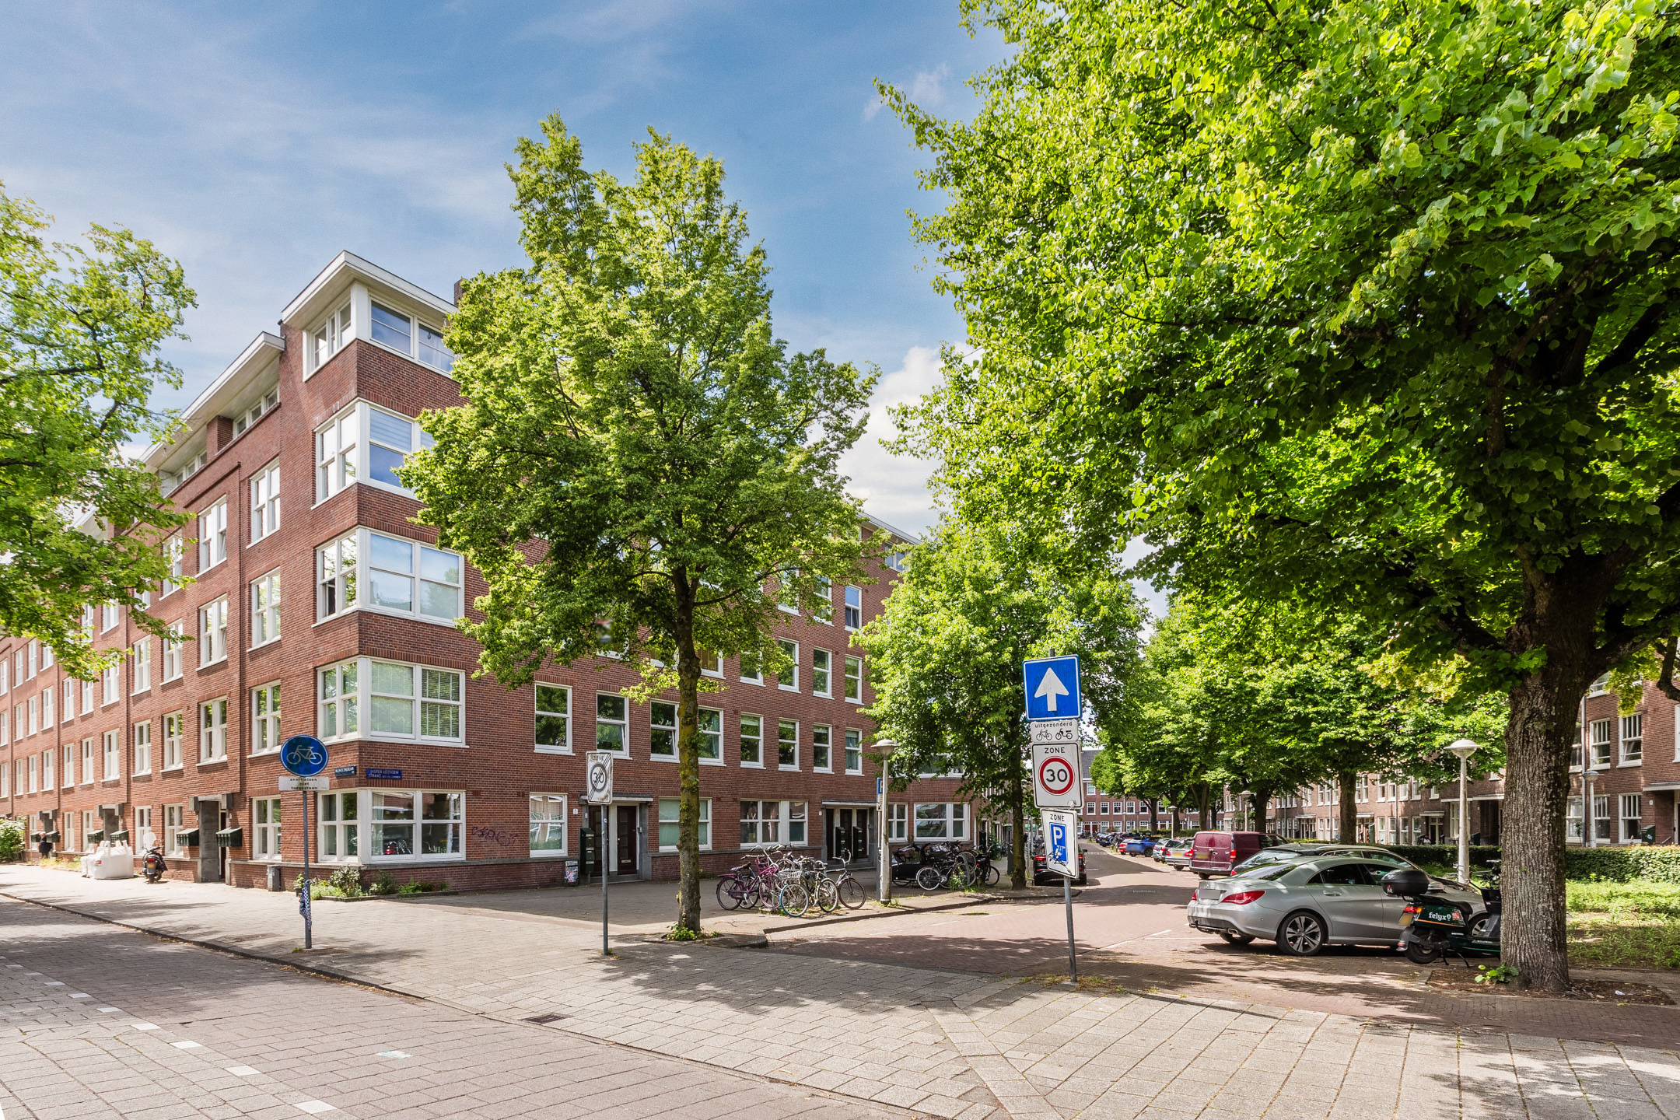
Bright corner apartment with a green outlook and south-facing balcony.
Light makes all the difference.
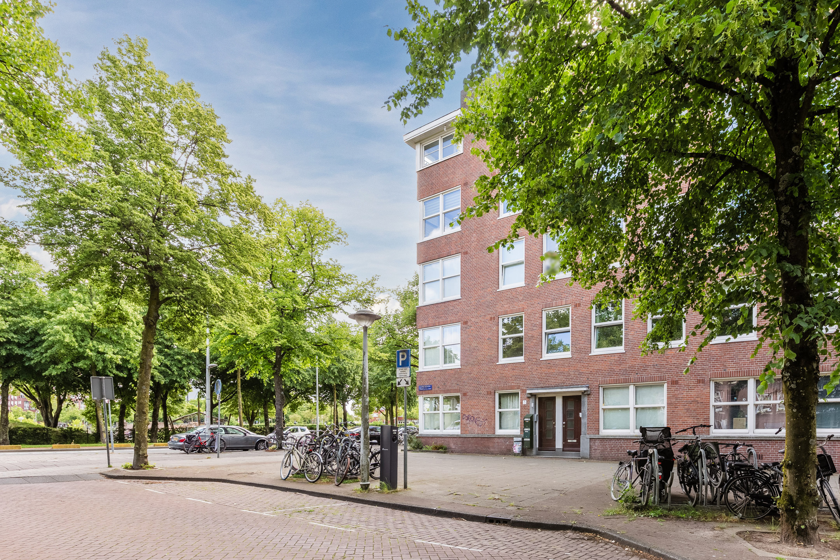
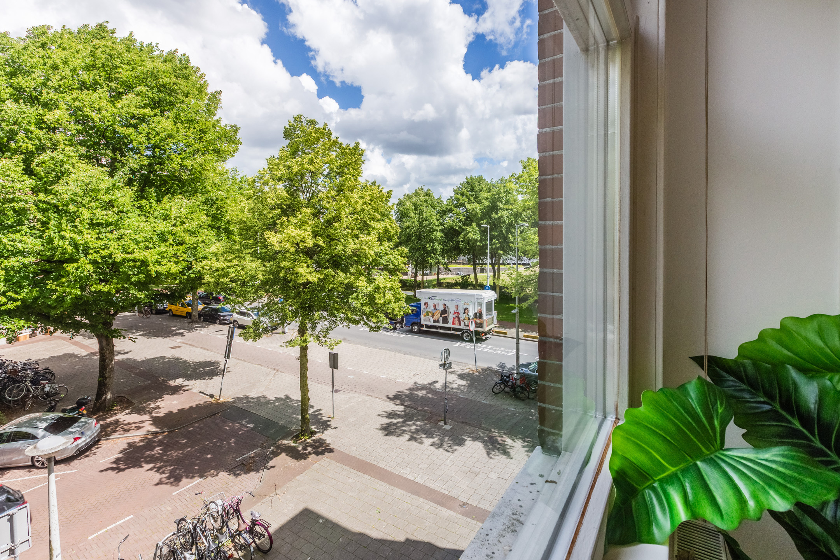
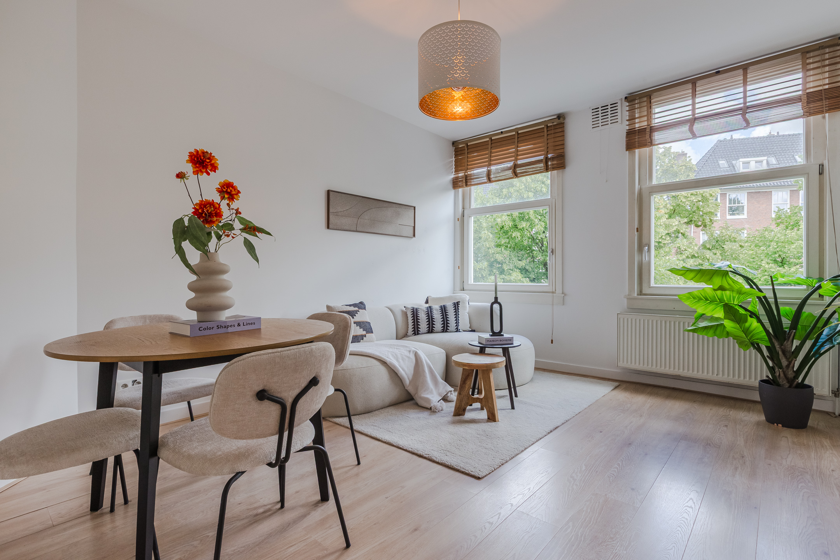
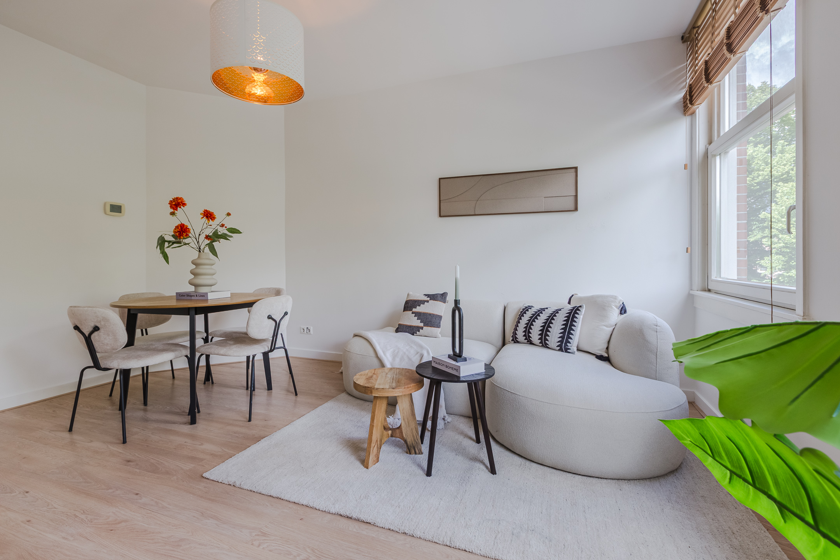
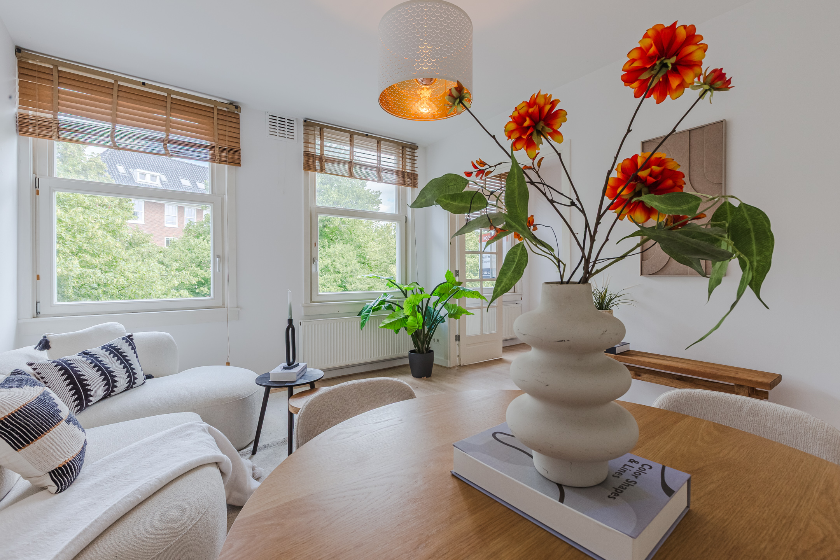
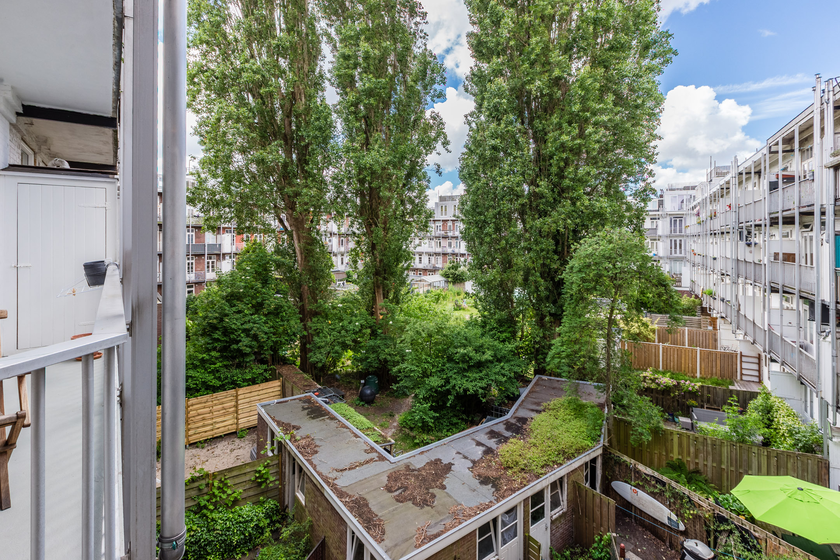
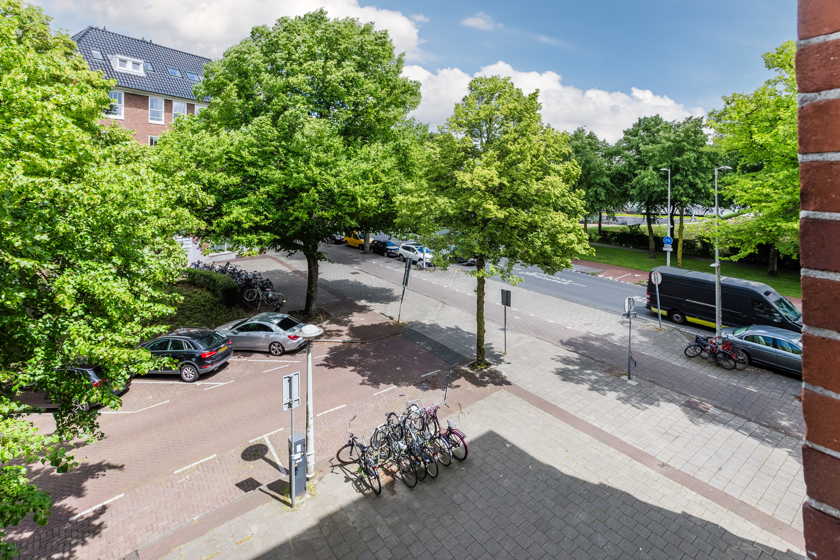
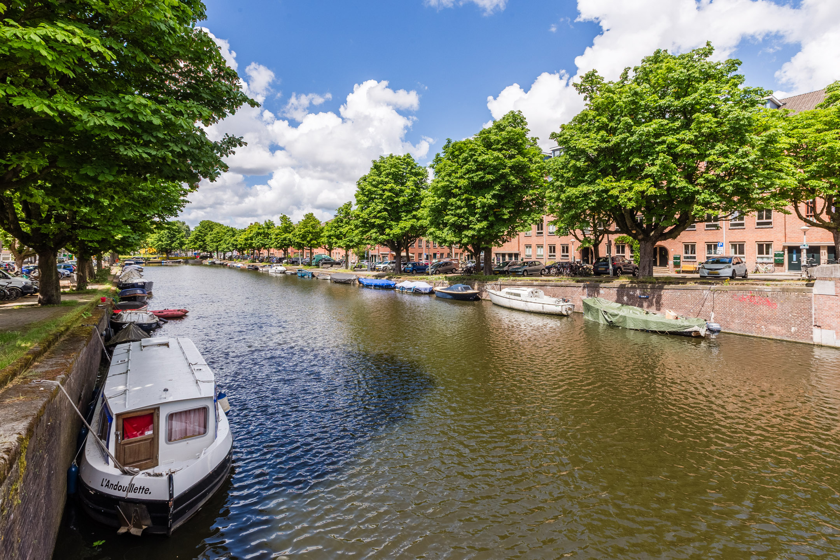
Thanks to its corner position and large windows on two sides, this apartment feels bright and open throughout the day. The view over the trees and greenery gives the living room a pleasant sense of space, while the quiet location means you can enjoy city living without the constant bustle.
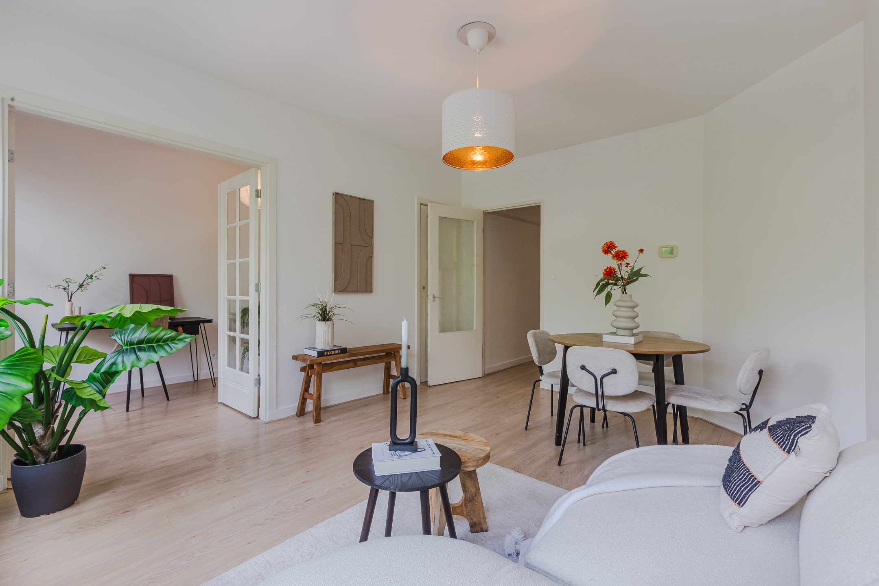
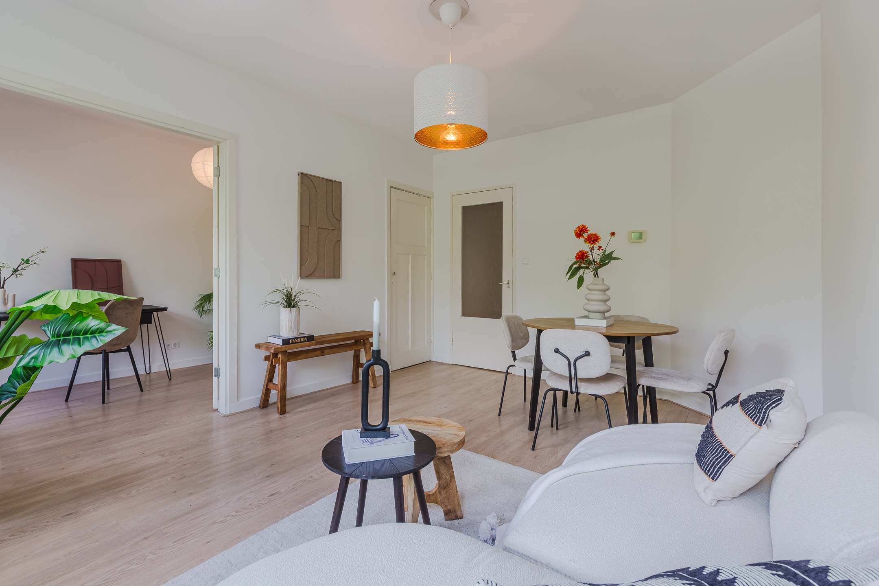
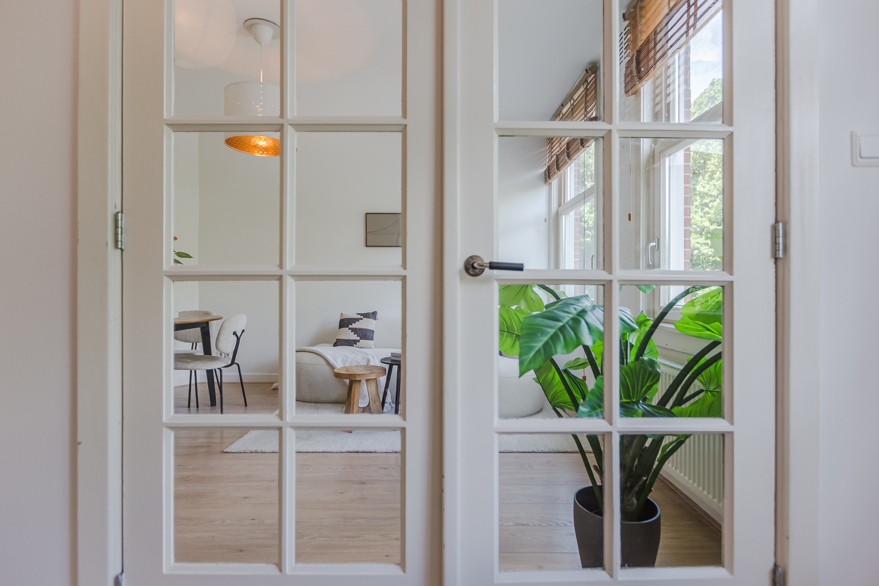
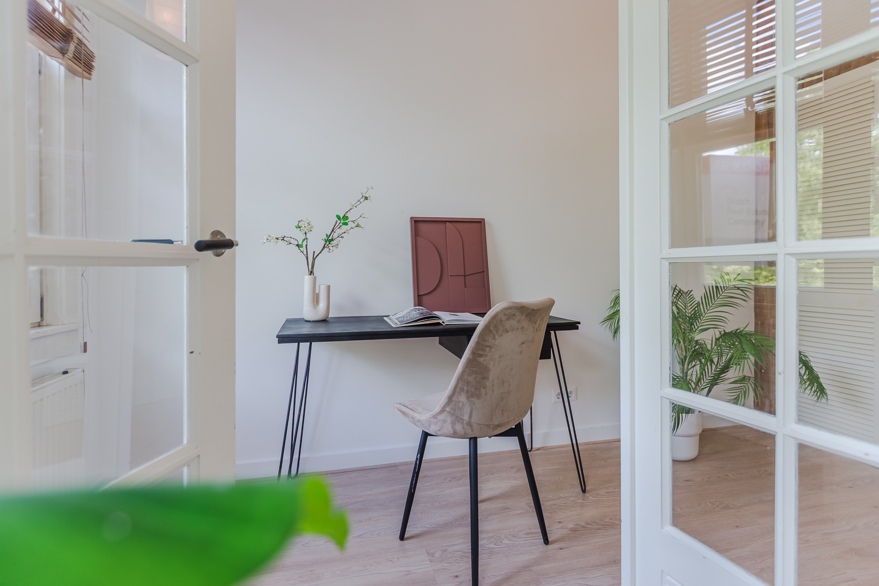
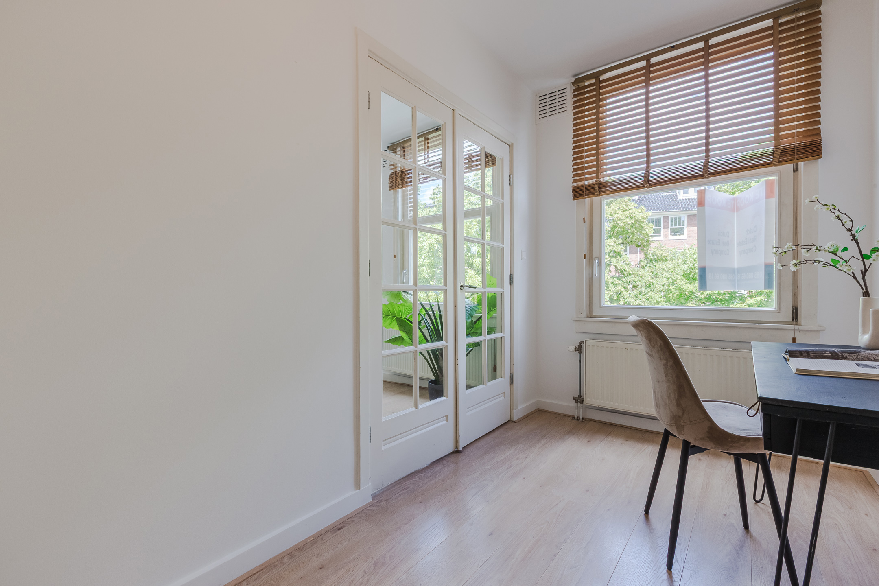
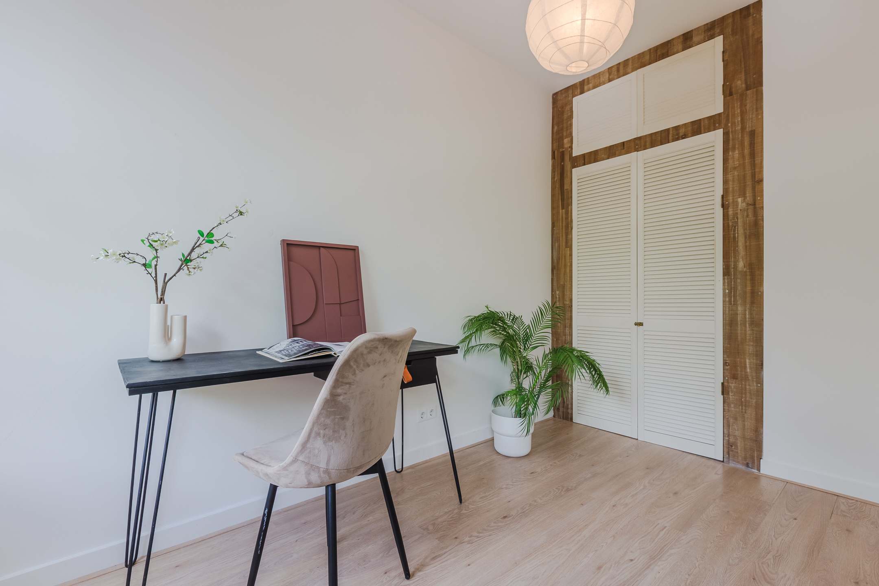
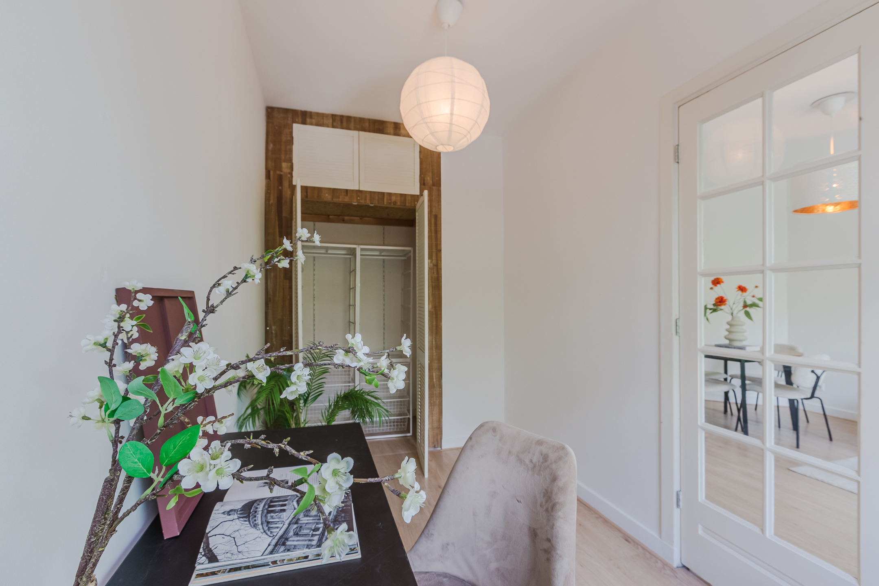
The apartment offers approximately 45 m² of well-laid-out living space. The living room connects to a second room through original en-suite doors. Whether you use it as a dining room, home office or guest room is entirely up to you.
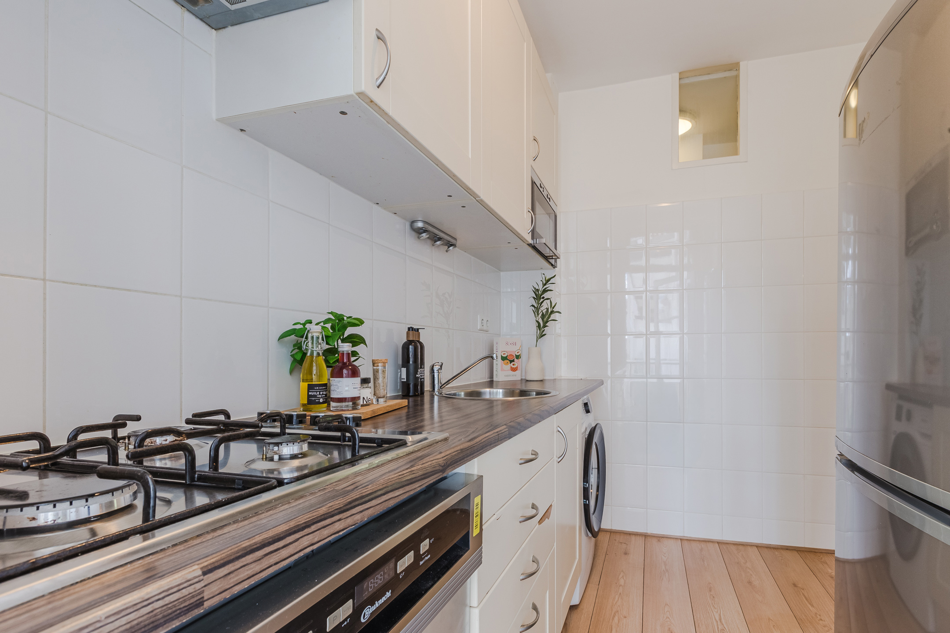
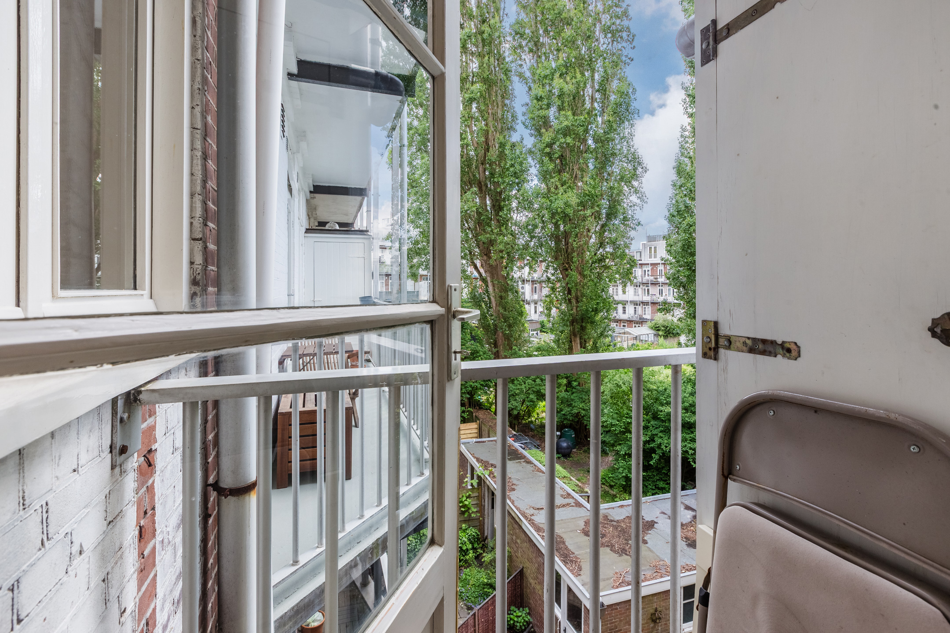
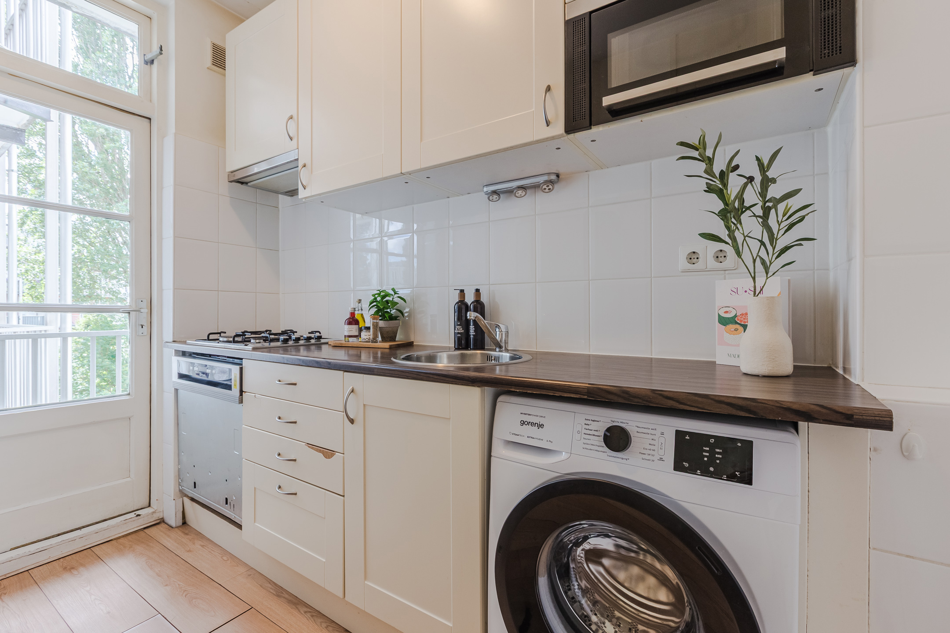
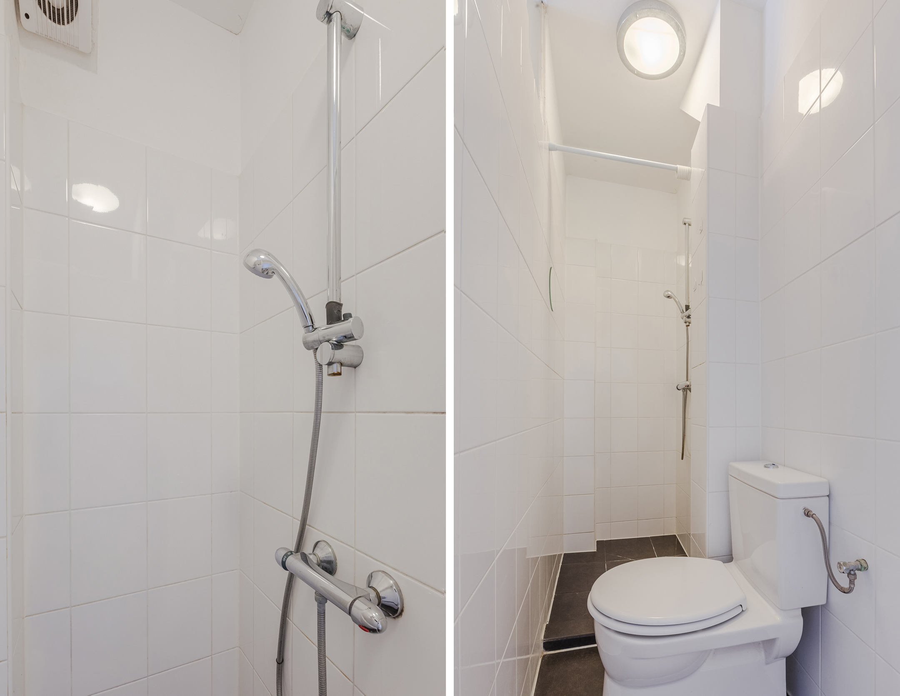
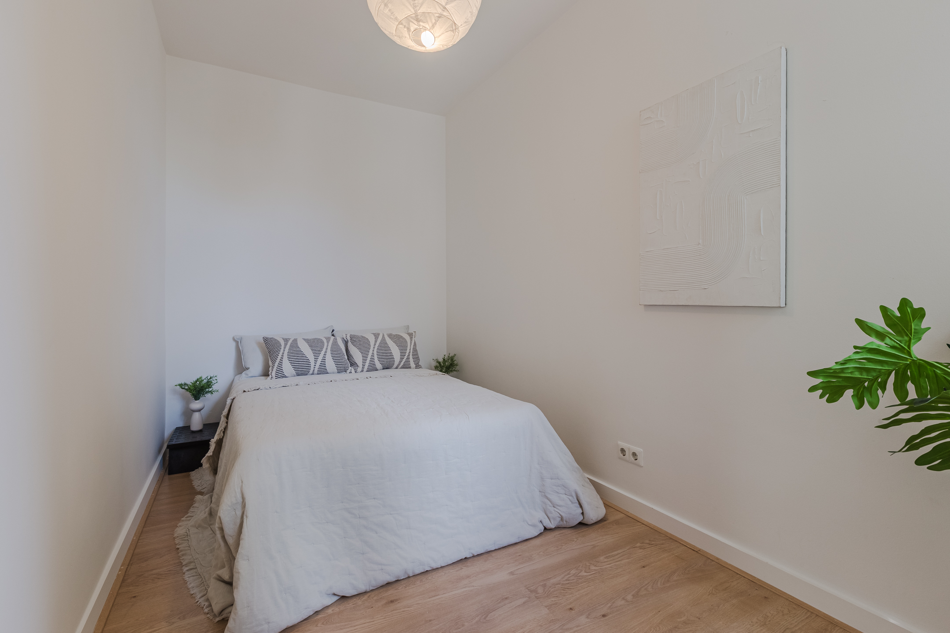
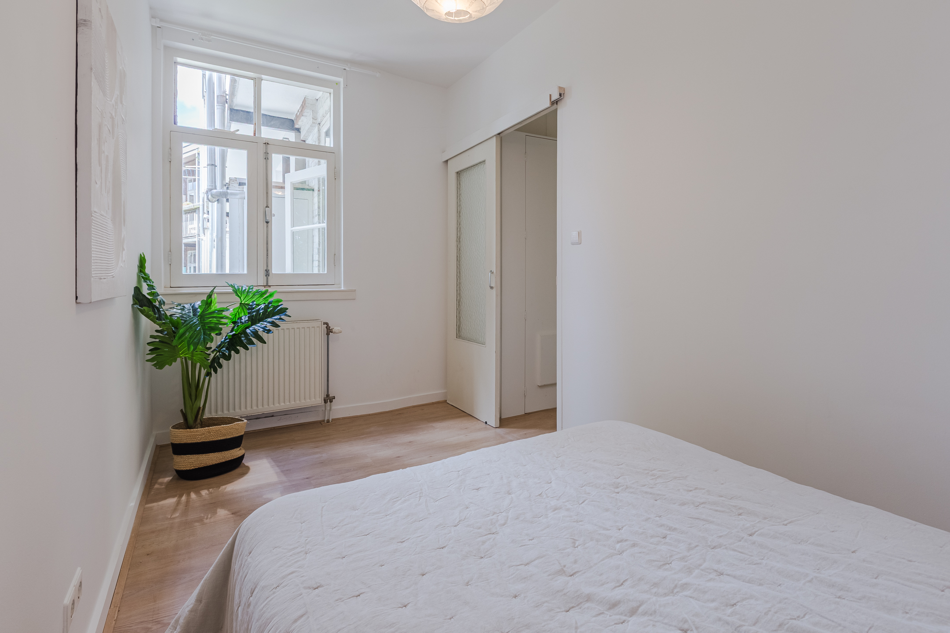
At the rear you'll find the bedroom and kitchen. The kitchen has access to the sunny south-facing balcony. The kitchen and bathroom are functional but leave plenty of room for a new owner to modernise the apartment and make it their own.
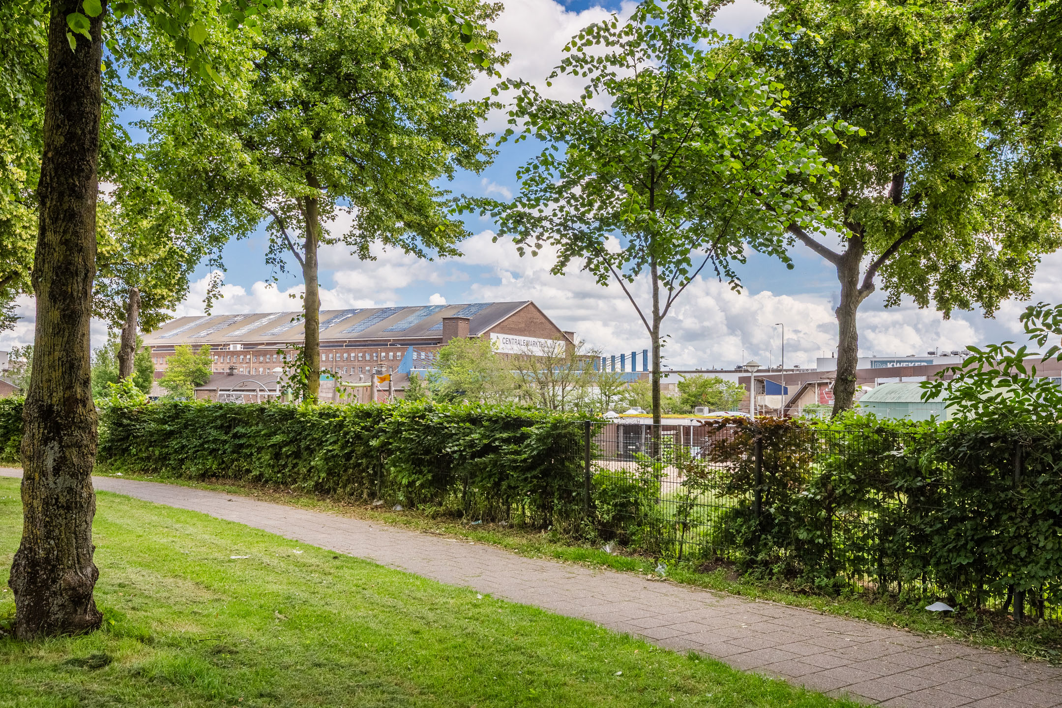
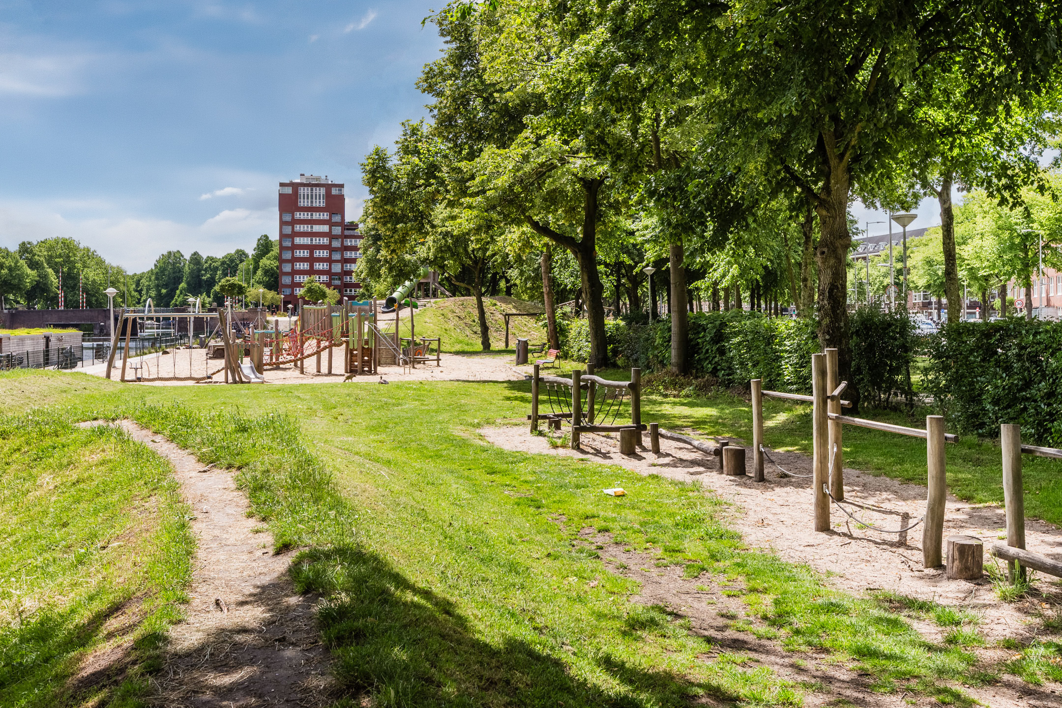
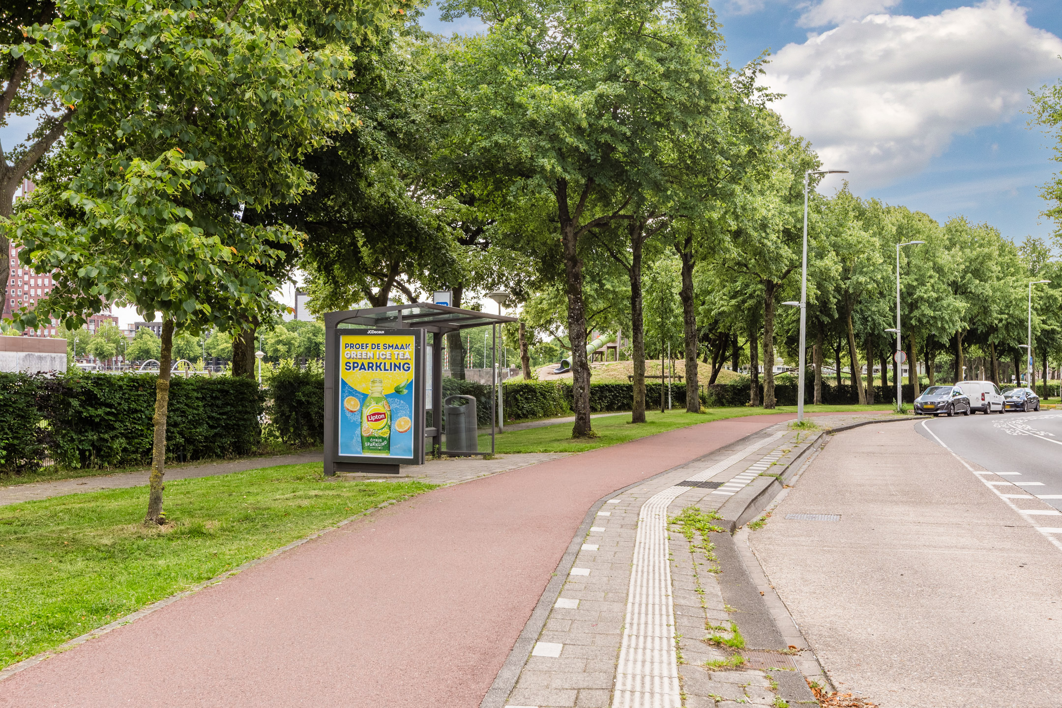
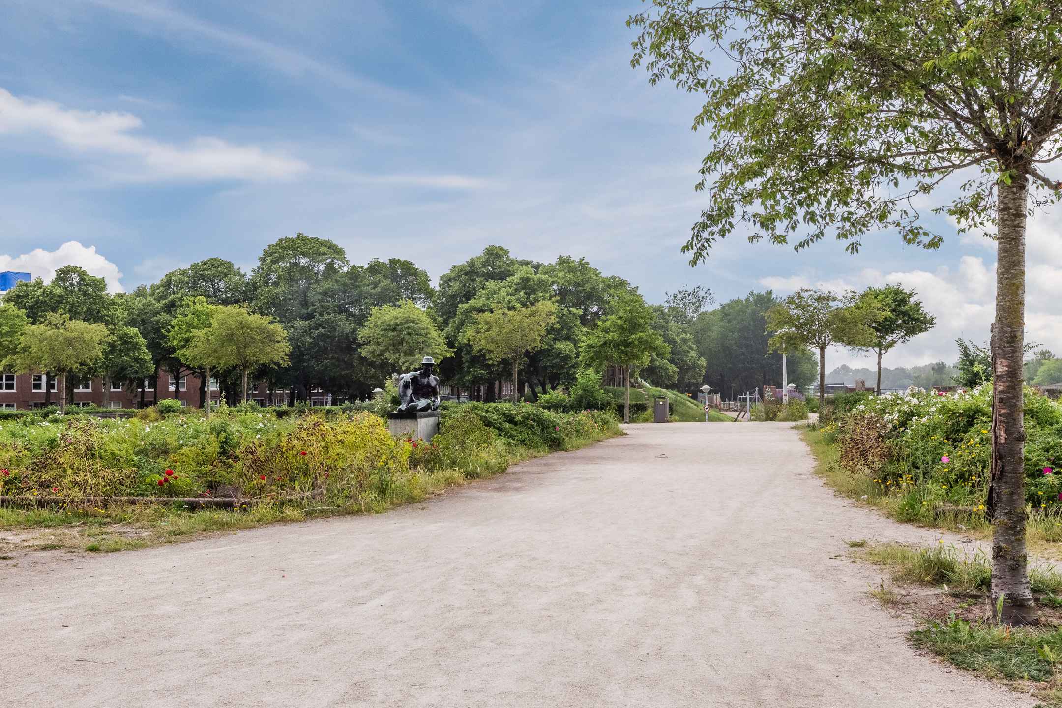
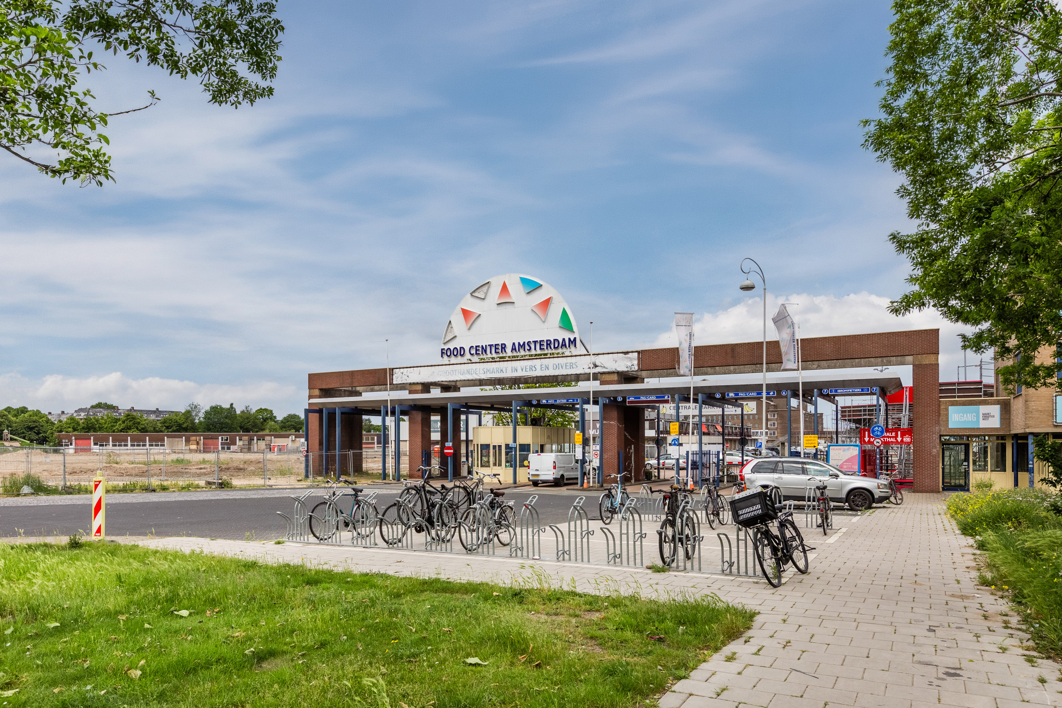
The location is one of the apartment's strongest features. Rembrandtpark is around the corner, De Hallen and the Jordaan are just a short bike ride away, and for daily shopping there are several supermarkets and neighbourhood shops within walking distance. Tram and bus connections are excellent, and by car the A10 can be reached within minutes.
A comfortable apartment in a pleasant part of Amsterdam, offering plenty of natural light, a practical layout and the opportunity to add your own style over time.
LAYOUT
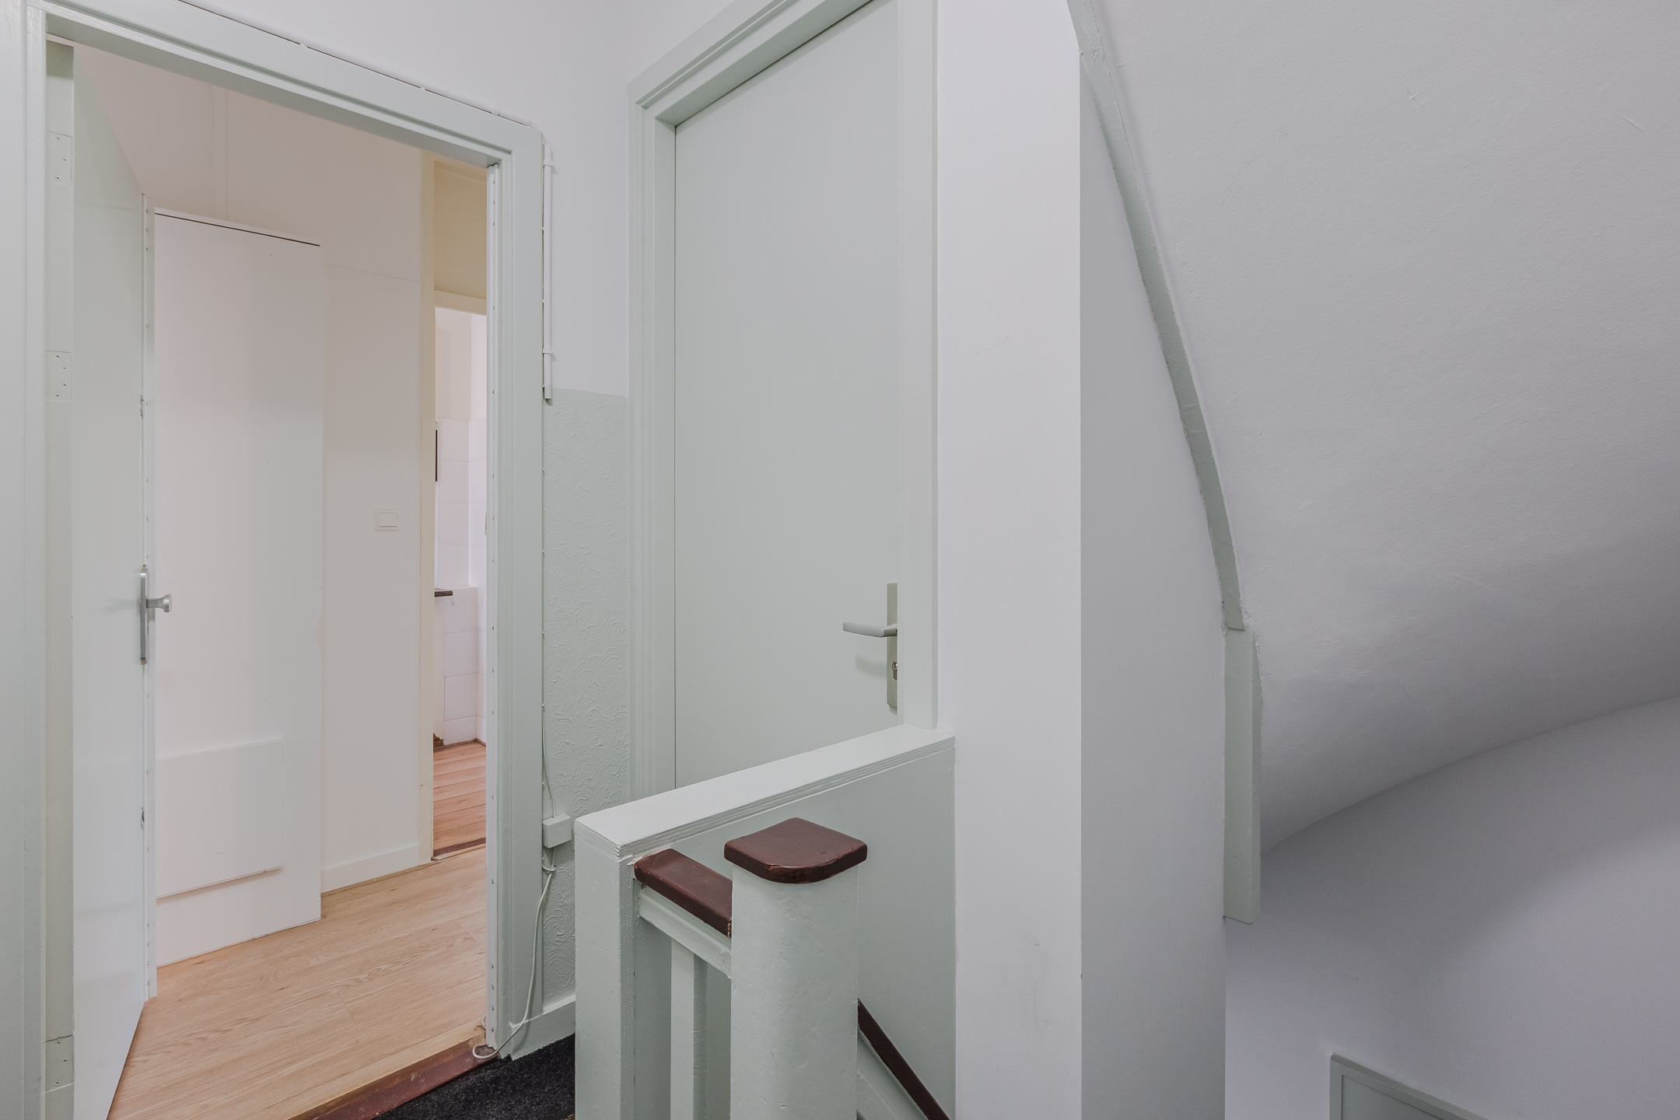
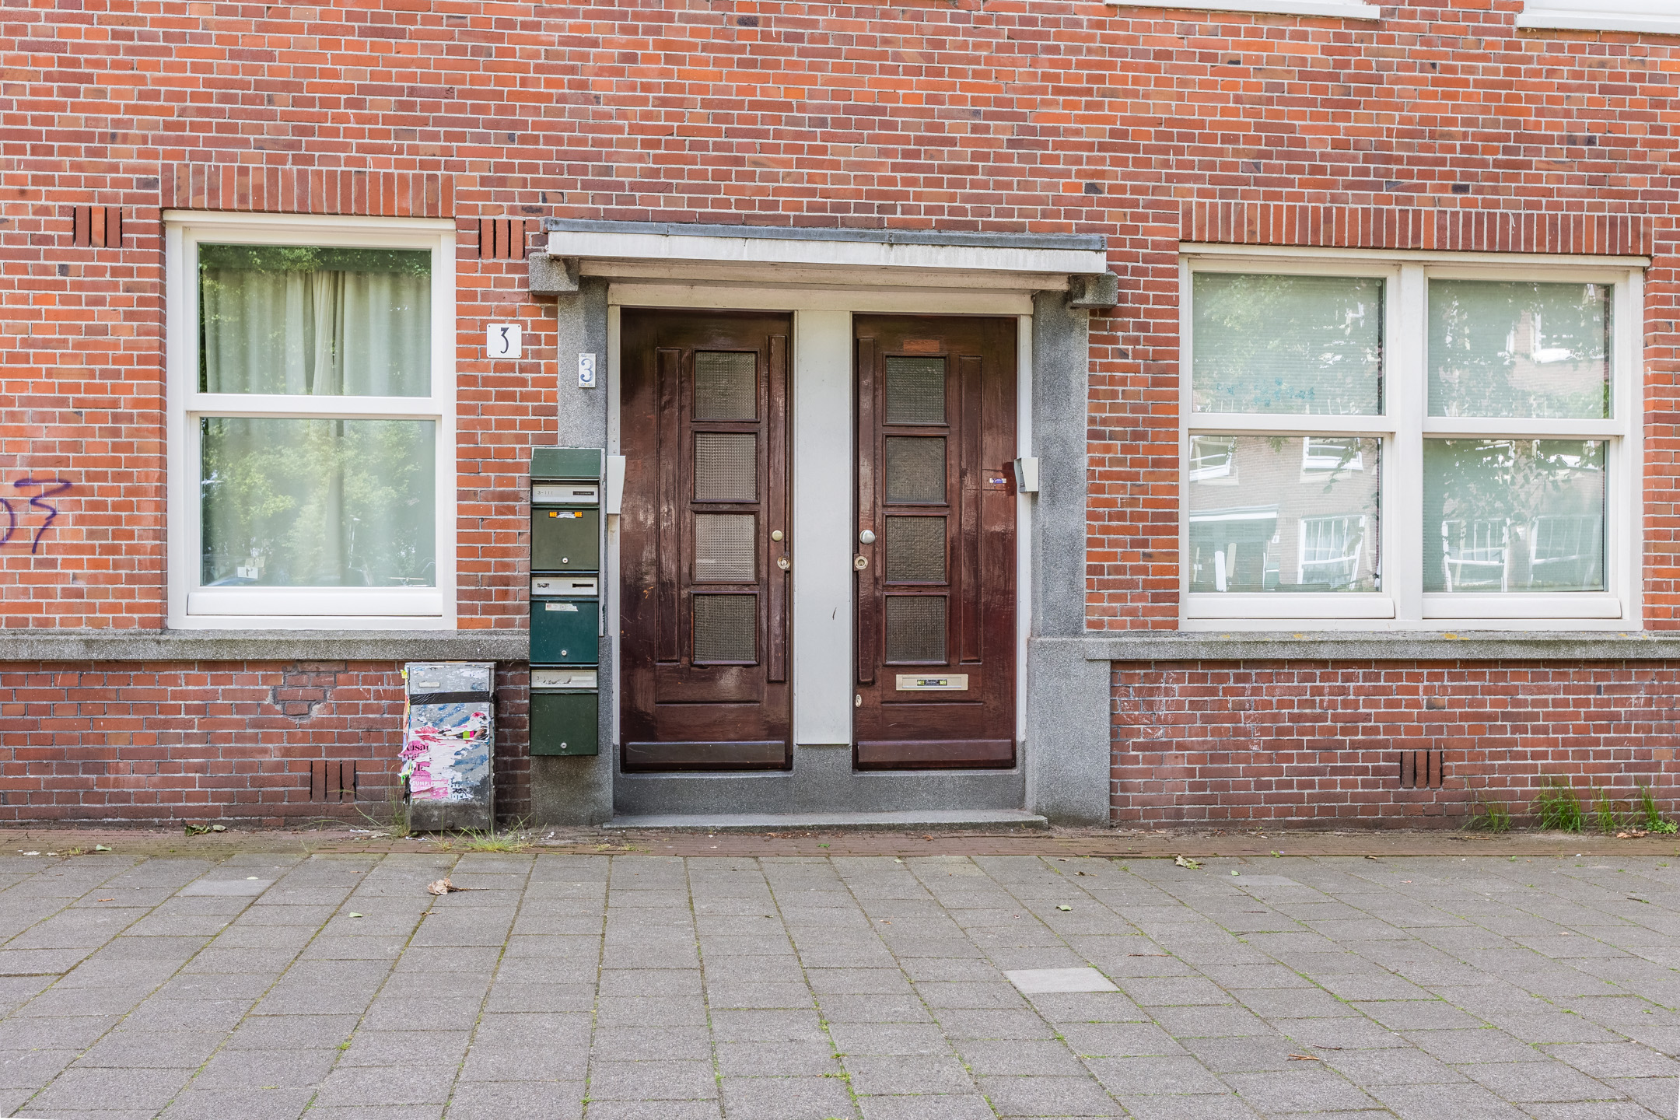
Communal entrance with staircase to the second floor.
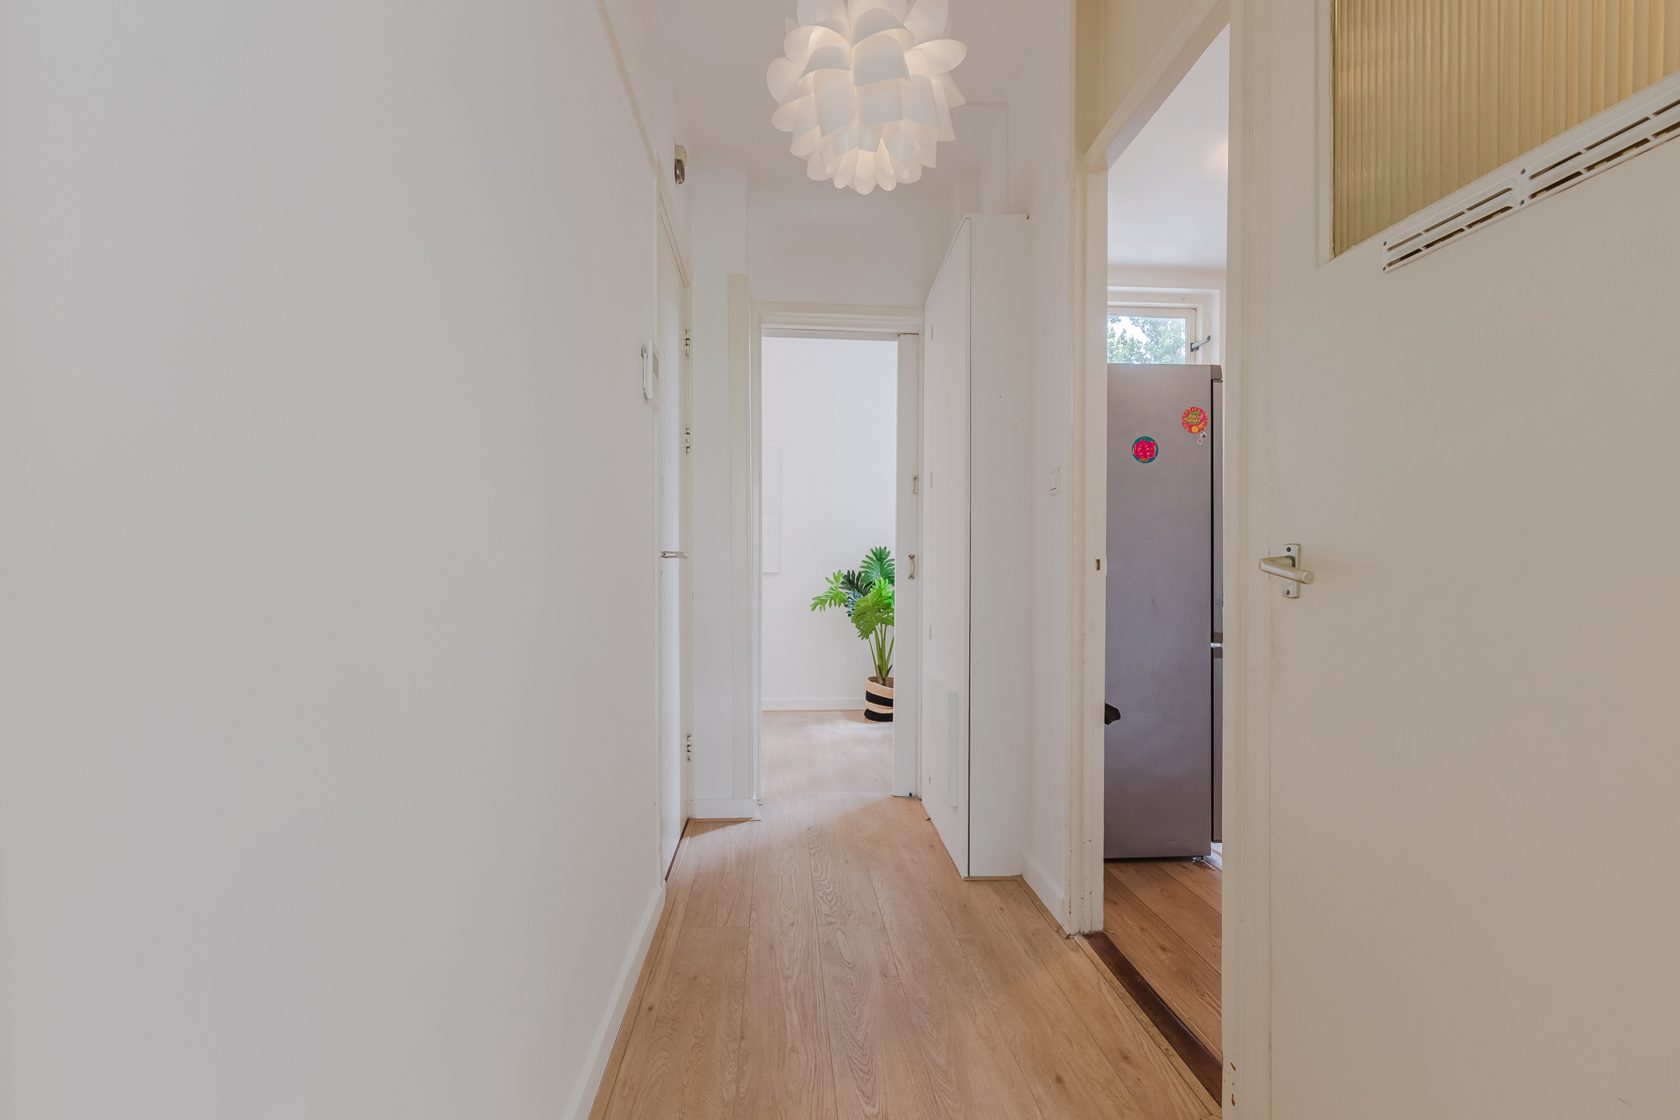
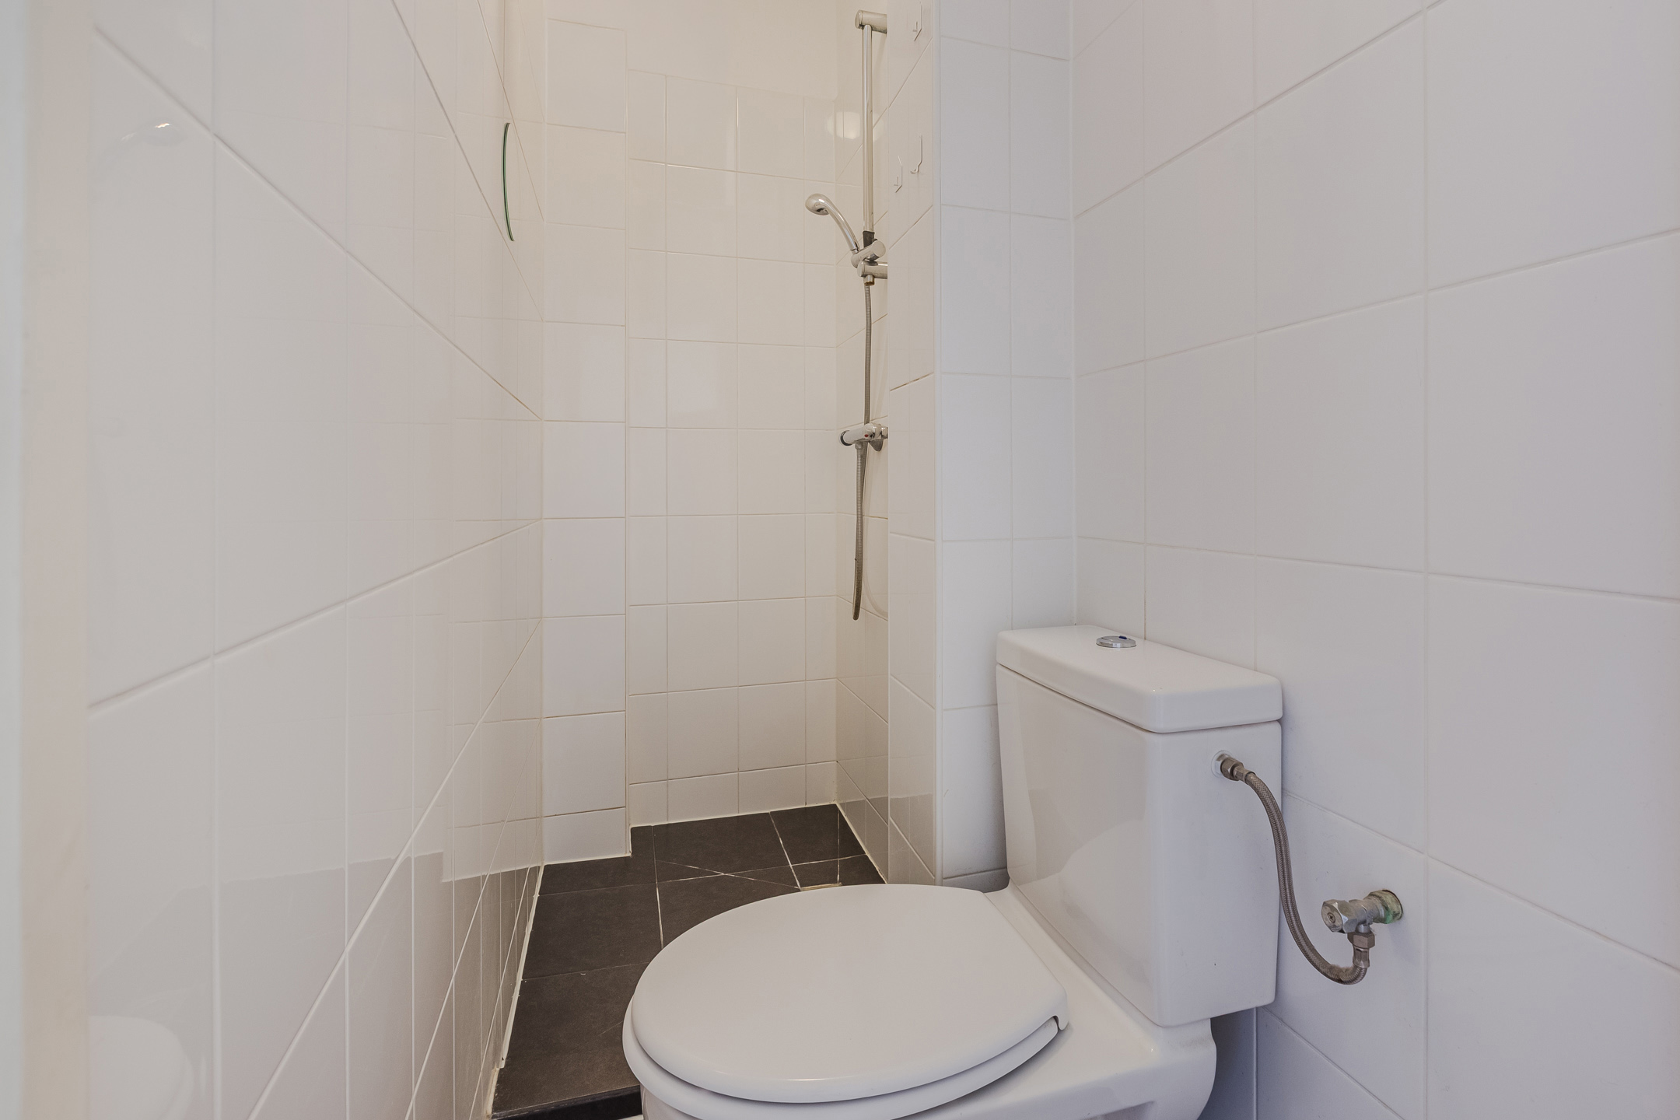
Entrance hall with access to all rooms. Bright living room at the front with large windows and open green views. En-suite room, suitable as a dining room, study or guest room. Bedroom at the rear. Separate kitchen with access to the south-facing balcony. Bathroom with shower and toilet.
FEATURES
- Living area: approximately 45 m² (NEN2580 measured)
- Located on the second floor
- Bright corner apartment
- Large windows on two sides
- Green outlook
- South-facing balcony
- Original en-suite doors
- Active and professionally managed VvE
- Monthly service charges: €160
- MJOP available
- Municipal leasehold until 15 June 2062
- Ground lease: € 316,16 per six months
- Central heating boiler (Nefit, 2021)
- Energy label D
- Delivery in consultation
DISCLAIMER
De informatie betreffende het aangeboden object is met de grootst mogelijke zorgvuldigheid samengesteld door de verkoper en diens makelaar. Desondanks kunnen er onjuistheden en/of onvolledigheden in de verstrekte gegevens voorkomen. Aan de inhoud van deze informatie kunnen geen rechten worden ontleend. Alle vermelde maten, oppervlakten en inhoud zijn indicatief en gebaseerd op door verkoper aangeleverde gegevens en/of metingen conform de geldende branche-instructies. Koper wordt nadrukkelijk in de gelegenheid gesteld om zelfstandig onderzoek te (laten) verrichten naar alle voor hem/haar relevante aspecten van het object, waaronder de bouwkundige staat, juridische status, bestemming en gebruiksmogelijkheden. De makelaar treedt op in opdracht van de verkoper en behartigt diens belangen. Wij adviseren u bij aankoop een eigen deskundige (aankoopmakelaar) in te schakelen.
Deze aanbieding dient te worden gezien als een uitnodiging tot het doen van een bod of het starten van onderhandelingen. Een overeenkomst komt eerst tot stand na schriftelijke vastlegging en ondertekening door partijen.
Characteristics
Areas and contents
-
Living area
ca.
45m2
-
Contents
ca.
164m3
Layout
-
Number of rooms
3
-
Number of bedrooms
2
-
Number of bathrooms
1
-
Amount of floors
1