Description
Unique upper-floor apartment of 121 m² with additional 29 m² studio/storage space in Amsterdam Zuid!
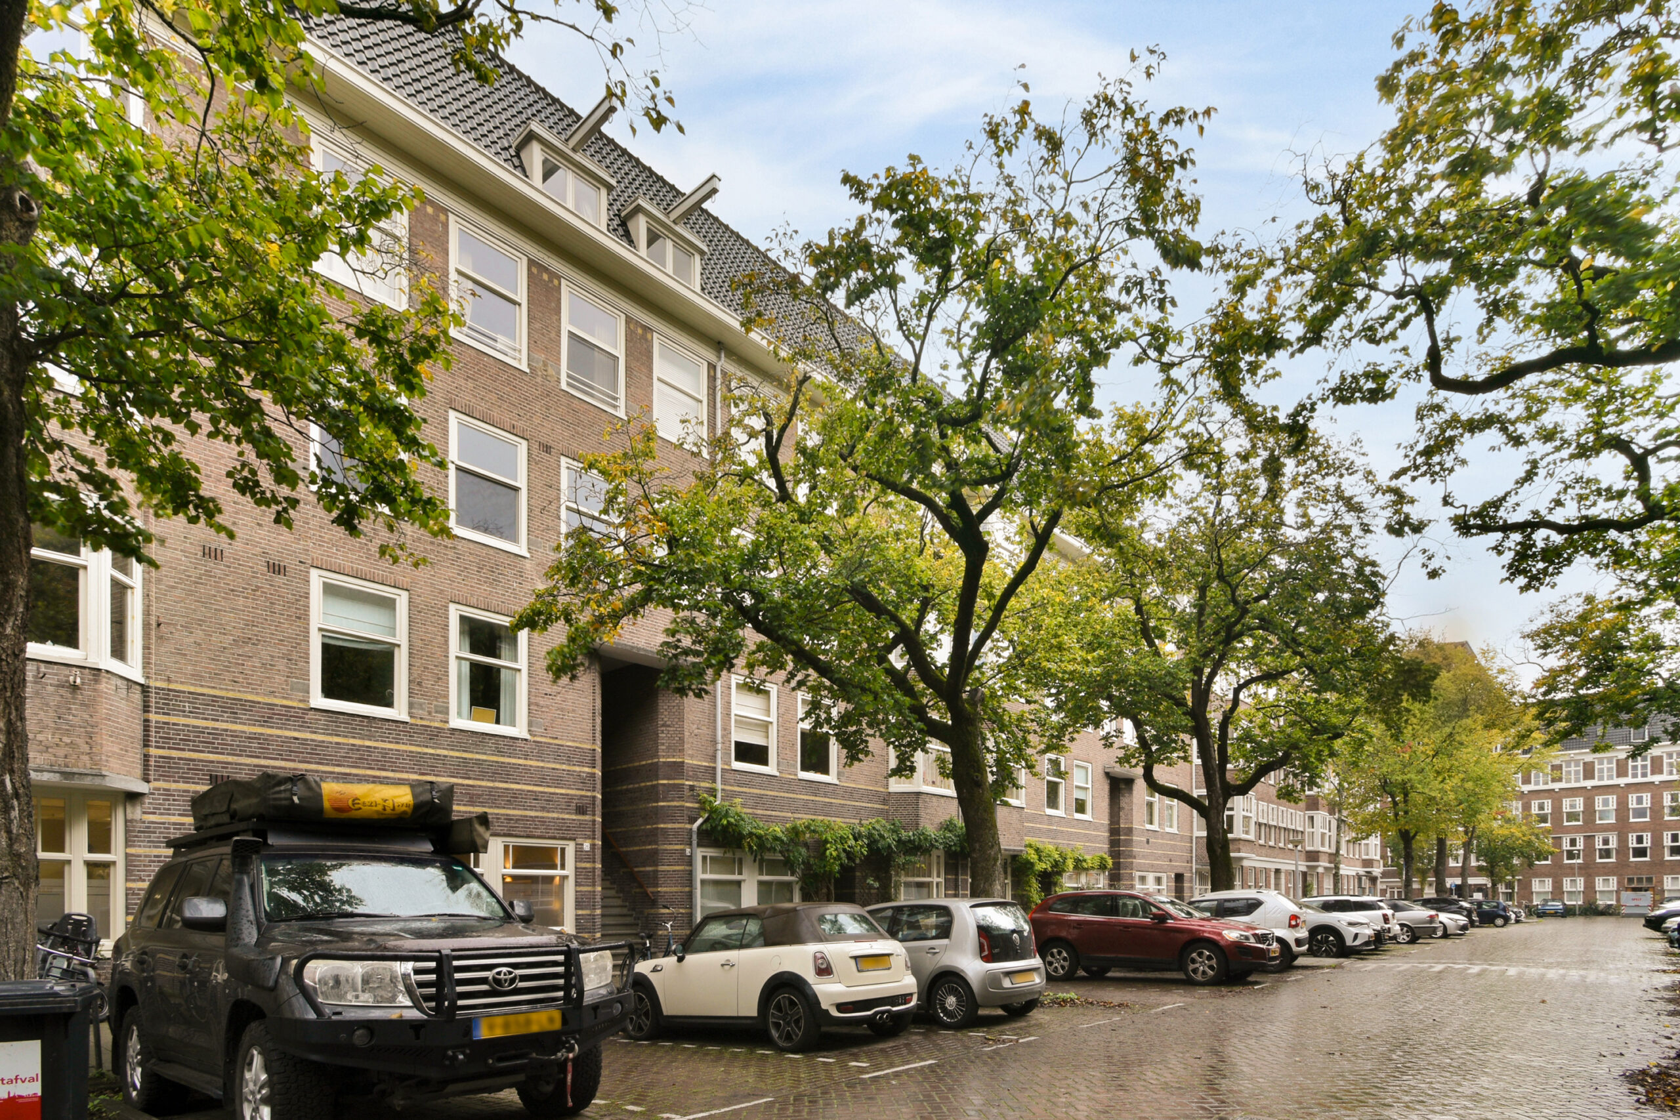
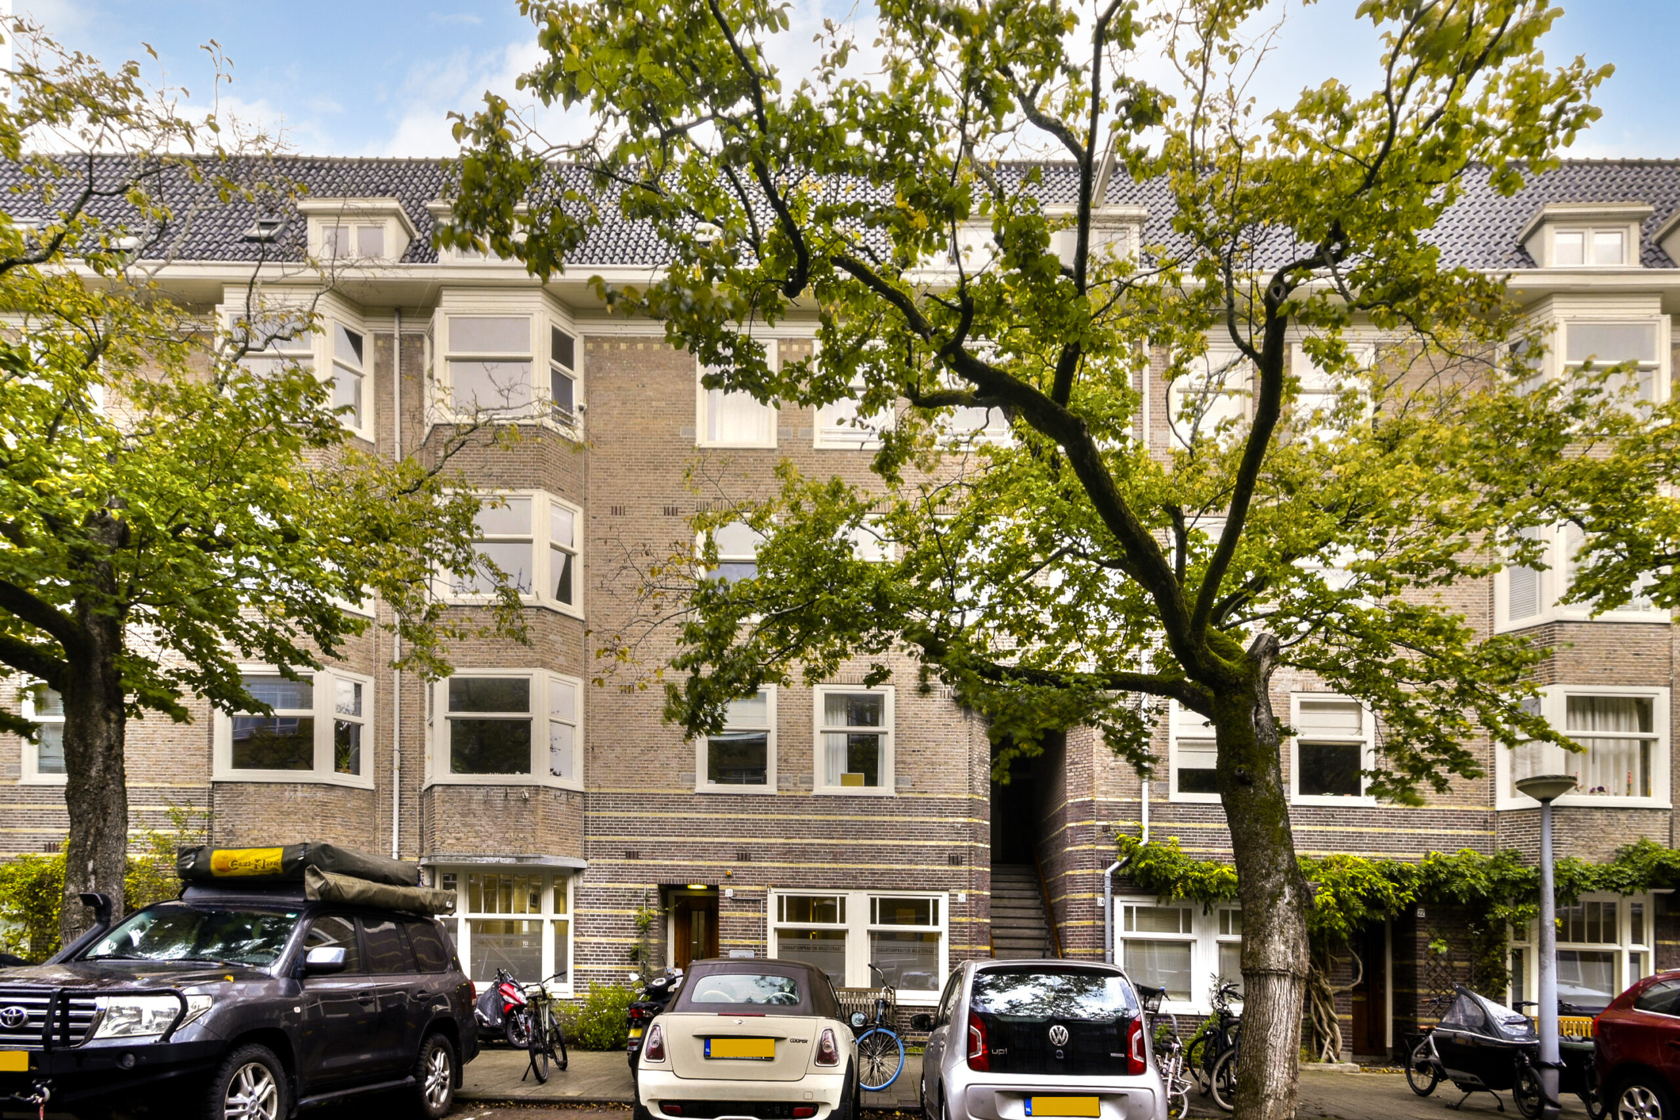
This characteristic apartment is situated in the sought-after Minervabuurt neighbourhood of Amsterdam Zuid, combining the charm of 1930s architecture with modern day comfort. The residence offers a spacious living room measuring no less than 11 metres in length, three bedrooms, a balcony, and a modern kitchen and bathroom.
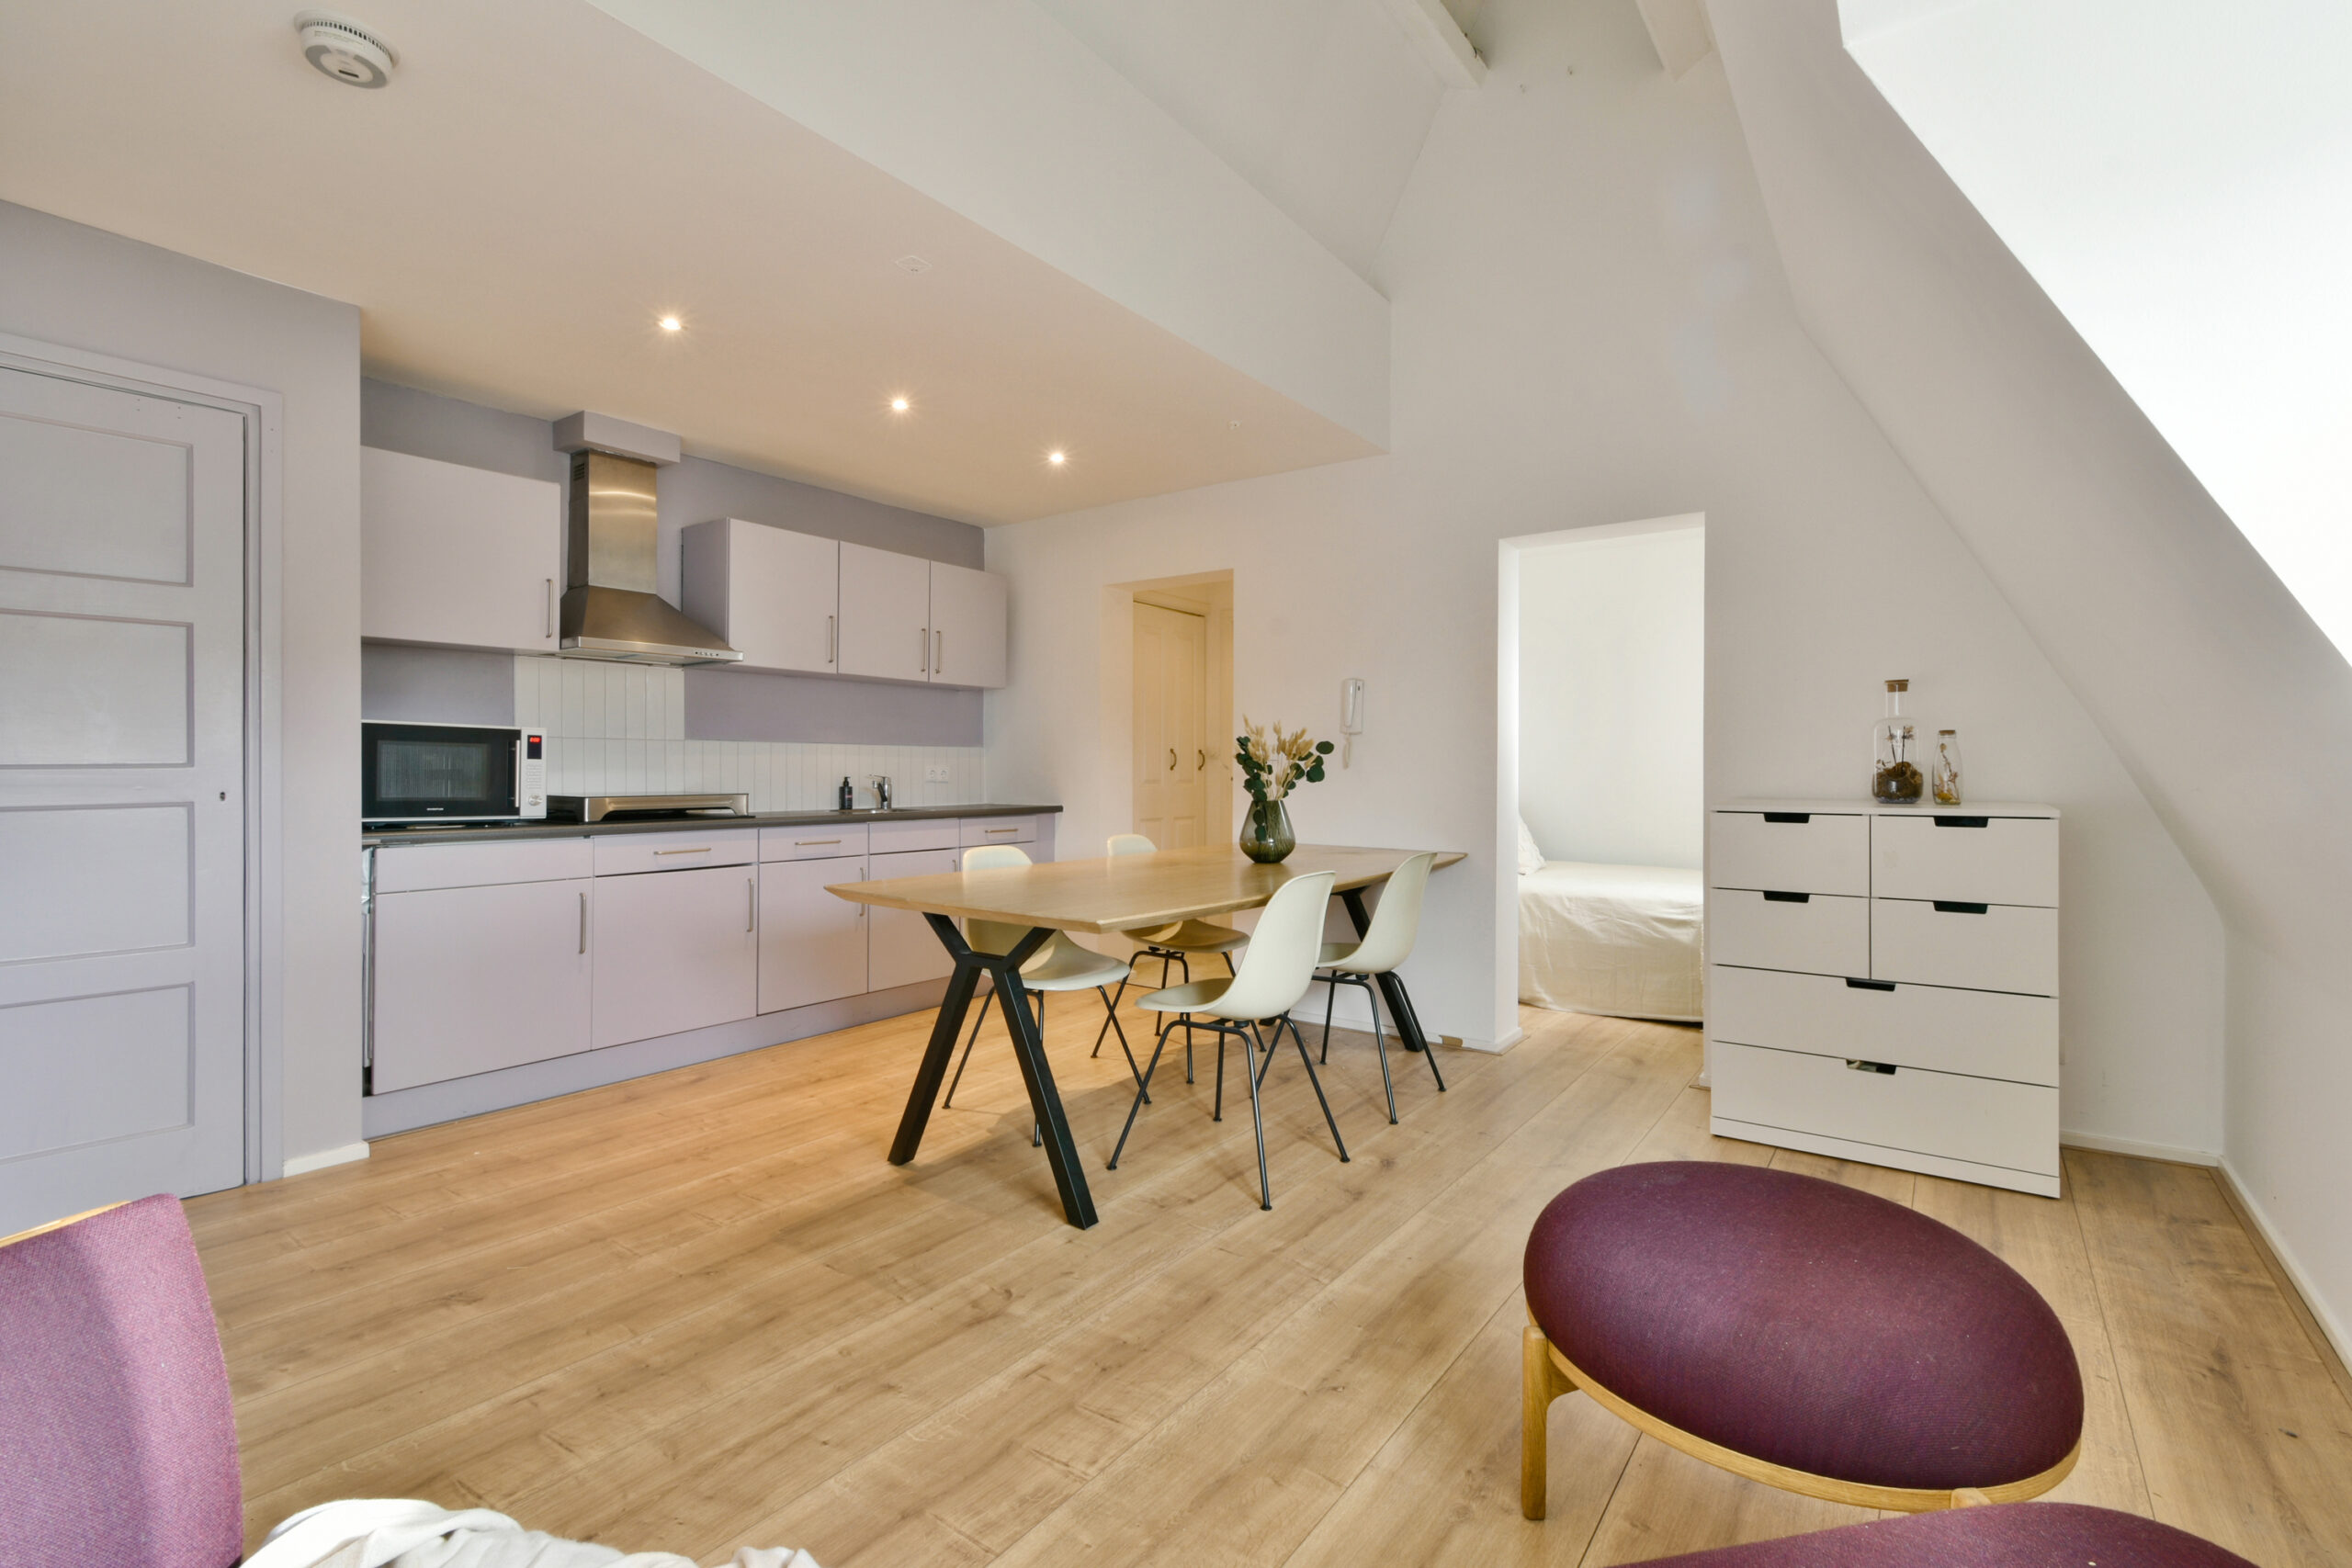
A particularly attractive feature is the separate 29 m² studio on the fourth floor, complete with its own kitchen, shower and bedroom. This additional space offers various possibilities, such as a home office or independent accommodation for an au pair or a guest.
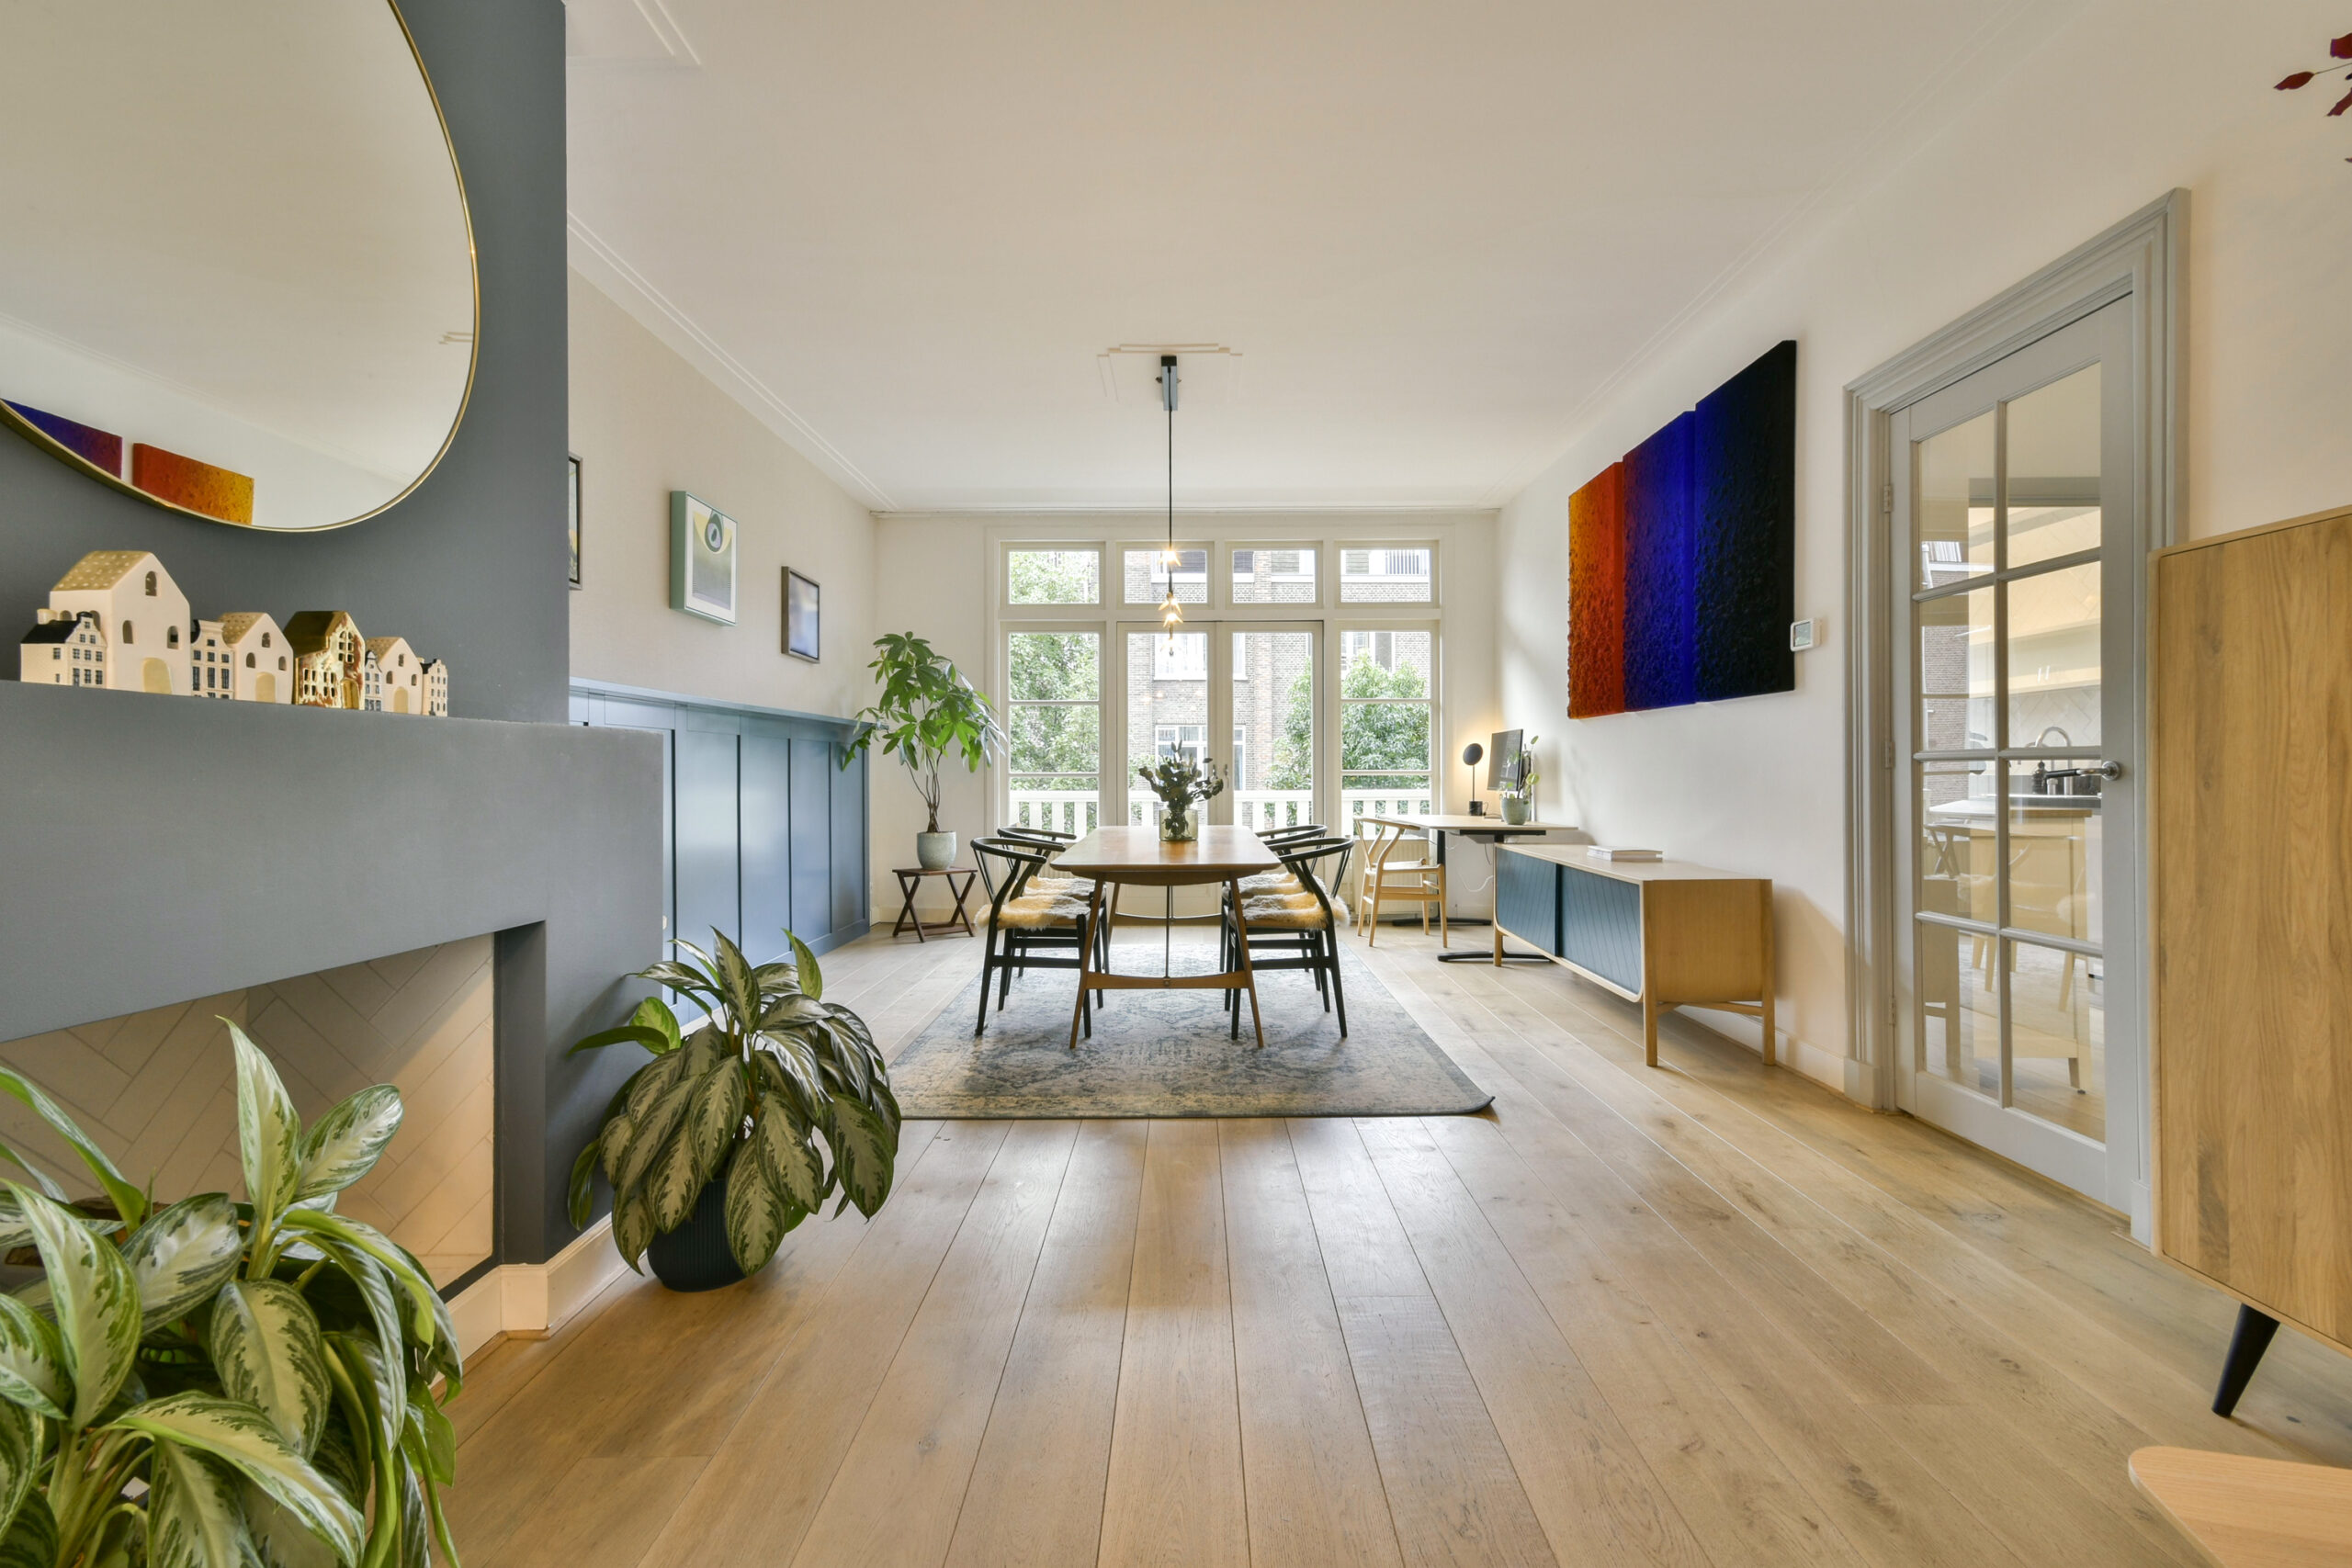
The apartment was fully renovated and thoughtfully restyled a few years ago, with attention to preserve its original characteristics. The clean-finished walls and ceilings, elegant wooden flooring and a fireplace create a warm and inviting atmosphere. An exceptional home for those seeking space, character and versatility in one of Amsterdam Zuid's most desirable locations.
LAYOUT
Main residence – second floor
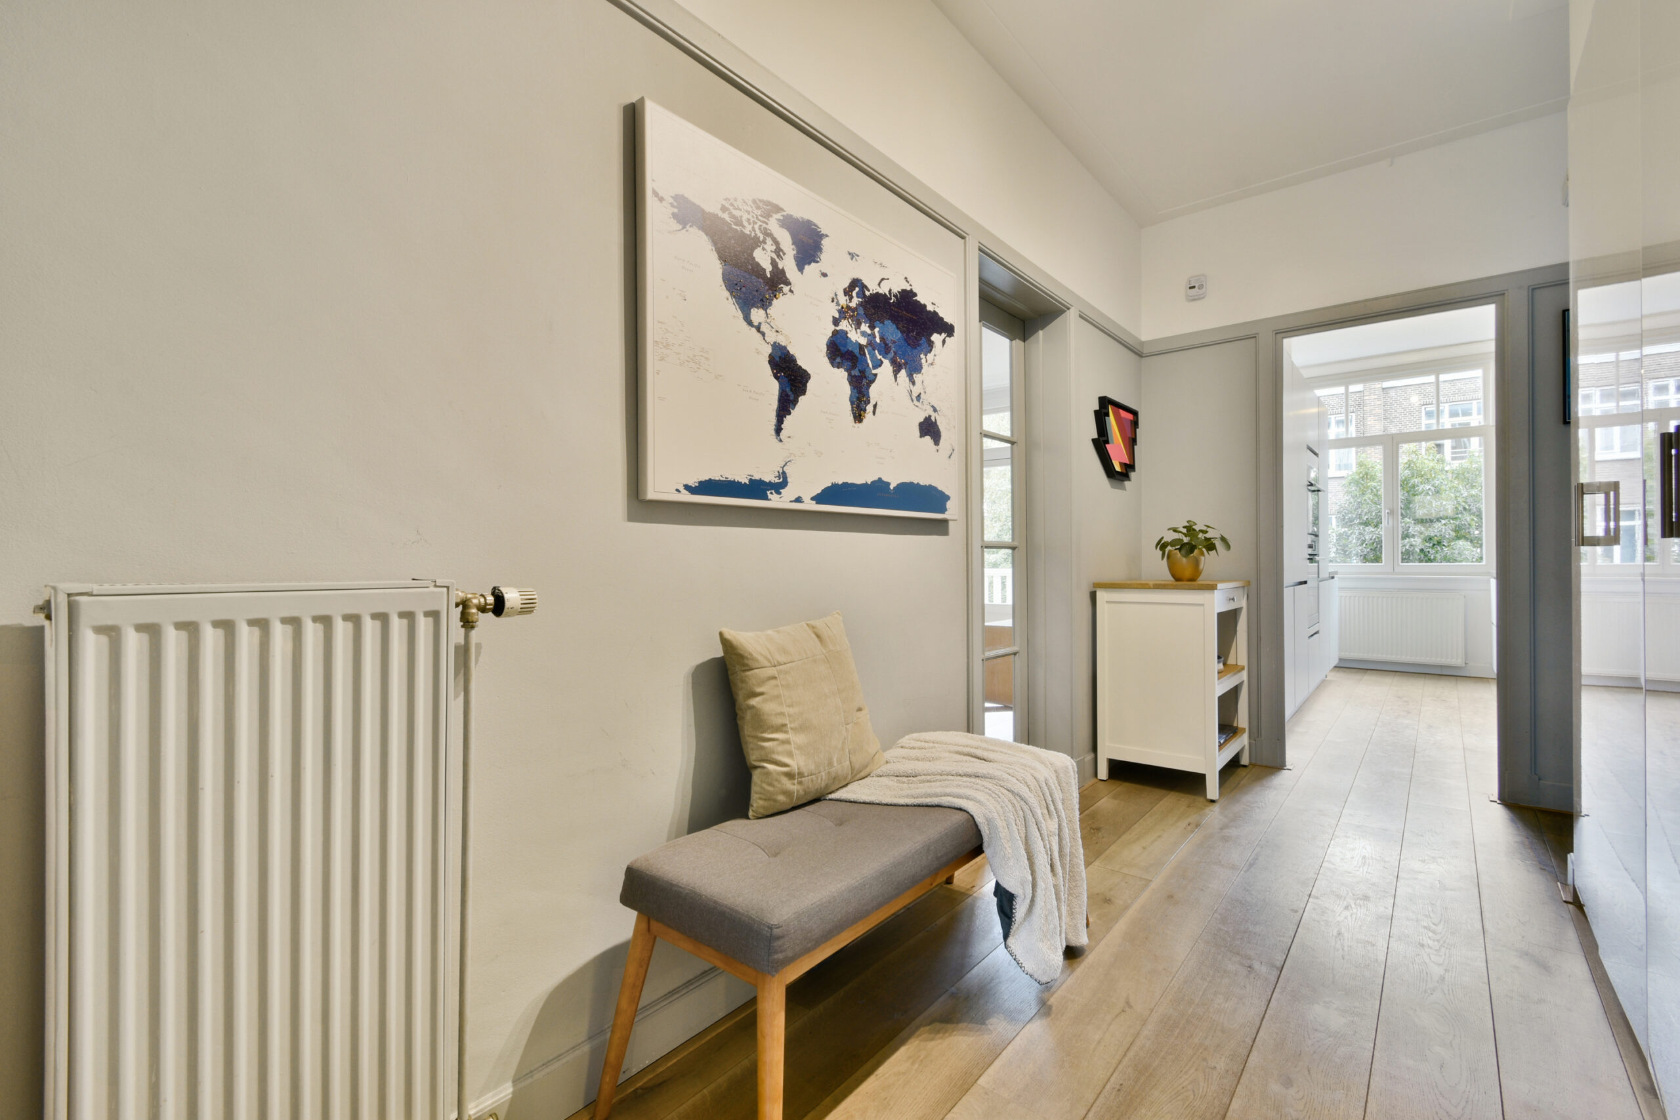
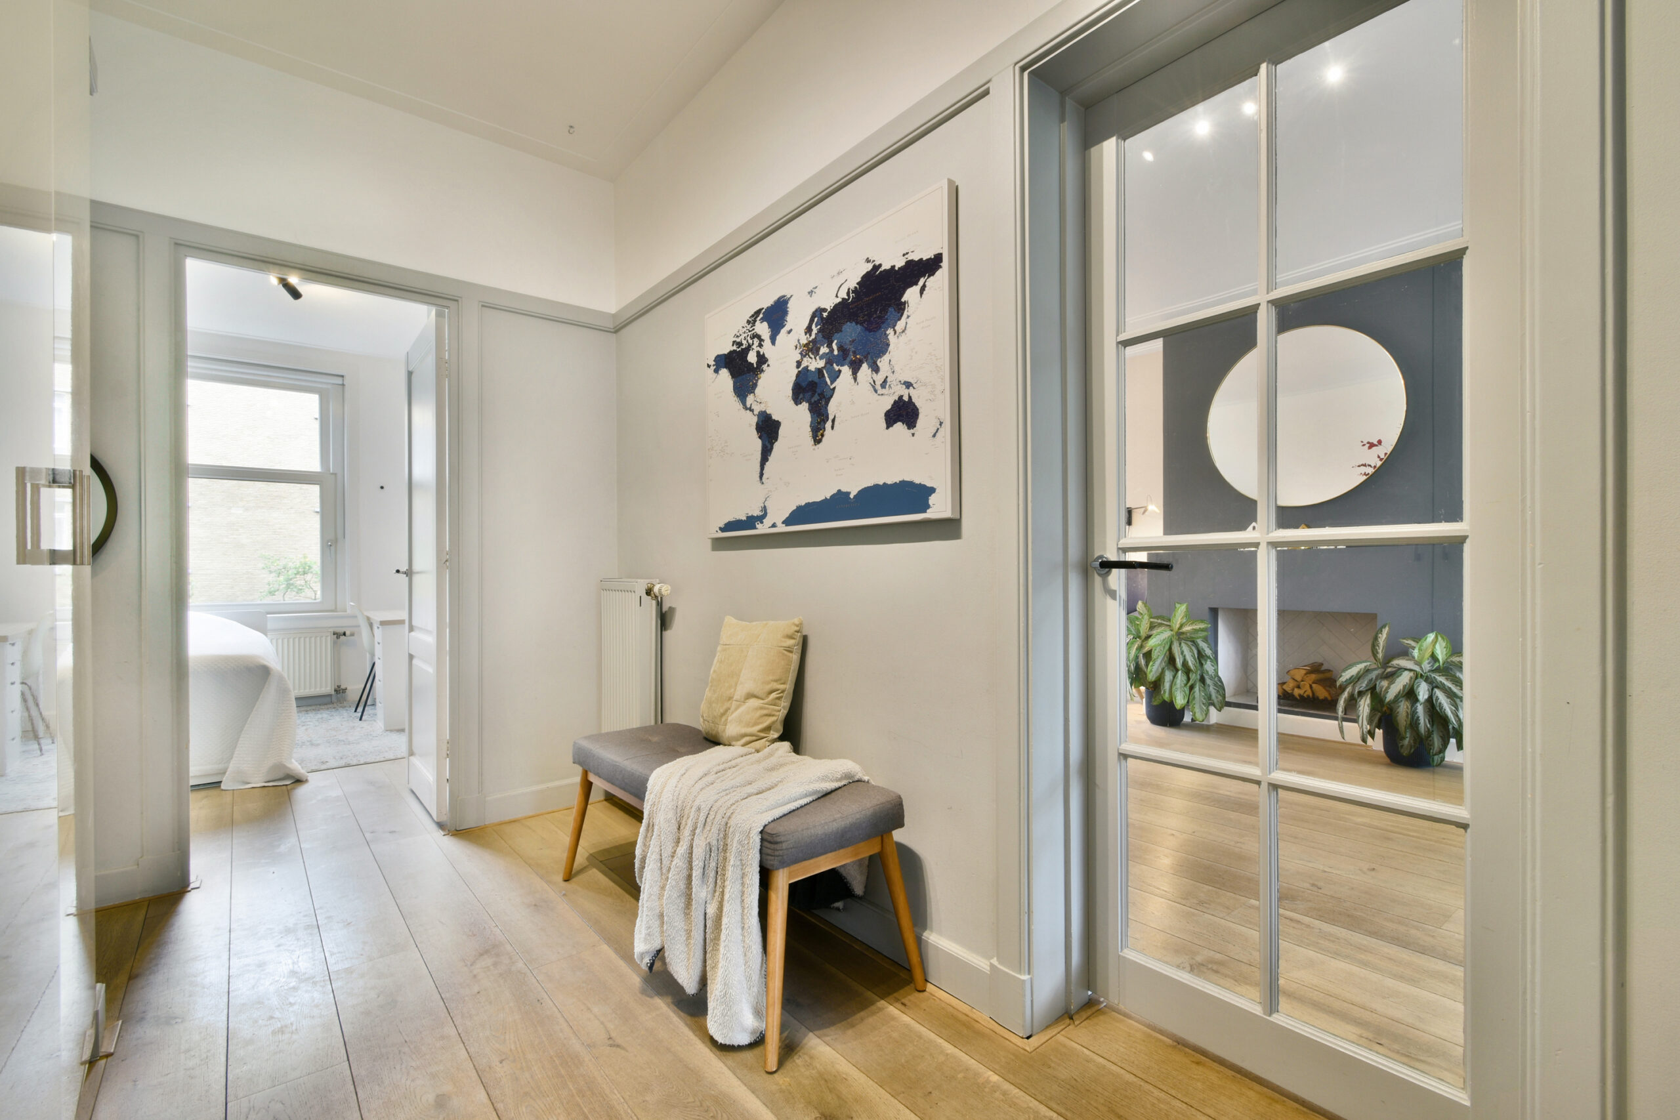
The entrance to the main residence is located on the second floor and accessed via the communal staircase. The spacious hallway provides access to all rooms. It also features a utility cupboard with connections for a washing machine and tumble dryer, custom-made built-in wardrobes and a separate toilet with bidet function and washbasin.
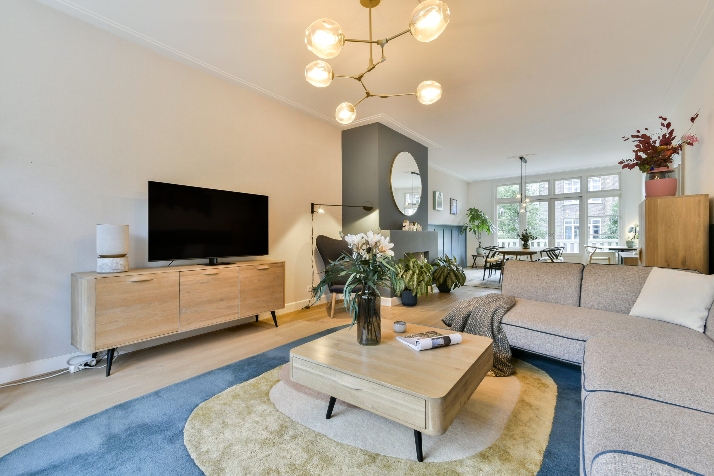
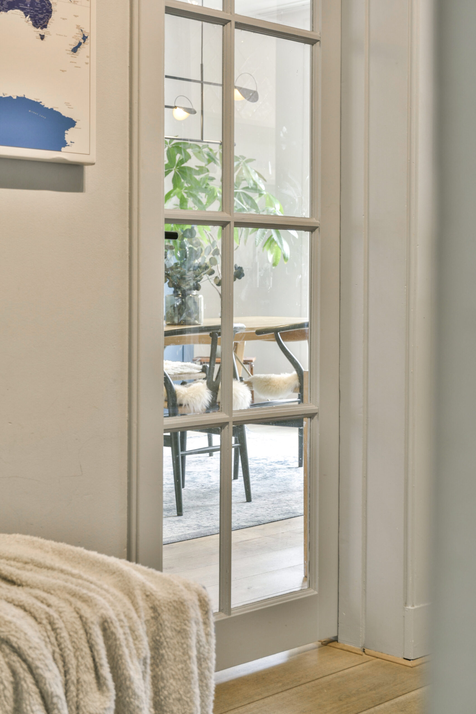
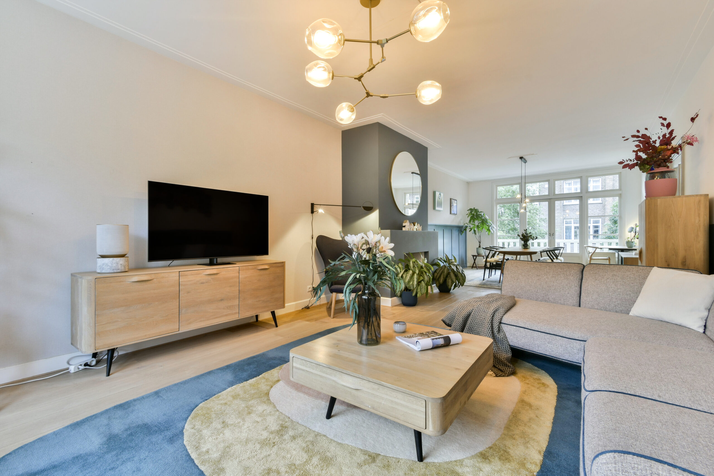
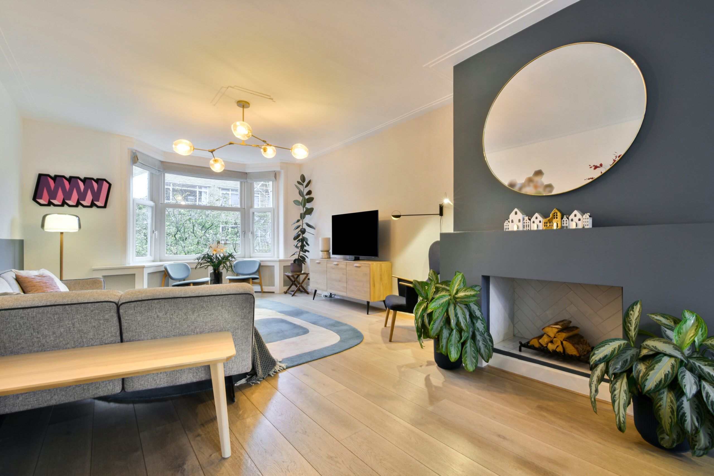
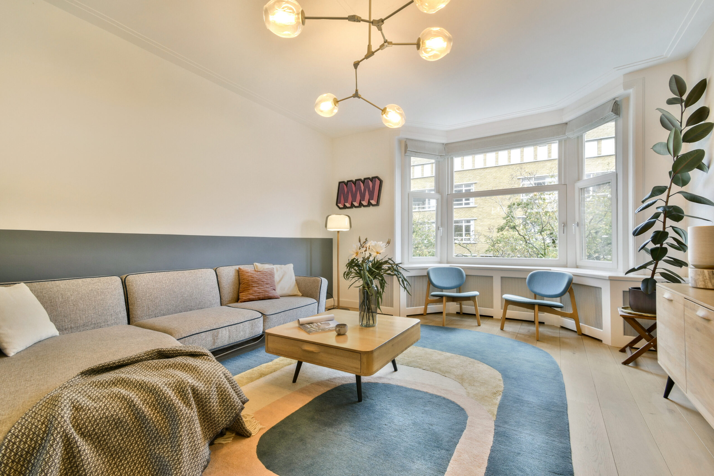
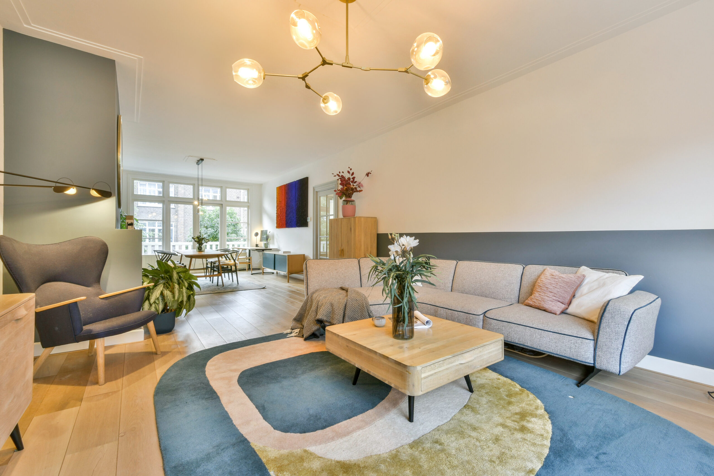
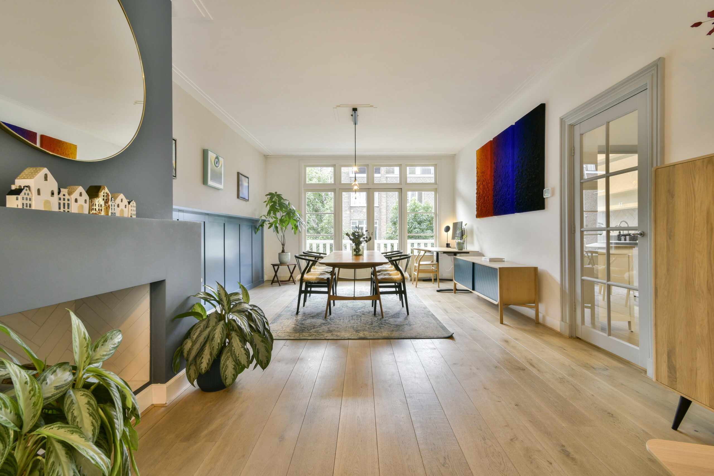
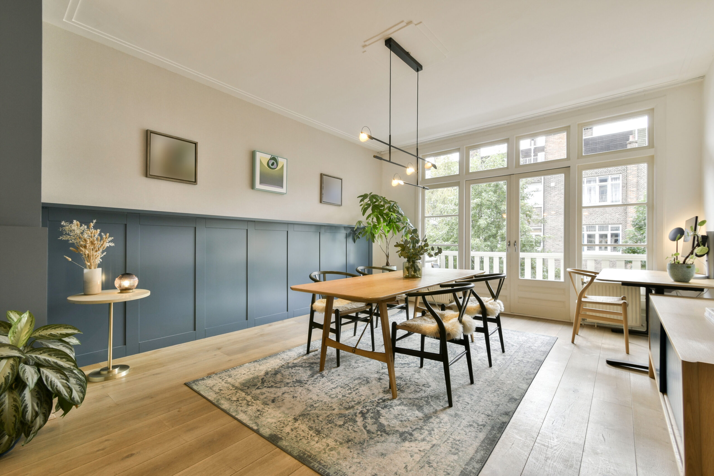
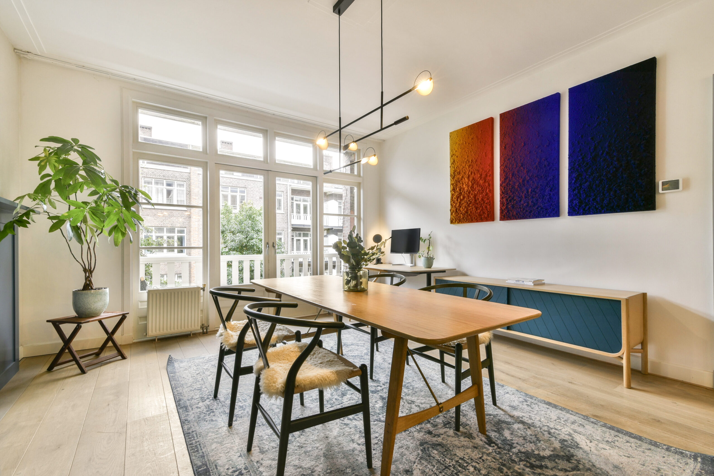
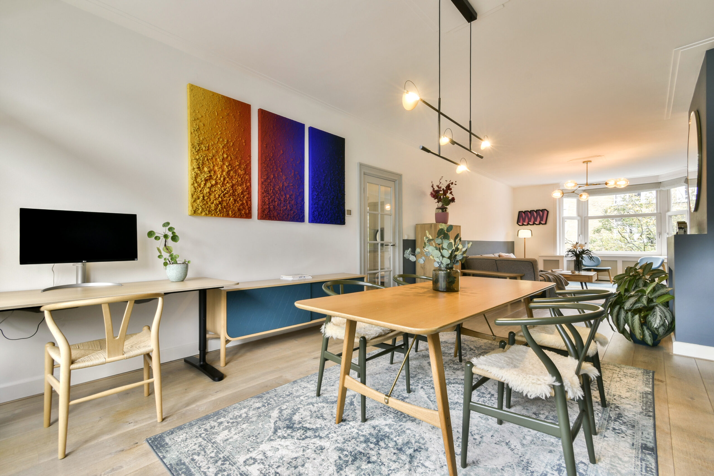
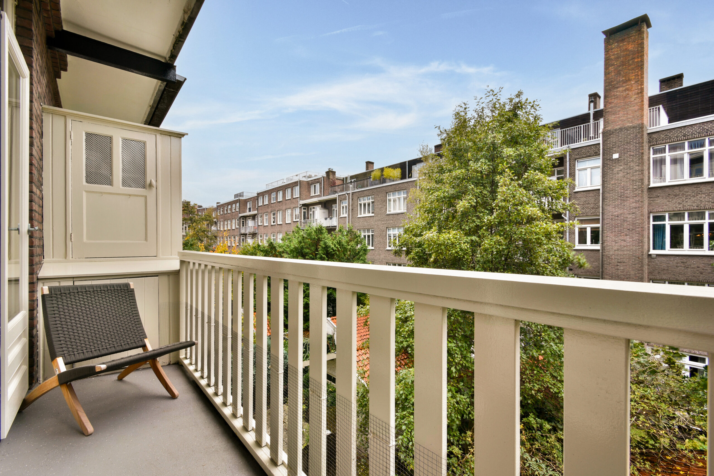
The generous living room enjoys beautiful natural light and extends approximately 11 metres in length. At the front, a charming bay window overlooks the tree-lined street. At the rear, large windows and double doors opening onto the balcony create a connection with the outdoors and offer a view over the gardens. An attractive fireplace forms the centrepiece of the living room, adding to its warm and inviting atmosphere.
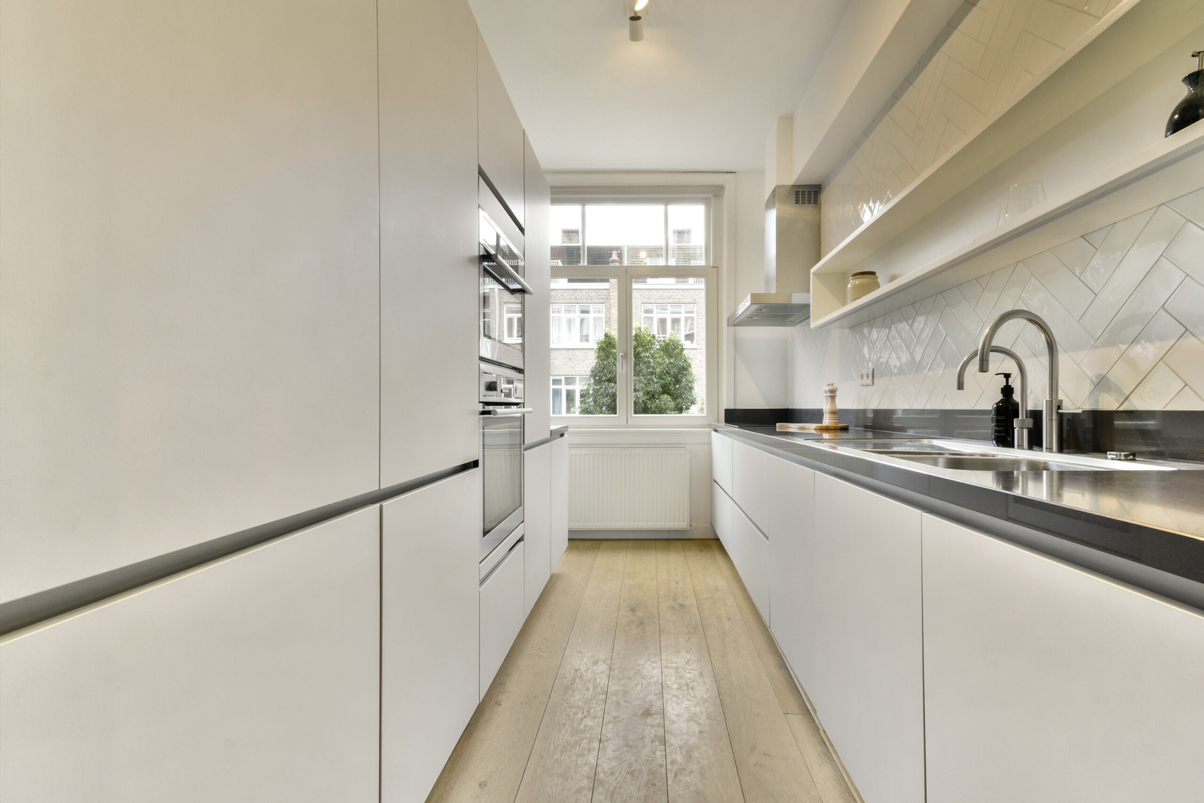
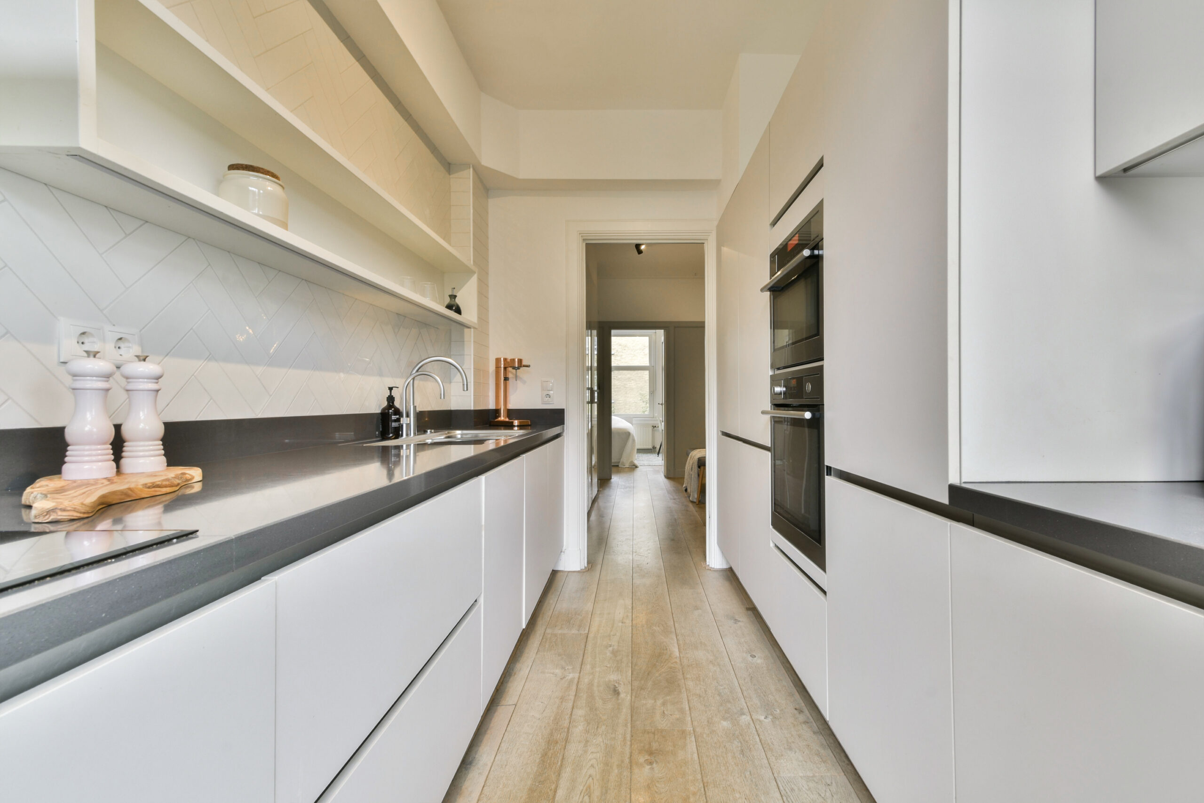
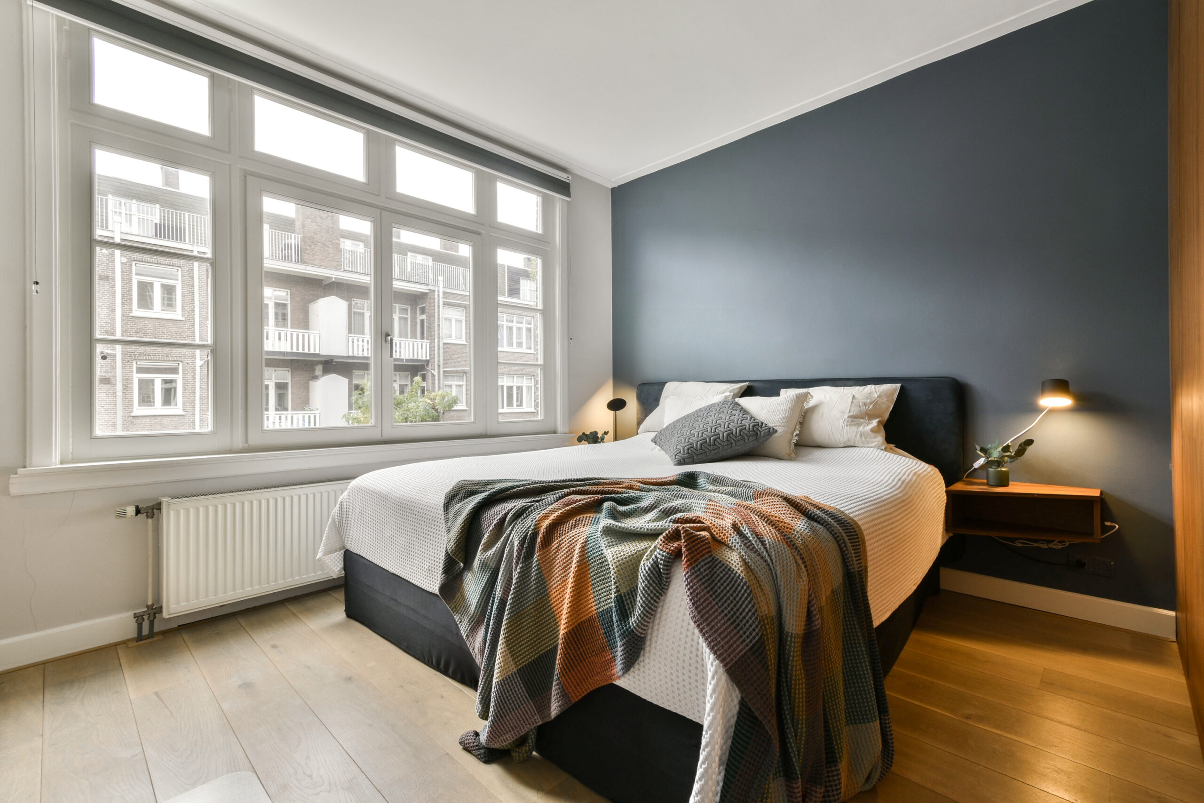
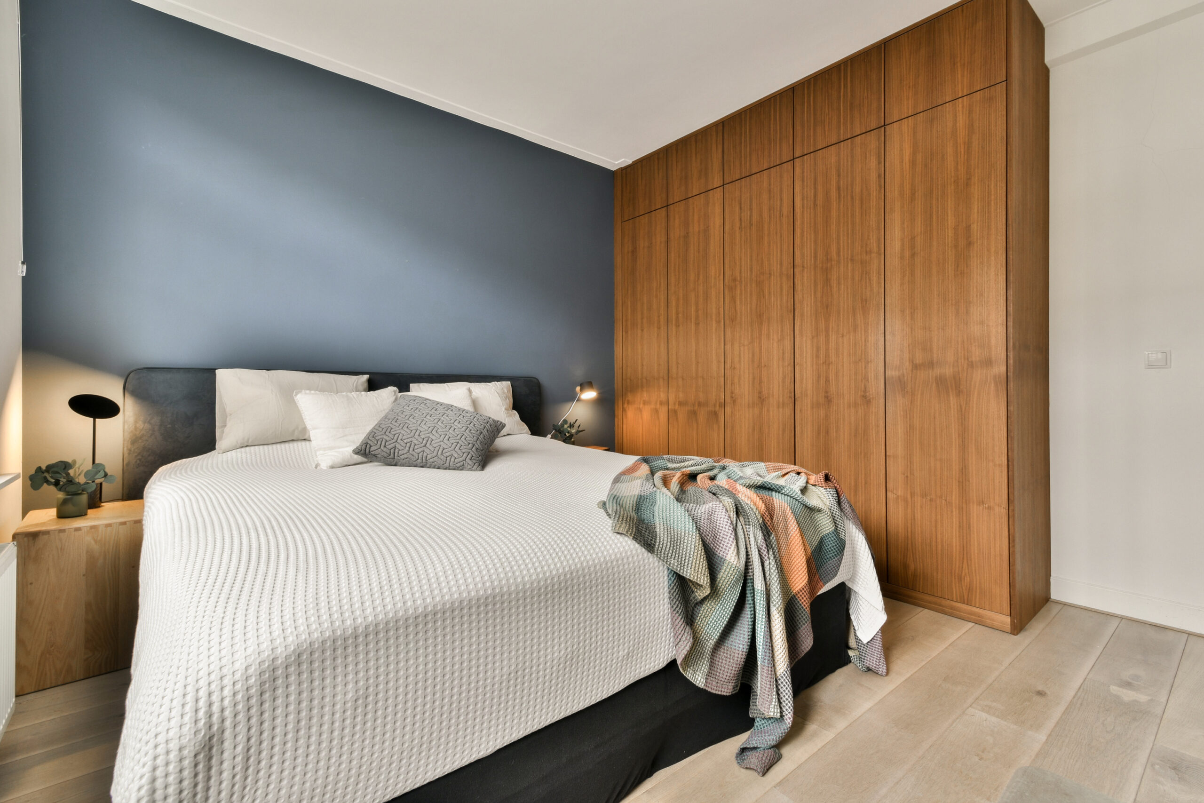
The kitchen and master bedroom are situated at the rear of the apartment. The bedroom features a spacious, custom-made wardrobe.
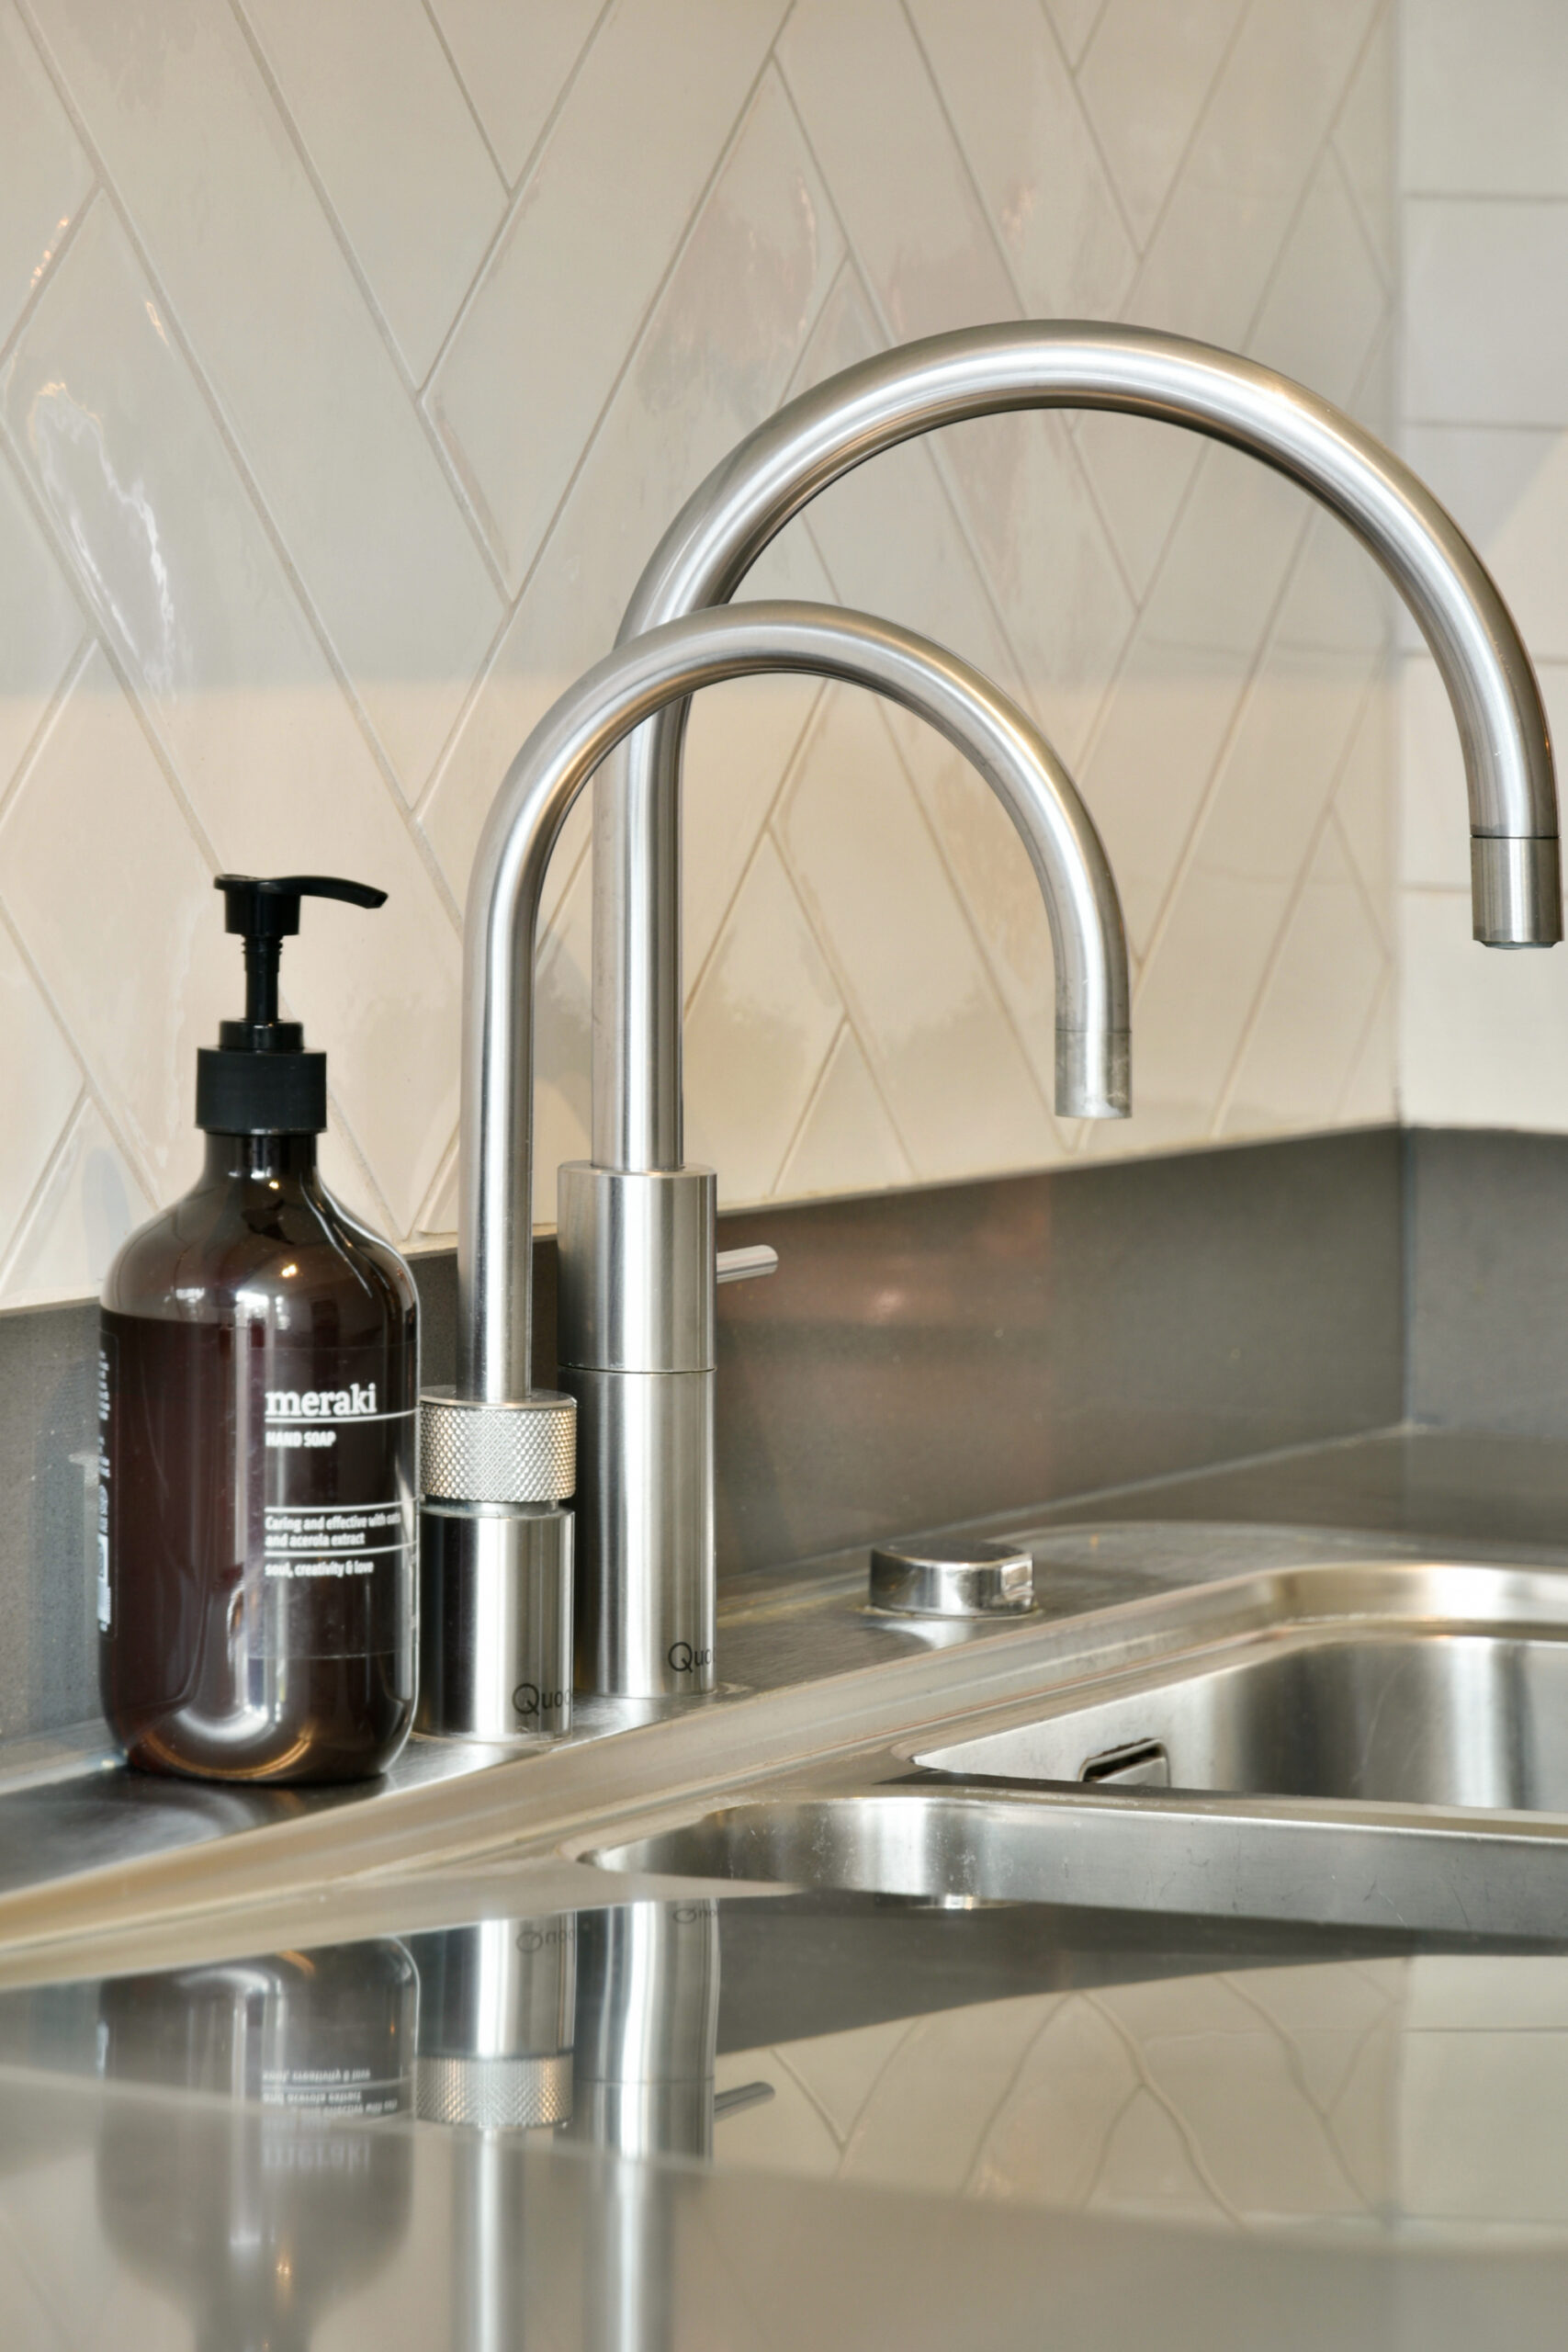
The kitchen comes with a composite counter and a range of built-in appliances, including an induction hob, fridge-freezer, oven, combination microwave oven, dishwasher and Quooker tap.
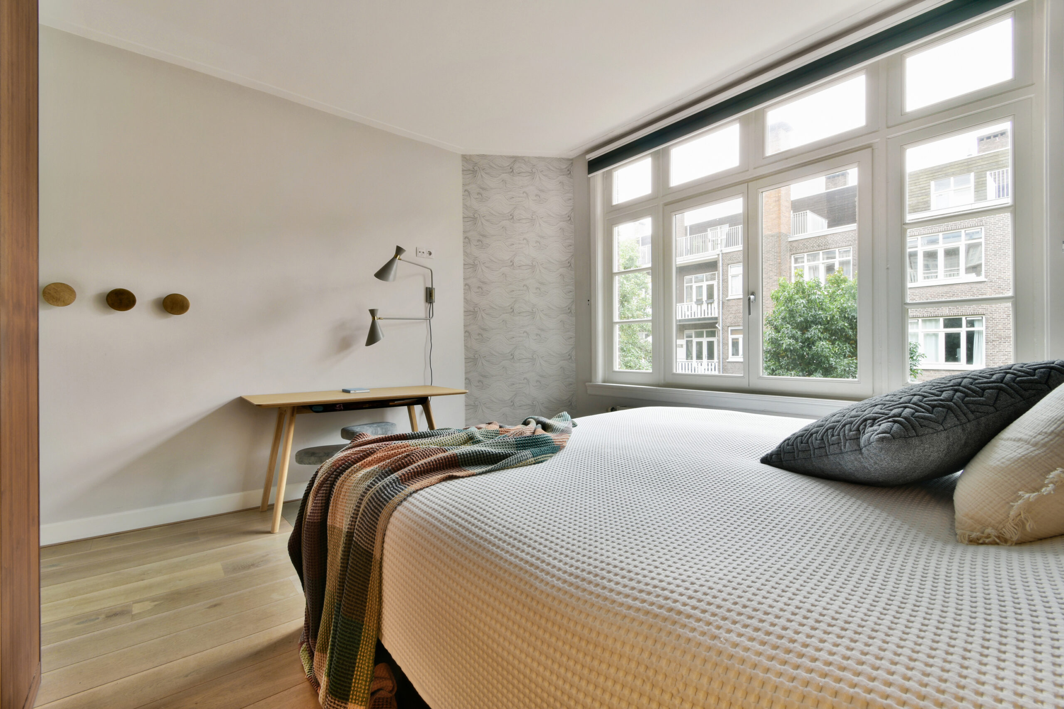
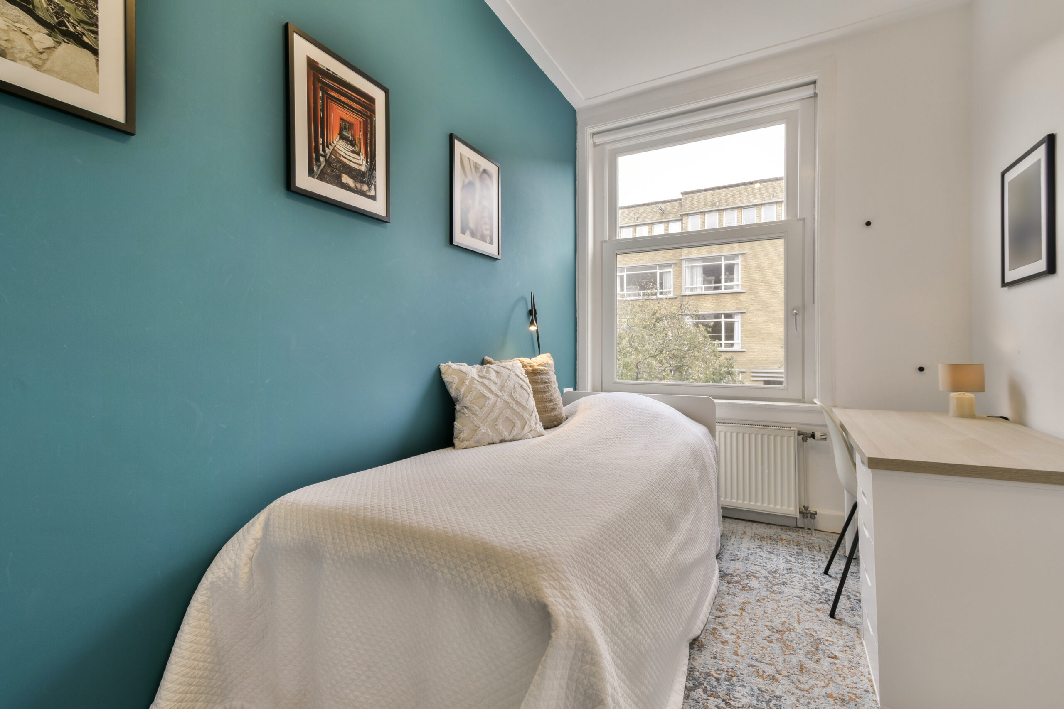
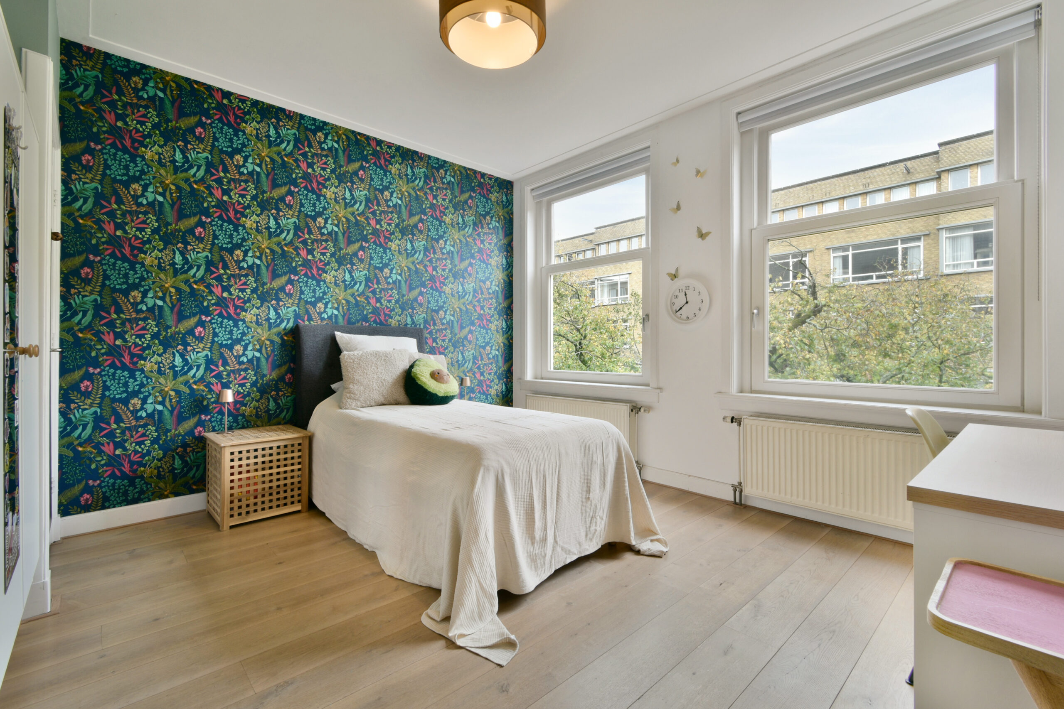
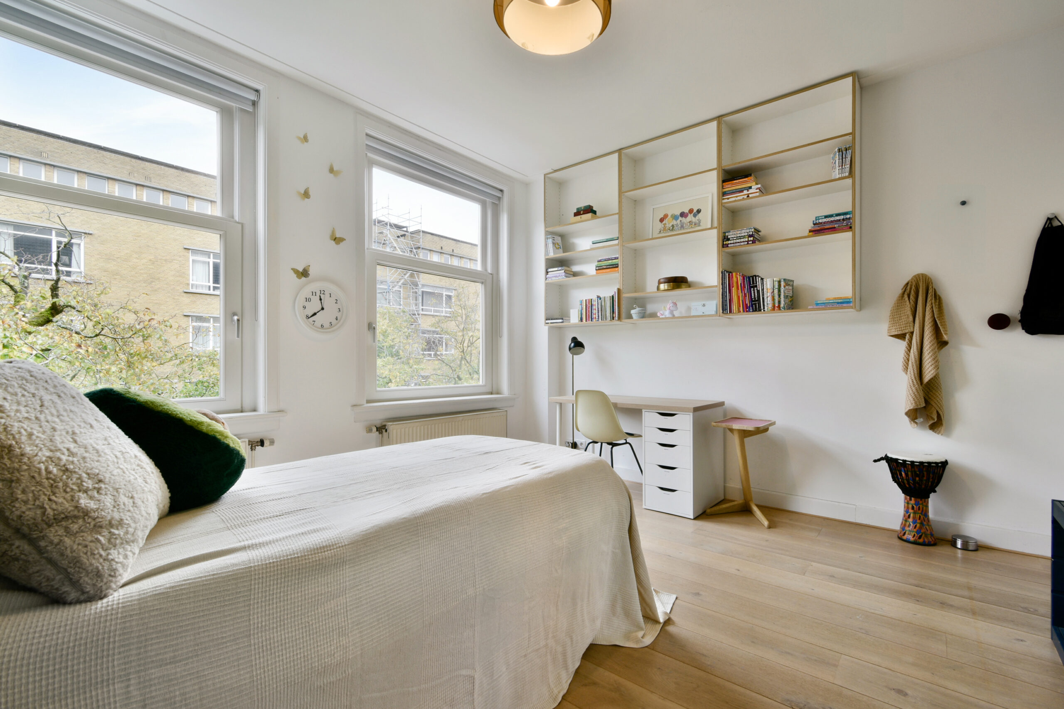
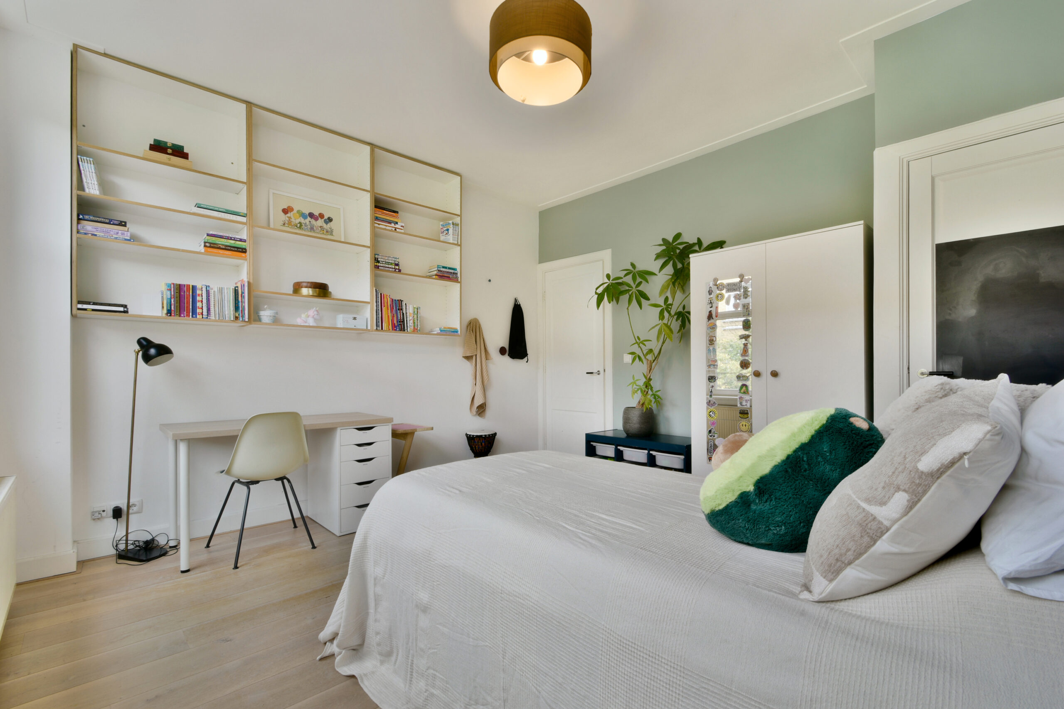
The other two bedrooms face south. Both still have their original built-in wardrobes.
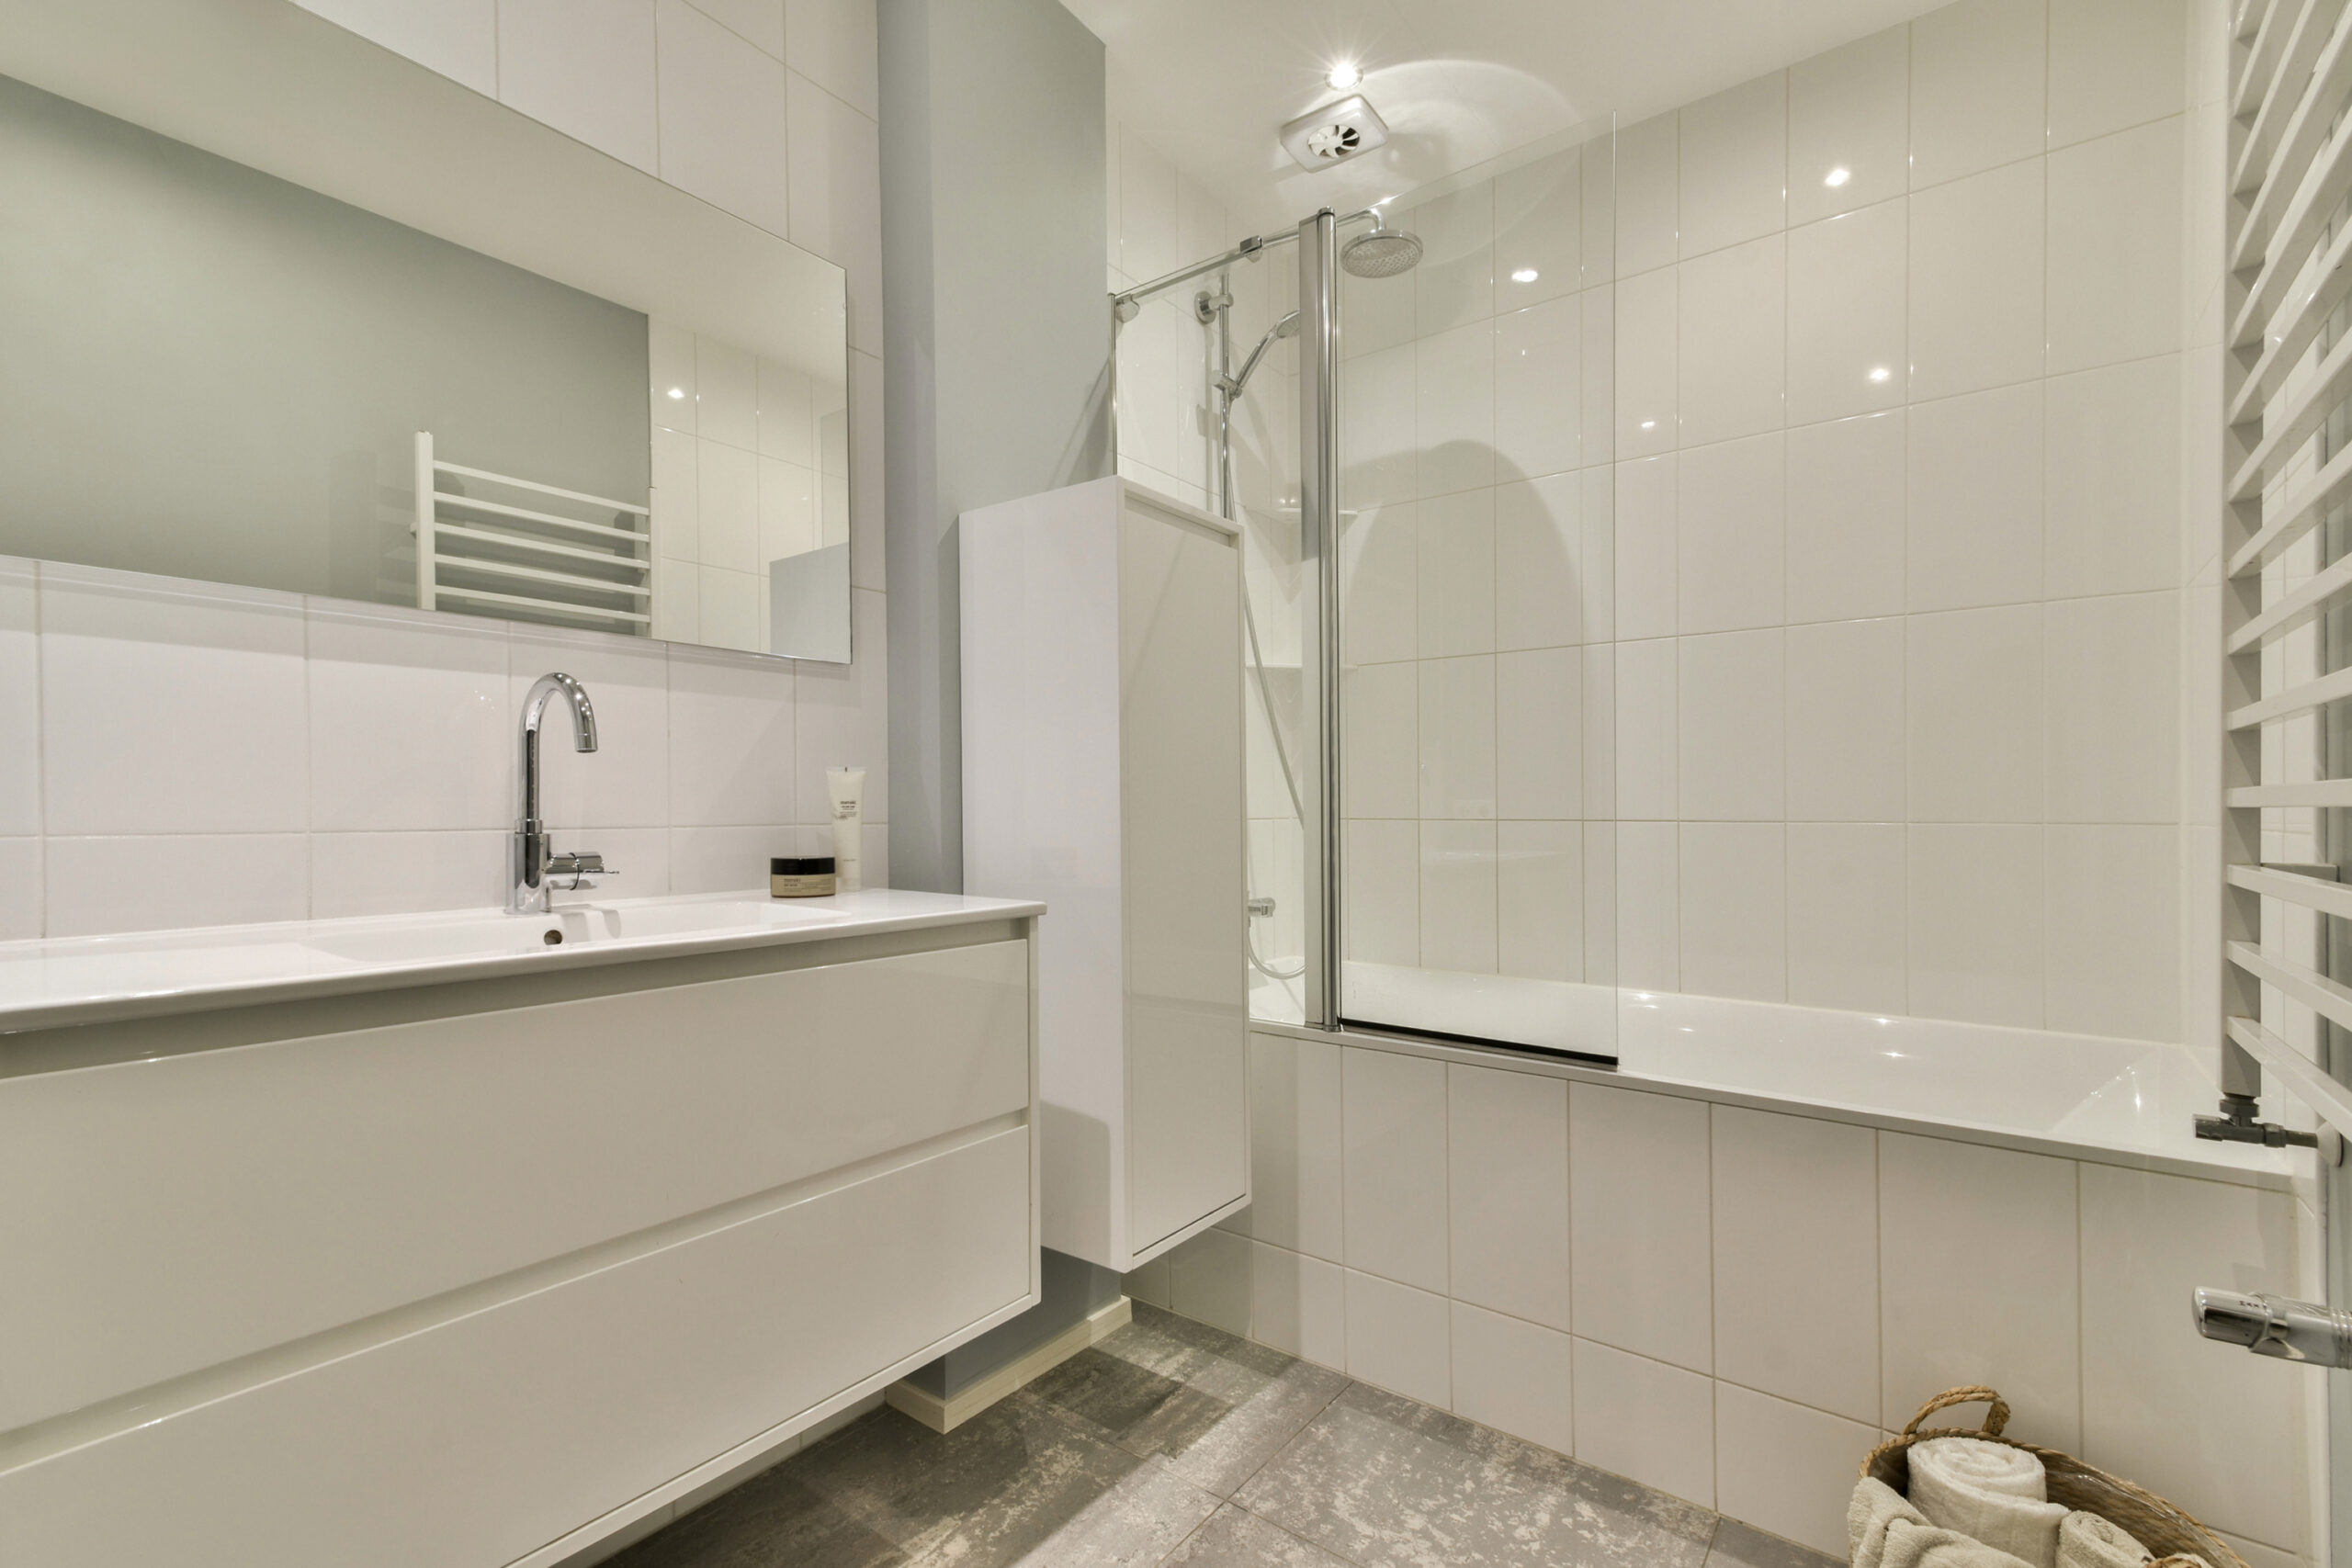
The spacious bathroom is fitted with a bathtub with shower and glass shower screen, a vanity unit and a heated towel rail.
Separate studio – fourth floor
The 29 m² studio is situated on the fourth floor and accessed via the communal staircase.
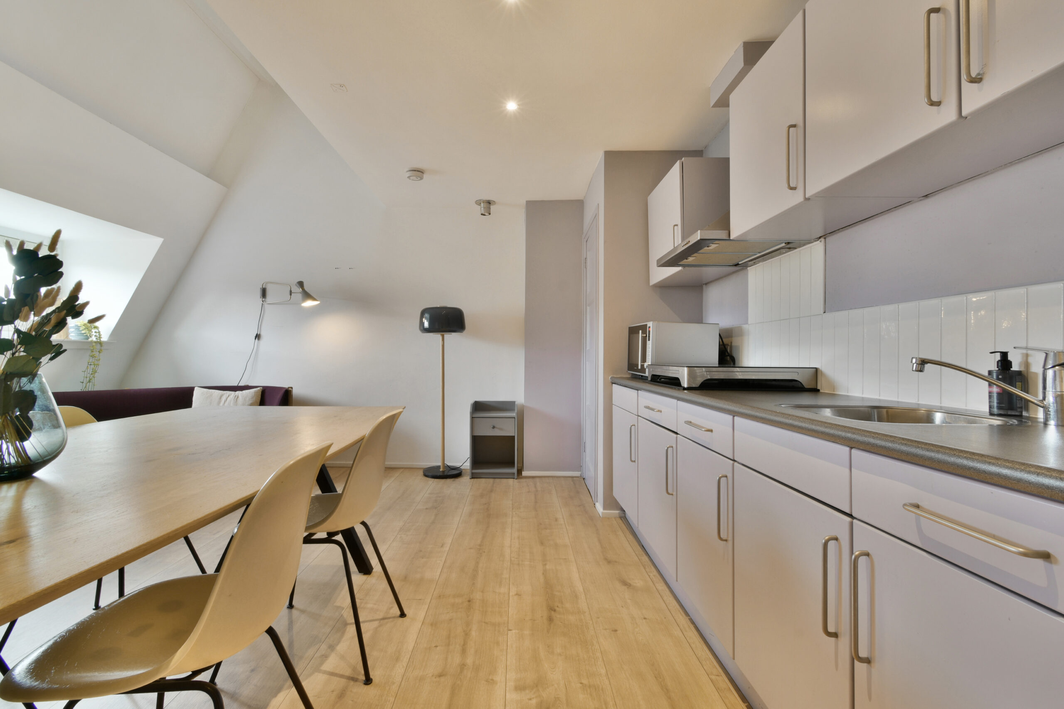
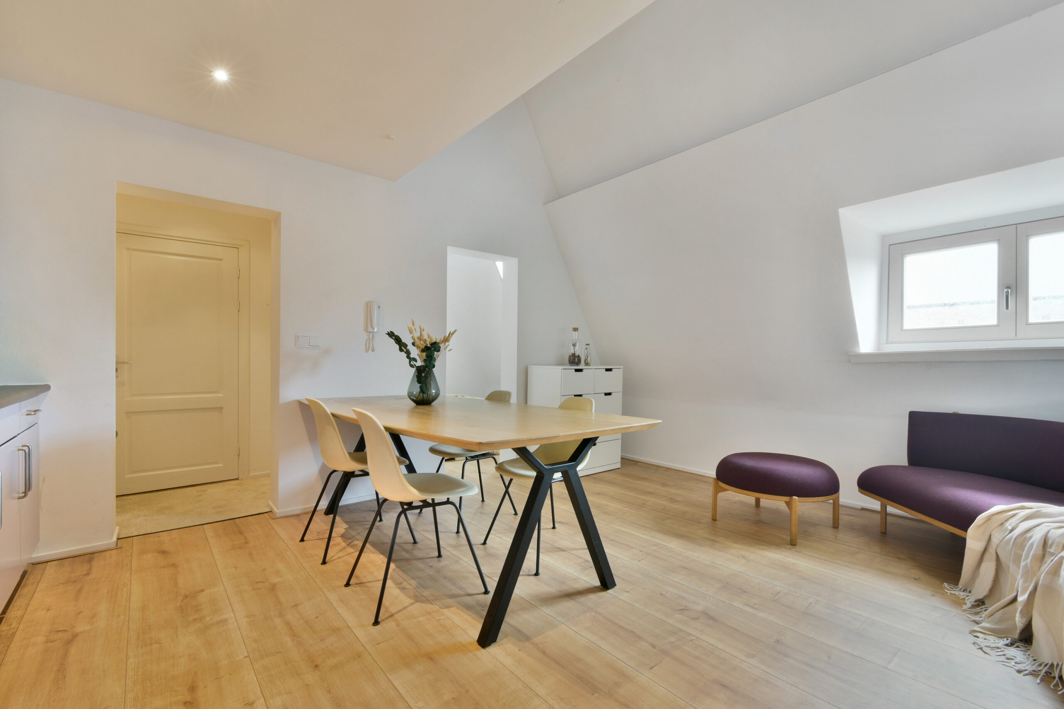
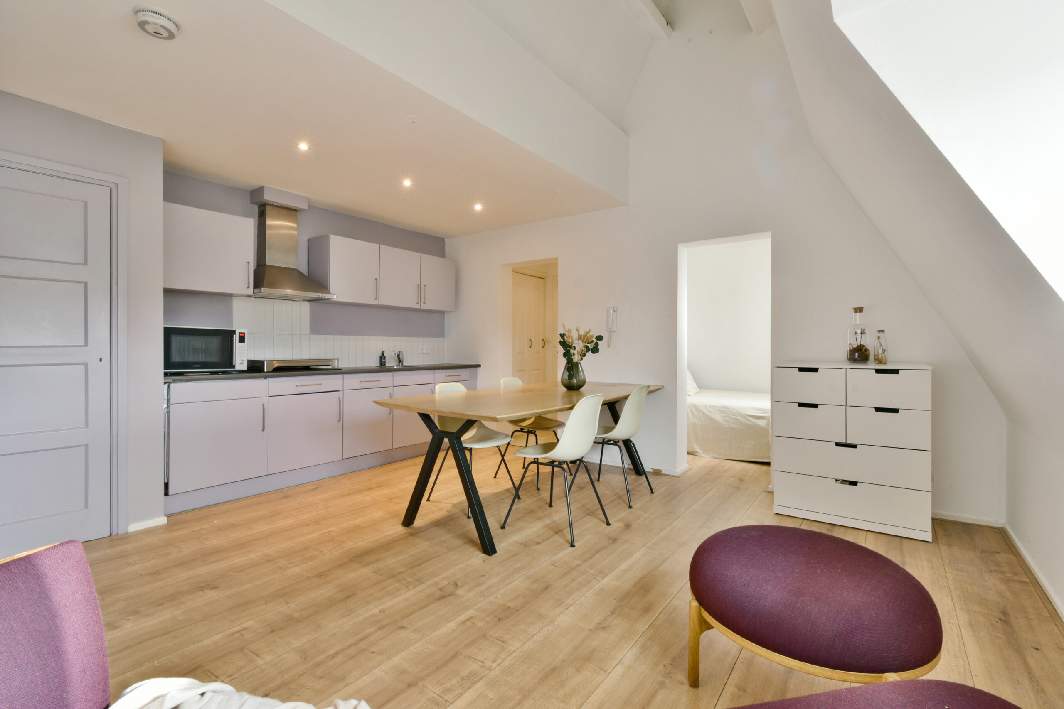
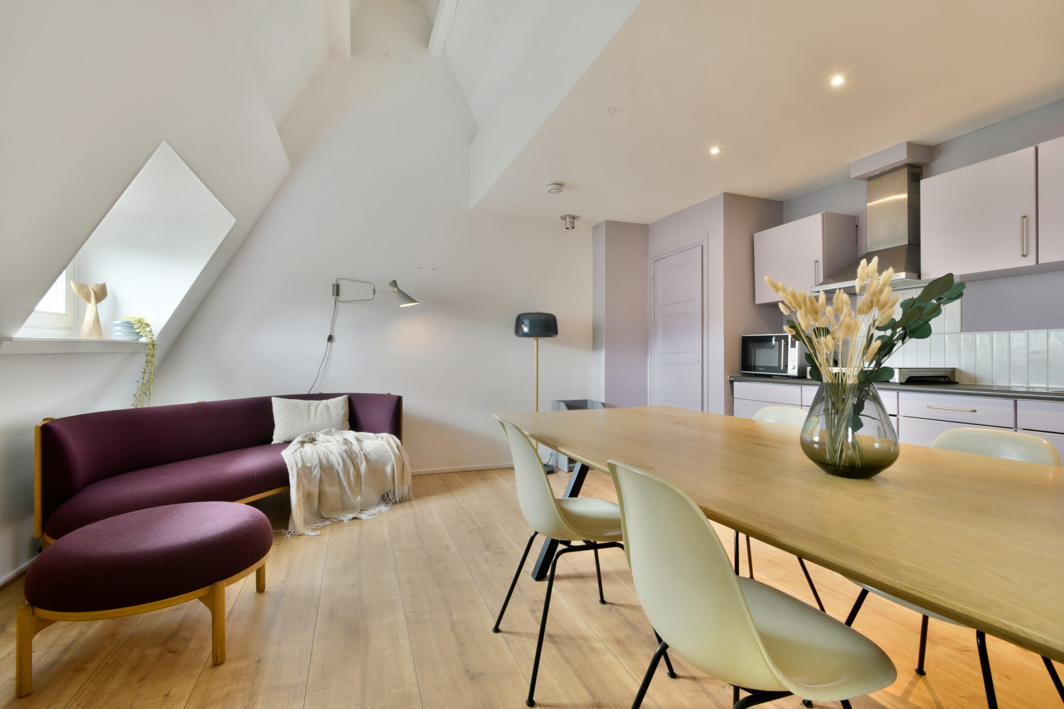
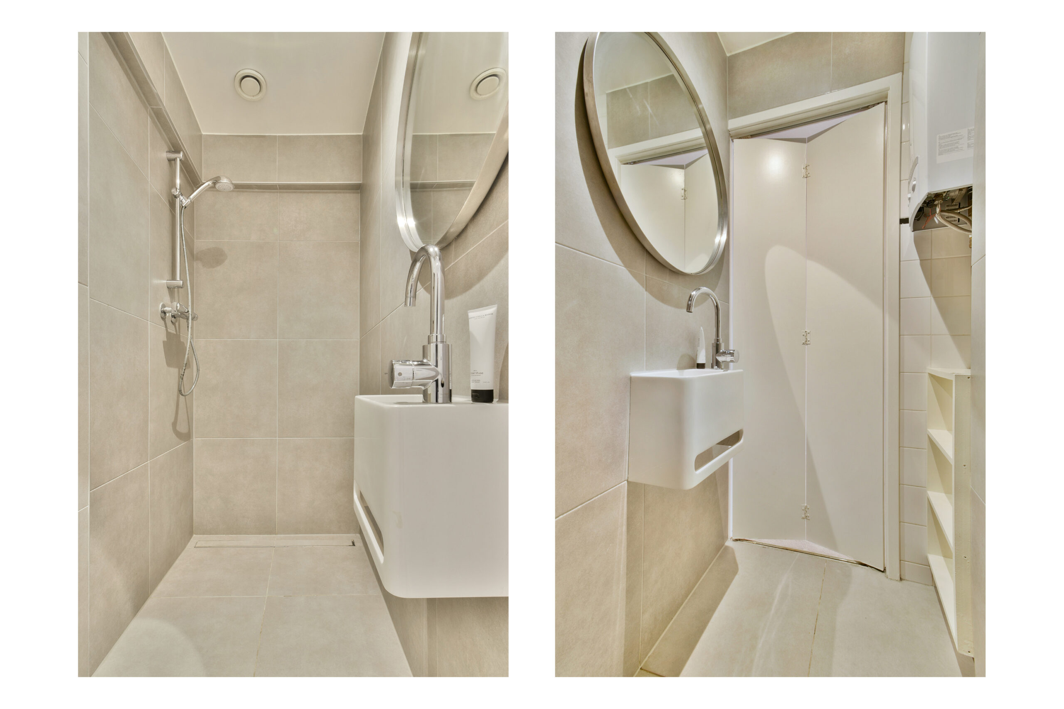
It comprises a cosy living room with dormer window and open-plan kitchen, a separate bedroom with roof window and a bathroom with walk-in shower and washbasin. The kitchen is equipped with a hob, extractor hood and built-in refrigerator.
The studio is heated by electric heating, while hot water is supplied by a gas water heater. A communal toilet serving the attic floor is located in the hallway.
LOCATION & ACCESSIBILITY
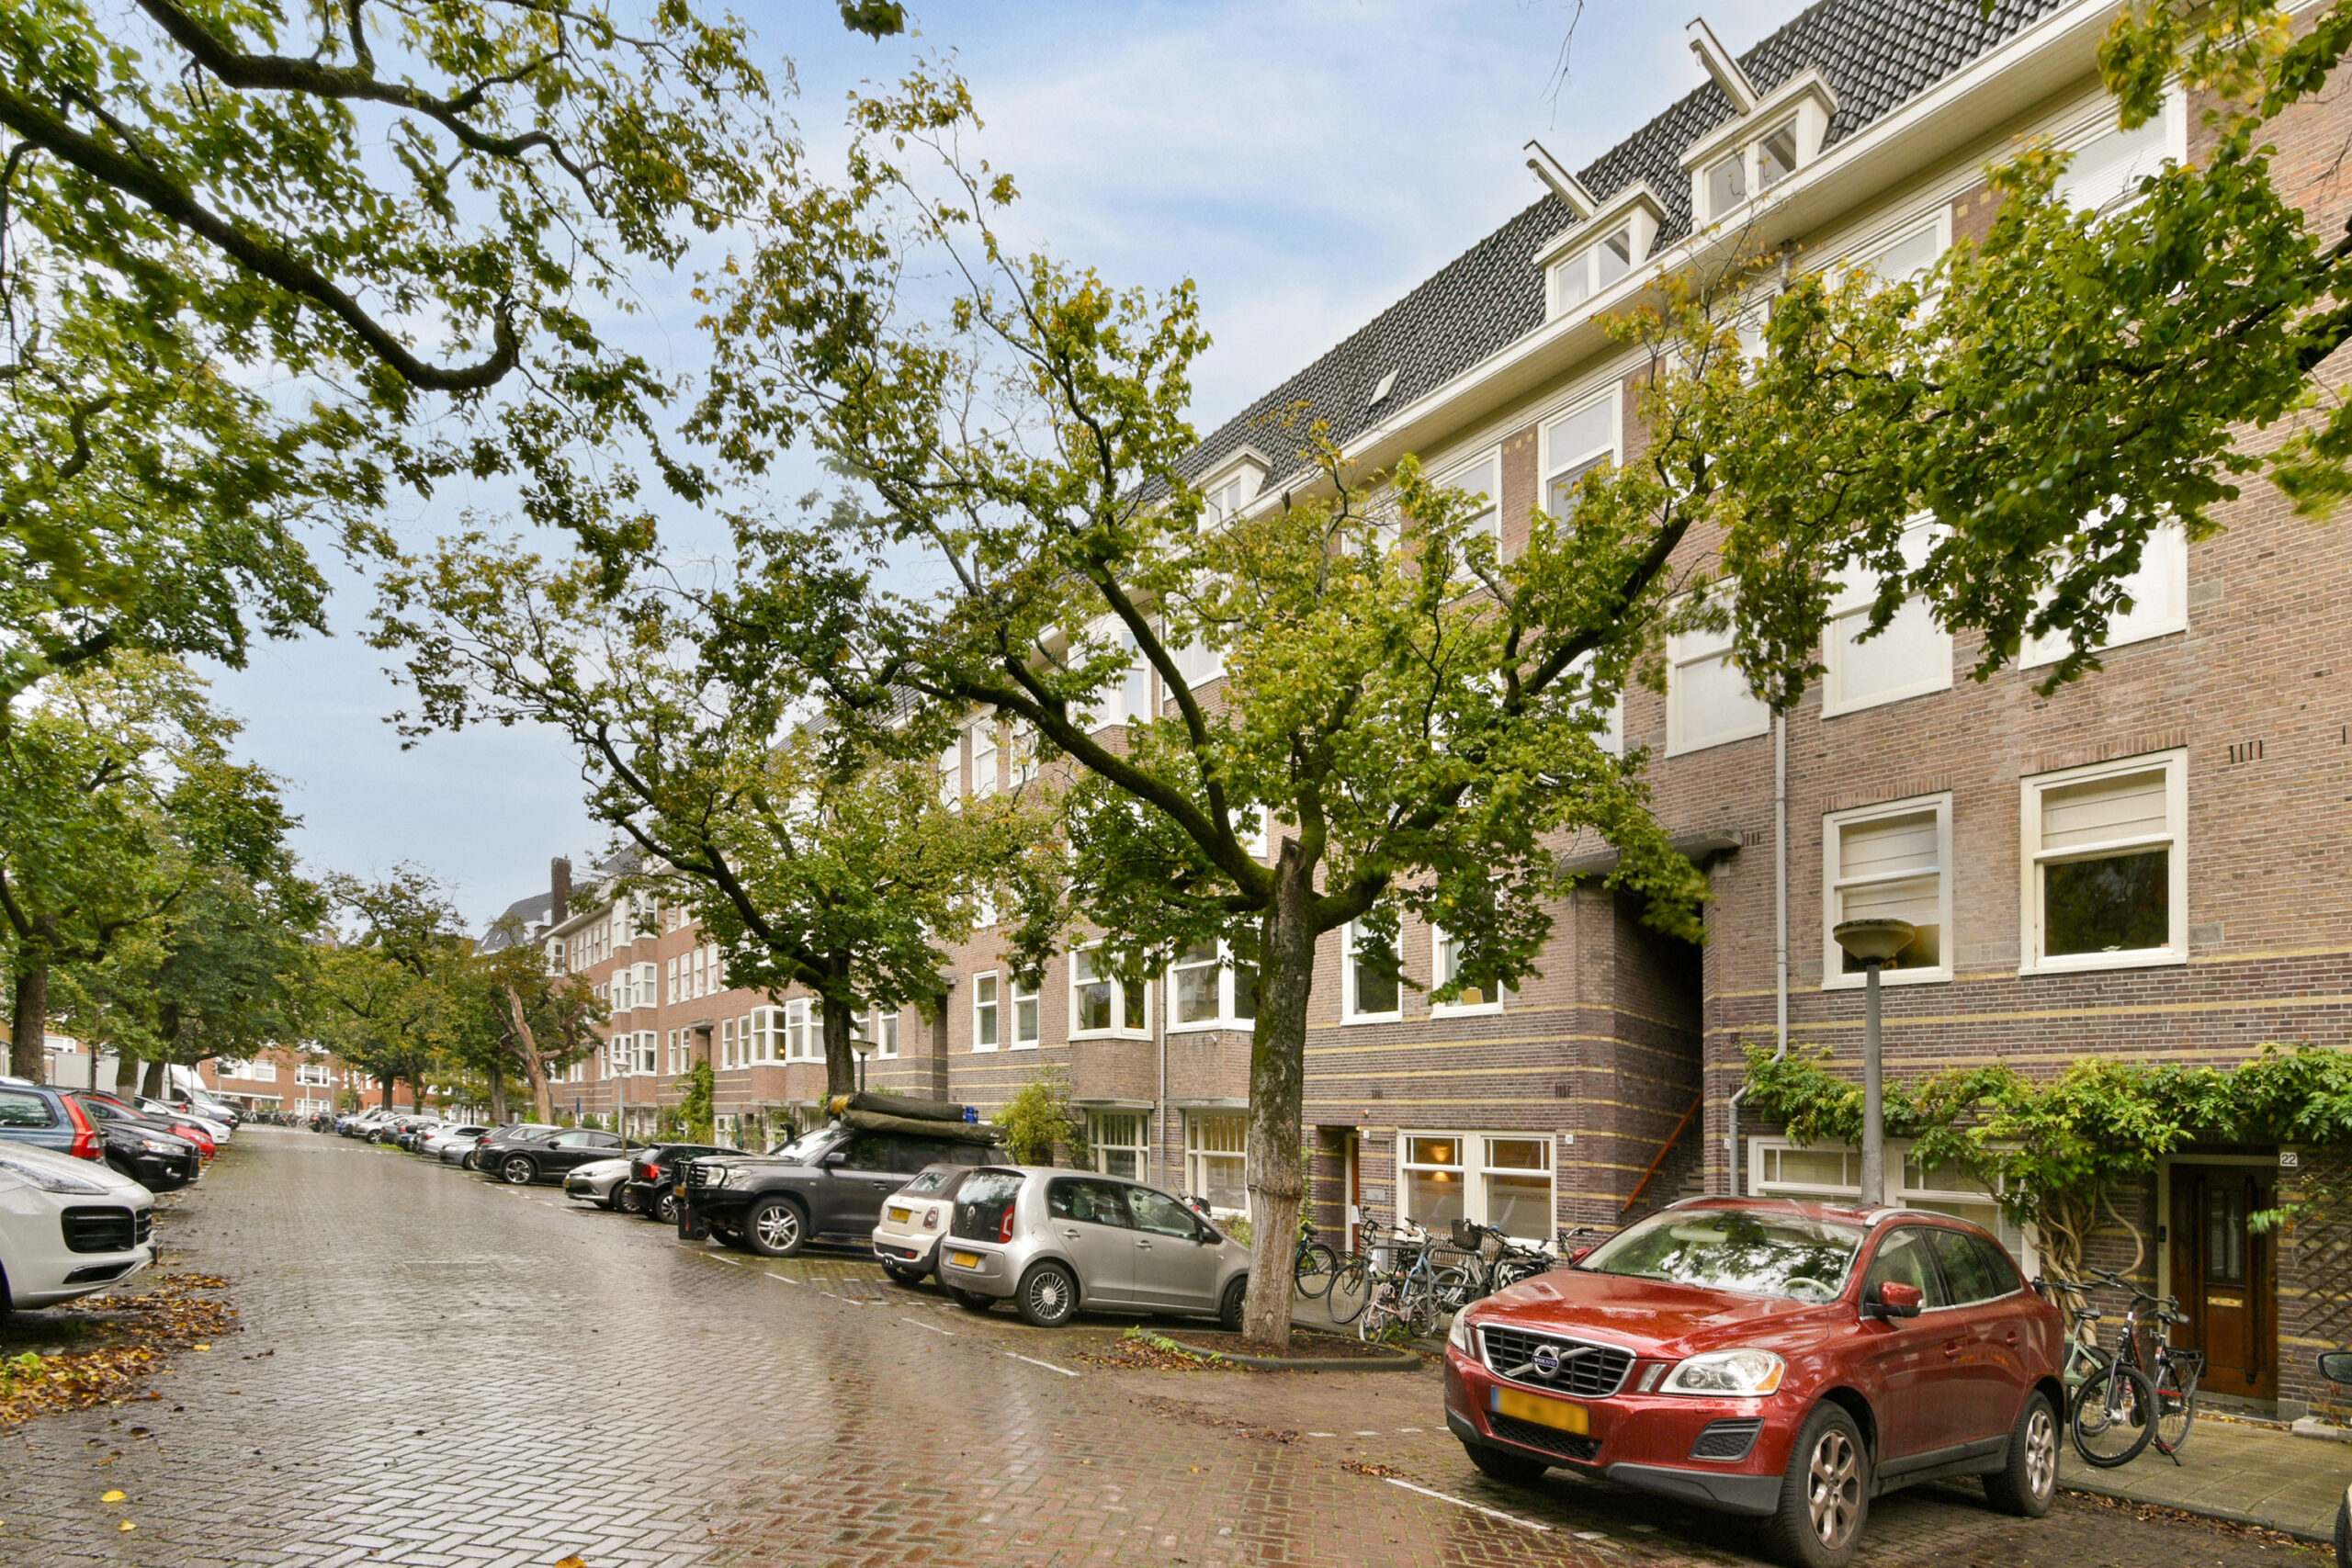
Milletstraat is a wide, quiet street in a highly desirable part of Amsterdam Zuid, situated between Stadionkade and Minervaplein. The neighbourhood is known for its distinctive architecture, green avenues and excellent selection of shops, specialty stores and restaurants. For those who enjoy spending time outdoors, Stadionkade, Vondelpark and Beatrixpark offer wonderful choices for relaxation and recreation.
The property is also exceptionally well connected. Several tram and bus stops are located nearby, as is Amsterdam Zuid (WTC) station, providing train and metro connections to the city centre, Schiphol Airport and other parts of the city. The A10 ring road and main arterial routes are also easily accessible by car. Street parking is available with a residential parking permit.
GROUND LEASE
The property is situated on municipal leasehold land (erfpacht). In 2024, the current owners formally converted the perpetual leasehold arrangement (AB 2000) to an indefinite leasehold arrangement under the General Provisions 2016 (AB 2016), by means of a notarial deed.
Until the end of the current leasehold period, 15 May 2055, the annual ground rent (canon) amounts to €1,342.09. This amount is subject to annual indexation in accordance with the AB 2000 provisions.
As of 16 May 2055, the annual ground rent for the indefinite leasehold will apply, having been fixed at €3,801.35. From that date onwards, the ground rent will be adjusted annually in line with the actual inflation rate of the preceding year.
KEY FEATURES
- Main residence with a living area of 120.6 m²
- Separate 29 m² storage space, currently fitted out as a studio, on the fourth floor
- Generous living room measuring approximately 11 metres in length, featuring a fireplace
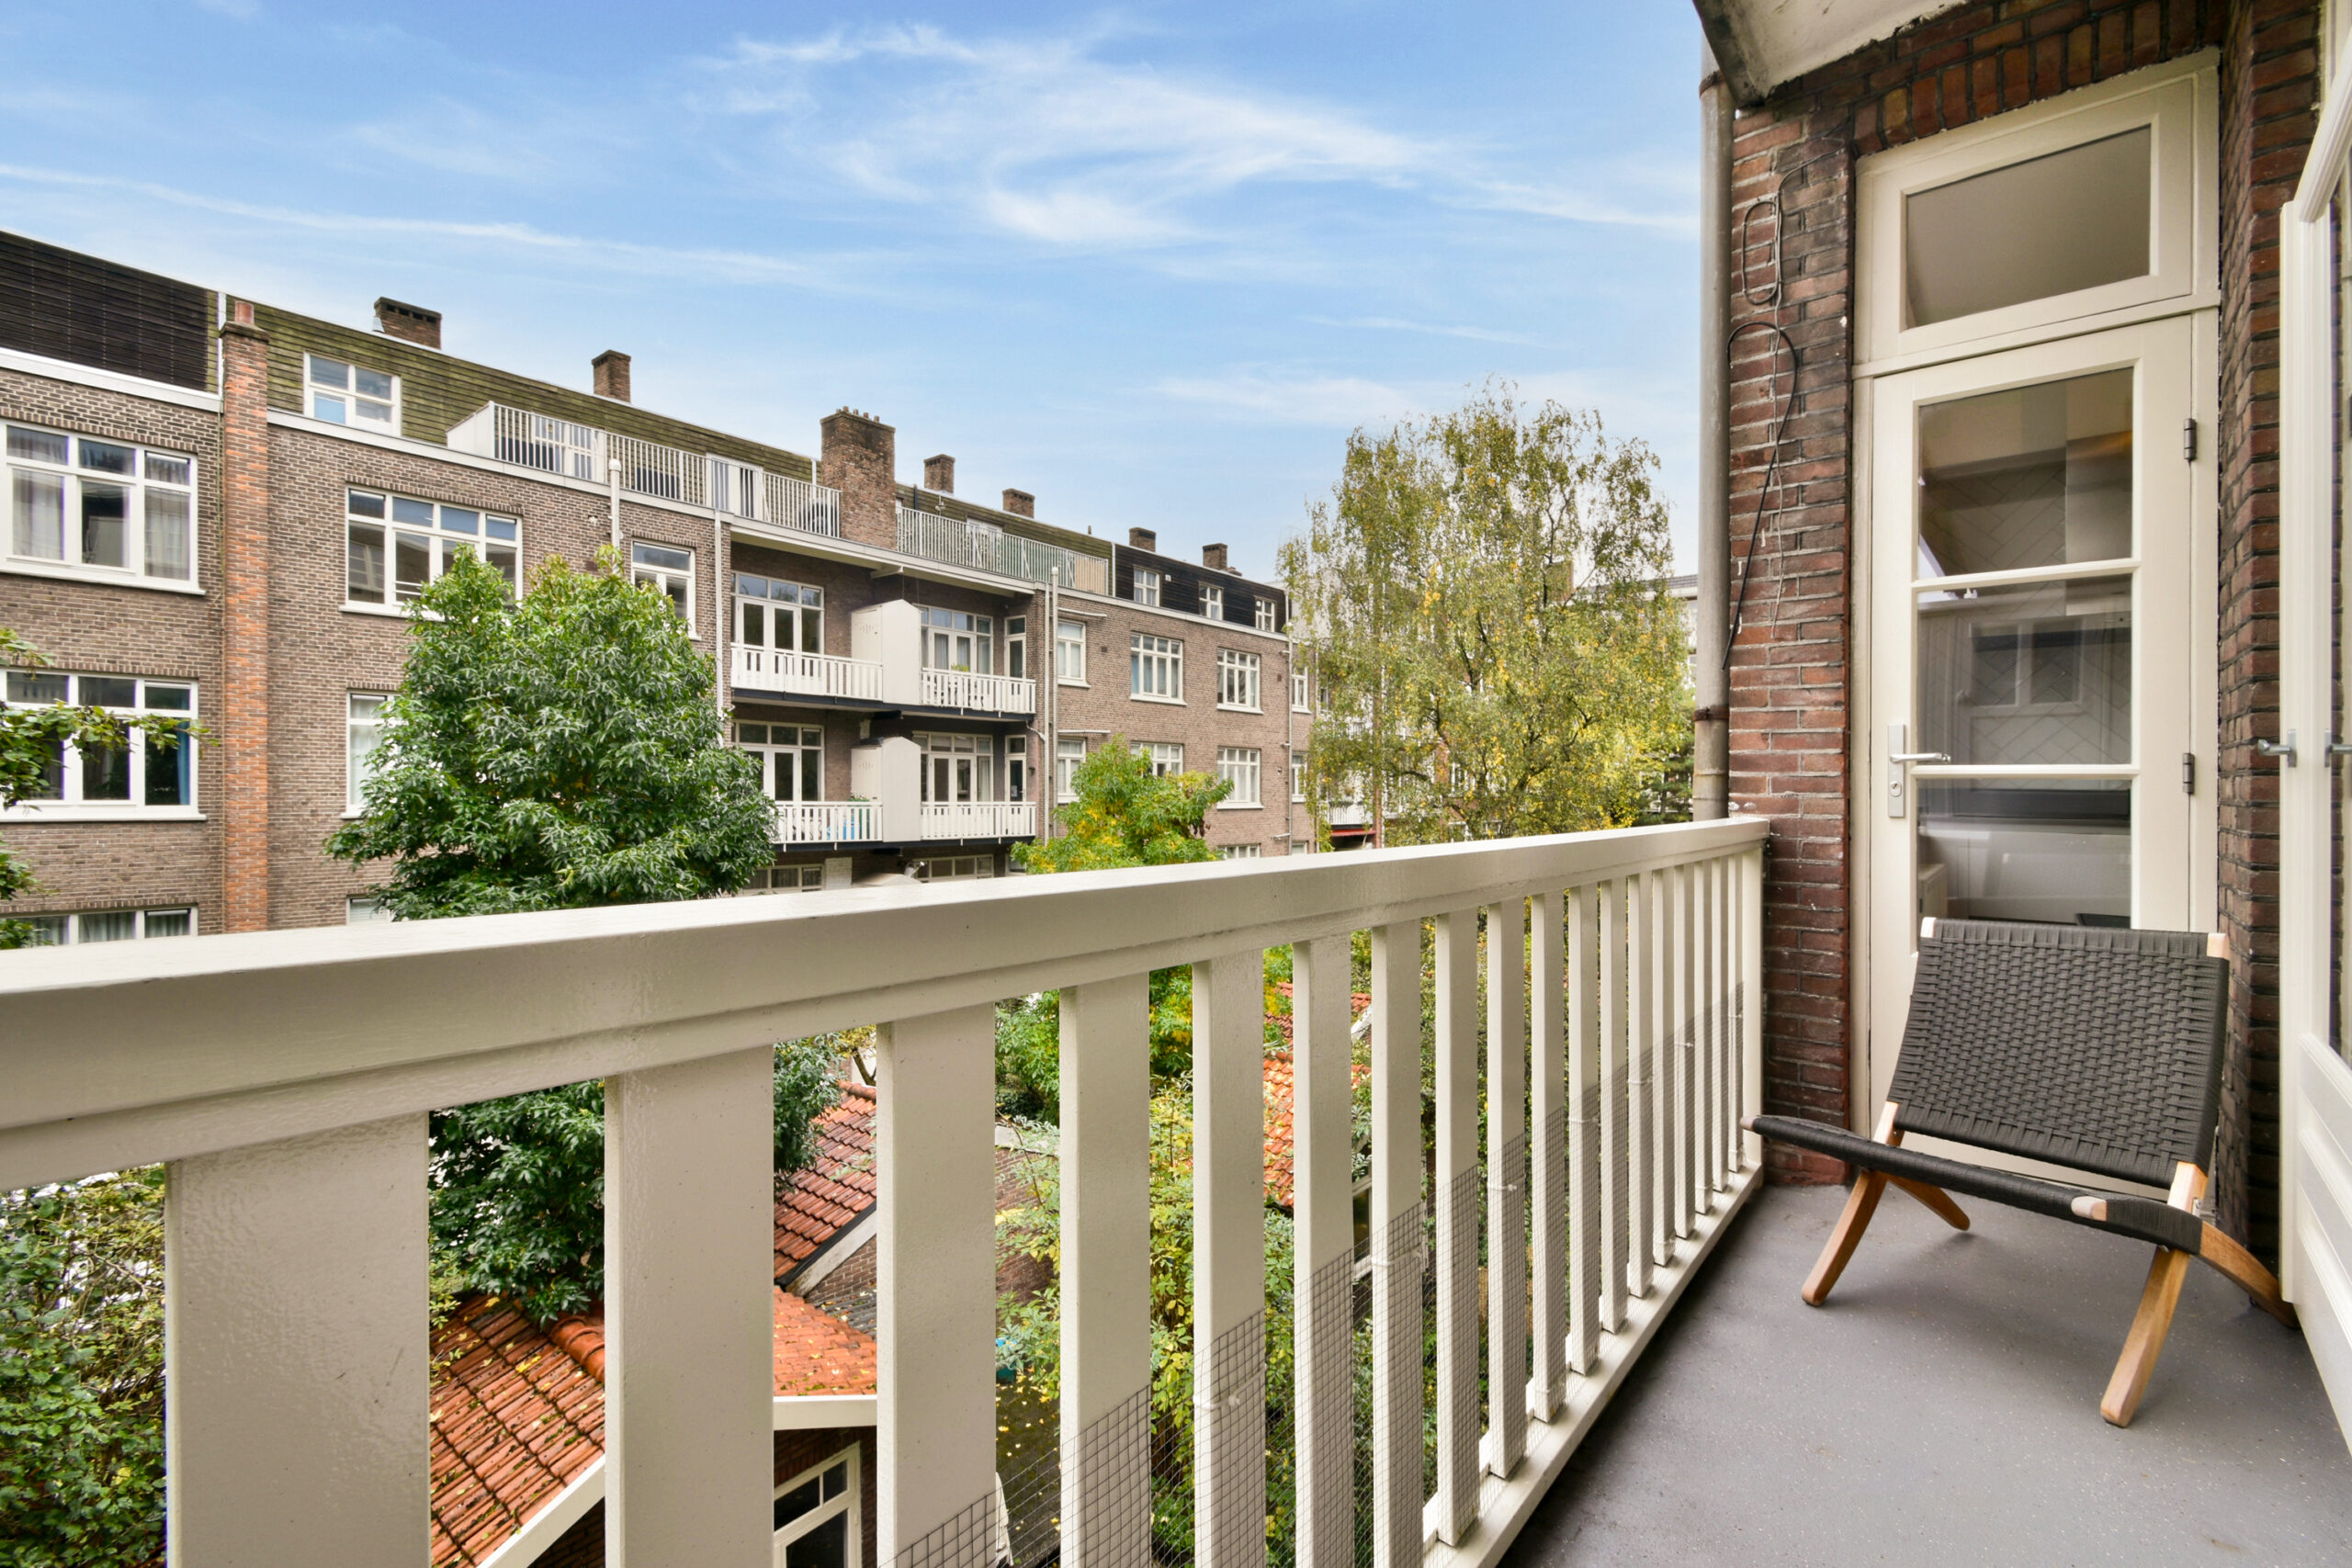
- North-facing balcony of 3.5 m²
- Wooden window frames, almost all HR++ double glazing
- Active Owners' Association (VvE), professionally managed
- Monthly service charges approximately €274
- Leasehold: converted to indefinite leasehold, with ground rent and conditions as specified above
- Located within the protected cityscape of "Plan Zuid"
- Transfer date by mutual agreement
DISCLAIMER
The information relating to the property offered for sale has been compiled with the utmost care by the seller and their estate agent. Nevertheless, the information provided may contain inaccuracies and/or omissions. No rights may be derived from the contents of this information. All stated measurements, surface areas and volumes are indicative and based on information supplied by the seller and/or measurements carried out in accordance with the applicable industry guidelines. The buyer is expressly given the opportunity to conduct, or commission, their own independent investigations into all aspects of the property relevant to them, including its structural condition, legal status, zoning and permitted uses.
The estate agent acts on behalf of the seller and represents the seller's interests. We therefore recommend that prospective buyers appoint their own professional adviser or buying agent when purchasing the property.
This listing should be regarded as an invitation to submit an offer or enter into negotiations. No legally binding agreement shall be deemed to exist until the terms have been recorded in writing and signed by all parties.