Description
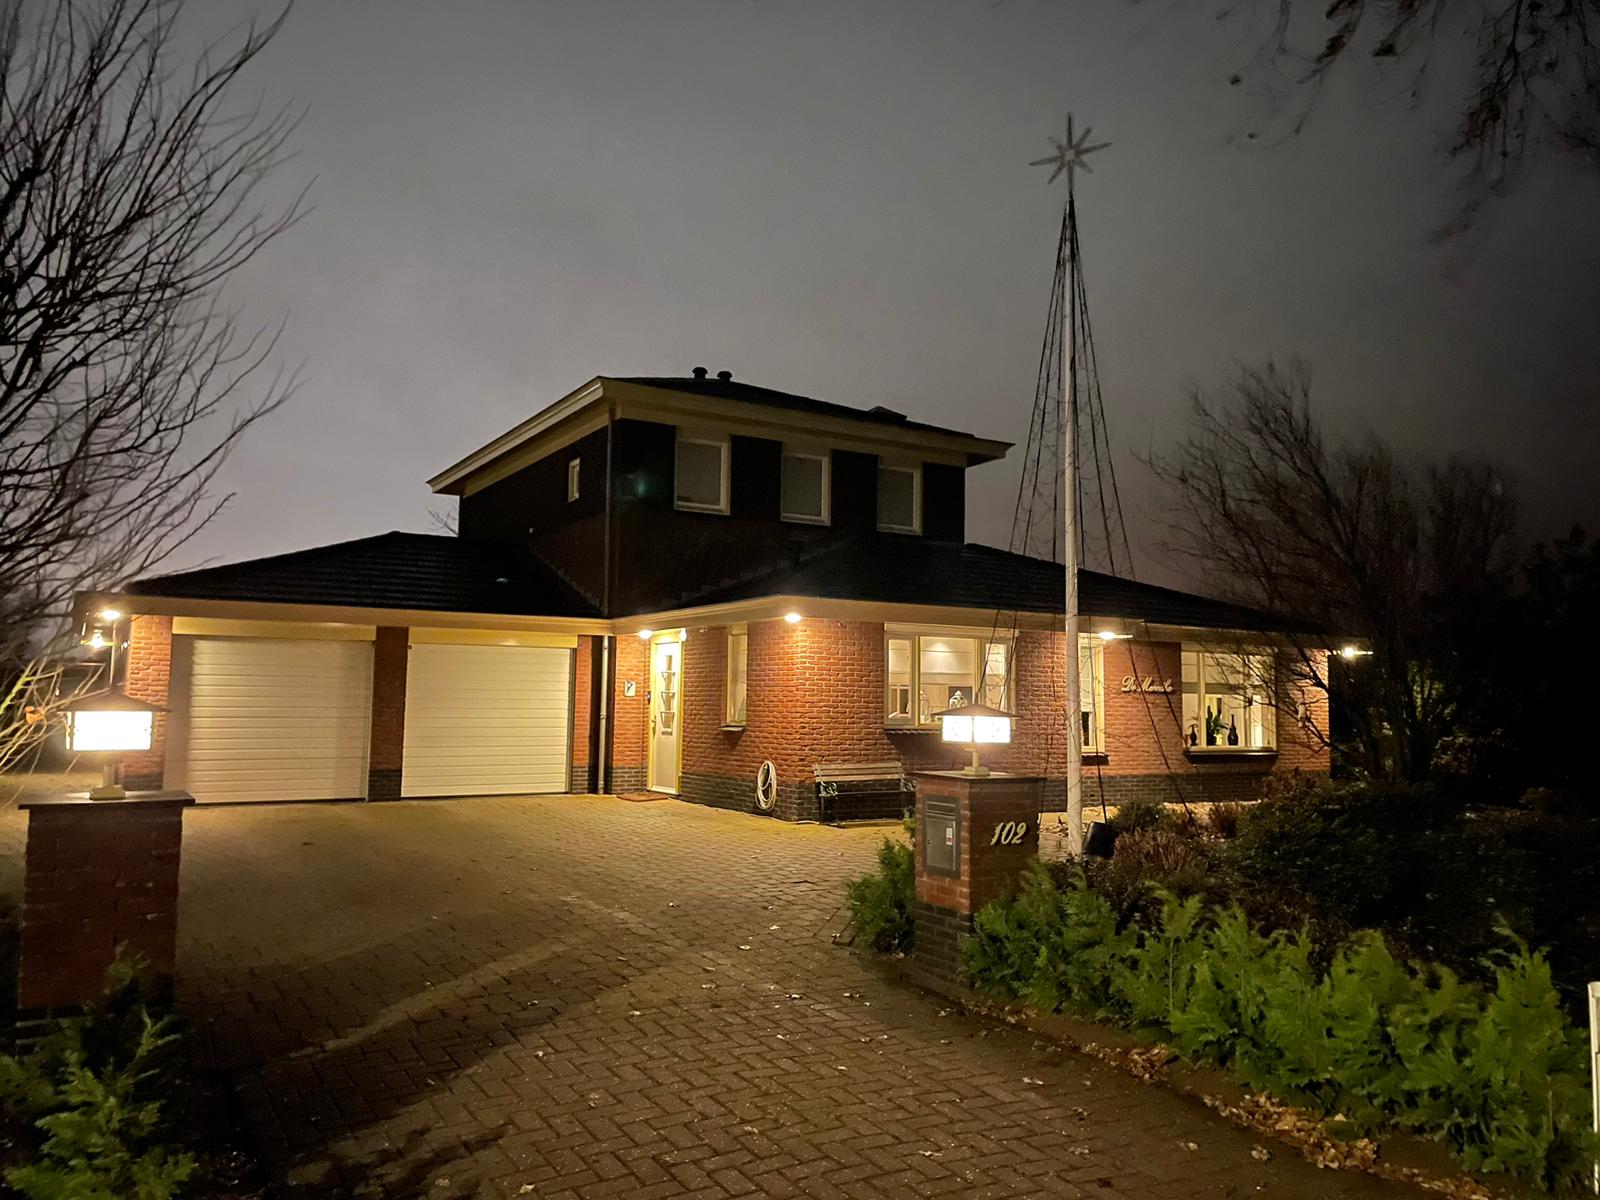
Beautiful, architect-designed, detached villa (built in 2004) with an attached double garage, basement and detached wooden shed/hobby room with veranda. This very well maintained villa is situated on a plot of 1,450m2 on a quiet road in the Spoolde area on the western side of Zwolle, less than 10 minutes cycling distance from the city centre. The villa borders the floodplains of the river IJssel and has idyllic unobstructed views over the coulisse landscape and farmlands.
This life-proof villa has energy label A+ and was sustainably built in 2004 by a regional construction company. The villa is fully insulated and various energy-saving measures are implemented. These include a heat pump with boiler, a heat recovery system for heating in winter and cooling in summer, a mechanical ventilation system and underfloor heating in the entire villa, including the garage and basement. The villa is well secured by an alarm system.
LAYOUT
The wide driveway leads to the garage and the entrance of the villa.
The attached garage (approx. 40m2) is fully insulated, offers space for two cars and has two electrically operated roller doors and a kitchen unit. The utility room gives internal access to the house.
Through the front door you enter the central hallway. The hall gives access to the kitchen, a spacious living room, the utility room and a spacious bedroom with en-suite a spacious and luxurious bathroom. Also located in the hall are a toilet room with wall-mounted toilet and hand basin, the meter cupboard and stairs to the basement and upper floor.
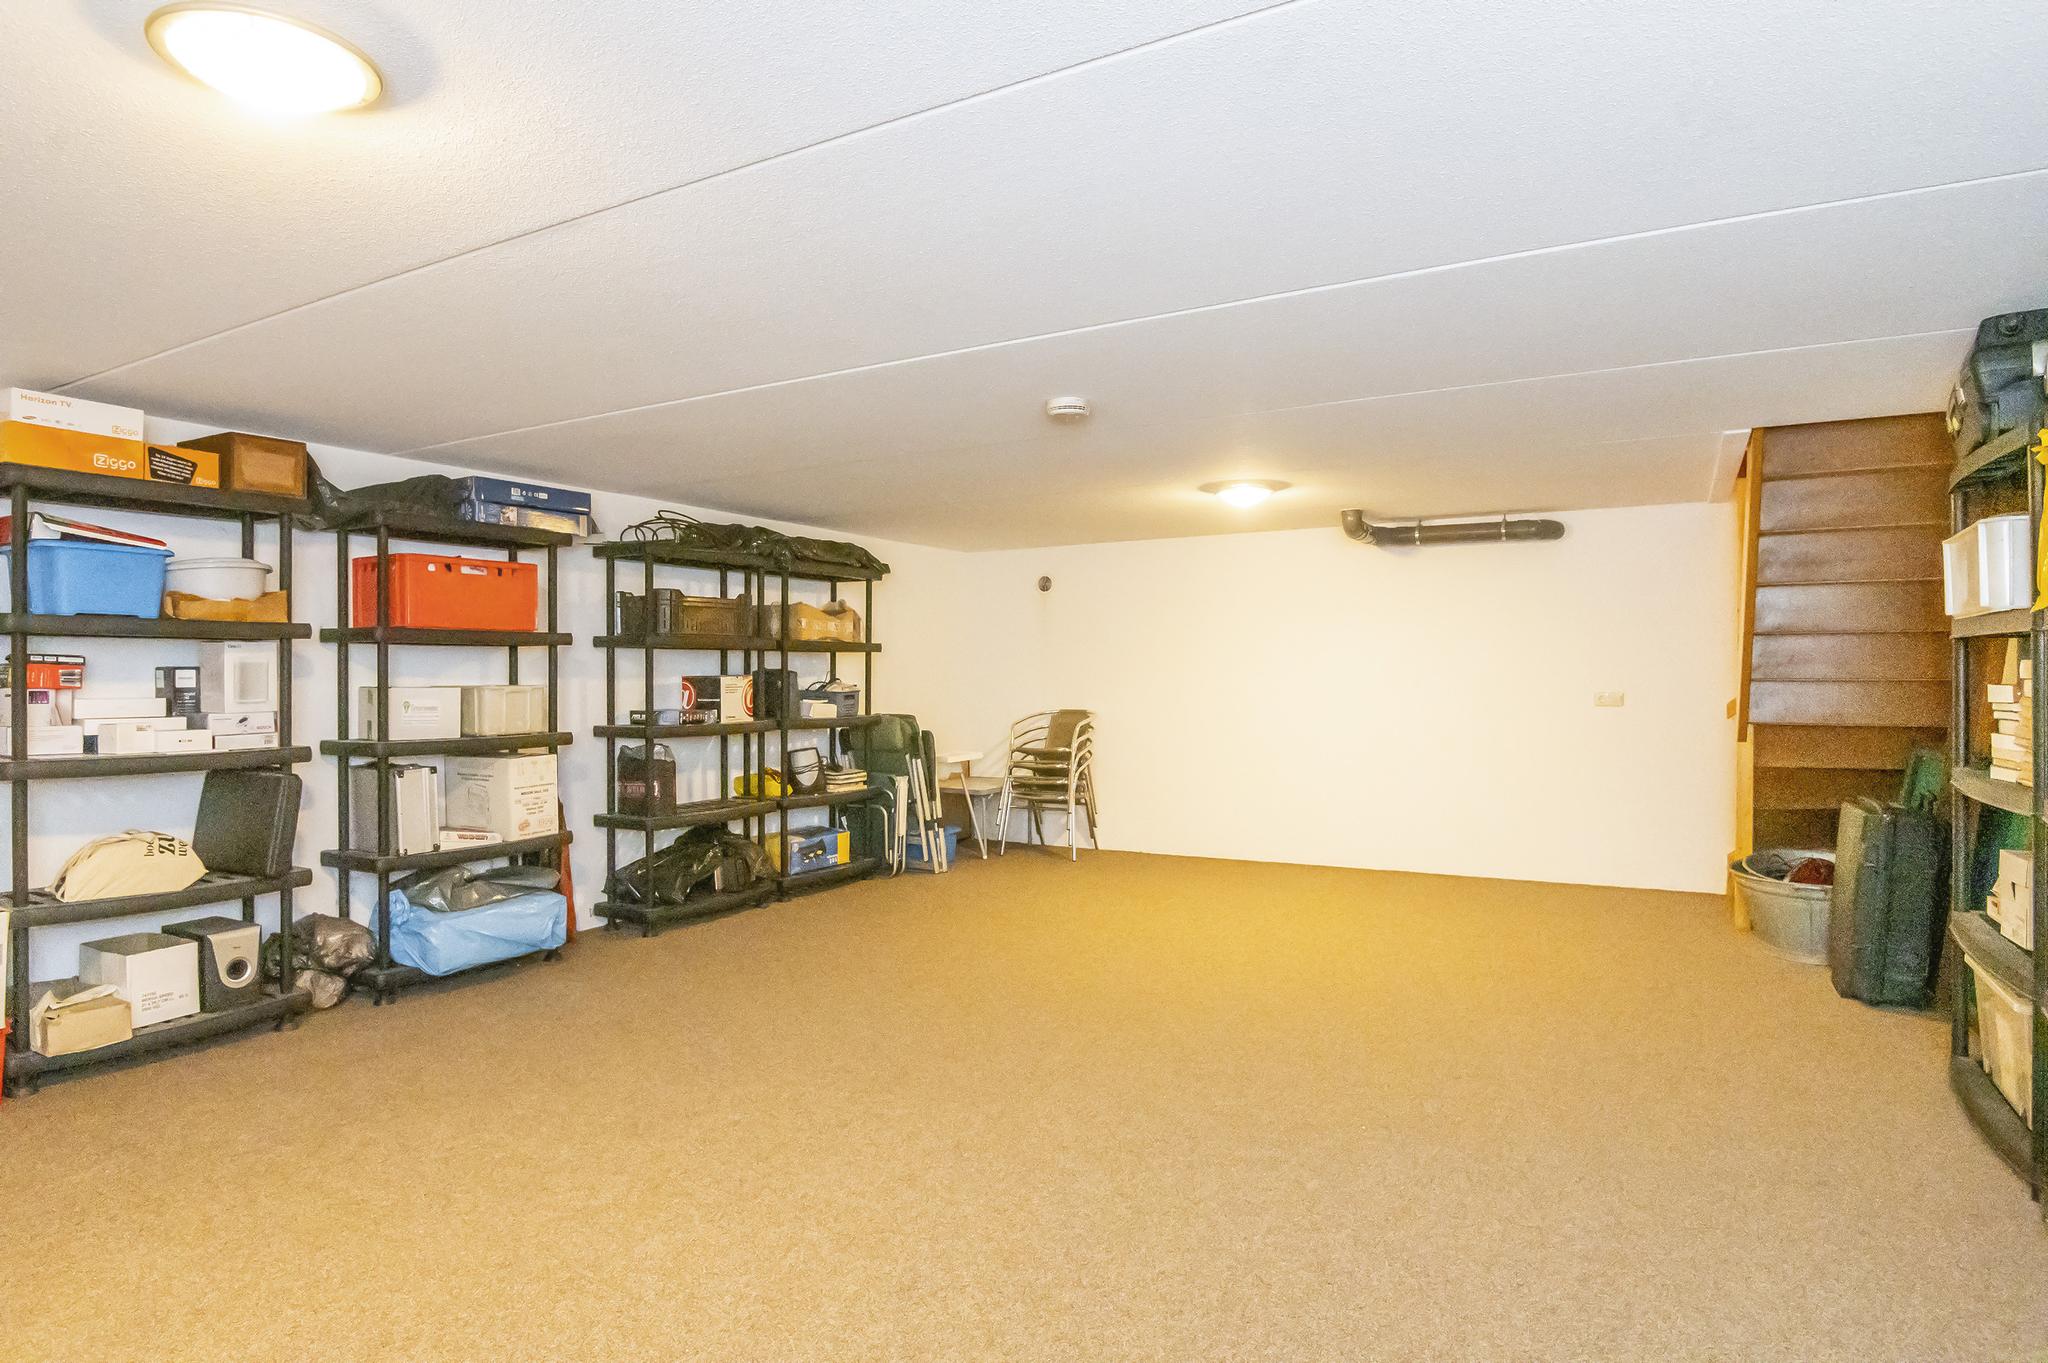
The basement has an area of approx. 46m2 and is fully insulated.
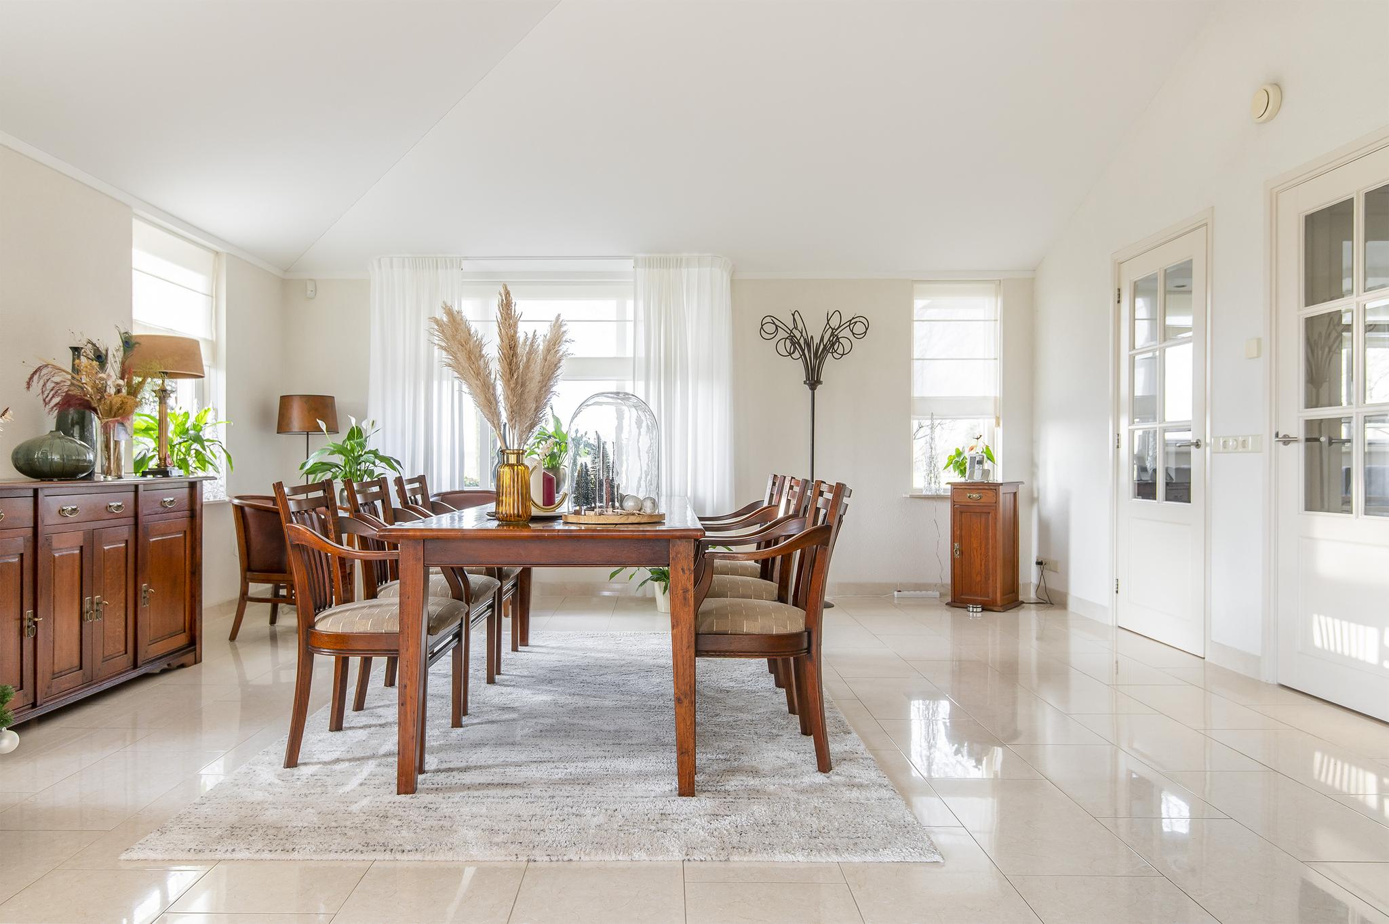
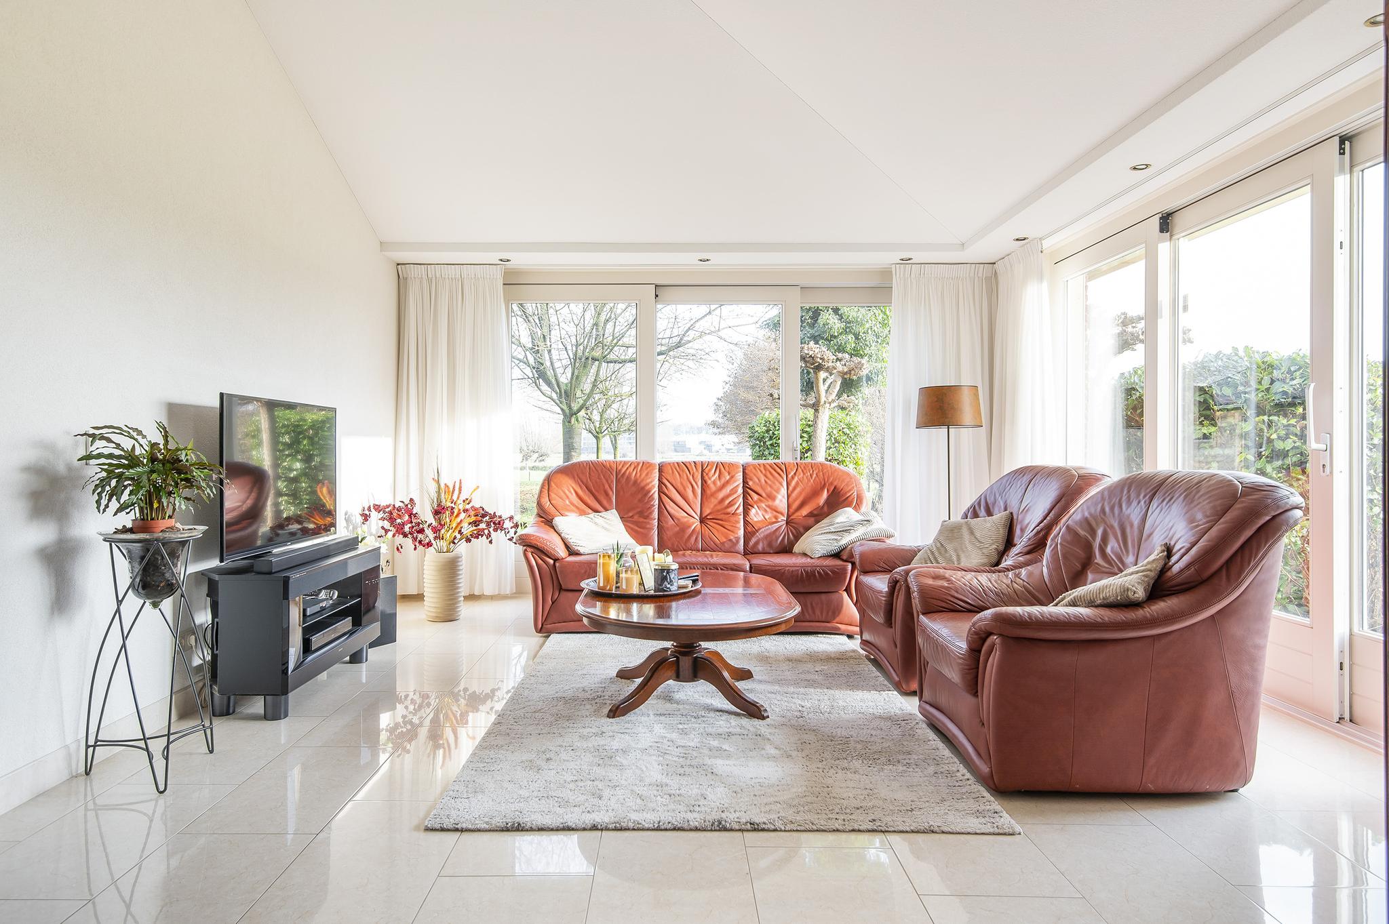
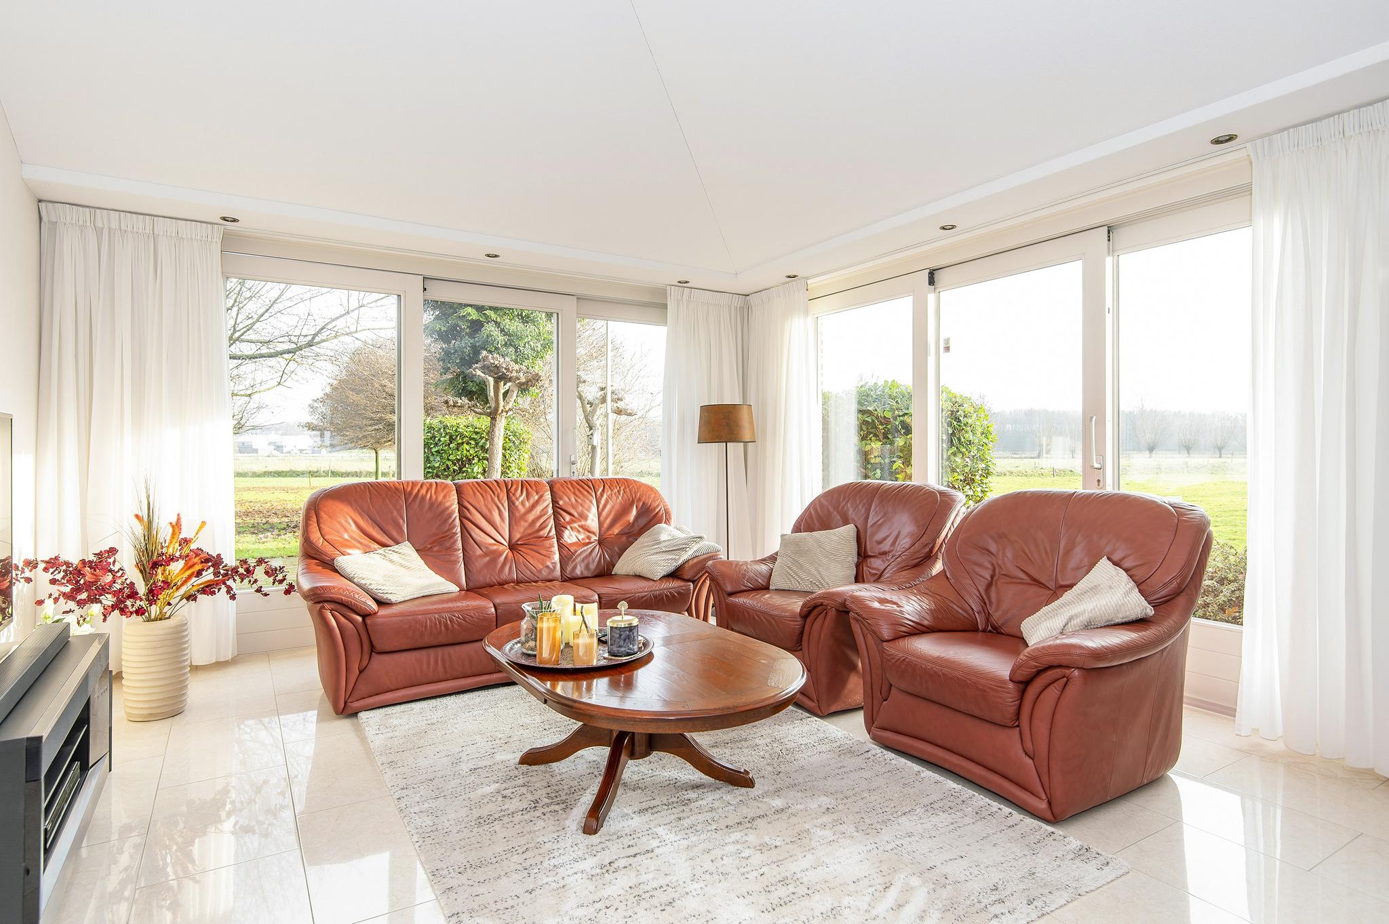
The spacious living room is very light and consists of a dining area next to the kitchen at the front and seating area at the rear with lots of incoming light and sliding doors to the garden.
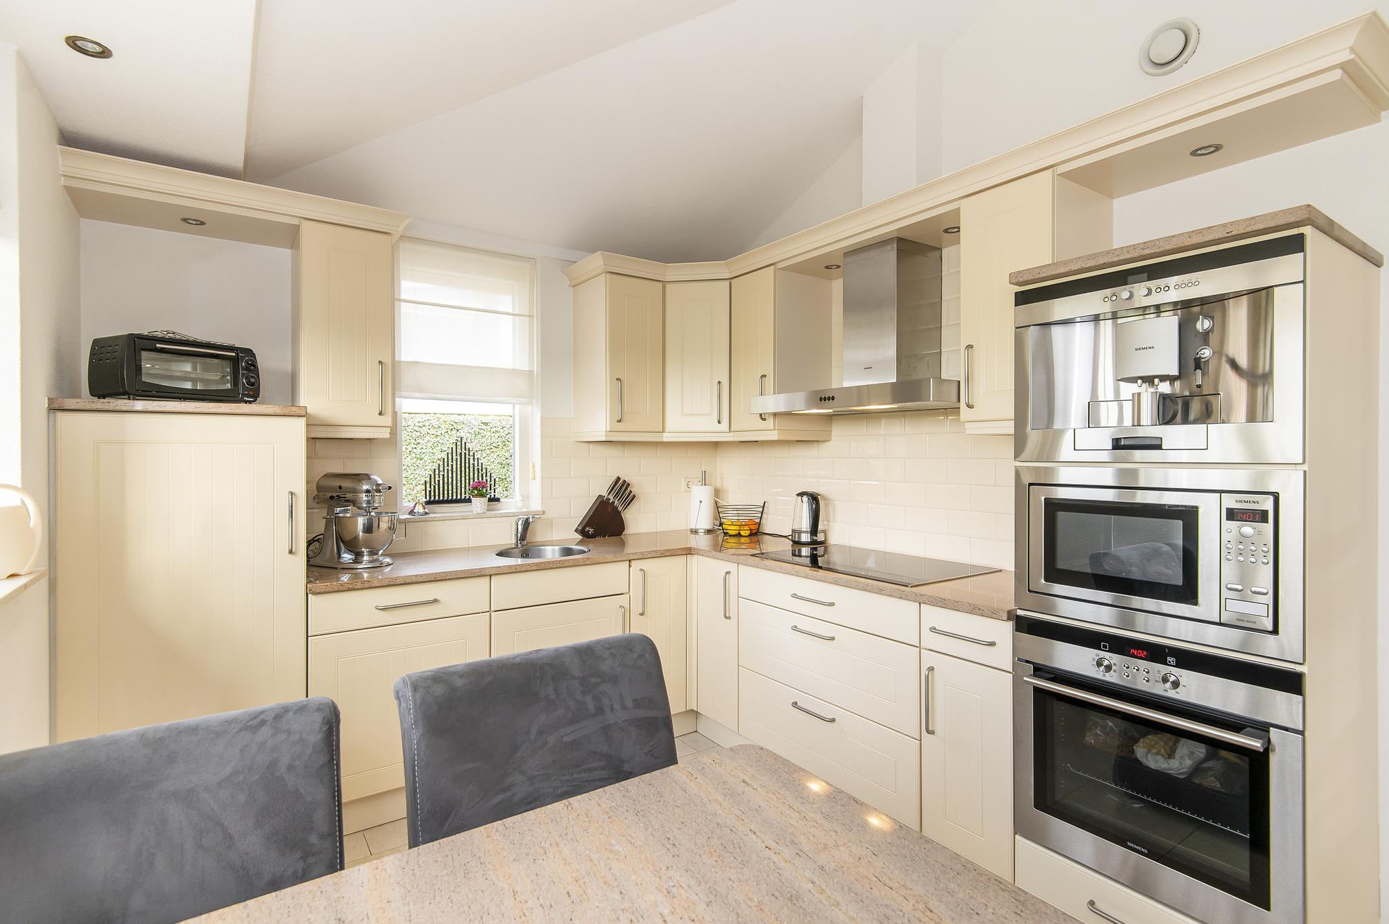
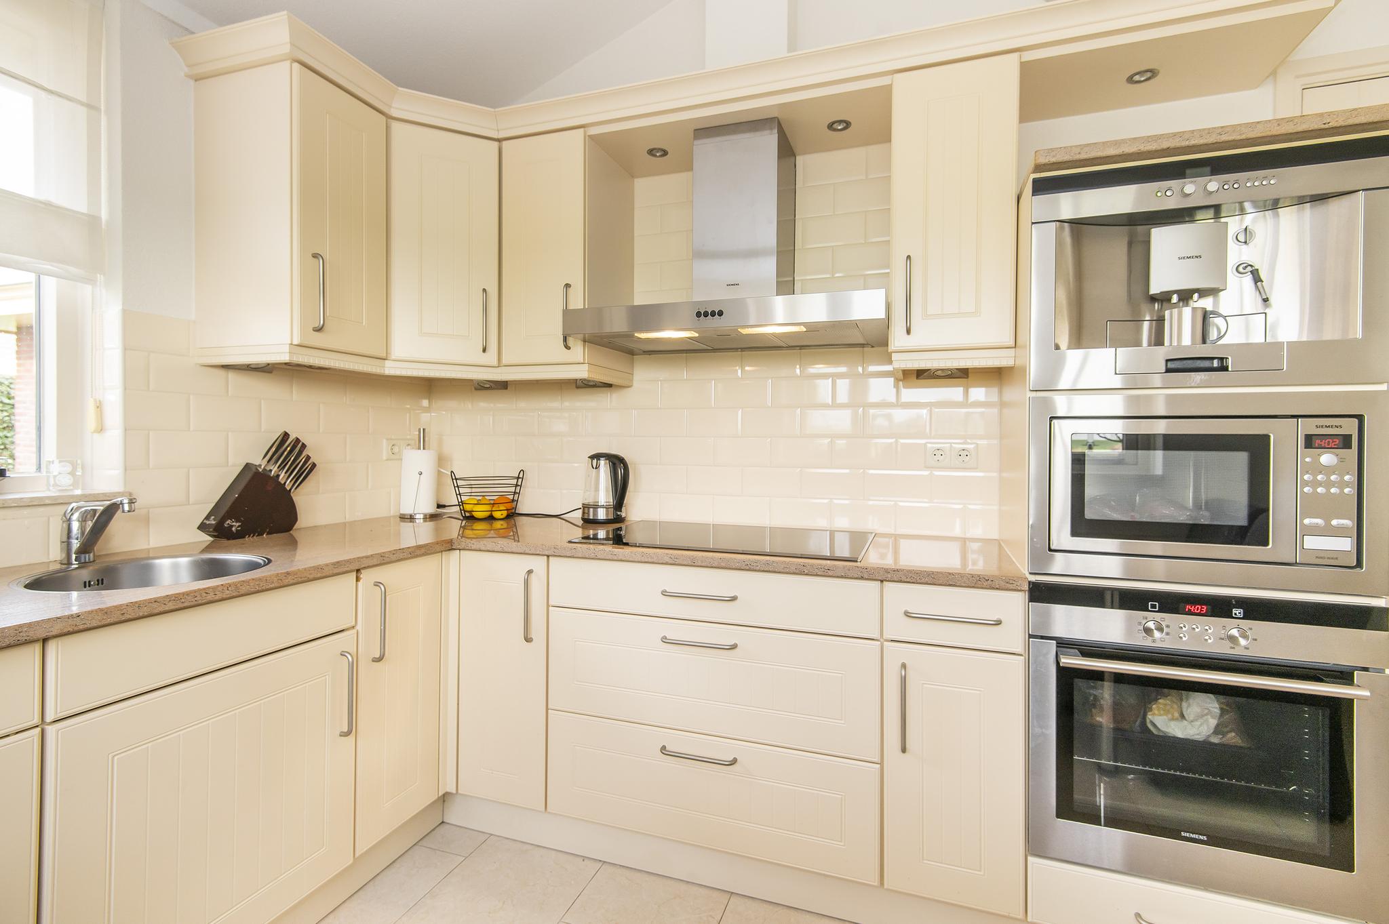
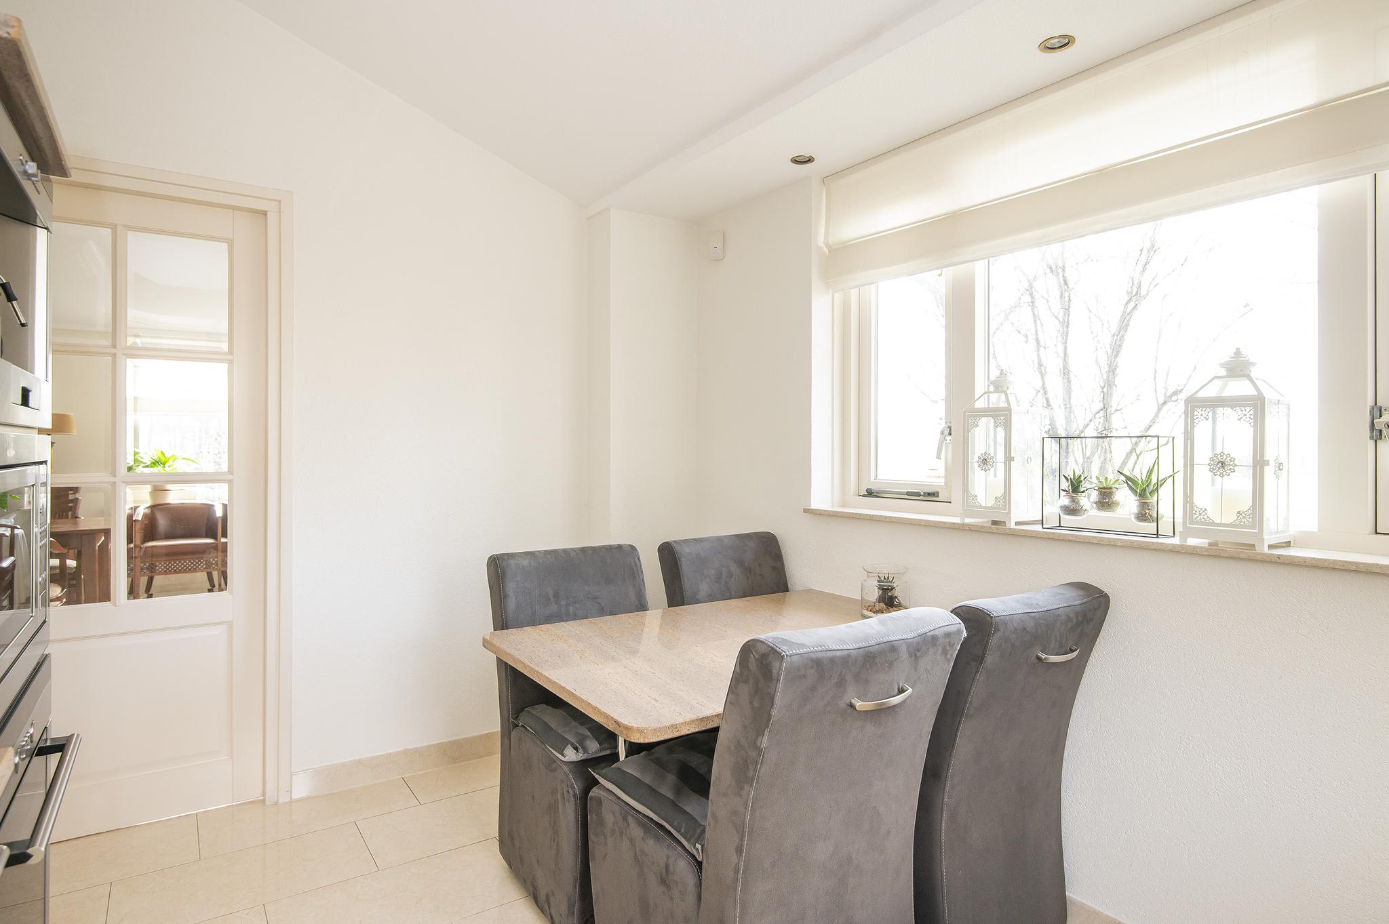
The kitchen has a cosy dining area by the window and is equipped with various built-in appliances such as a ceramic hob, extractor hood, oven, microwave and coffee maker. The kitchen is accessible from the hallway and the living room.
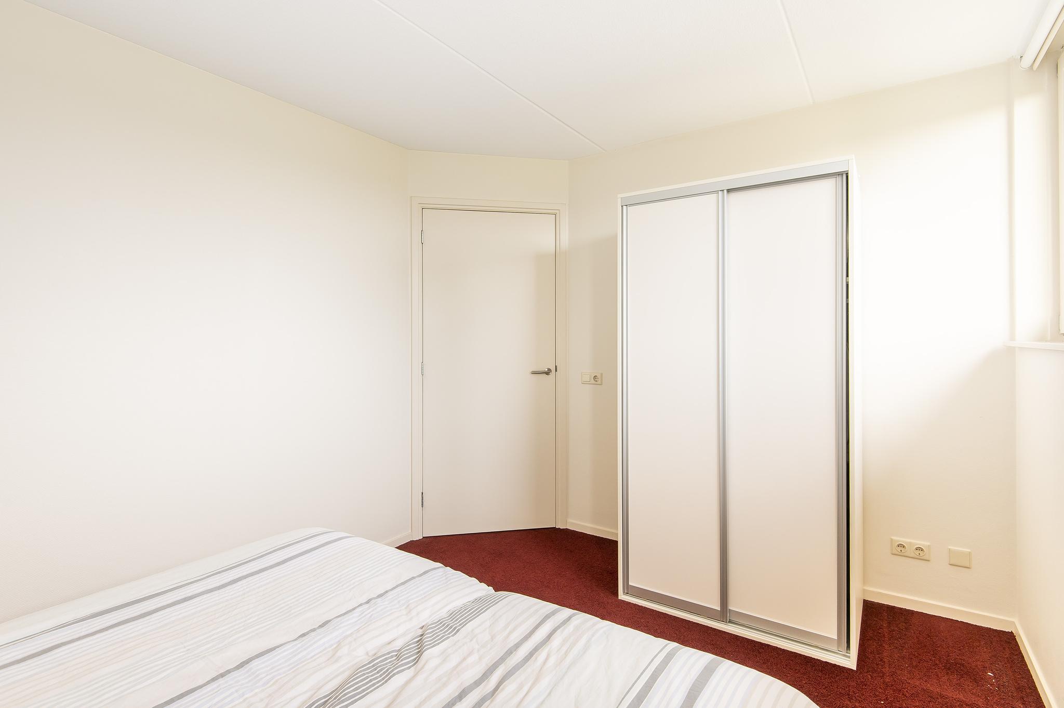
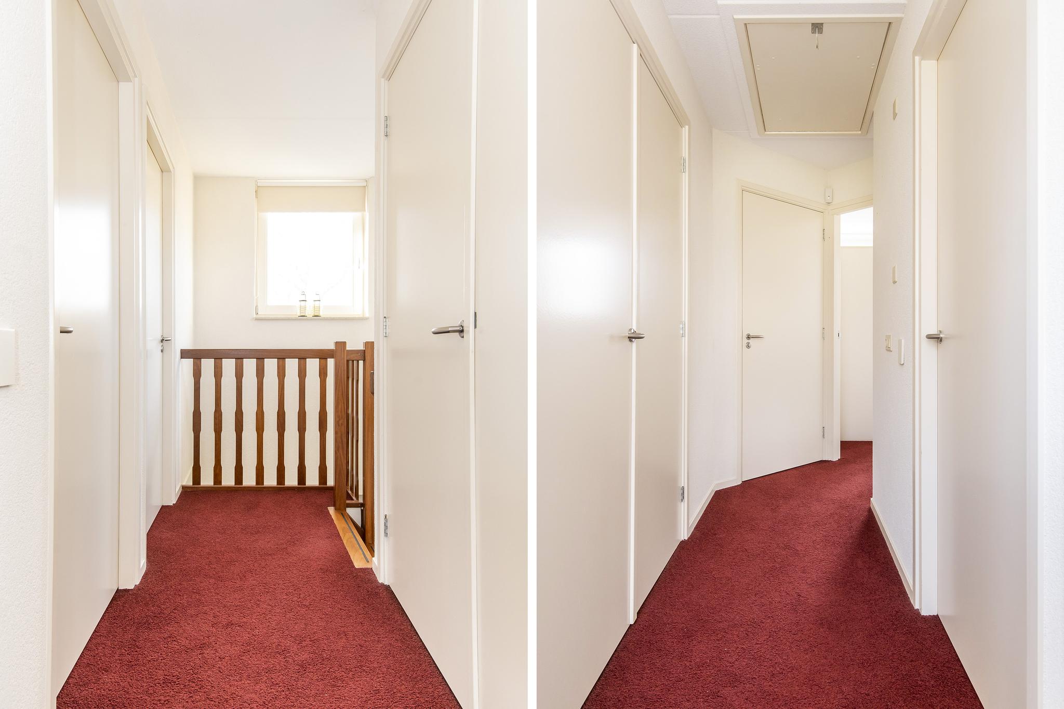
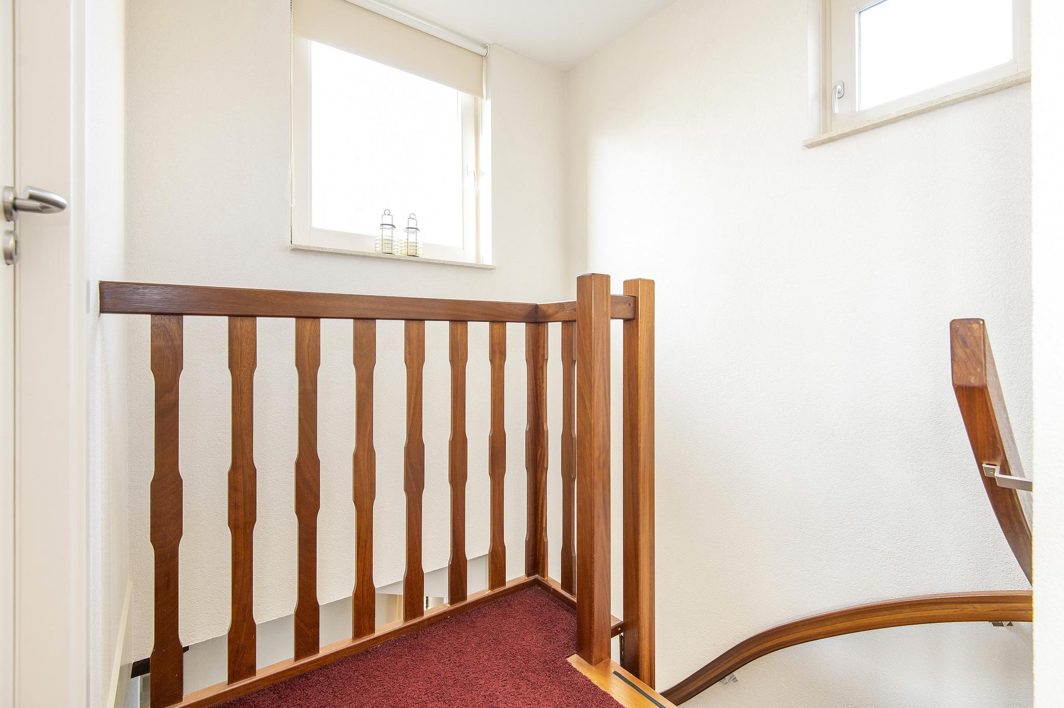
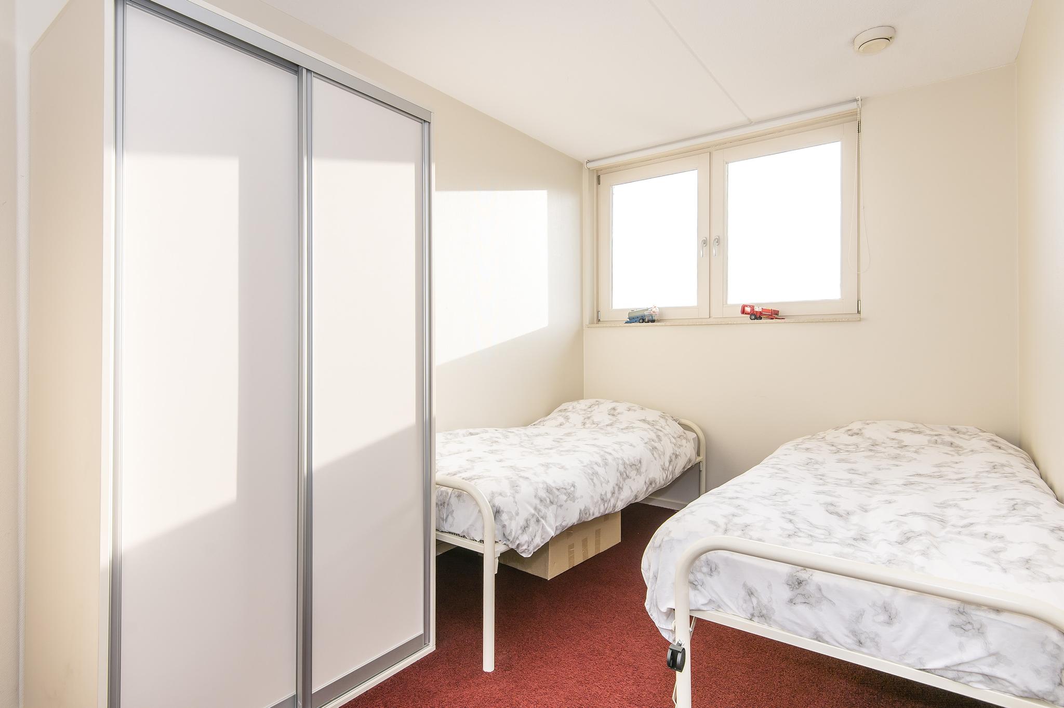
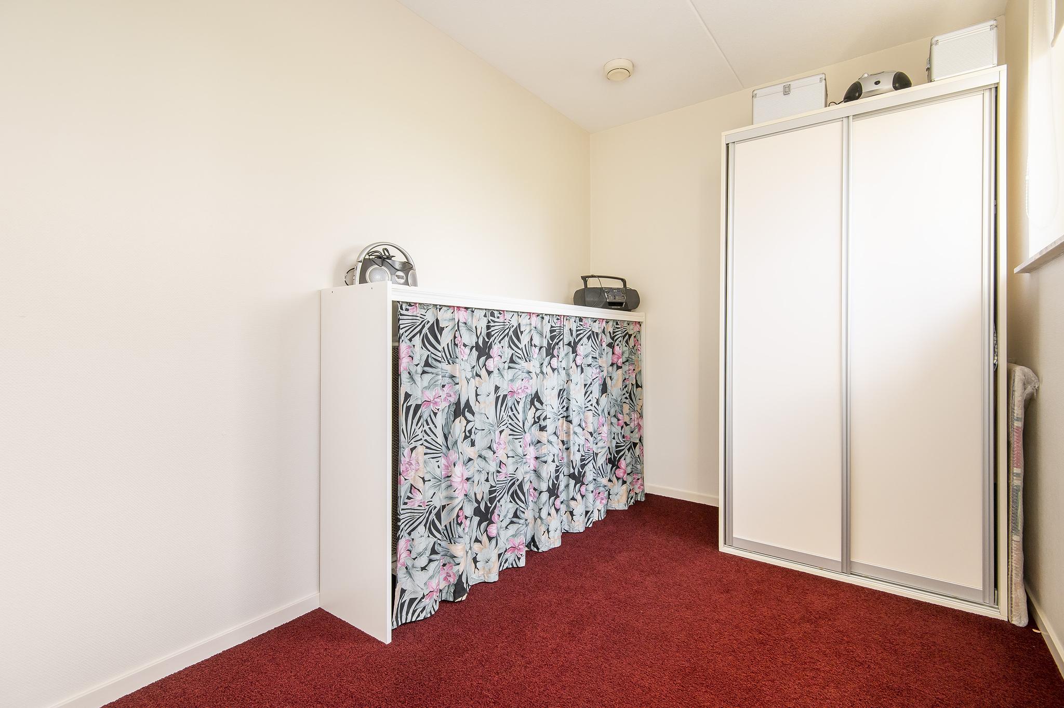
On the upper floor you will find the landing, three spacious bedrooms, the 2nd bathroom and the technical room.
Both bathrooms are fully tiled and equipped with a bath, separate shower, washbasin and toilet. The ground-floor bathroom has a luxurious corner bath.
A storage attic is situated under the roof. This attic is accessible via a loft ladder and offers plenty of extra storage space.
The plot measures 1450m2 and runs until the meadows and floodplains of the river IJssel. This allows you to enjoy a unique and unobstructed view. Paving has been laid around the house with room for several terraces. Behind the house is a large detached wooden shed with canopy. The shed is equipped with electricity and the pump for the well water supply.
LOCATION AND ACCESSIBILITY
Situated in a beautiful rural location on the western side of Zwolle near the river IJssel, but with all the amenities and conveniences of the city within easy reach. The historic city centre of Zwolle can be reached within 10 minutes by bike.
By car, you can reach the A28 motorway within minutes.
GENERAL
- Built in 2004;
- Living area approximately 250m2;
- Plot size 1,450m2;
- Sustainable energy efficient home;
- Energy label A+ valid until 02-01-2033
- Heat pump, boiler and heat recovery system;
- Entire house has underfloor heating;
- Bedroom and bathroom on the ground floor;
- Possibility for fireplace, there is a flue available;
- Equipped with central vacuum system;
- Equipped with alarm system (with subscription);
- Insulated double garage (approx. 40m2);
- Detached wooden shed with veranda and attic;
- Attic accessible via loft ladder;
- Ideal location near roads and the centre of Zwolle;
- Delivery in consultation.
Characteristics
Acceptance
-
Price
€
1.097.500 k.k.
-
Status
Ingetrokken
-
Delivery
In overleg
-
Address
Nilantsweg 102
-
Postcode
8041 AA
-
Place
Zwolle
Areas and contents
-
Living area
ca.
208m2
-
Overig oppervlakte
ca.
40m2
-
Contents
ca.
993m3
Layout
-
Number of rooms
5
-
Number of bedrooms
4
-
Number of bathrooms
2
-
Amount of floors
4
Energy
-
Energielabel
A p
-
Insulation
Dakisolatie, muurisolatie, vloerisolatie, dubbel glas, volledig geisoleerd, hr glas
-
Hot water
Elektrische boiler eigendom, aardwarmte
-
Heating
Mogelijkheid voor open haard, vloerverwarming geheel, warmtepomp, warmte terugwininstallatie, aardwarmte