Description
Characterful double upper-floor apartment of 91 m² with two bedrooms and two generous roof terraces, situated on freehold land!
On the edge of the Jordaan, in the sought-after Da Costabuurt, you will find this exceptionally characterful and beautifully finished double upper-floor apartment of approximately 91 m². A home that immediately impresses with its wonderful natural light, generous living spaces, high-quality finishes and carefully selected details.
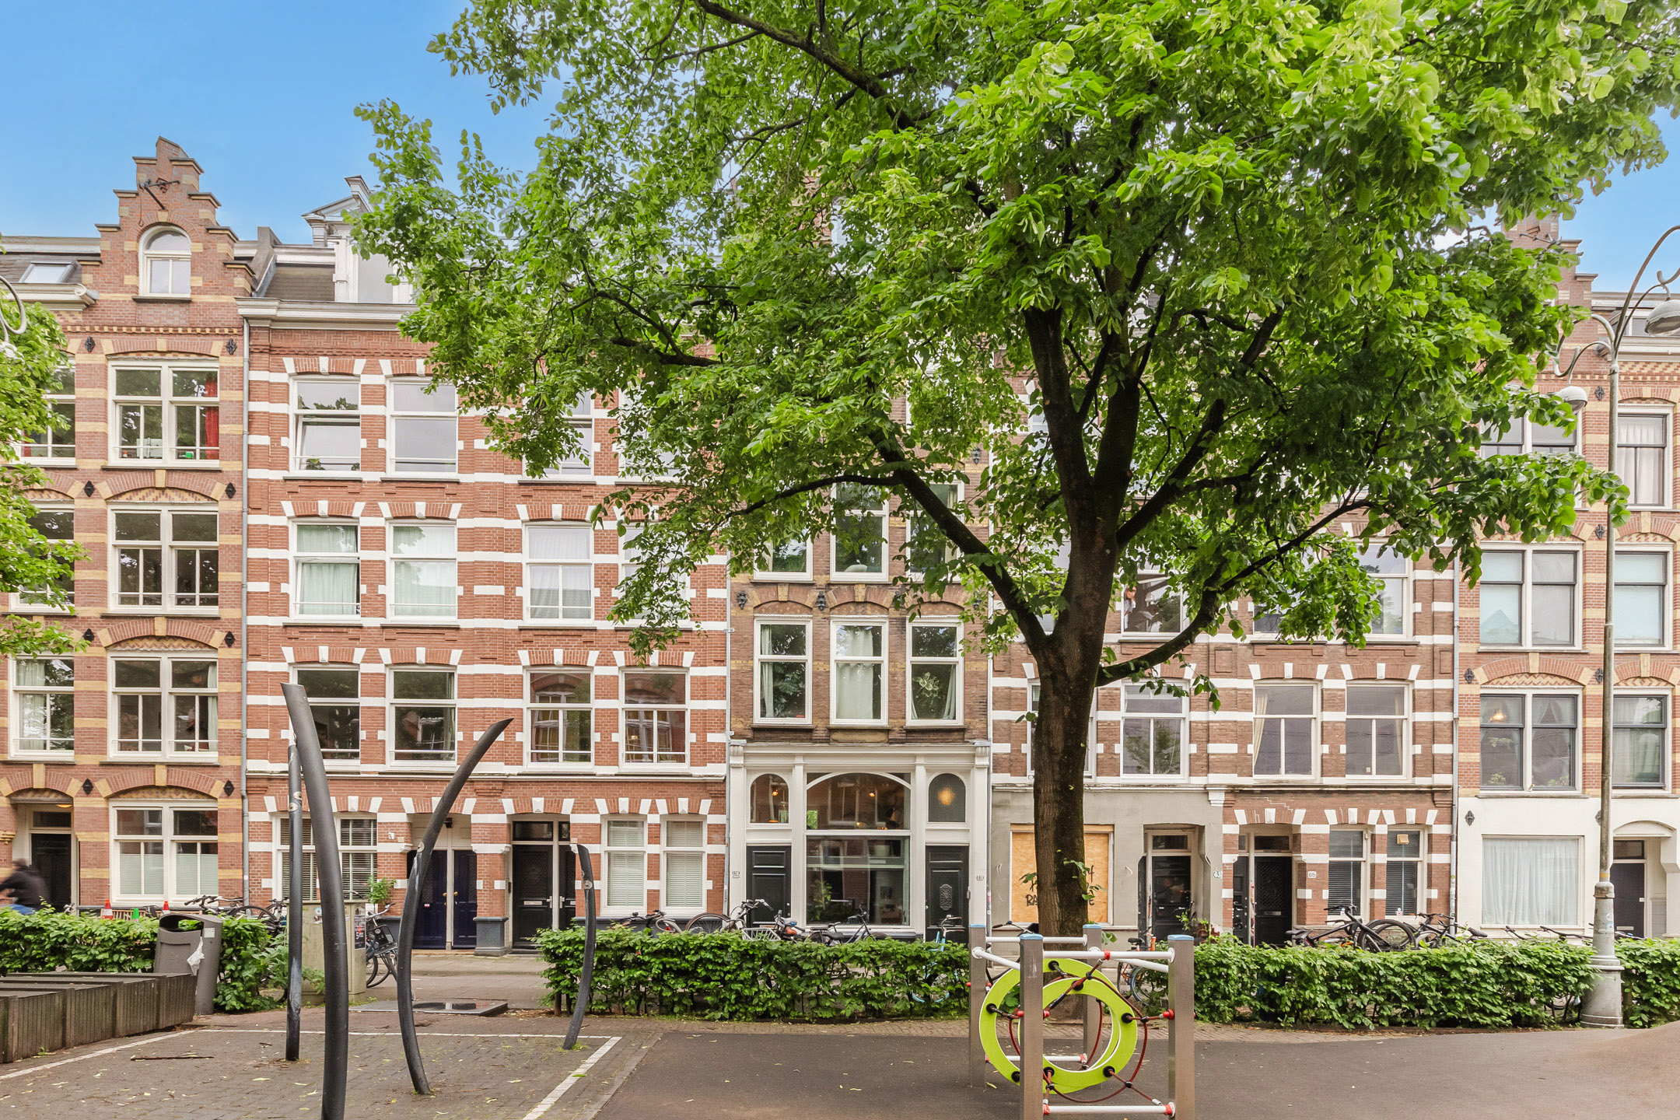
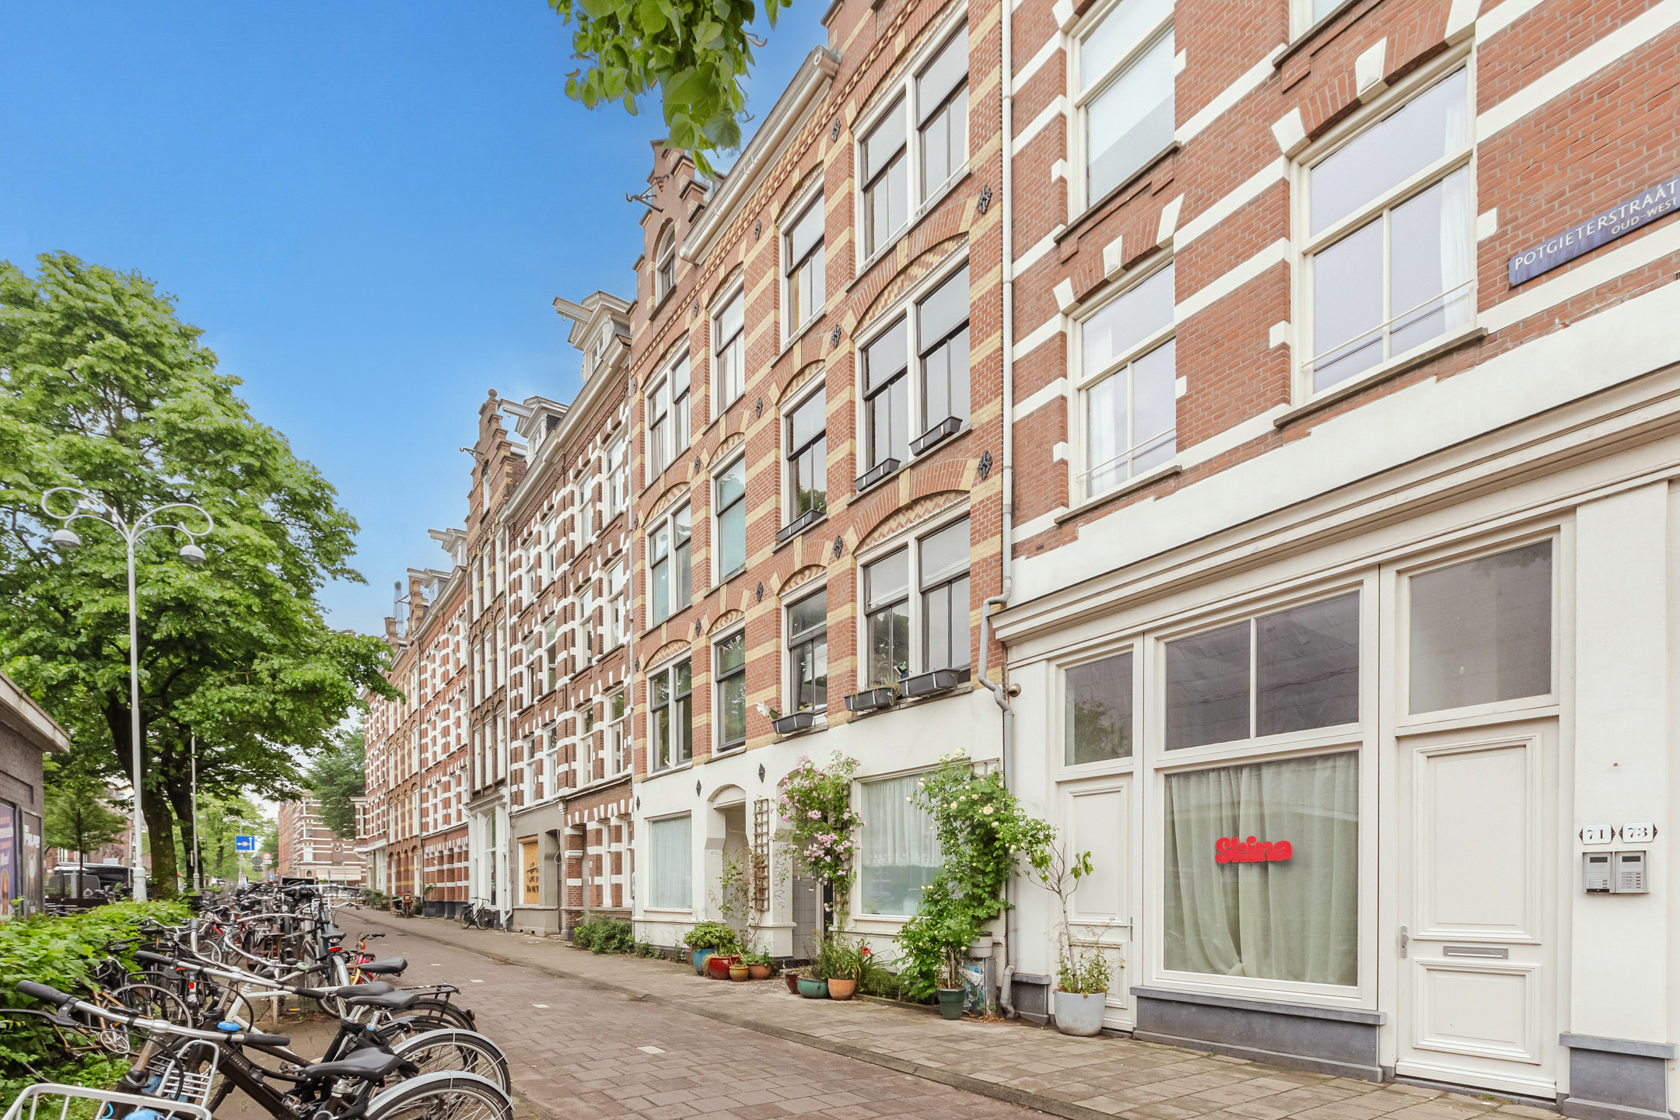
The third and fourth floors of this characteristic 1890 building, featuring a traditional stepped gable, have been combined to create a spacious and fully-fledged home. With two generously sized bedrooms, a luxurious bathroom, an inviting living room, a modern kitchen and two generous roof terraces, everything is in place for comfortable city living in the heart of Amsterdam.
The property is situated on freehold land, so there is no ground lease (erfpacht).
LAYOUT
The communal entrance leads to the property on the third floor.
The entrance hall provides access to the meter cupboard and the toilet, which has been stylishly finished with contemporary black sanitaryware and attractive marble-look wall tiles.
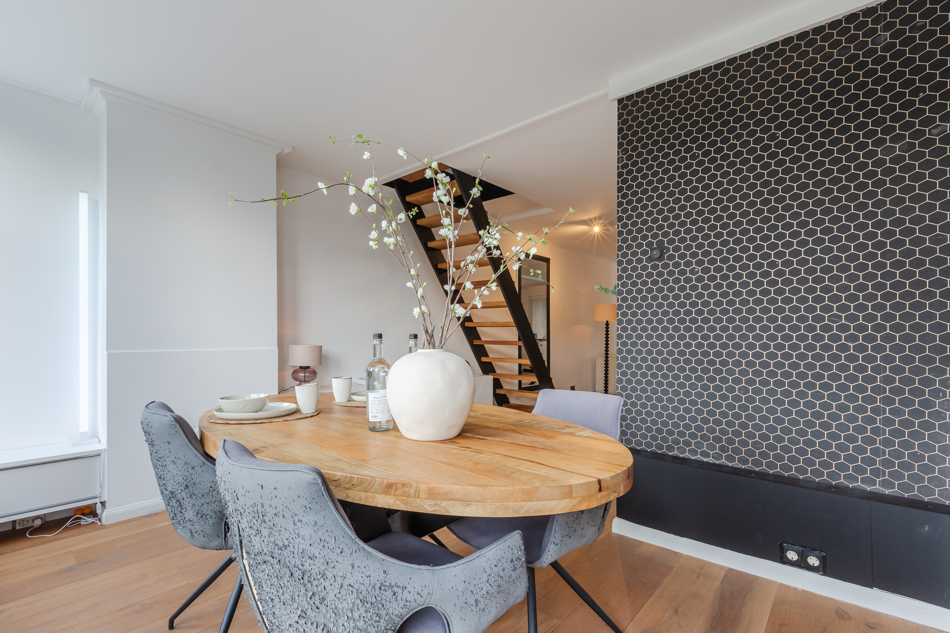
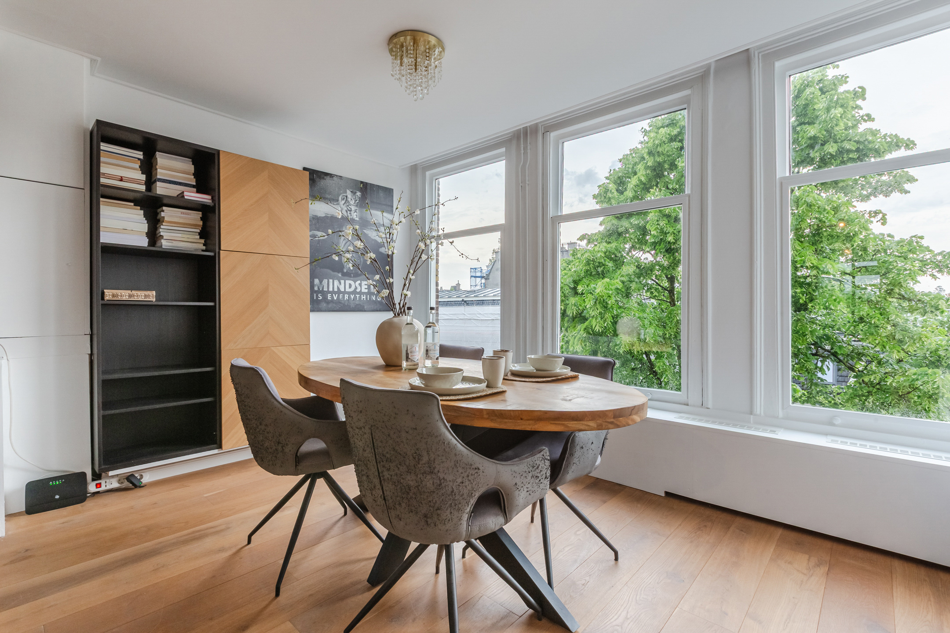
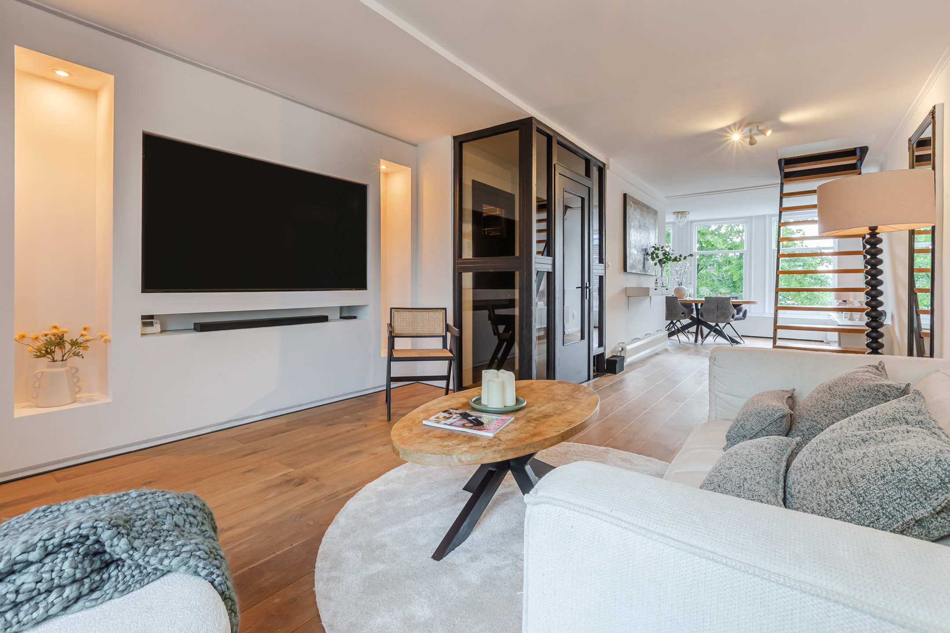
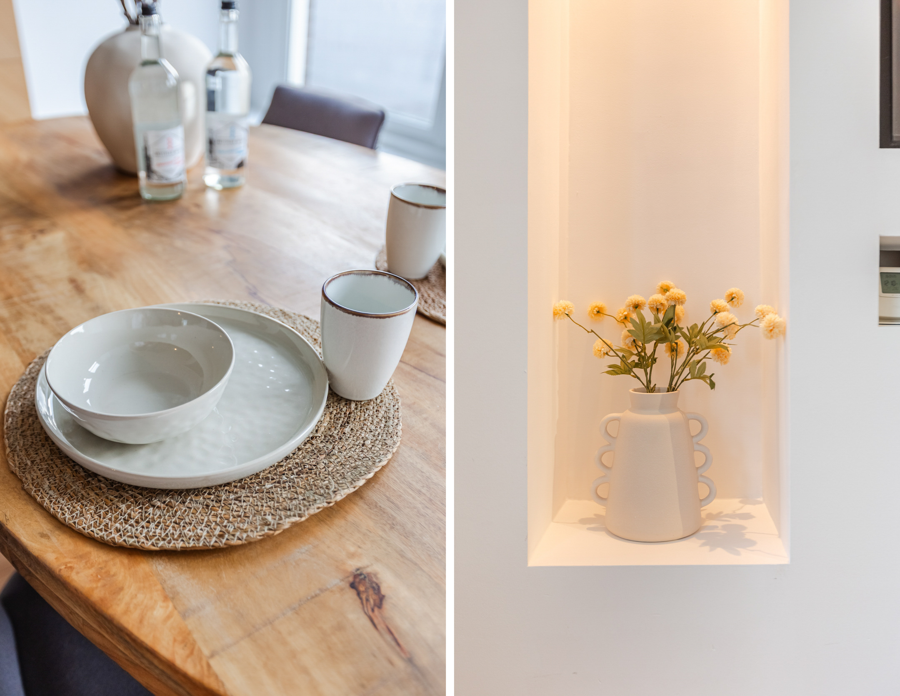
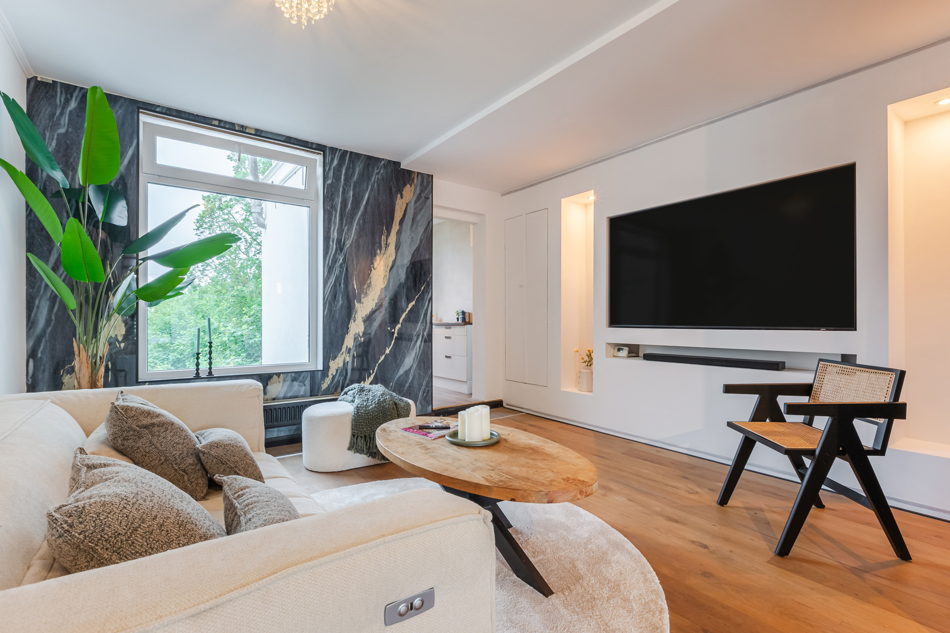
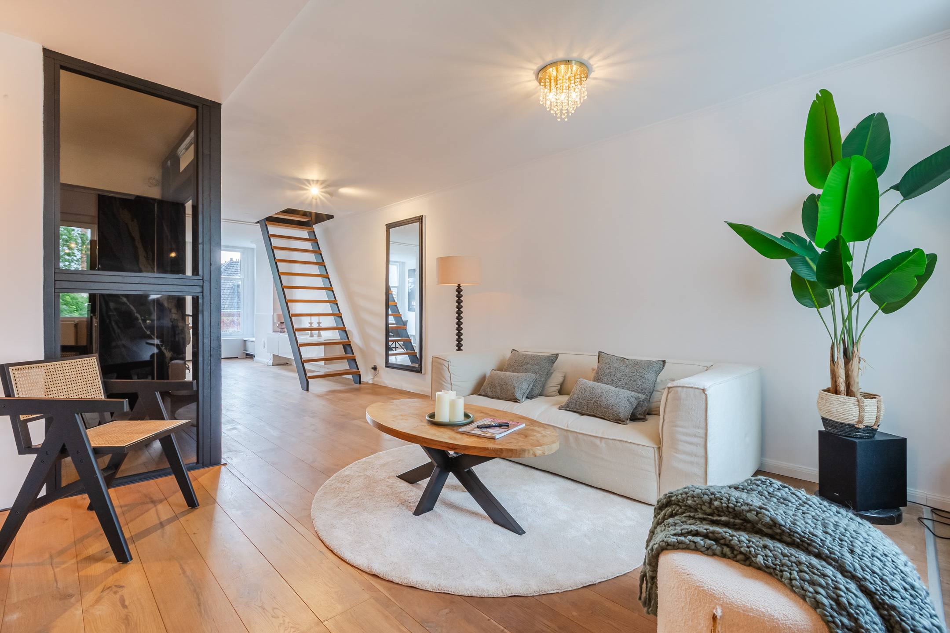
The living room immediately catches the eye with its elegant smoked-glass doors, bespoke built-in cabinetry and high-quality finish. Large windows at both the front and rear flood the space with natural light, creating a bright, spacious and welcoming atmosphere.
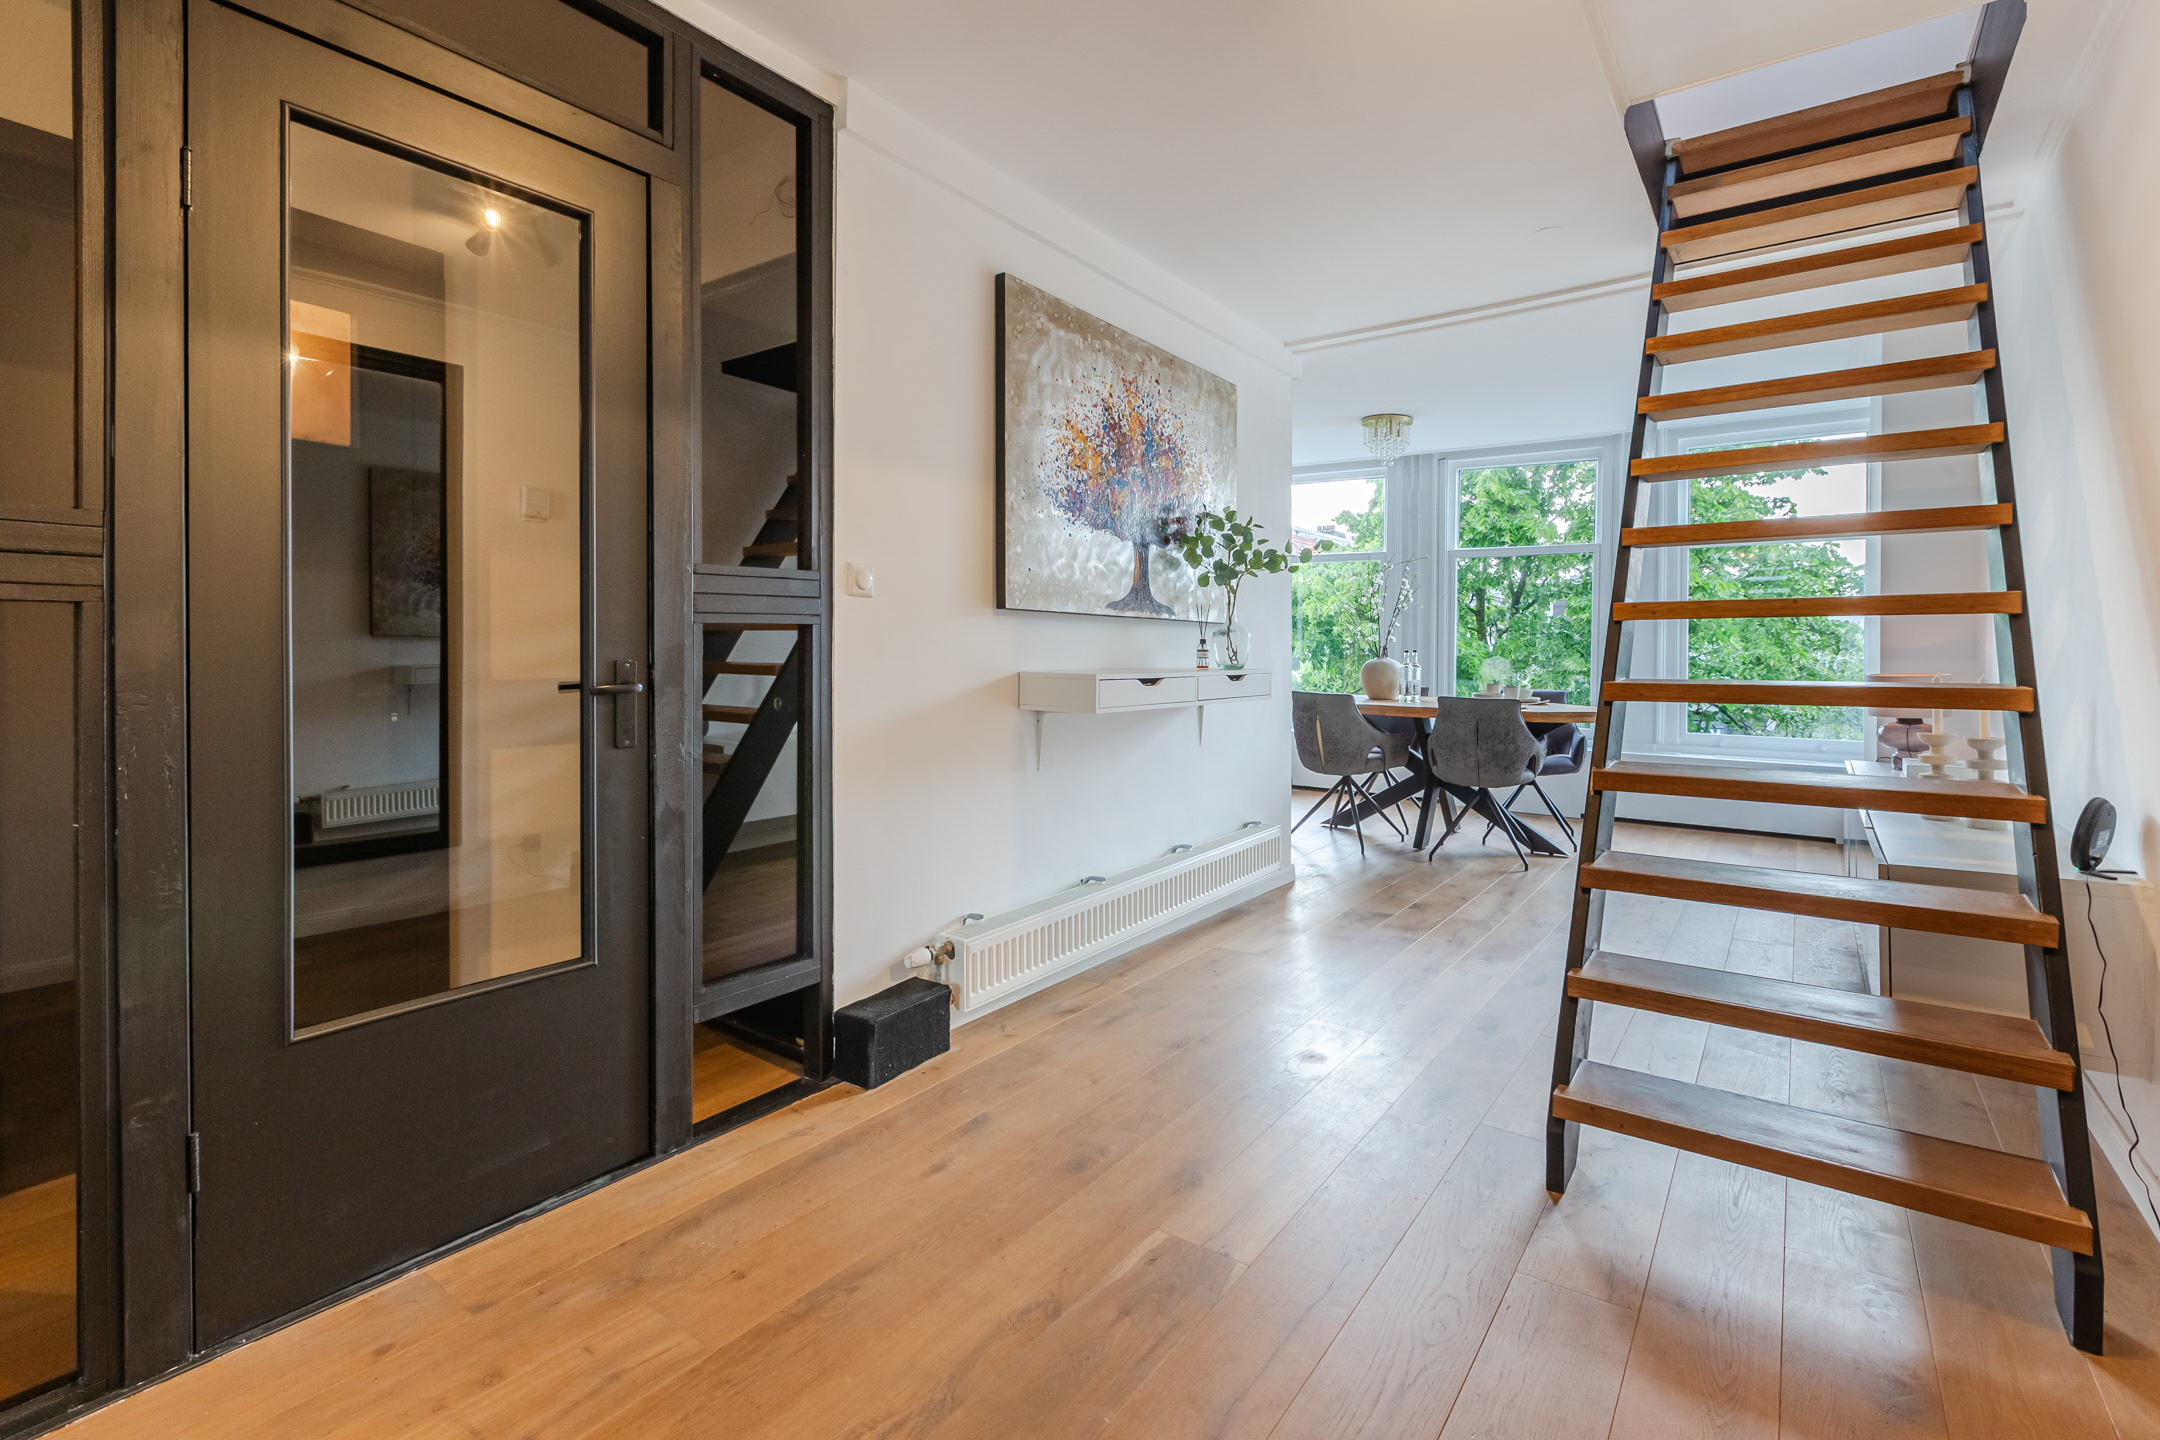
The living room extends across the full length of the floor and offers a practical and comfortable layout. A generous dining area is located at the front, while the rear accommodates a comfortable sitting area. A wonderful space for both everyday living and relaxing.
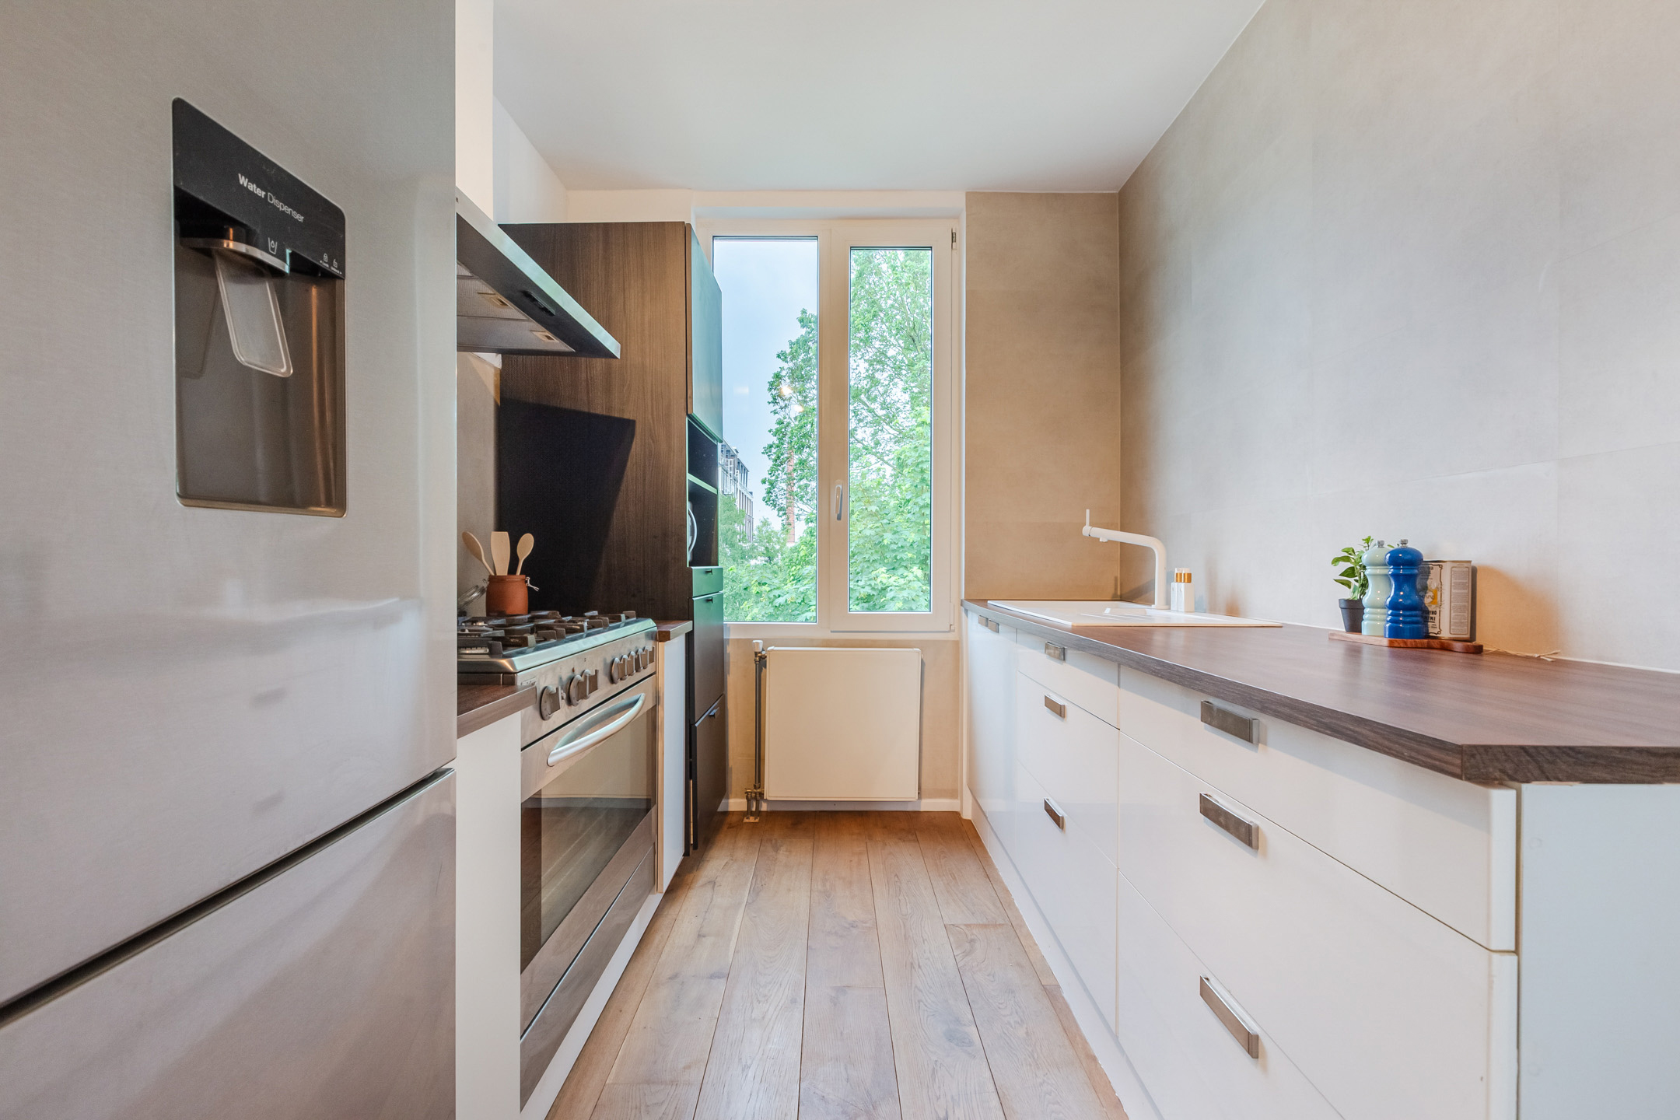
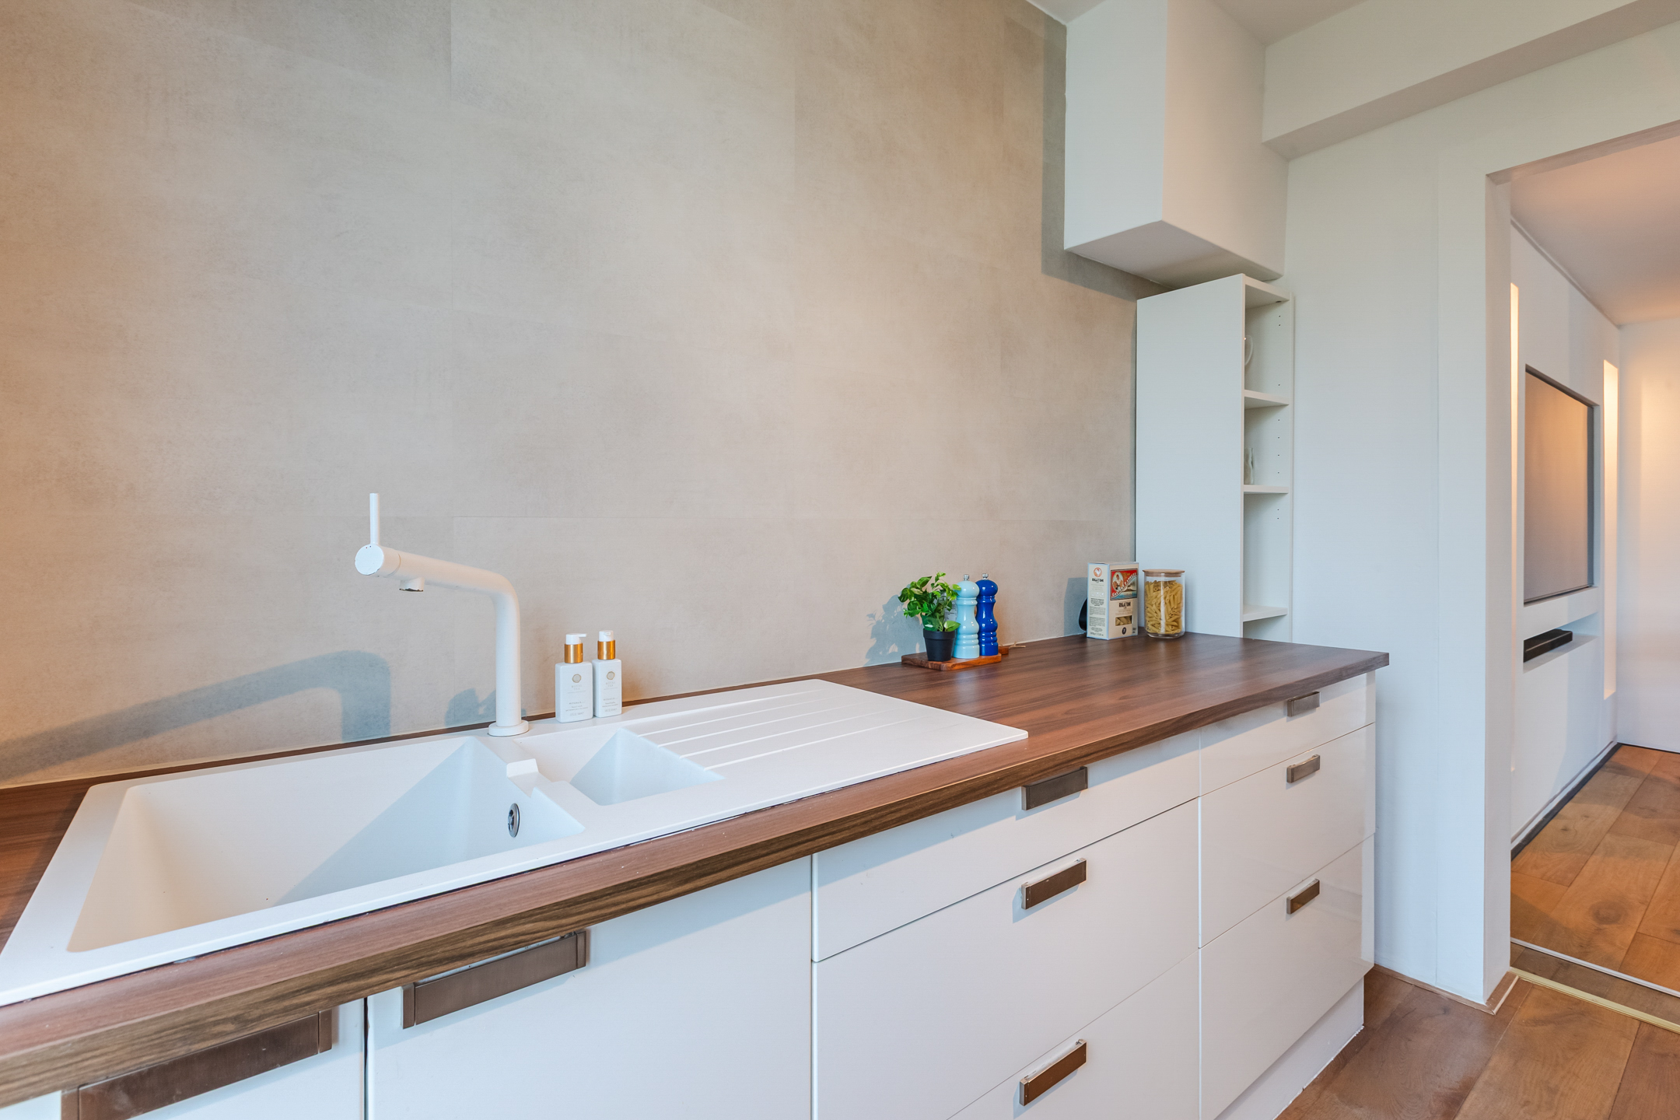
The kitchen connects naturally with the living area and has been thoughtfully laid out. Recently modernised, it features a range of built-in appliances as well as ample worktop and storage space.
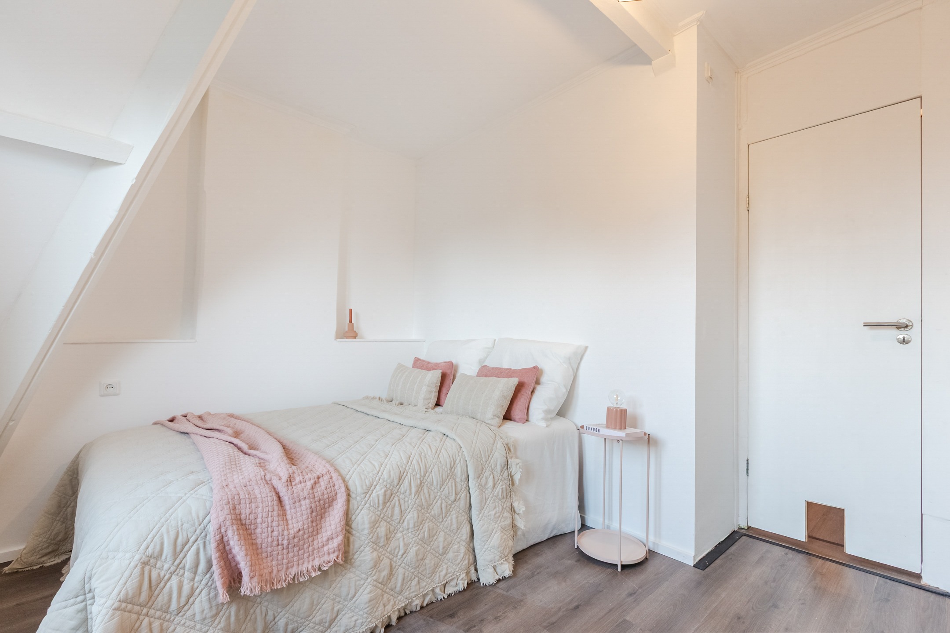
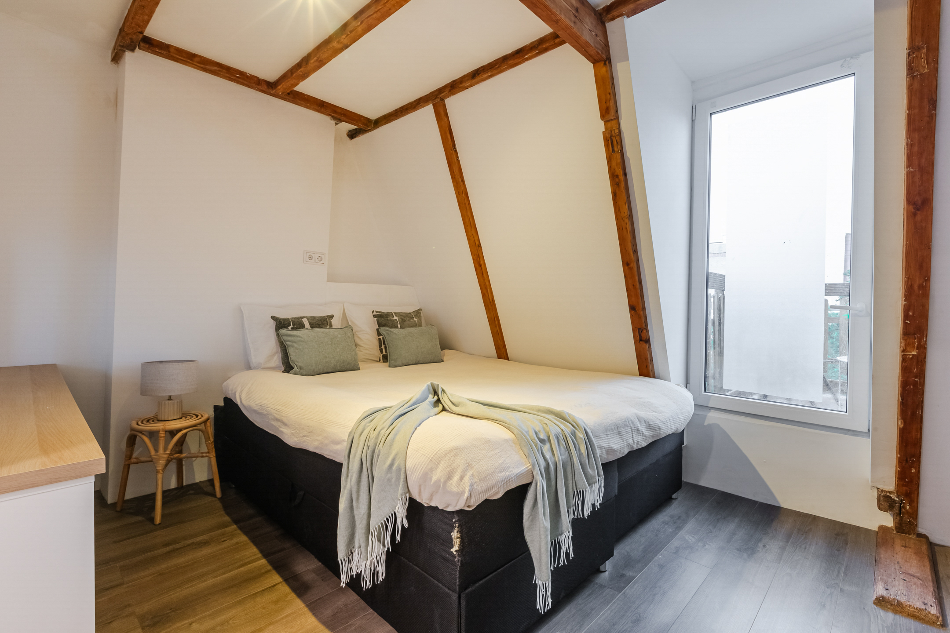
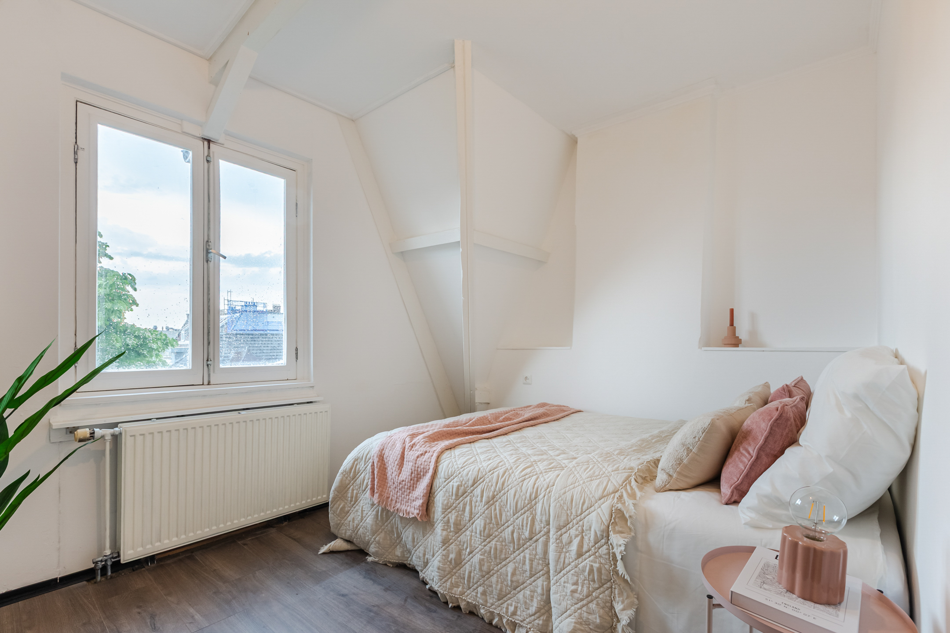
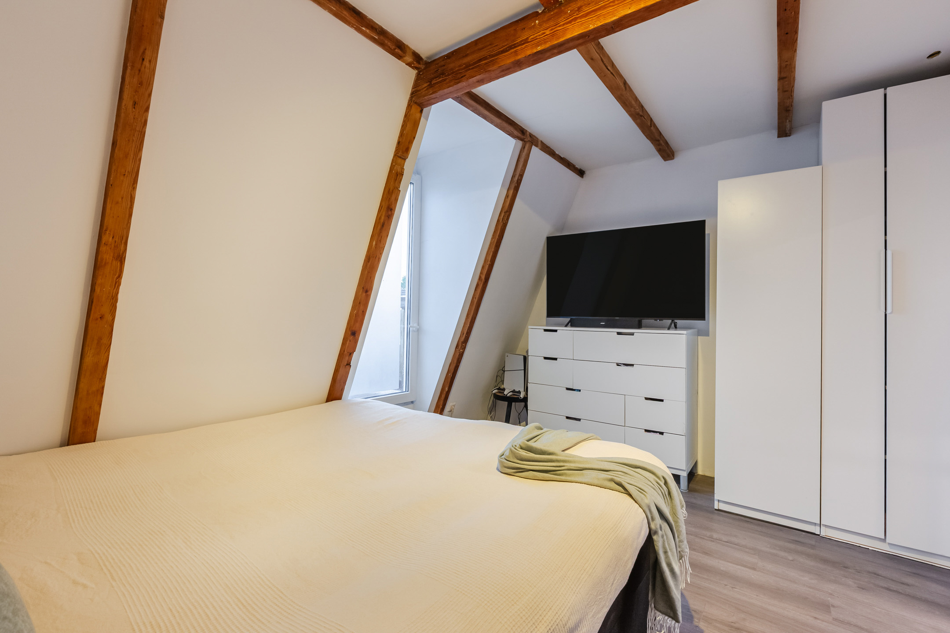
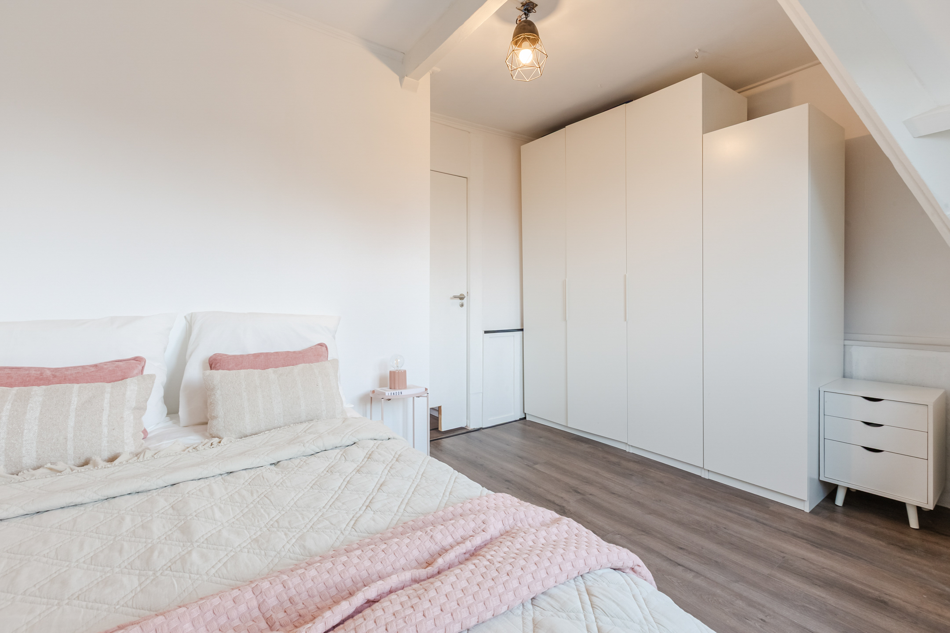
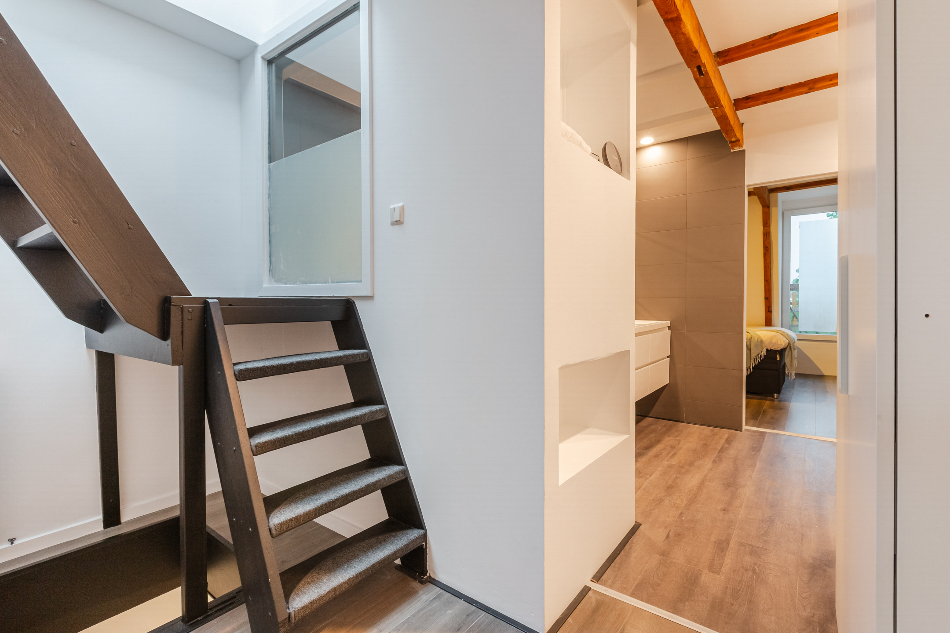
An internal staircase leads to the fourth floor. In 2020, this entire floor was incorporated into the apartment following an amendment to the deed of division and was subsequently completely renovated. The result is a fully-fledged second floor offering a spacious landing, two well-proportioned bedrooms, a luxurious bathroom and access to two delightful outdoor spaces.
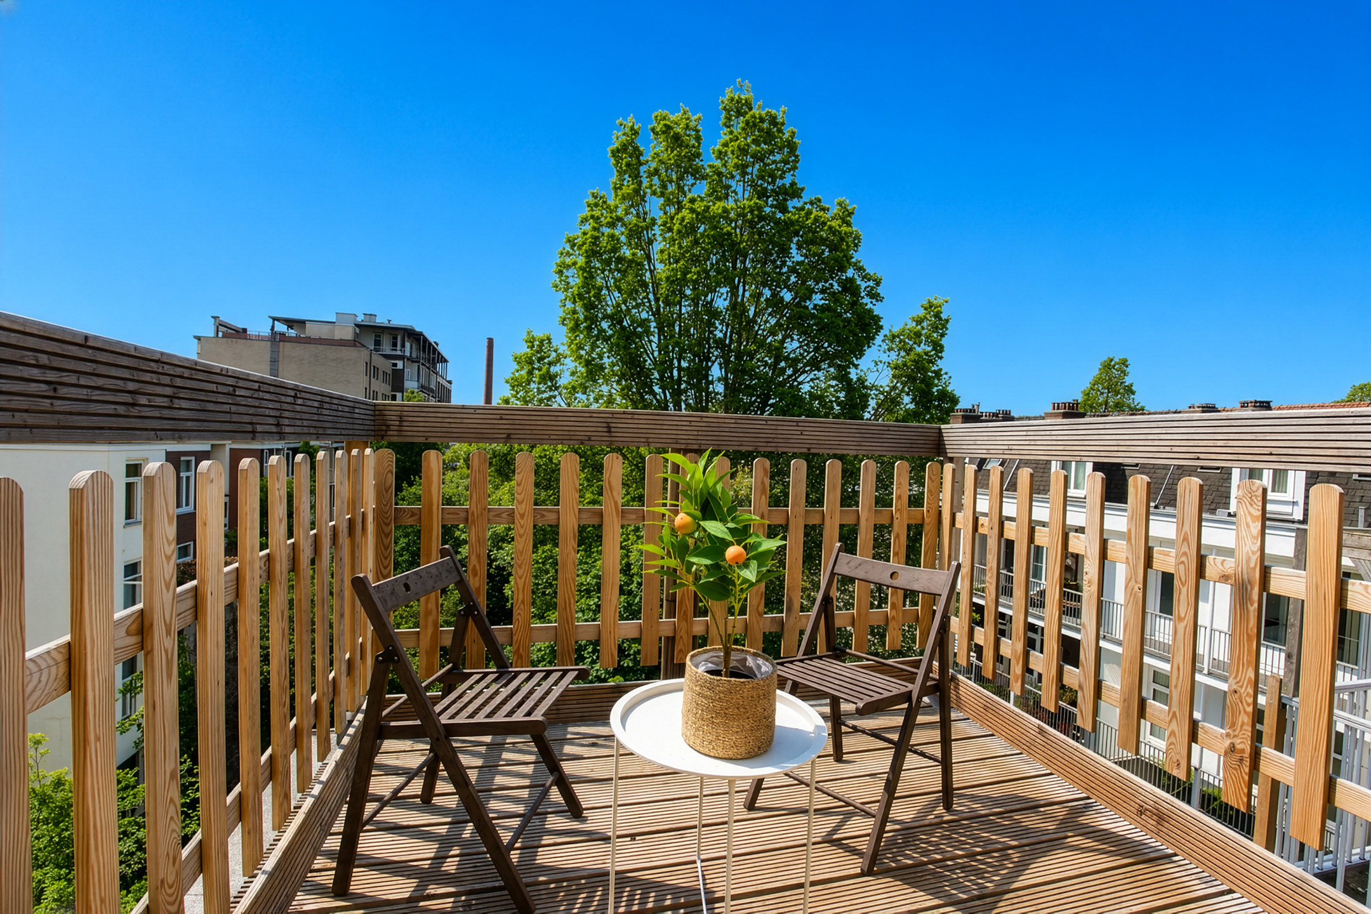
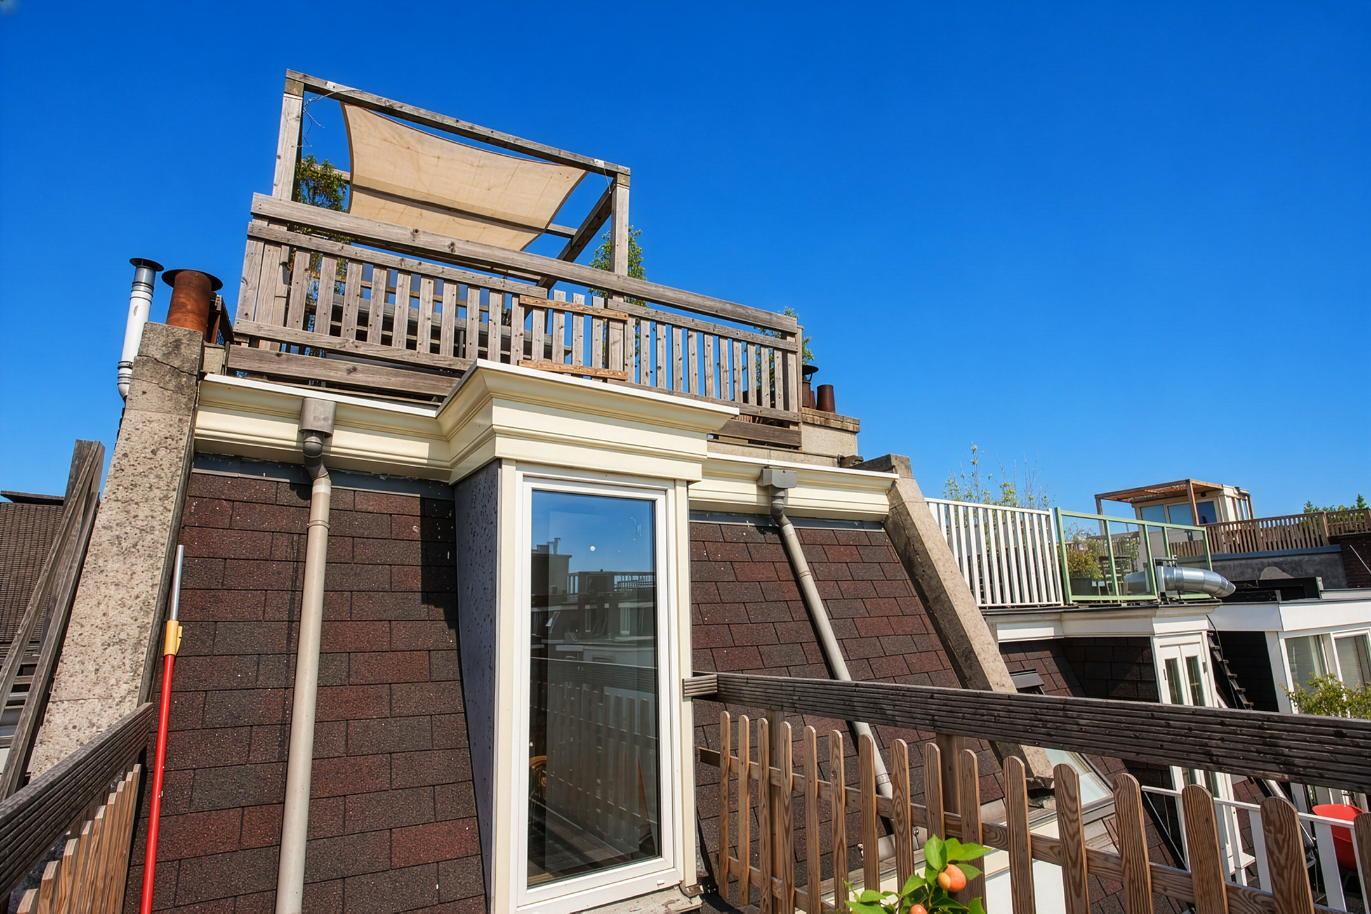
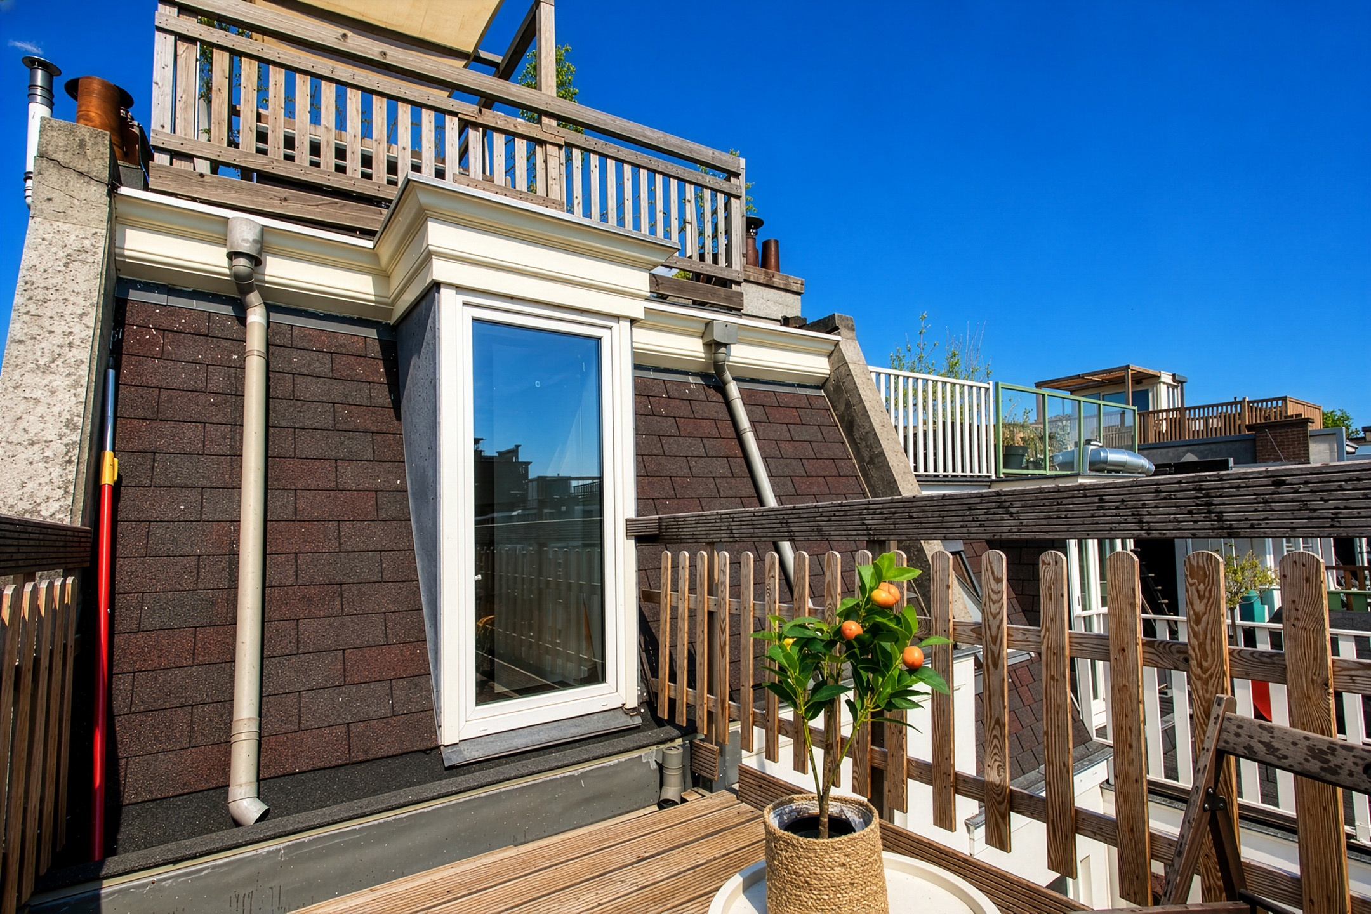
The rear bedroom opens directly onto the first roof terrace of approximately 6 m². Facing southeast, this is a wonderfully peaceful spot overlooking the green communal courtyard, perfect for enjoying your morning coffee or escaping the bustle of the city for a moment.
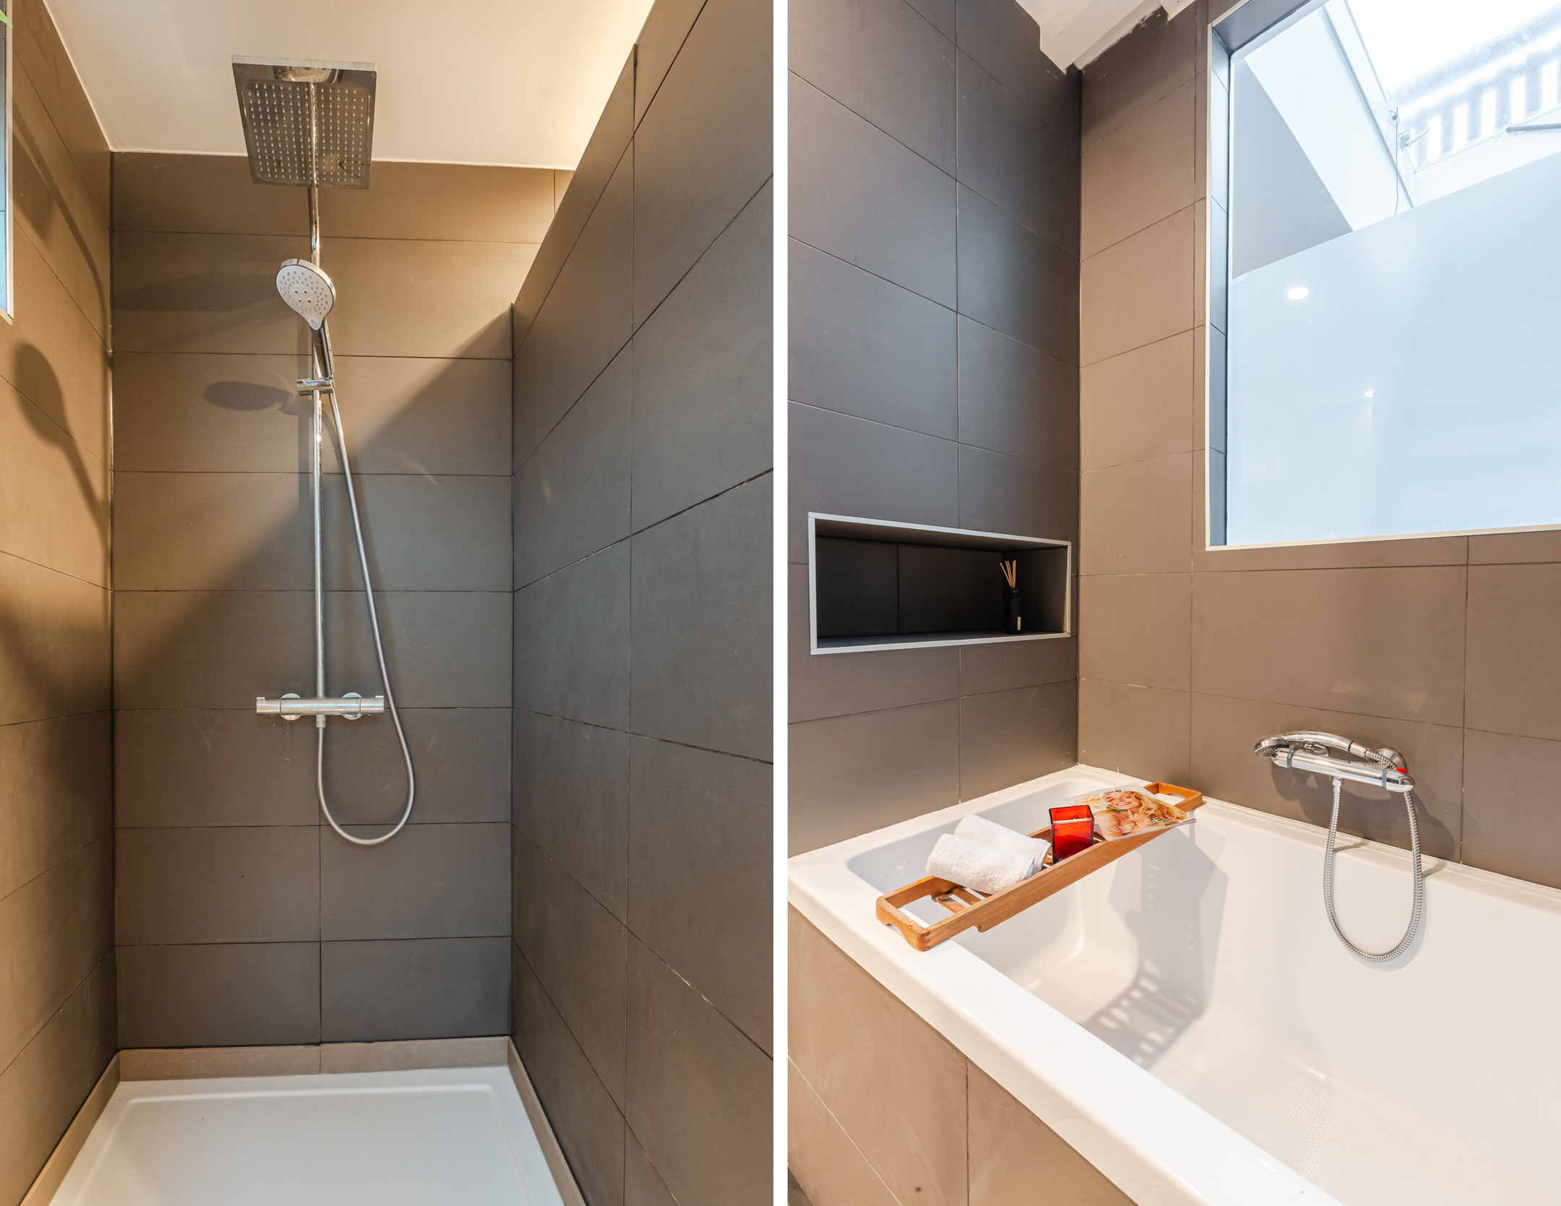
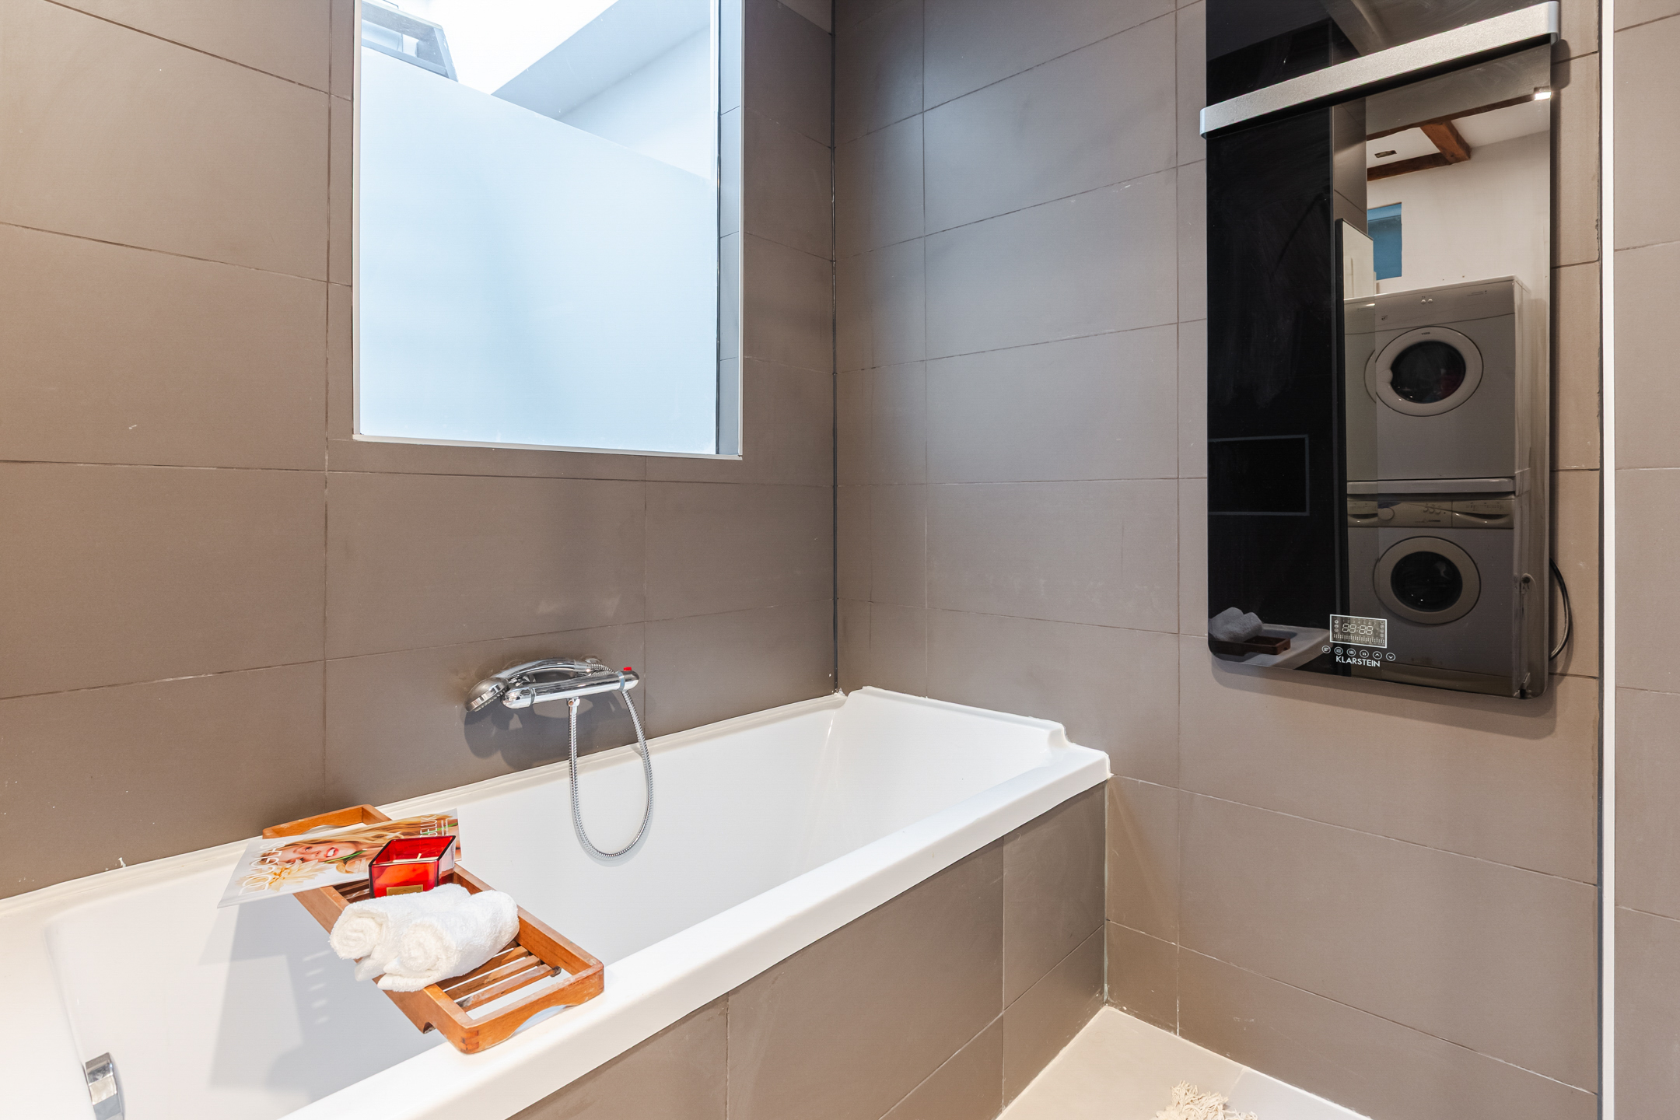
The luxurious bathroom is modern and stylishly finished and features a bathtub, spacious walk-in shower and double washbasin. The landing provides connections for a washing machine and dryer.
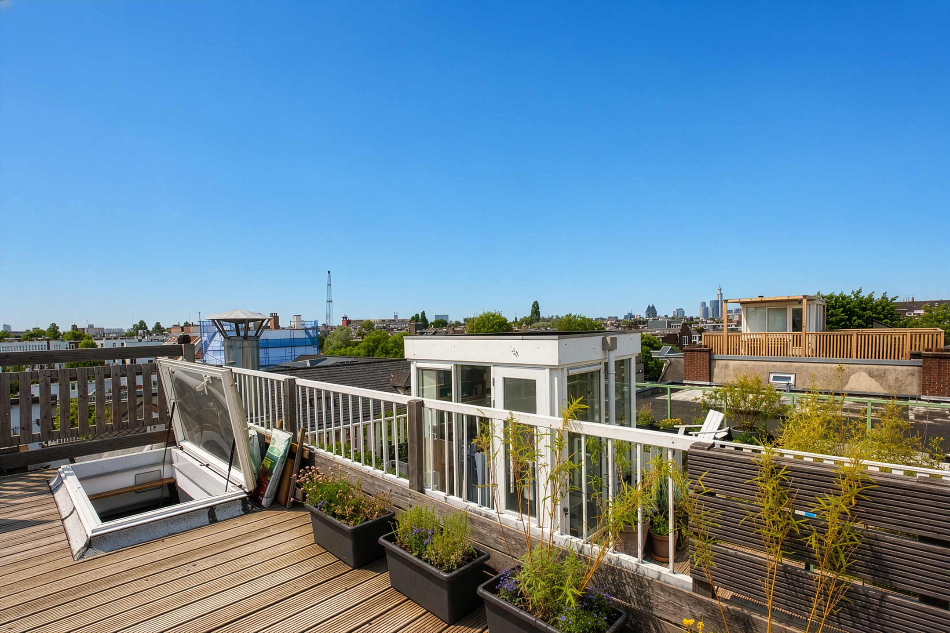
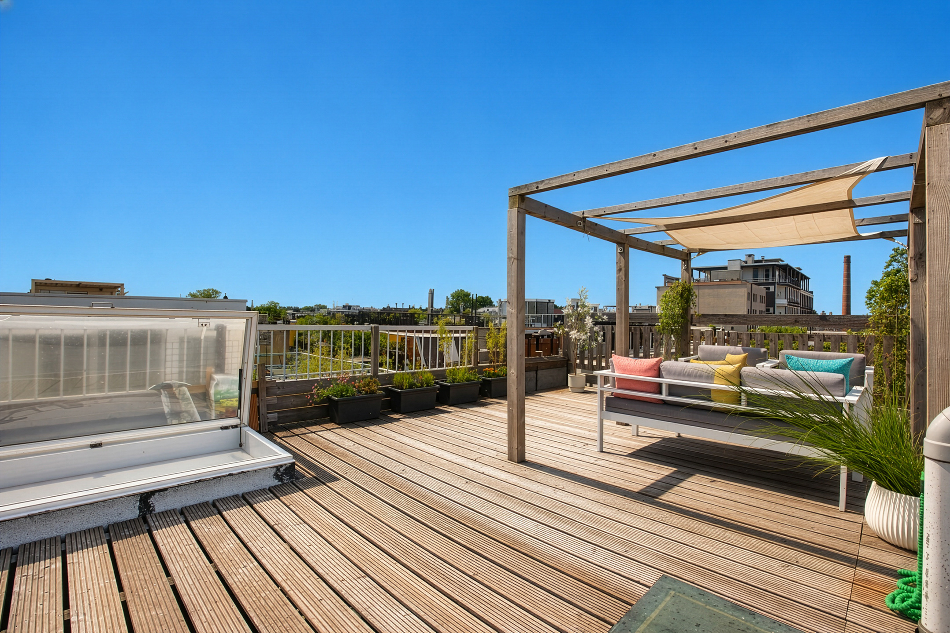
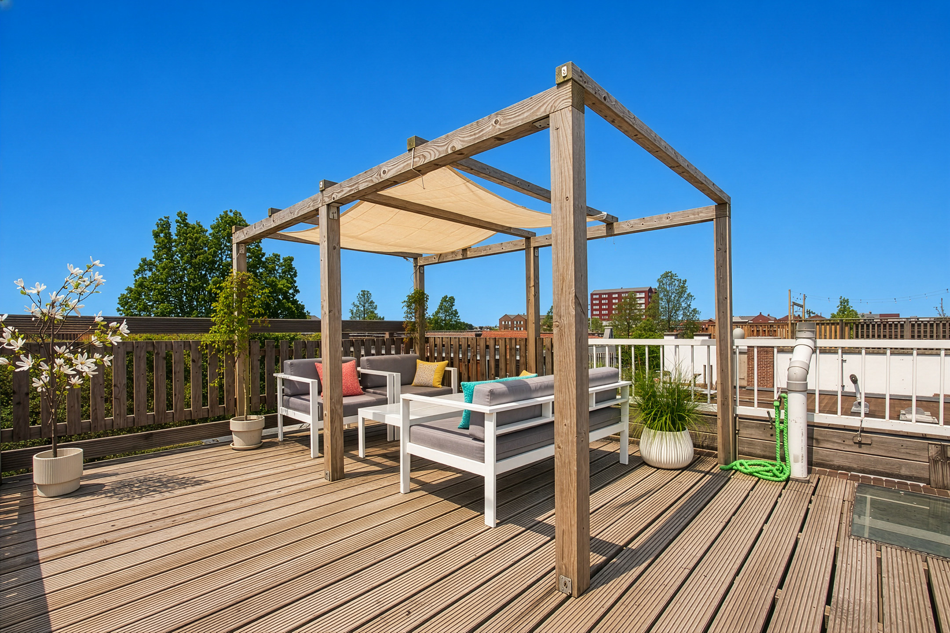
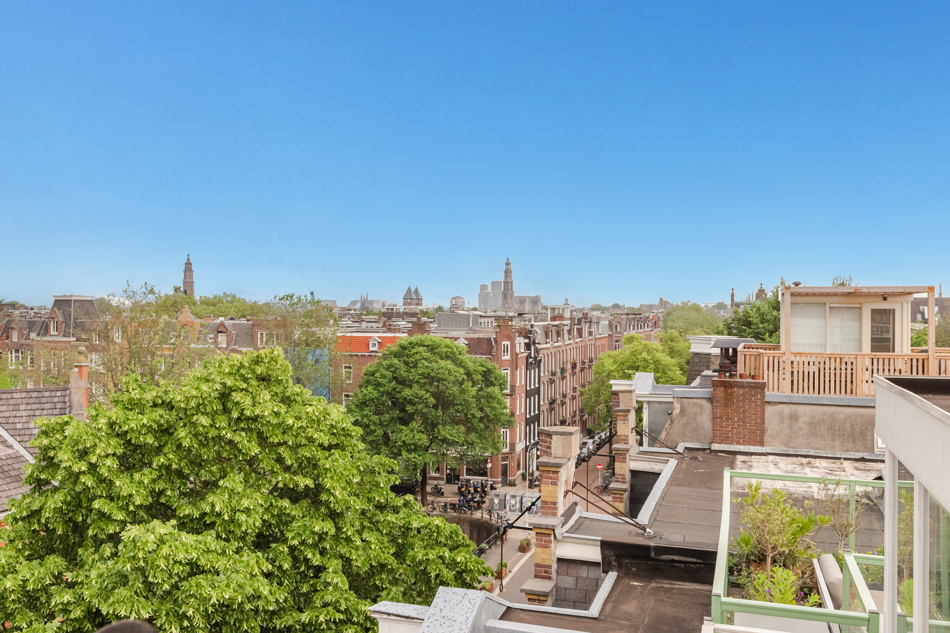
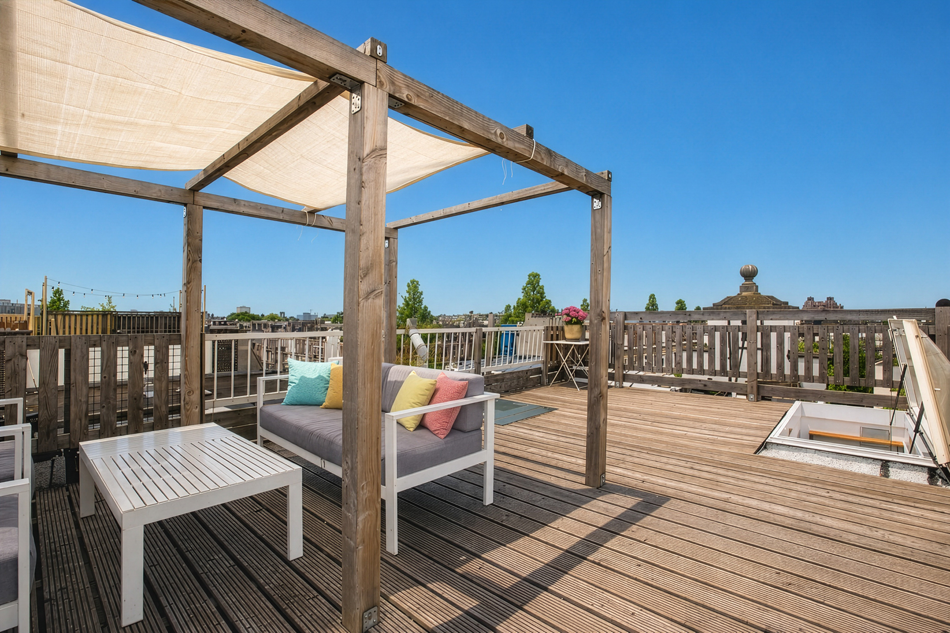
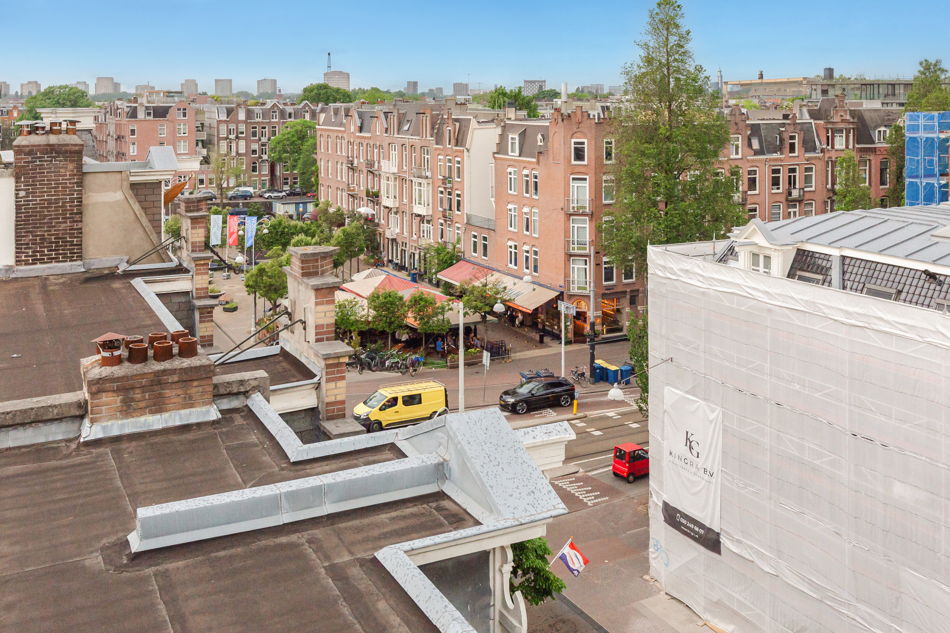
The absolute highlight of the property is the impressive 35 m² roof terrace. Located on the roof, this wonderful outdoor space comes with an exclusive right of use, formally recorded in the deed of division, including the associated maintenance obligation. Thanks to its open position, you can enjoy the sun throughout the day and take in beautiful, expansive views across the characteristic Amsterdam rooftops.
LOCATION & ACCESSIBILITY
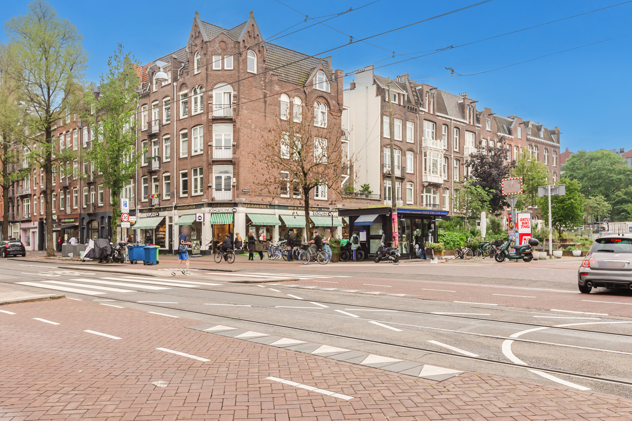
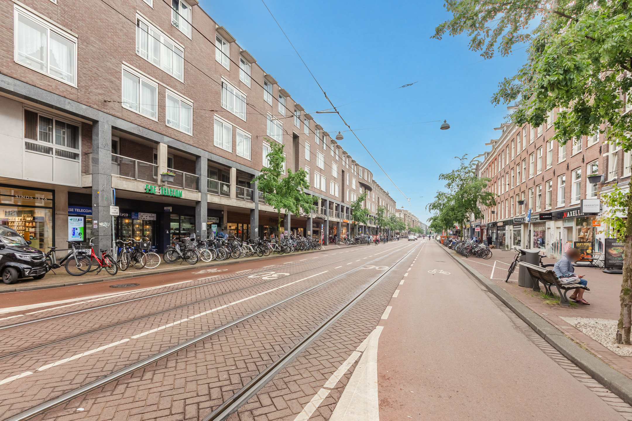
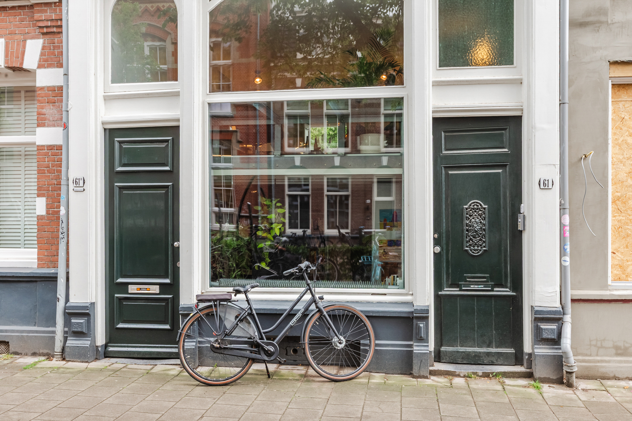
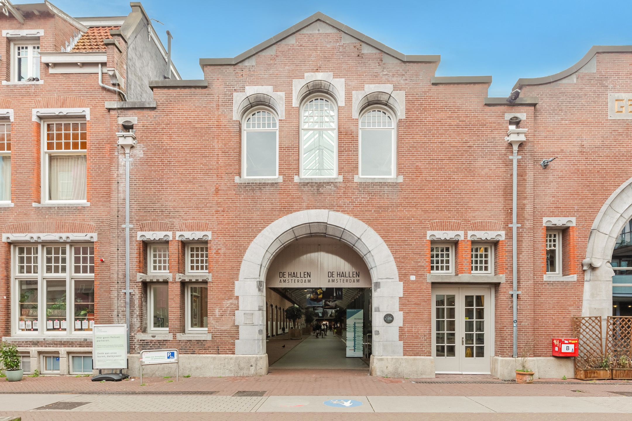
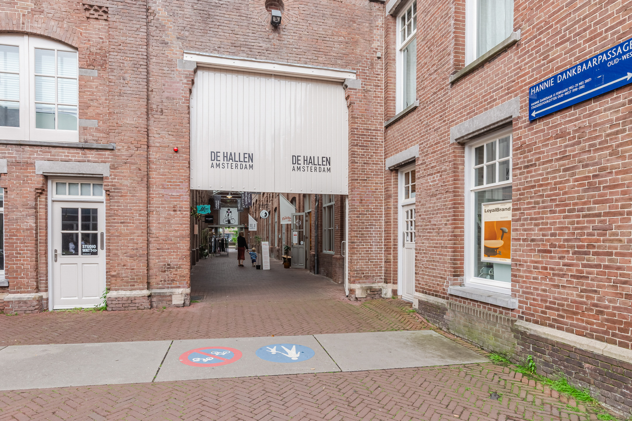
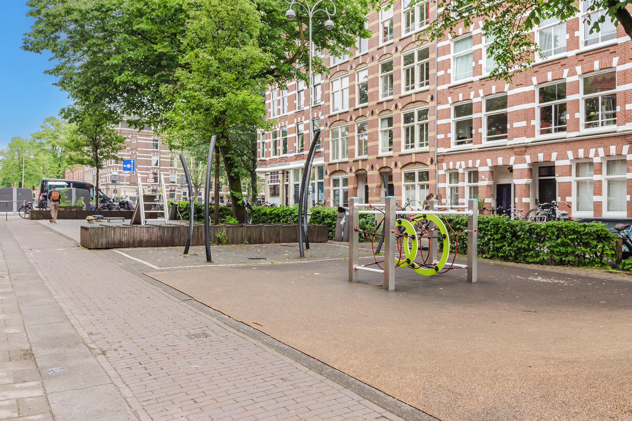
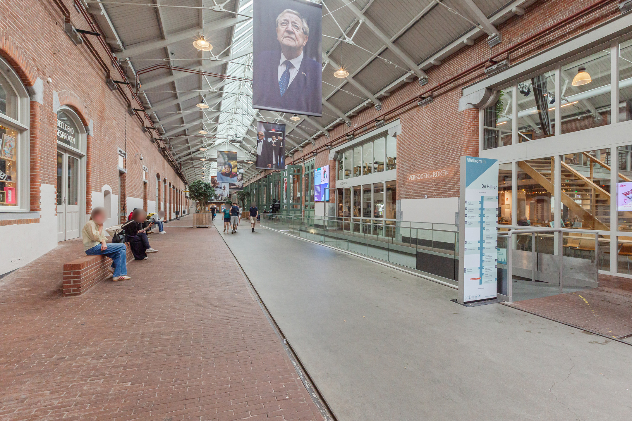
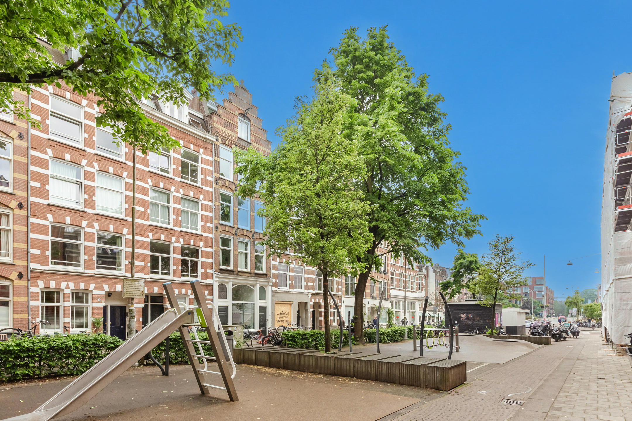
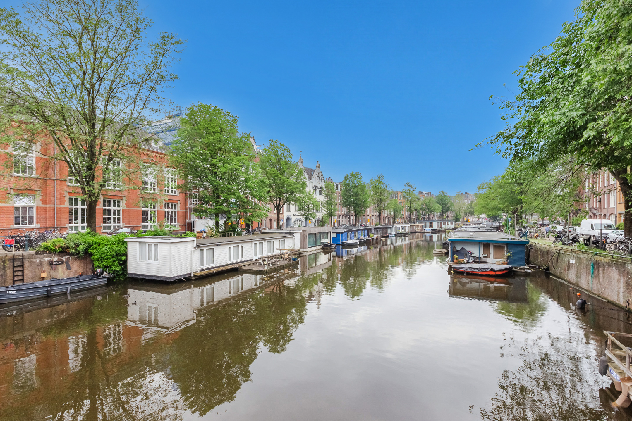
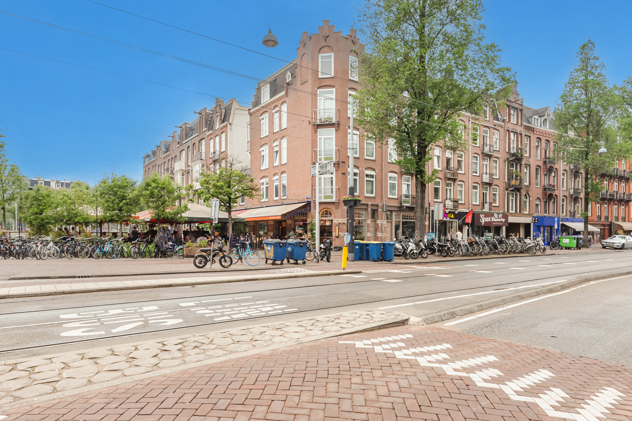
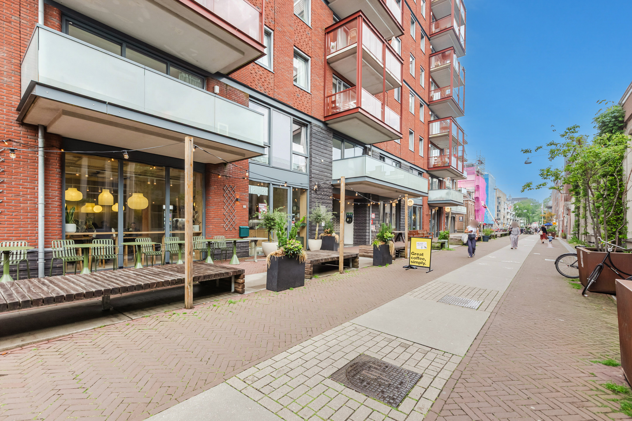
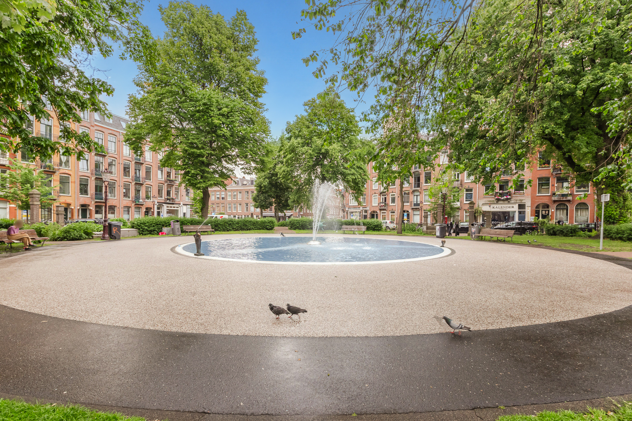
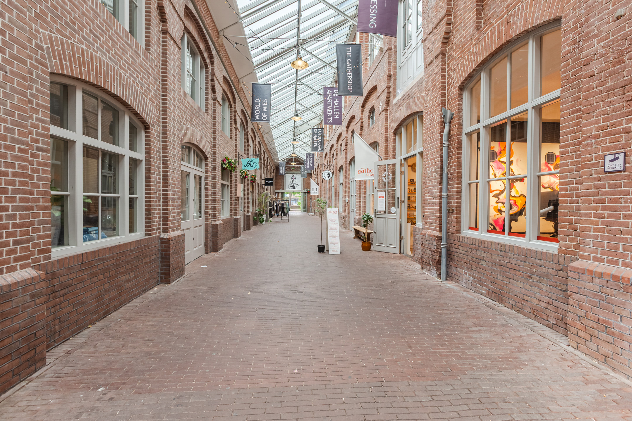
The property is situated on a quiet, low-traffic section of Potgieterstraat, between Bilderdijkstraat and Da Costagracht. It is a popular and atmospheric residential area in an exceptional location in Amsterdam Oud-West, with the Jordaan, De Hallen and the vibrant city centre all within walking distance.
This is city living at its best. The surrounding area offers an excellent variety of cafés, restaurants, local shops and supermarkets, with everything you need for everyday life close at hand. Whether you are looking for somewhere to enjoy dinner or a drink, browse the local shops or take a stroll through the Jordaan, it is all just moments from your doorstep.
The location is also well suited to families, with various schools and playgrounds nearby.
Public transport connections are excellent. Several tram routes, including lines 7, 12, 13, 17 and 19, are just a few minutes' walk away. By car, the A10 ring road can be reached in approximately ten minutes.
HOMEOWNERS' ASSOCIATION
The property forms part of the Owners' Association (VvE) Potgieterstraat 61, comprising four apartment rights. The VvE is professionally organised by the owners themselves and is financially healthy. An annual owners' meeting is held, and the association has both building insurance and a long-term maintenance plan (MJOP), ensuring that maintenance of the building is carried out in a structured and planned manner. The monthly service charges are €181.33.
KEY FEATURES
- Situated on freehold land – no ground lease (erfpacht)
- Approximately 91 m² of living space
- Characteristic 1890 building with attractive stepped gable
- Double upper-floor apartment spanning the third and fourth floors
- Two generously sized bedrooms
- Two sunny roof terraces of approximately 6 m² and 35 m²
- Large roof terrace with exclusive right of use recorded in the deed of division, including maintenance obligation
- Fourth floor fully incorporated into the apartment and renovated in 2020
- Front windows fitted with HR glass; rear windows with HR+++ glass
- Small-scale and active Owners' Association with four apartment rights
- Monthly service charges €181.33
- Building insurance and long-term maintenance plan (MJOP) in place
- Age clause applicable
- Transfer by agreement
A characterful, light-filled and remarkably spacious double upper-floor apartment in an outstanding location, featuring high-quality finishes and two sunny roof terraces.
This wonderful home combines the charm and character of a traditional Amsterdam property with contemporary comfort. Located in Amsterdam Oud-West, right on the border of the Jordaan, it offers an exceptional combination of space, atmosphere, outdoor living and city convenience and is certainly worth viewing in person.
DISCLAIMER
The information relating to the offered property has been compiled with the utmost care by the seller and their estate agent. Nevertheless, inaccuracies and/or omissions in the information provided may occur. No rights can be derived from the content of this information. All stated dimensions, surface areas, and volumes are indicative and based on data provided by the seller and/or measurements carried out in accordance with applicable industry guidelines. The buyer is expressly given the opportunity to independently investigate, or have investigated, all aspects of the property relevant to them, including its structural condition, legal status, designated use, and possibilities for use. The estate agent acts on behalf of the seller and represents their interests exclusively. We strongly advise you to engage your own expert (buyer's agent) when purchasing.
This listing should be regarded as an invitation to make an offer or to enter into negotiations. An agreement is only established upon written recording and signing by all parties.