Description
Spacious and very bright three-room apartment of approximately 79 m² featuring a partly enclosed loggia/balcony, two bedrooms, and the option to purchase two private parking spaces in the underground garage.
The apartment is well maintained and located on the third floor of a modern apartment complex (built in 2005) with elevator access, situated on a quiet street in the heart of the vibrant De Pijp district. An excellent place to enjoy peaceful living while having the energy of city life within easy reach.
LAYOUT
The ground floor offers the shared entrance and lobby with doorbell panel, mailboxes, and access to the elevator and staircase leading to the parking garage and residential floors.
Upon reaching the third floor, the apartment’s front door can be accessed via the internal gallery. The entrance hall provides access to all rooms of the apartment.
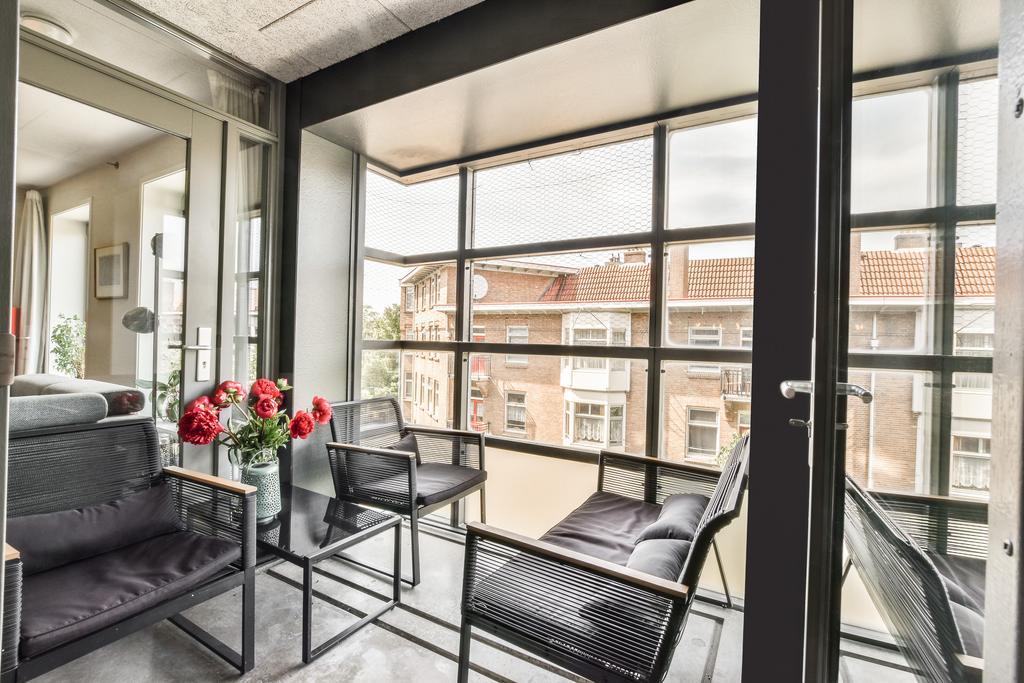
At the front of the property you will find the spacious living room with a partly enclosed balcony/loggia, offering plenty of room to sit comfortably with several people. Large windows provide abundant natural light. The floors are finished with beautiful warm wooden floorboards, creating a cozy atmosphere and a harmonious look throughout the apartment.
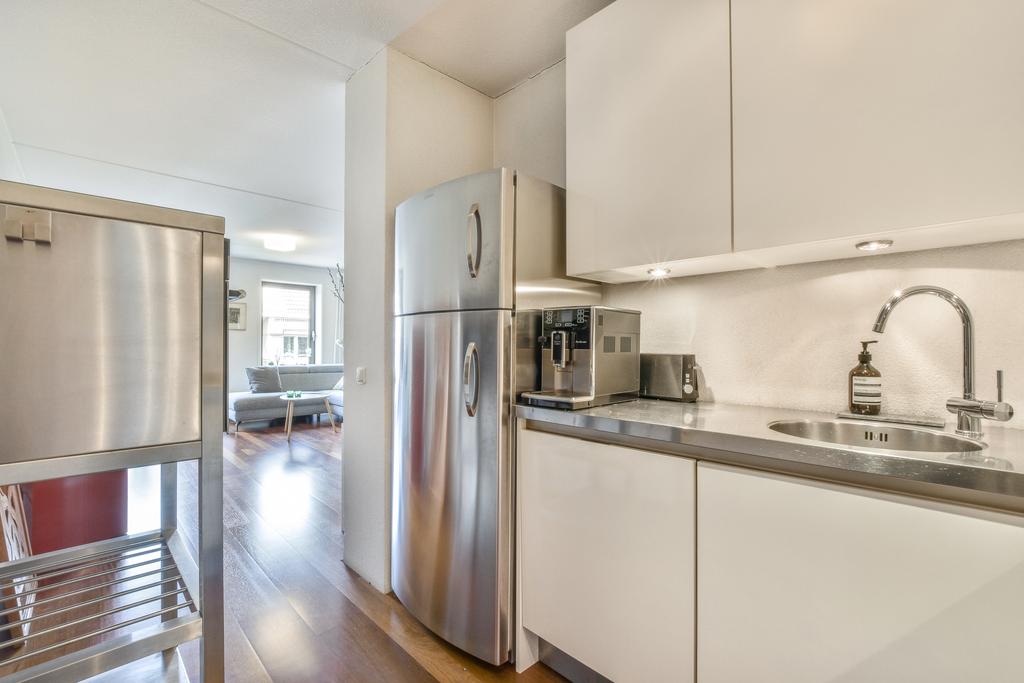
The modern semi-open kitchen has an industrial character thanks to the white cabinetry combined with stainless-steel countertops and details. The kitchen is equipped with various built-in appliances, including a combi oven/microwave, refrigerator with freezer, dishwasher, gas hob, and extractor hood.
At the rear of the apartment there are two spacious bedrooms. The main bedroom easily accommodates a double bed and features a generous built-in wardrobe. The second bedroom is currently used as a home office but would also work perfectly as a child’s bedroom or guest room.
The modern bathroom is finished in light tones and features a comfortable walk-in shower with rain shower, a vanity unit, and a practical towel radiator. The toilet is located in a separate room next to the bathroom.
The apartment also includes a spacious internal storage closet. The washing machine connection is neatly concealed in a separate laundry area.
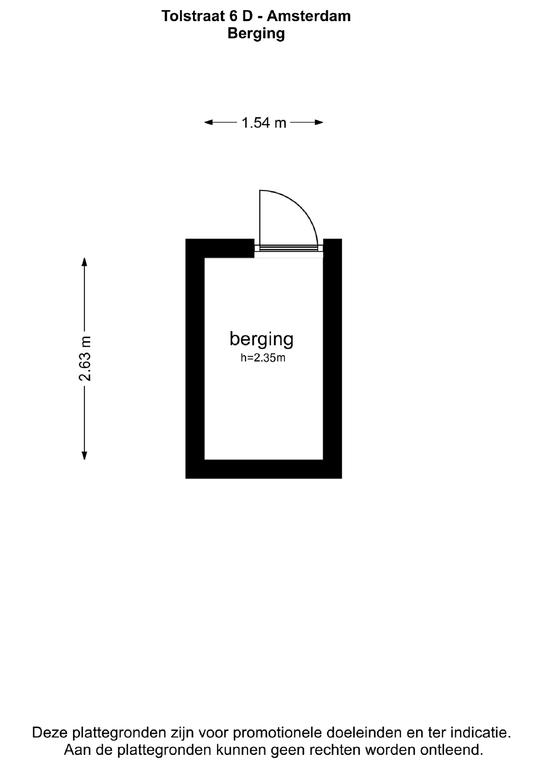
Additional storage space is available in the private storage unit located in the building’s basement.
LOCATION AND ACCESSIBILITY
This apartment enjoys an ideal location on a quiet street in the lively De Pijp neighborhood, with all imaginable amenities within walking distance. Nearby you will find the Van Woustraat and Ferdinand Bolstraat, both known for their wide range of shops, cafés, and restaurants. For relaxation and recreation, Sarphatipark is just around the corner. Amsterdam’s city centre can be reached within minutes by bicycle.
Public transport connections are excellent, with several tram and bus stops nearby, as well as De Pijp metro station (North-South line). By car, the A10 ring road can be reached within a few minutes.
PARKING
The complex features an underground parking garage. There is the option to purchase two private parking spaces, priced at €58,000 each. The service costs amount to €26.70 per month per parking space. The ground lease for the parking spaces has been bought off in perpetuity.
GROUND LEASE
The property is situated on leasehold land issued by the Municipality of Amsterdam. The ground lease for the current period has been paid off until 30 September 2053. After this period, the leasehold has been converted to perpetual leasehold (AB 2016). The annual ground rent for the apartment with storage amounts to €1,514.70 per year (excluding indexation).
HOMEOWNERS’ ASSOCIATION
The Homeowners’ Association “Lutmastraat/Tolstraat te Amsterdam” is active and professionally managed by ABC VvE Beheer. The service charges are €151.99 per month for the apartment including the storage unit. The association has building insurance and a long-term maintenance plan (MJOP) in place.
FEATURES
- Living area approx. 79 m²
- Two spacious bedrooms
- Partly enclosed north-facing balcony/loggia
- Private storage unit in the basement
- Elevator in the building
- Energy label B
- Well-maintained, move-in ready apartment
- Central location in De Pijp with amenities and public transport nearby
- Option to purchase two parking spaces (€58,000 each)
- Non-owner-occupancy clause applies
Are you looking for a bright, spacious, and comfortable apartment in a prime Amsterdam location? This property in De Pijp is definitely worth a visit. With two good-sized bedrooms, modern finishes, private parking options, and all city amenities within easy reach, you can enjoy peaceful living in the heart of the city. Don’t miss this opportunity and schedule a viewing soon.
Characteristics
Areas and contents
-
Living area
ca.
79m2
-
Contents
ca.
243m3
Layout
-
Number of rooms
3
-
Number of bedrooms
2
-
Number of bathrooms
1
-
Amount of floors
1
Energy
-
Energielabel
B
-
Insulation
Dubbel glas, volledig geisoleerd, hr glas
-
Hot water
Cv ketel
-
Heating
Cv ketel
-
Boiler
Vaillant (2005, combi ketel, eigendom)