Description
Charming and recently renovated 2-room apartment of approximately 35m2, located in a fantastic location near the Oosterpark with all imaginable amenities within reach.
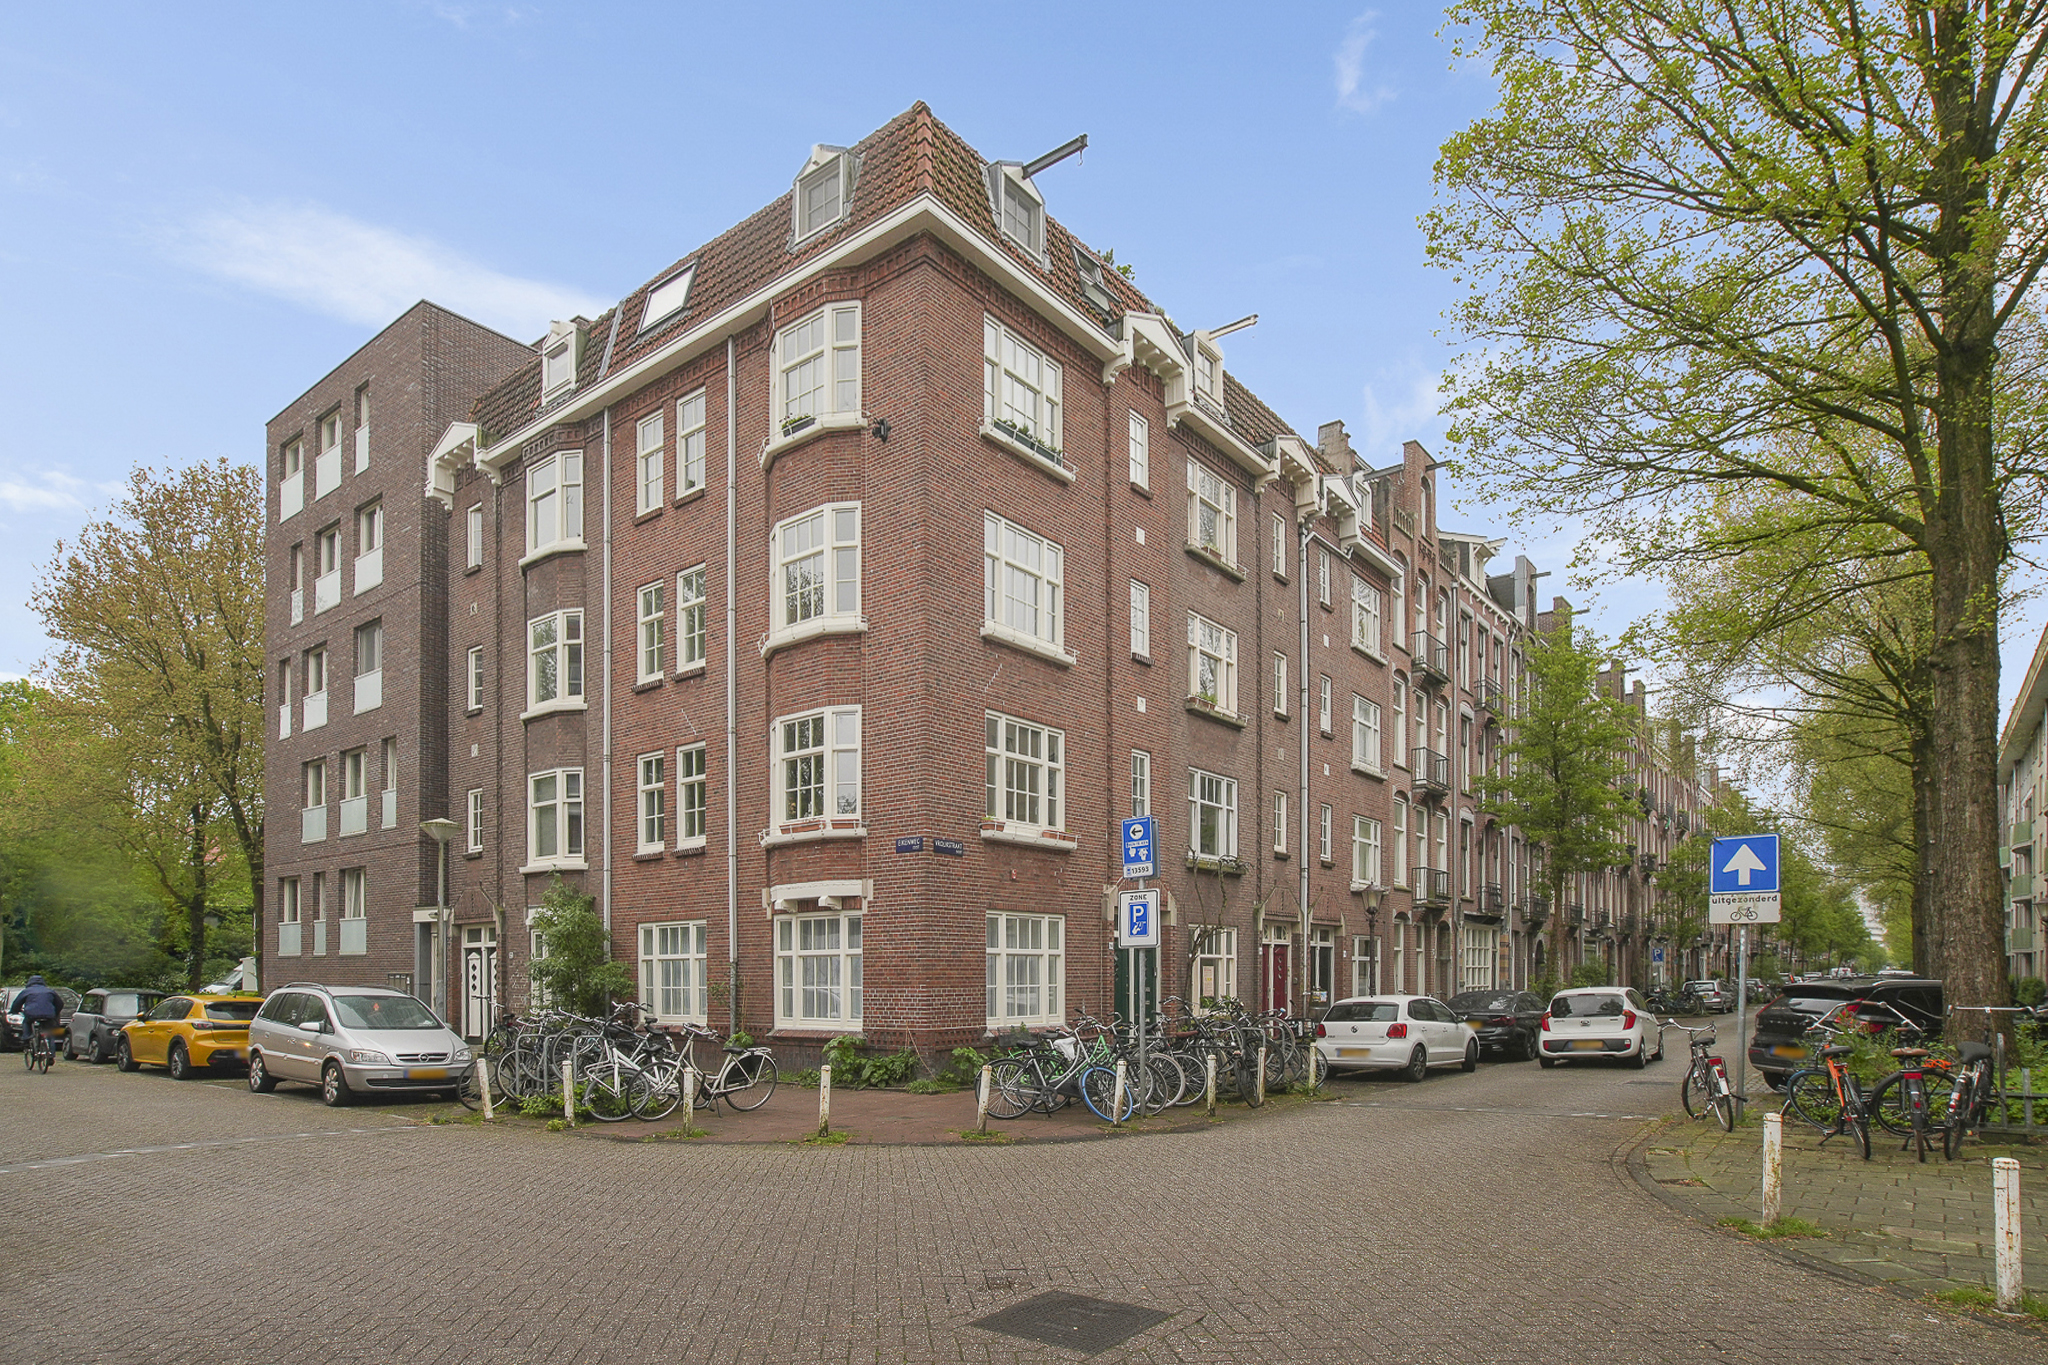
The apartment is situated on the 2nd floor of a characteristic building from 1918. The building was almost completely renovated in 2020 and split into 5 apartments. In 2024, the exterior facade was cleaned and partially grounted, and the exterior doors and frames were painted.
In short, an ideal apartment, fully ready to move into, and located on private land!
LAYOUT
Well maintained communal entrance and staircase leading to the apartments.
The apartment is located on the 2nd floor. Entry into the charming living room with beautiful light through the bay windows and the large window on the side of the room. The modern and partially open kitchen is equipped with various built-in appliances such as a hob, extractor hood, oven, refrigerator, and dishwasher. Additionally, the apartment has a good-sized bedroom and a modern bathroom with a shower cabin, sink cabinet and floating toilet.
The bathroom and kitchen were installed in 2020 and the entire apartment has a laminate floor.
LOCATION AND ACCESSIBILITY
Located in a quiet and characteristic street in a relatively quiet part of the Oosterpark neighborhood in Amsterdam Oost. It is a lively area with various trendy restaurants and cafes. Additionally, the neighborhood offers a range of shopping opportunities such as small local shops, Oostpoort shopping center, and not to forget the Dappermarkt and the Albert Cuypmarkt.
The apartment is easily accessible by public transport. Tram stop Linnaeustraat (tram 1, 3, 19, and 14), metro station Wibautstraat, and Muiderpoort station are within walking distance. The property is also conveniently located in relation to highways, the A10 ring road can be reached within a few minutes by car. Parking is available in front of the door with a parking permit. For permit area Oost-1a, the costs are €186.29 per 6 months. Currently, the waiting time is approximately 5 months (source: Municipality of Amsterdam website dated 03-05-2024). With an electric car, you can get priority if you meet the conditions for an environmental parking permit.
GENERAL INFORMATION
- Located on private land!
- Living area approx. 35m2
- Build in 1918
- Entire building renovated in 2020
- Deed of division dated 13-01-2022
- VvE consists of 5 apartments
- Monthly contribution to VvE €100.00
- Building insurance and MJOP are present
- Energy label B
- Non-self-occupancy clause applies
- Delivery in consultation, can be quick!
Characteristics
Areas and contents
-
Living area
ca.
35m2
-
Contents
ca.
120m3
Layout
-
Number of rooms
2
-
Number of bedrooms
1
-
Number of bathrooms
1
-
Amount of floors
1
Energy
-
Energielabel
B
-
Insulation
Dubbel glas, hr glas
-
Hot water
Cv ketel
-
Heating
Cv ketel
-
Boiler
Combi ketel (eigendom