Description
Lovely family home of generous dimensions on a family-friendly street with local traffic only, situated in Nieuw Geinwijk (Amsterdam Zuidoost). This mid-terrace home is in an excellent location relative to shops, public transportation, main roads and recreational amenities. The waterfront backyard (NW) features a playful landscaping plan with raised and sunken patios. There is on-lot parking available for one car at the front.
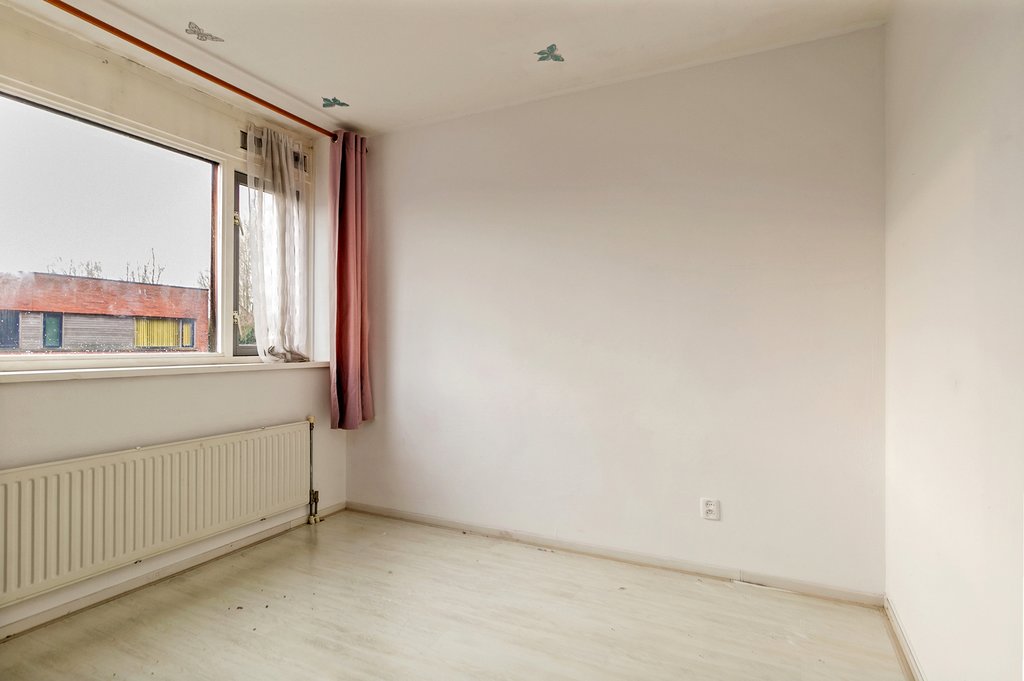
The property includes three spacious bedrooms on the first floor and an extremely expansive bedroom with a connecting bathroom on the second floor. Please note that this property requires updating - an opportunity for you to remodel to your own specific tastes.
Layout:
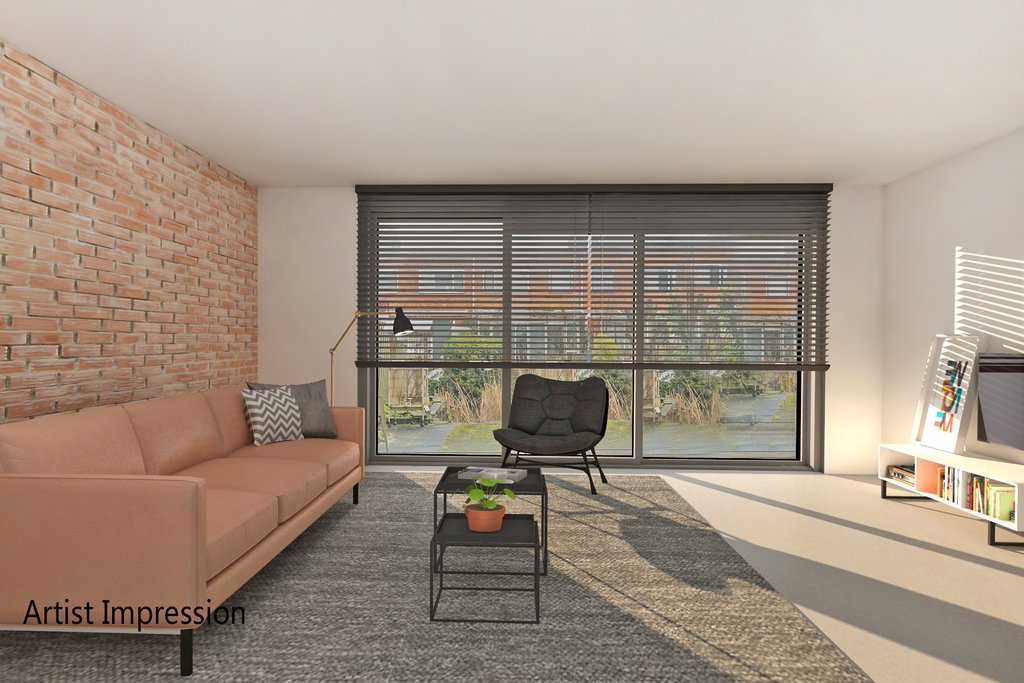
Ground floor: front garden with a parking space for one car; large brick sked; entrance; hall with a coat closet, meter cupboard, stairs and a restroom with a toilet and washbasin; spacious living room with sliding doors to the backyard with patios facing the water; open-plan kitchen with a range of appliances including a microwave, oven, dishwasher, 4-burner induction cooker and separate refrigerator/freezer.
1st Floor: large landing (currently used as a study); two large bedrooms at the rear with unobstructed views; third large bedroom at the front; bathroom with a shower cubicle, wall-mounted toilet and double vanity; utility room with the mechanical ventilation unit and fittings for the laundry machine/dryer; stairs to the 2nd floor.
2nd Floor: extremely expansive bedroom spanning the full level with an extremely spacious 2nd connecting bathroom with a bathtub, luxury shower cubicle and vanity, 3rd toilet. This space can easily be reconfigured.
Location:
The “Geinwijk” residential neighborhood is nearby Bijlmerdreef. The property offers excellent connectivity by public transportation (bus, metro and Bijlmer train station at ca. 5 minutes' cycling distance) and by car (nearby Gooiseweg with access to the A1, A9, A2, A10). In the immediate proximity of two shopping centers, Ganzenpoort and Amsterdamse Poort, but also close to several schools and playgrounds.
Specifications:
- Built in 1997
- Residential floor area ca. 145 sqm, plot 140 sqm, volume ca. 467 cbm
- Electrics 6 fuse boxes + extra circuits for the gas stove and circuit breaker
- City heating
- The property requires partial updating
- All floors fitted with laminate flooring
- 5 bedrooms and 2 large bathrooms.
- Ground lease prepaid until 30-09-2049
- Closing upon mutual agreement
Characteristics
Areas and contents
-
Living area
ca.
145m2
-
Overig oppervlakte
ca.
2m2
-
Contents
ca.
467m3
Layout
-
Number of rooms
5
-
Number of bedrooms
4
-
Number of bathrooms
2
-
Amount of floors
3
Energy
-
Energielabel
B
-
Insulation
Volledig geisoleerd
-
Hot water
Stadsverwarming
-
Heating
Stadsverwarming