-
Price
€ 375.000 k.k.
-
Type
Bovenwoning
-
Rooms
3 Rooms
-
Surface
101 m2
-
Delivery
In overleg
AMSTERDAM
Cornelis van Vollenhovenstraat 4 B
Description
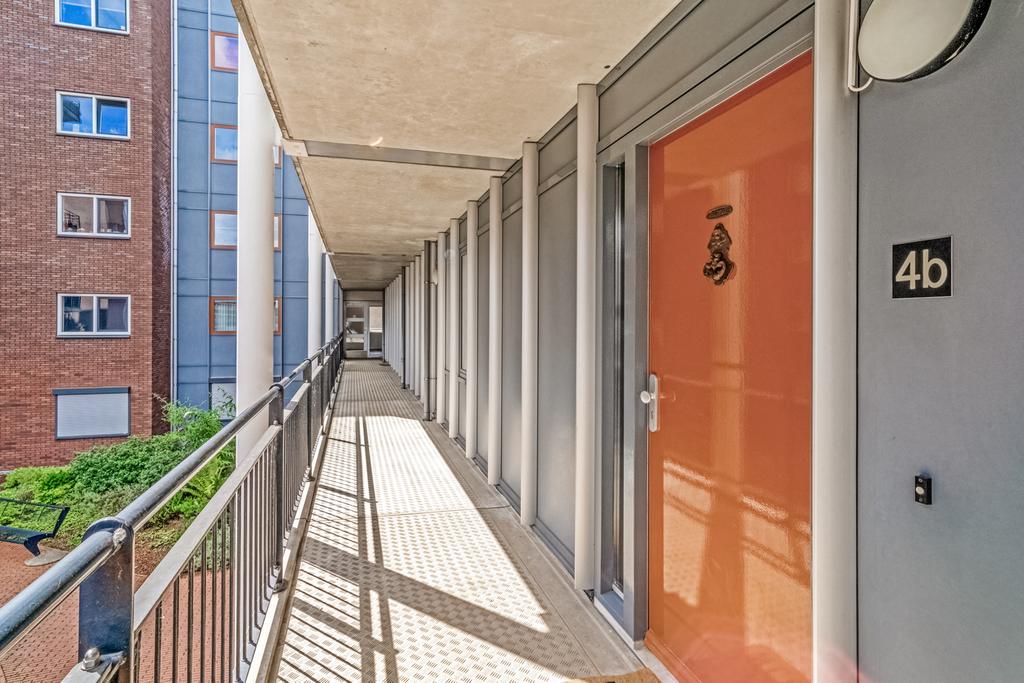
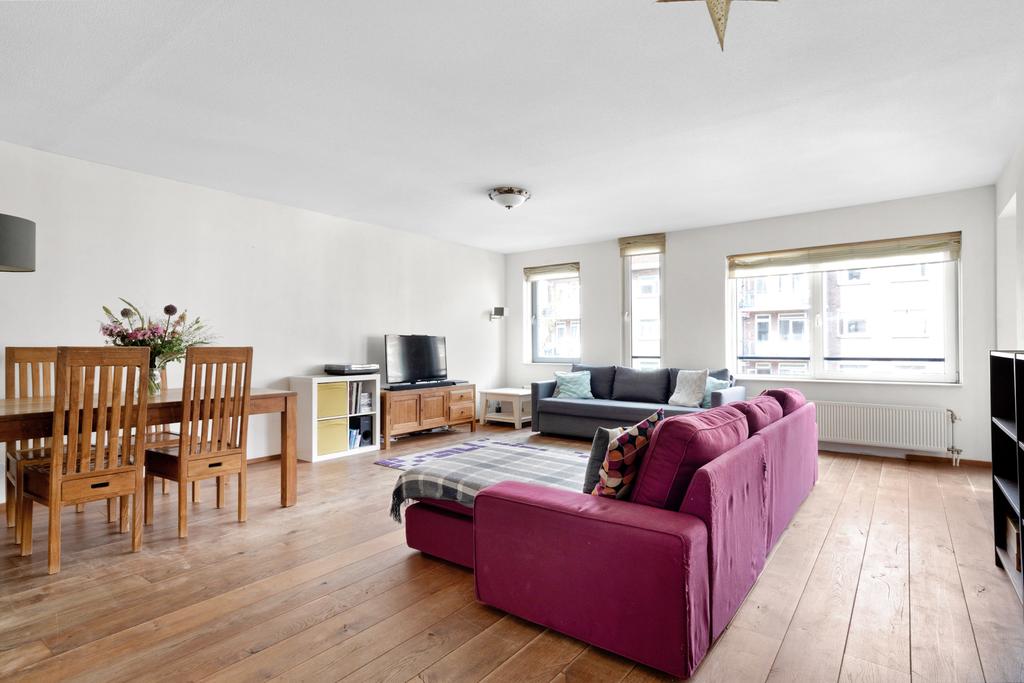
Spacious 3-room apartment with sunny west-facing balcony and its own separate storage room in the basement. The apartment is neatly finished with plastered walls and a beautiful oak wooden floor and is located on the 2nd floor of the Jan de Louterhof apartment complex. The complex was built in 2004 and has an elevator and a communal courtyard, only accessible to residents.
Layout:
Ground floor: well-kept communal entrance with mailboxes, doorbells, elevator, staircase and access to the storage rooms.
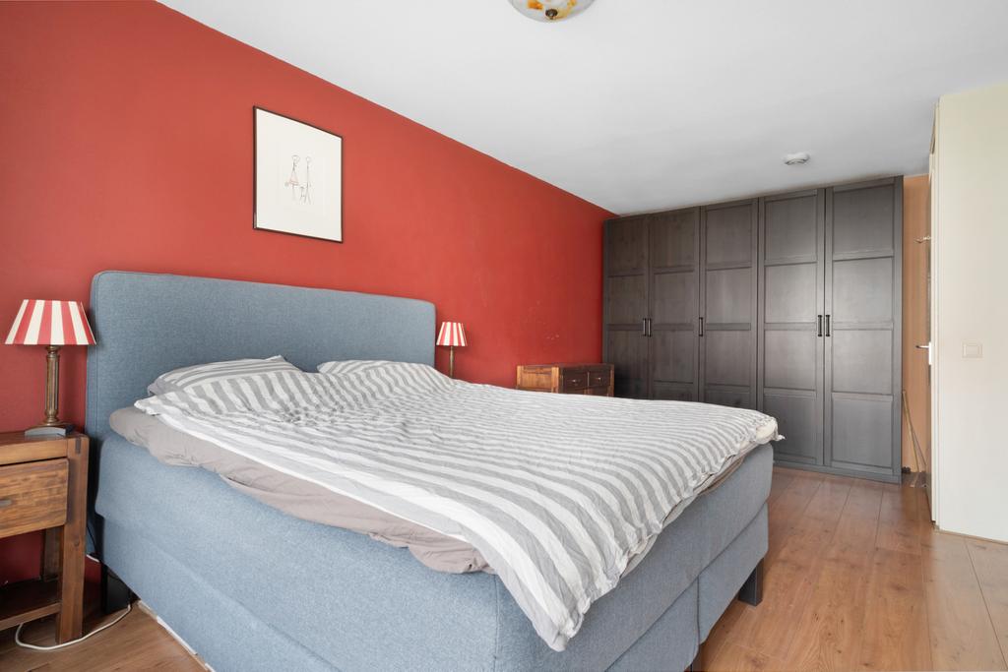
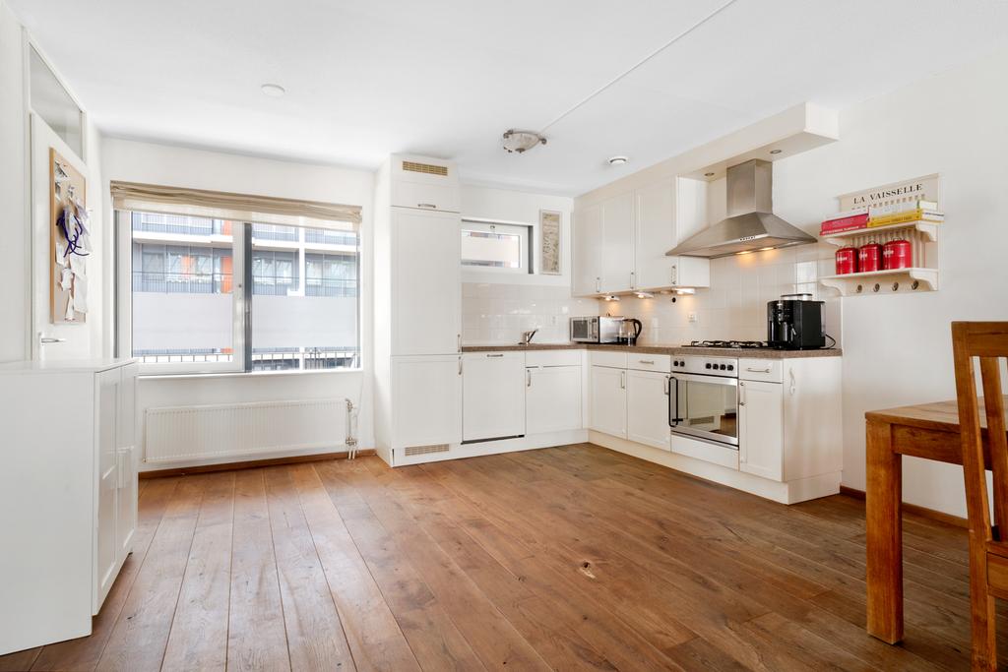
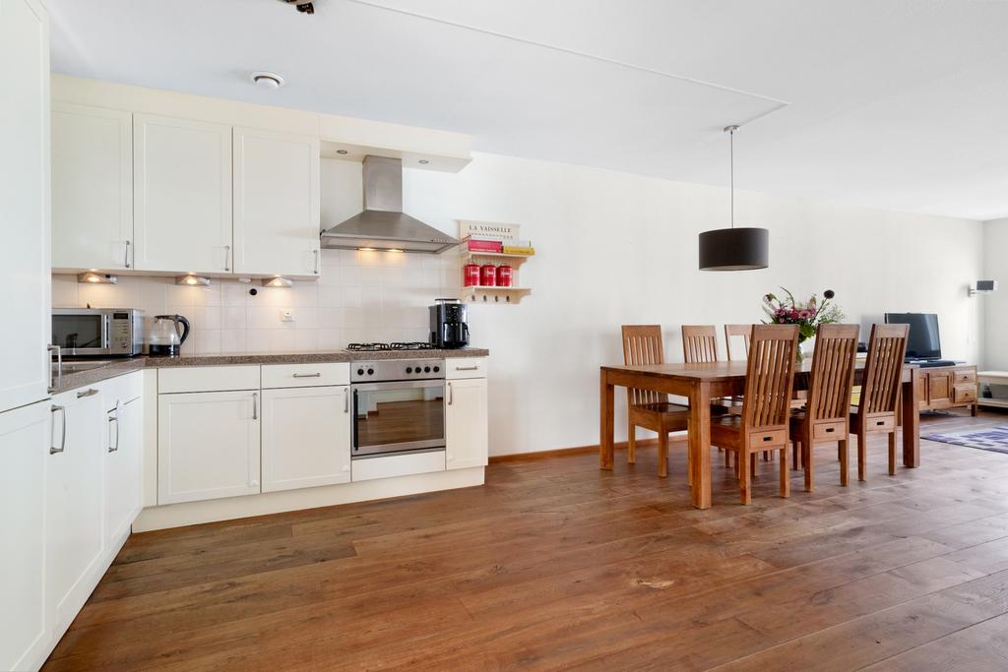
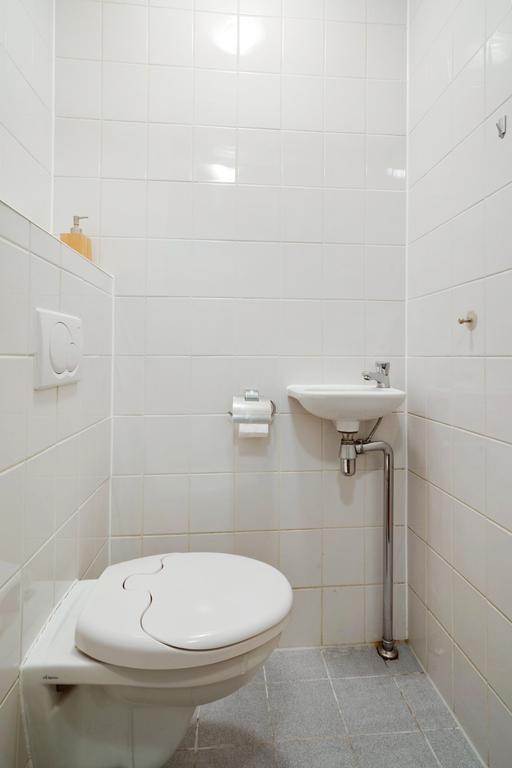
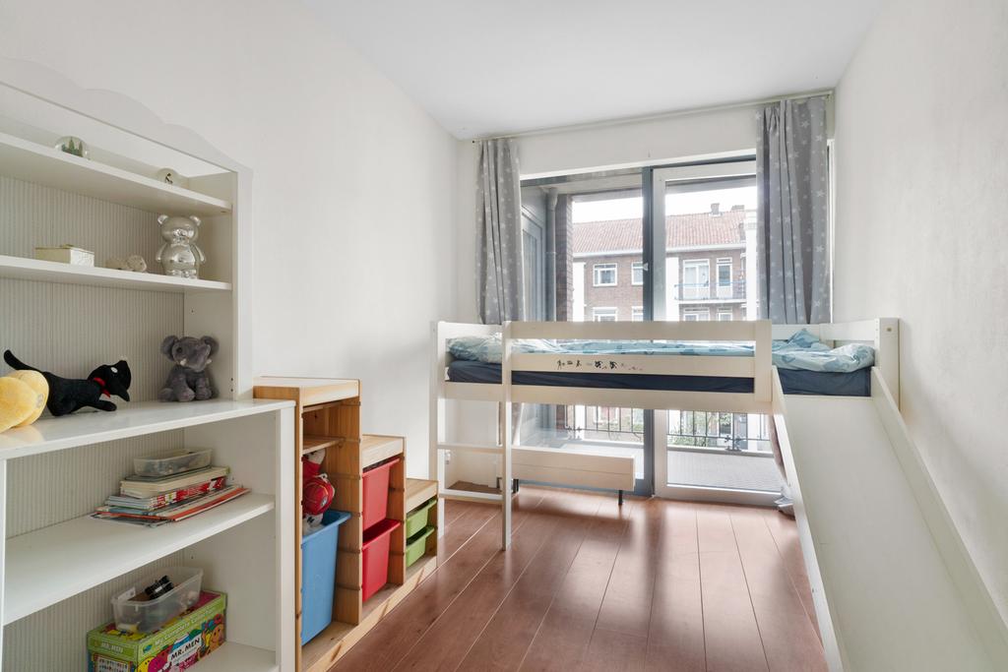
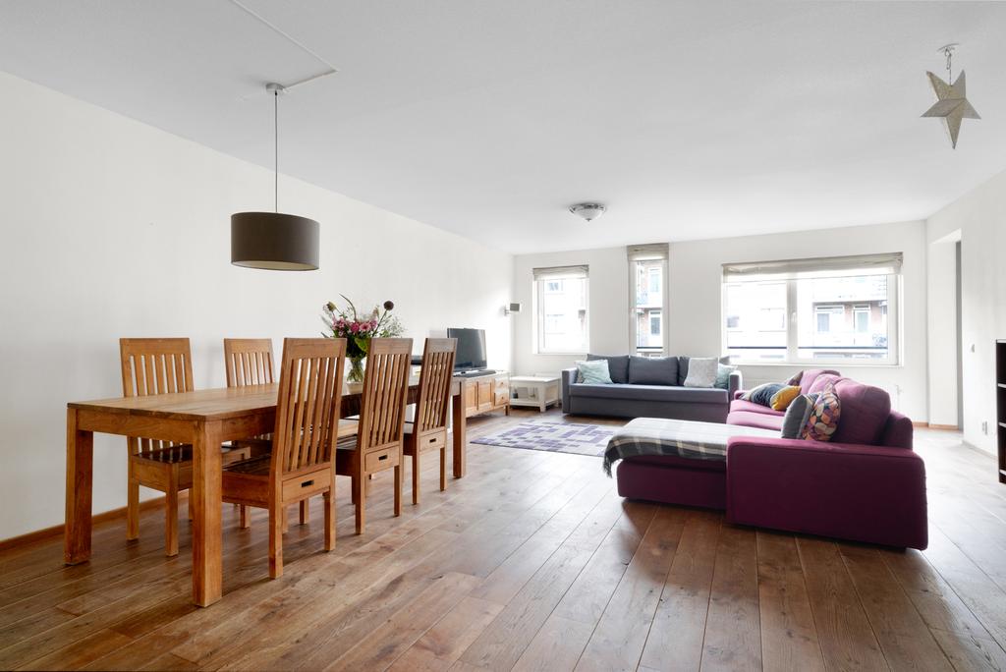
2nd Floor: entrance apartment; hall with meter cupboard, central heating system and separate toilet with fountain; bathroom with bath, double sink and shower; 2 spacious bedrooms; very spacious living room with open kitchen in corner unit with various built-in appliances and storage space with washer/dryer connection.
The balcony is located on the west and accessible from the living room and both bedrooms.
Location and accessibility:
The apartment complex is located in a lively neighborhood right opposite Plein ’40-’45 with a pleasant day market and the indoor shopping center Slotermeer for all daily shopping. In addition, all other facilities are nearby such as schools, various dining options and recreational facilities. Recreational area De Sloterplas and the Sloterparkbad are a short cycling distance.
Near the complex are tram line 7 to the center and bus line 69 to NS station Sloterdijk and Schiphol.
Highways such as the Ring A10, A4, A8 and the Haarlemmerweg are easily accessible. Sufficient public parking spaces are available around the complex.
Particularities:
- Year of construction 2004;
- Living area 100.8 m2;
- Well insulated house with double glazing and heat recovery system;
- Leasehold canon surrendered up to and including 31 March 2053;
- Active and healthy VVE with professional management;
- Service costs are € 123,25 per month;
- Own storage in the basement;
- Excellent location! Opposite Plein ’40-’45, near amenities;
- Delivery in consultation.
Characteristics
Acceptance
-
Price
€ 375.000 k.k.
-
Status
Verkocht
-
Delivery
In overleg
-
Address
Cornelis van Vollenhovenstraat 4 B
-
Postcode
1063 KS
-
Place
Amsterdam
Build
-
Type of apartment
APPARTEMENT Bovenwoning, bovenwoning
-
Living floor
2
-
Type of construction
Bestaande bouw
-
Construction year
2004
-
Maintenance inside
Goed
-
Outdoor maintenance
Goed
Areas and contents
-
Living area
ca. 101m2
-
Contents
ca. 306m3
Layout
-
Number of rooms
3
-
Number of bedrooms
2
-
Number of bathrooms
1
-
Amount of floors
1
Energy
-
Energielabel
C
-
Insulation
Volledig geisoleerd
-
Hot water
Cv ketel
-
Heating
Cv ketel
-
Boiler
Agpo (2004, combi ketel, eigendom)
Outdoor space
-
Location
Aan rustige weg, in woonwijk
-
Storage
Box
Geinteresseerd?
Neem dan contact met ons op. Wij geven u graag meer informatie of plannen met u een bezichtiging
Uw gegevens