Description
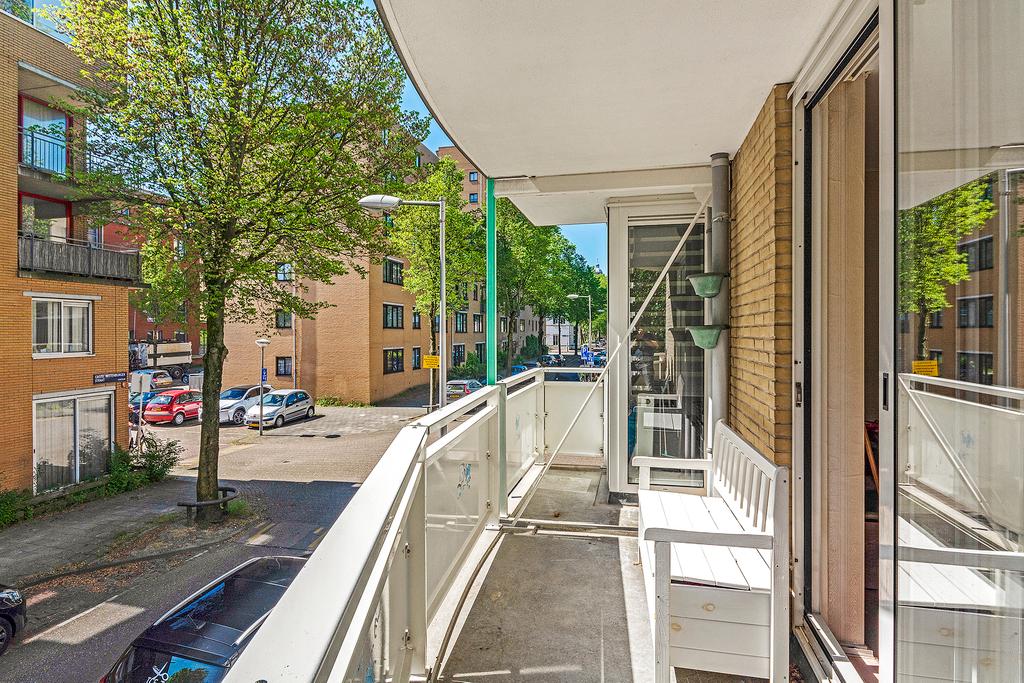
Spacious corner apartment (83.6 m2) with 3 bedrooms located on the Eastern Islands on the edge of the Center of Amsterdam. The apartment is well maintained and has light streams in from three sides due to its corner location, making the house wonderfully bright. The kitchen and bathroom were renovated in 2018. In addition, the house has a sunny balcony on the southeast and a private (bicycle) storage room on the ground floor.
Layout:
Entrance via communal staircase on the ground floor with doorbells and mailboxes. The private storage room is also located on the ground floor.
1st Floor: entrance apartment; spacious central hall with access to all rooms; toilet with fountain; storage cupboard and cupboard with central heating system; bright living room with a view over the inner garden and sliding doors to a sunny balcony; kitchen with appliances and door to the balcony; bedroom at the rear overlooking the courtyard; modern bathroom with rain shower and washbasin; 2nd and 3rd bedroom at the front of the apartment.
Location:
The apartment complex was built in 1990 and is located on the Wittenburgereiend between the Kattenburgervaart and the Wittenburgervaart. At the rear, the complex has an unobstructed view of the green courtyard. The neighborhood is very popular due to its spatial layout and the quiet, yet very central location within walking distance of Central Station, Czaar Peterstraat, Artis, NEMO and the Maritime Museum. In the immediate vicinity are various shops for daily shopping and numerous cozy restaurants.
The house is easily accessible both by car from the Ring A10 and by public transport. Parking is possible on the public road with a parking permit.
Particularities
- Year of construction 1990.
- Central location in relation to amenities, near the central station.
- Neatly maintained apartment; so involved!
- Kitchen and bathroom were renovated in 2018.
- Living area approx. 83 m2.
- Spacious private storage room with electricity on the ground floor.
- Leasehold canon has been bought off until 31-05-2041.
- Professional VvE managed by Eigen Haard.
- The service costs are currently € 108,62 per month.
- Delivery in consultation.
Characteristics
Acceptance
-
Price
€
495.000 k.k.
-
Status
Verkocht
-
Delivery
In overleg
-
Address
Jacob Burggraafstraat 49
-
Postcode
1018 WA
-
Place
Amsterdam
Areas and contents
-
Living area
ca.
83m2
-
Contents
ca.
251m3
Layout
-
Number of rooms
4
-
Number of bedrooms
3
-
Number of bathrooms
1
-
Amount of floors
1
Energy
-
Insulation
Dubbel glas
-
Hot water
Cv ketel
-
Heating
Cv ketel