-
Price
€ 359.000 k.k.
-
Type
Eindwoning
-
Rooms
5 Rooms
-
Surface
122 m2
-
Delivery
In overleg
ALMERE
Peppengouw 91
Description
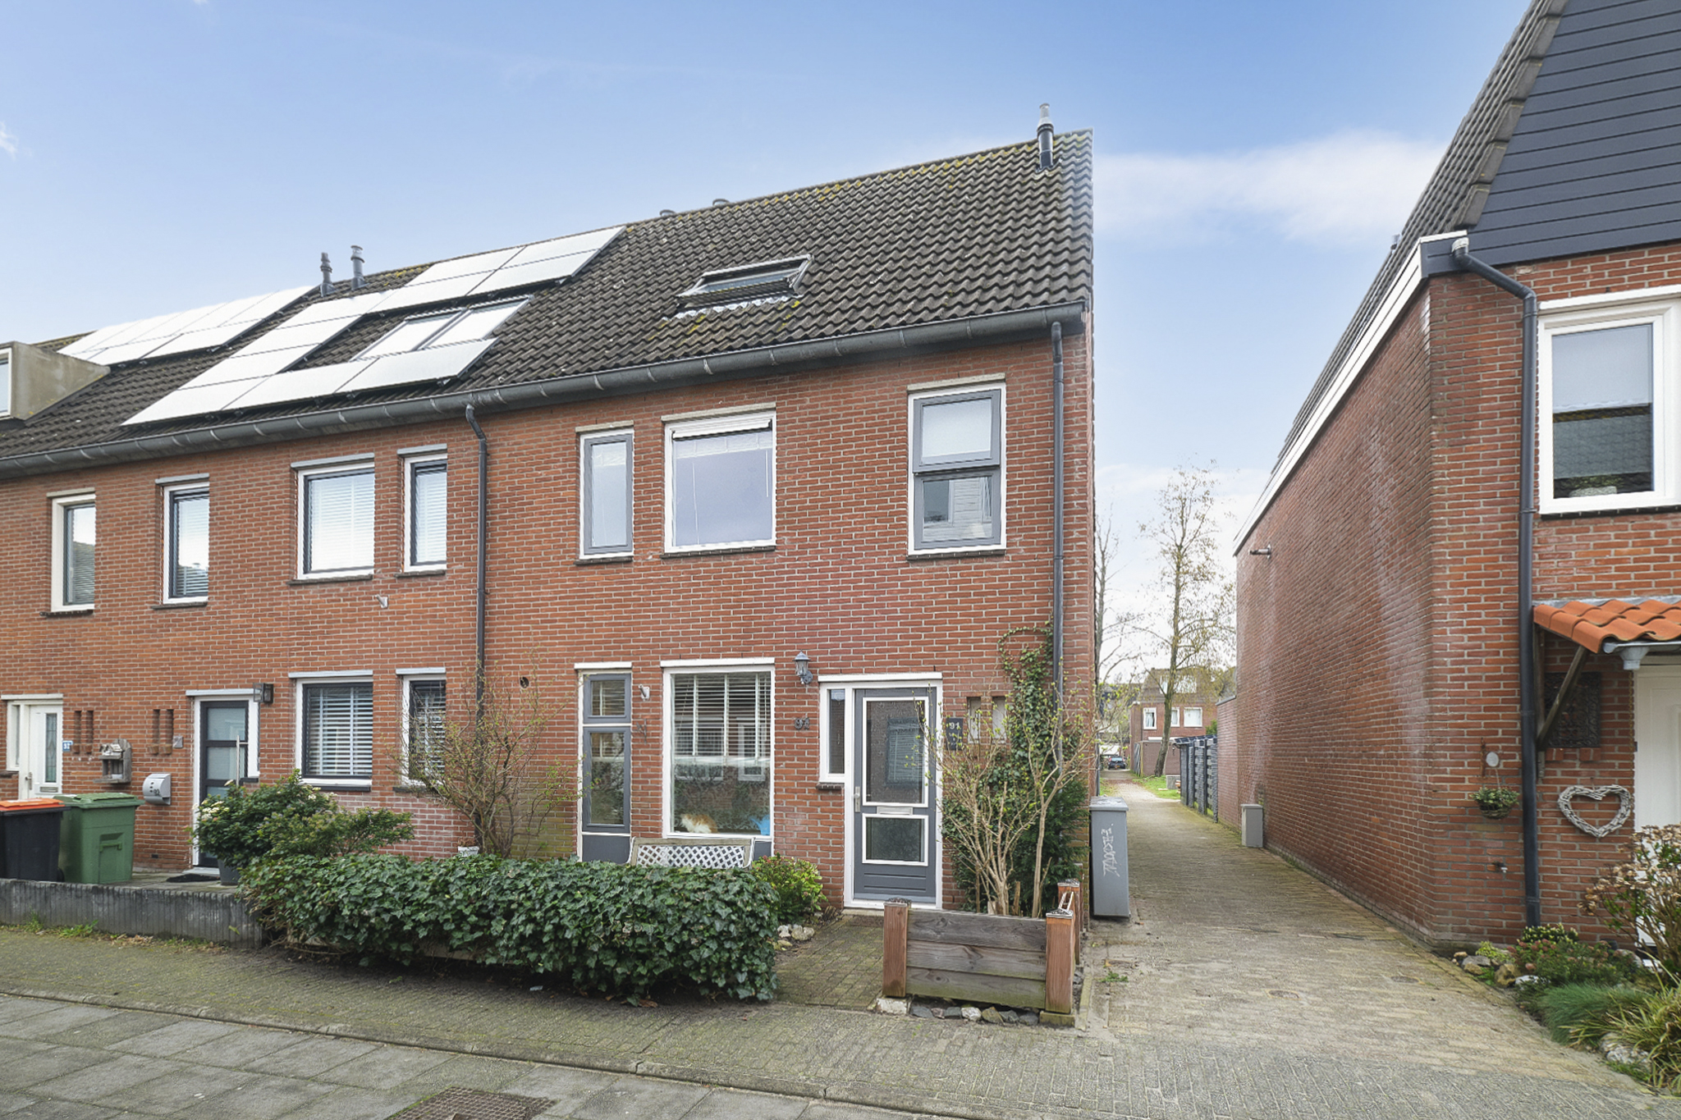
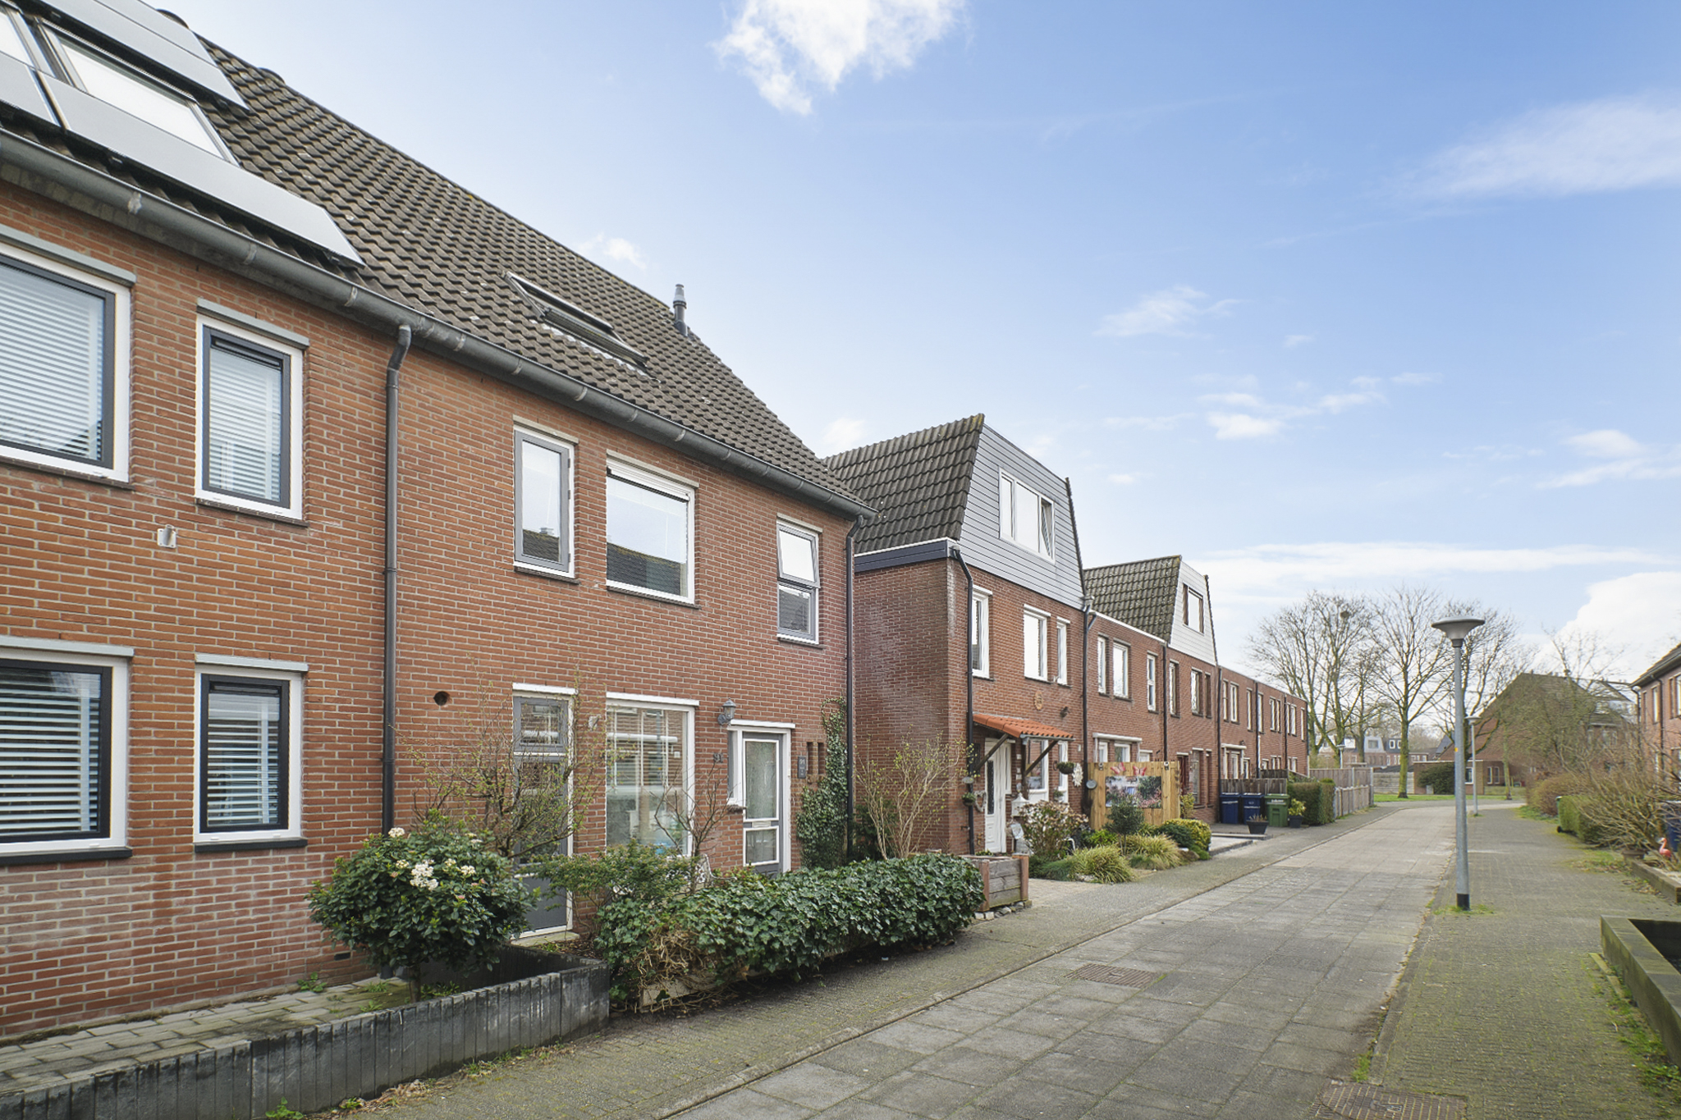
Lovely spacious family home with 4 bedrooms, located in the child-friendly residential neighborhood of De Gouwen, within walking distance of the Vroege Vogelbos and amenities.
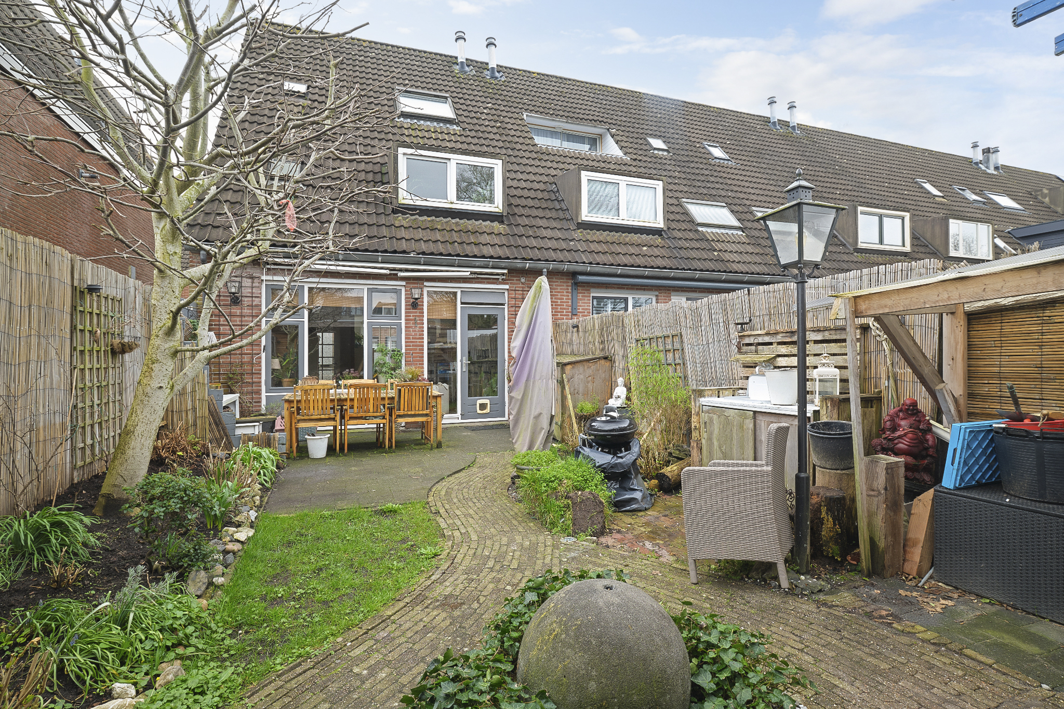
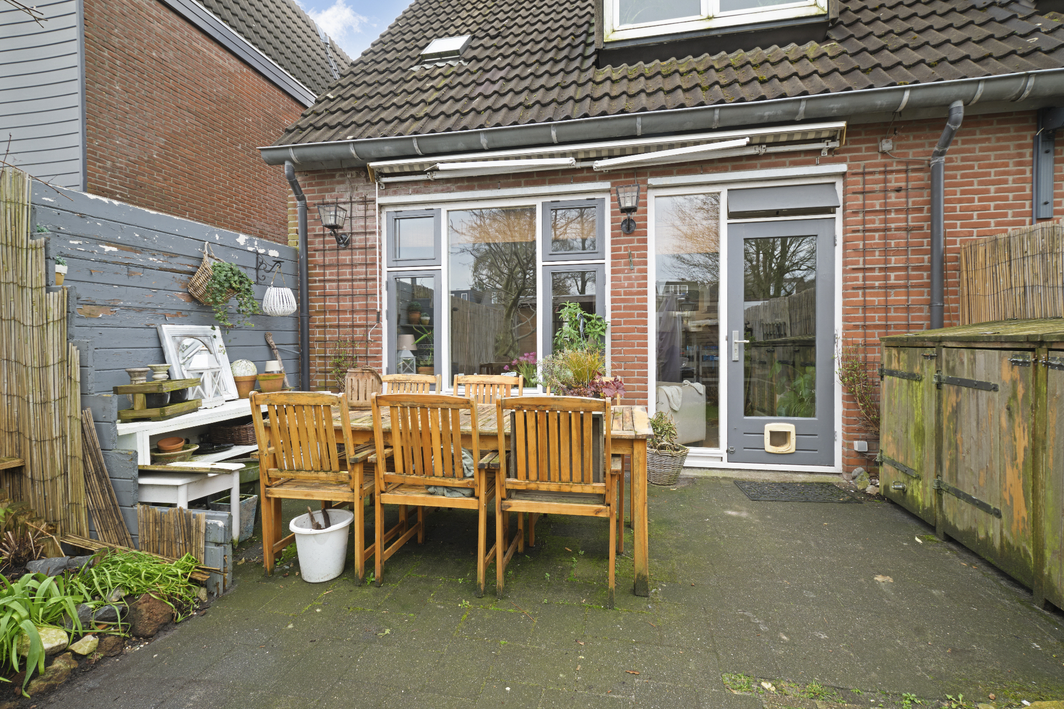
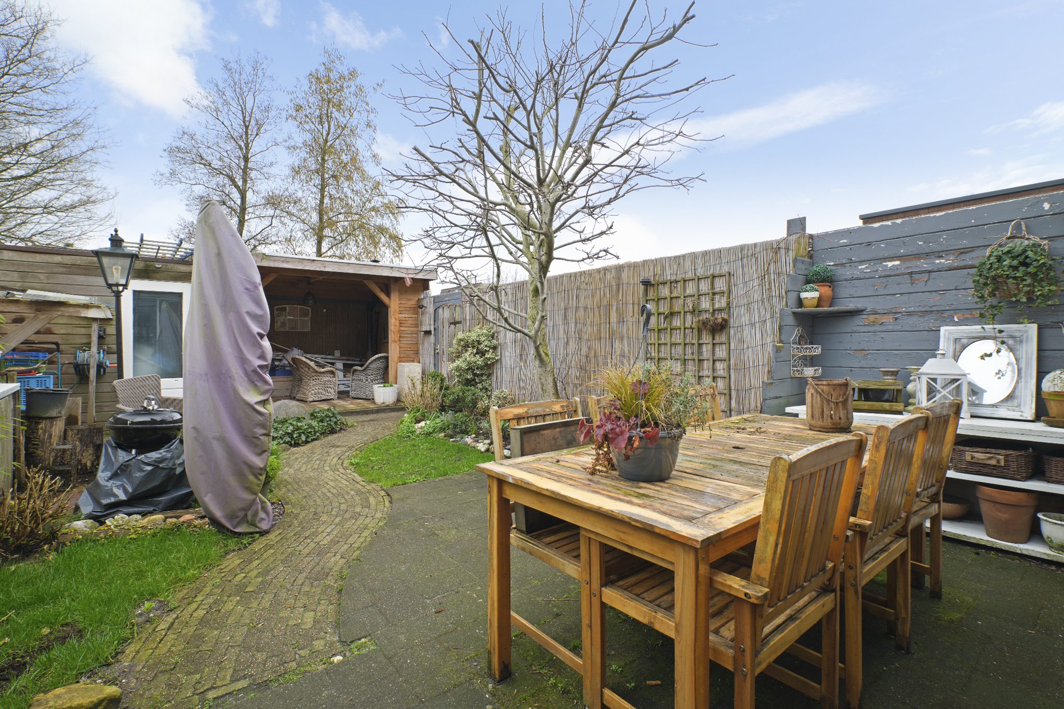
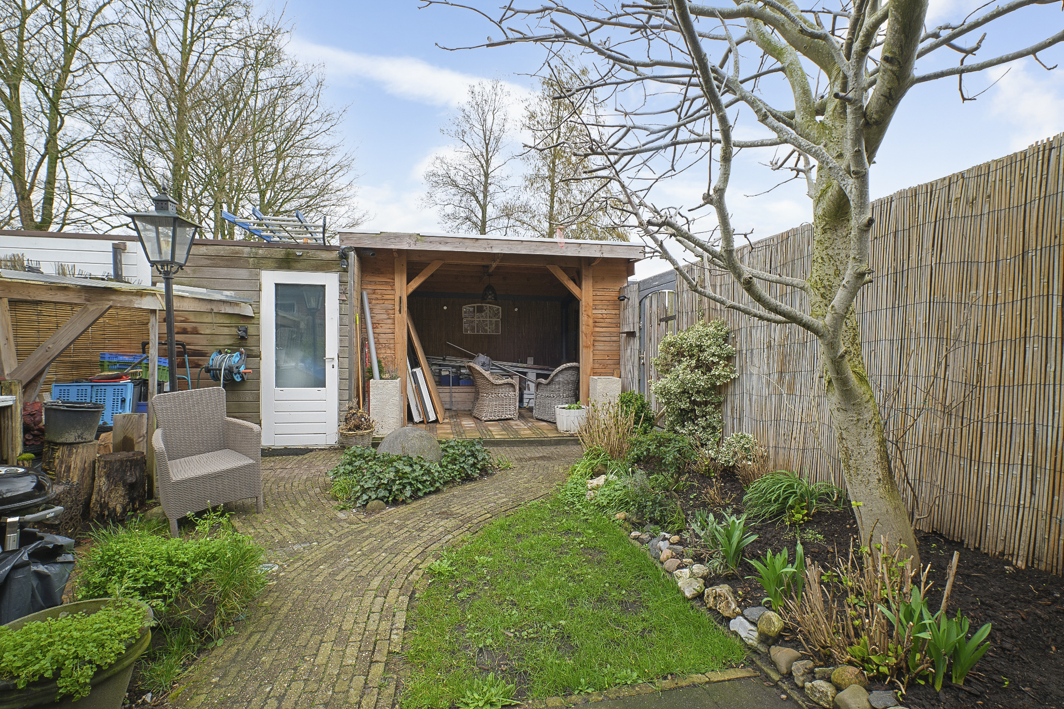
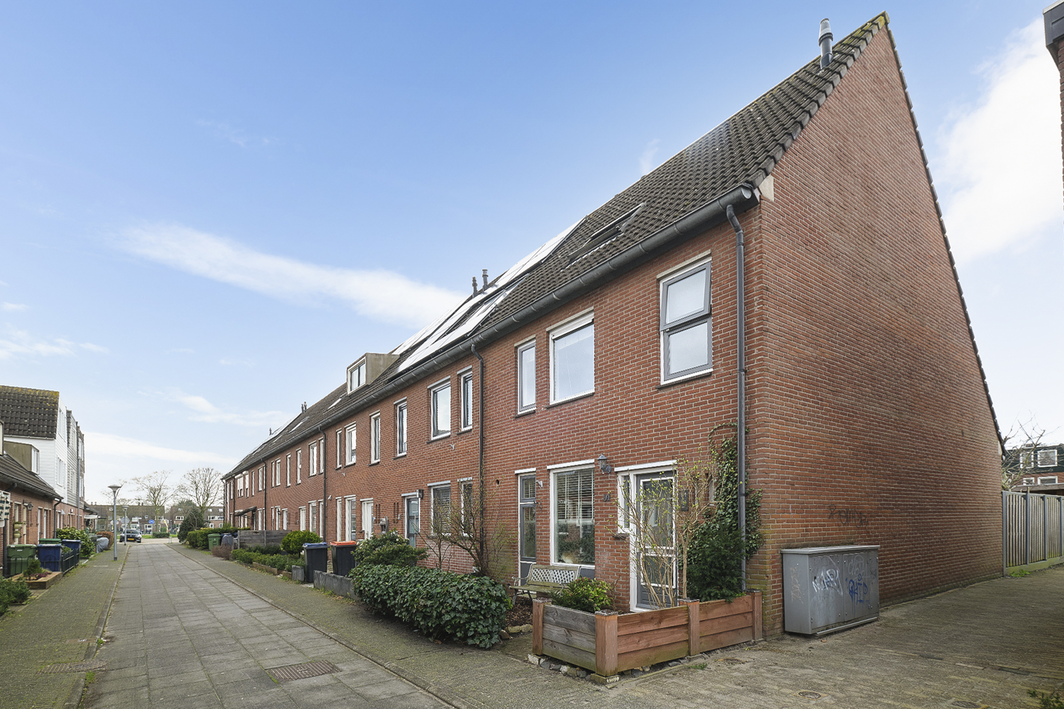
This attractive house is located on a car-free path, has a front garden and spacious, playfully landscaped backyard facing northwest. In the back garden you find a detached wooden shed and canopy with cozy seating. Through the gate you enter the alley along the house which leads to the playground where children can play safely.
LAYOUT
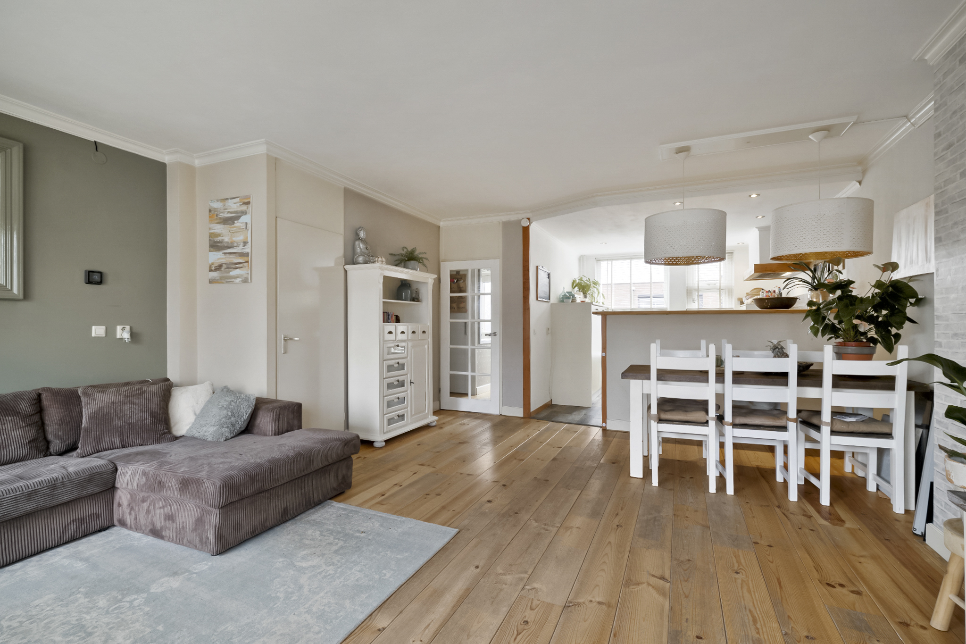
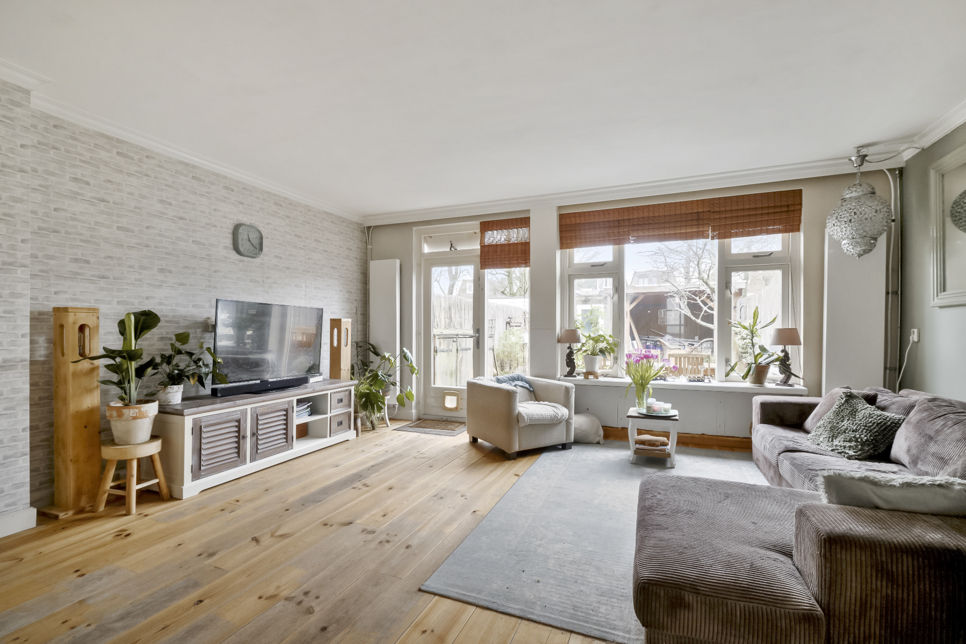
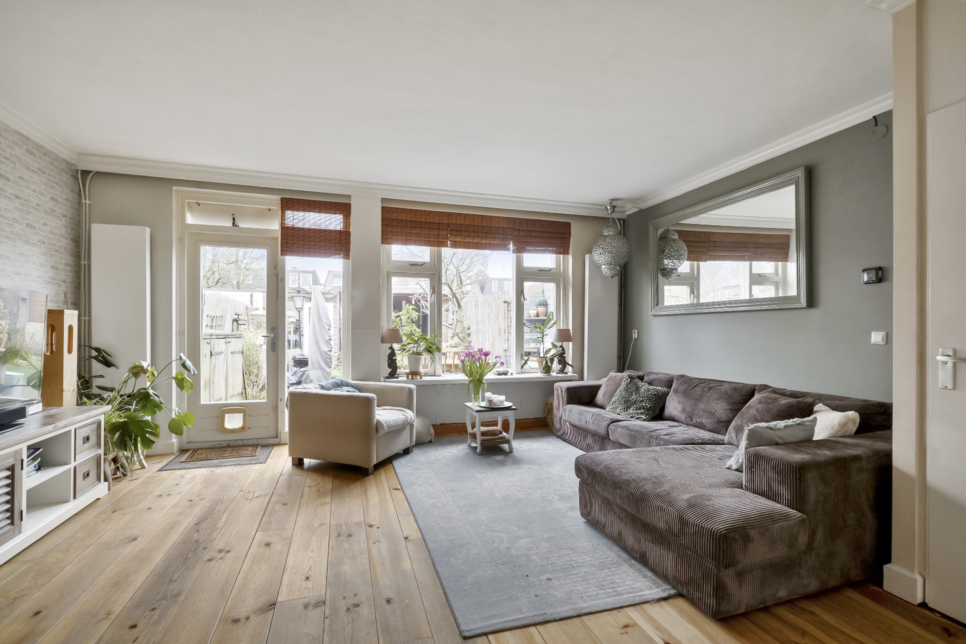
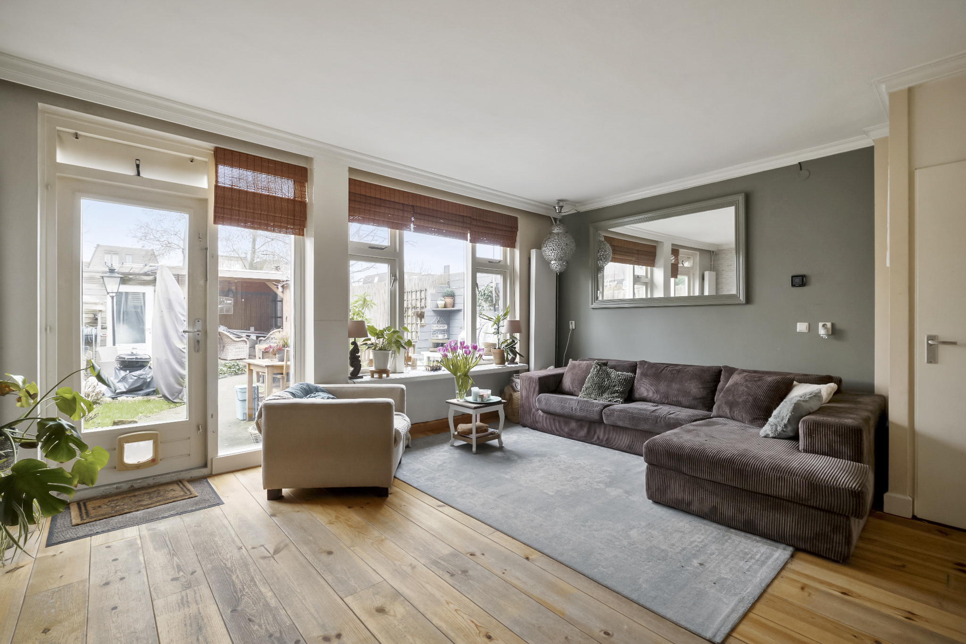
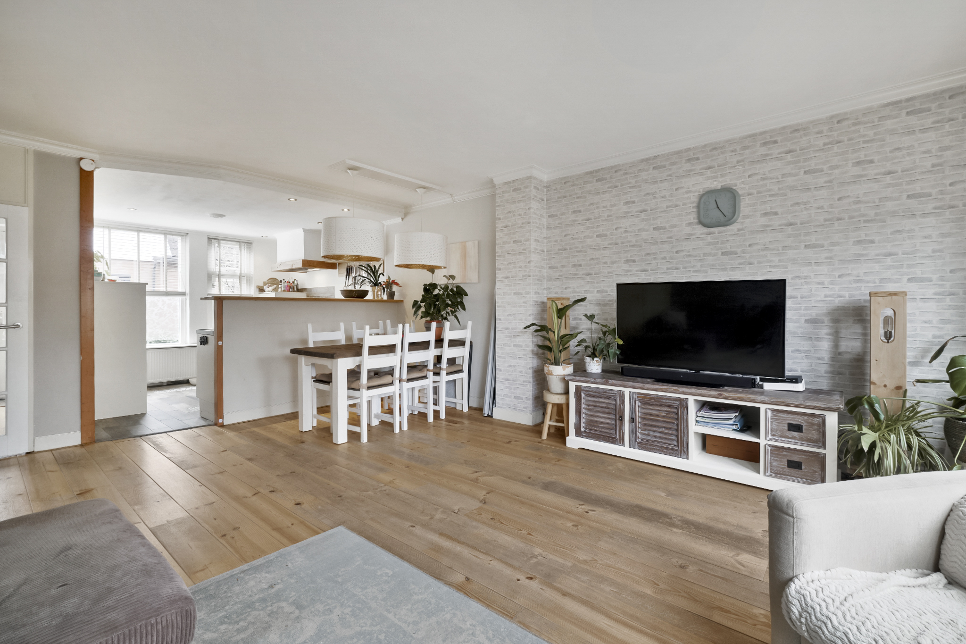
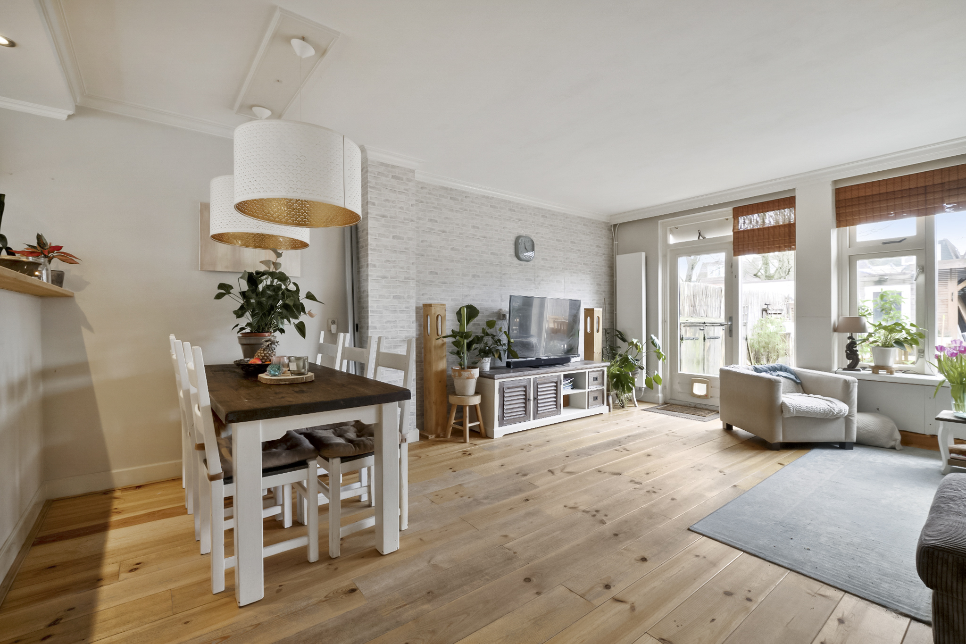
Ground floor: front garden; entrance; hall with fuse box, toilet and stairs leading to the second floor. The spacious living room has a convenient stair cupboard and has a door giving access to the backyard.
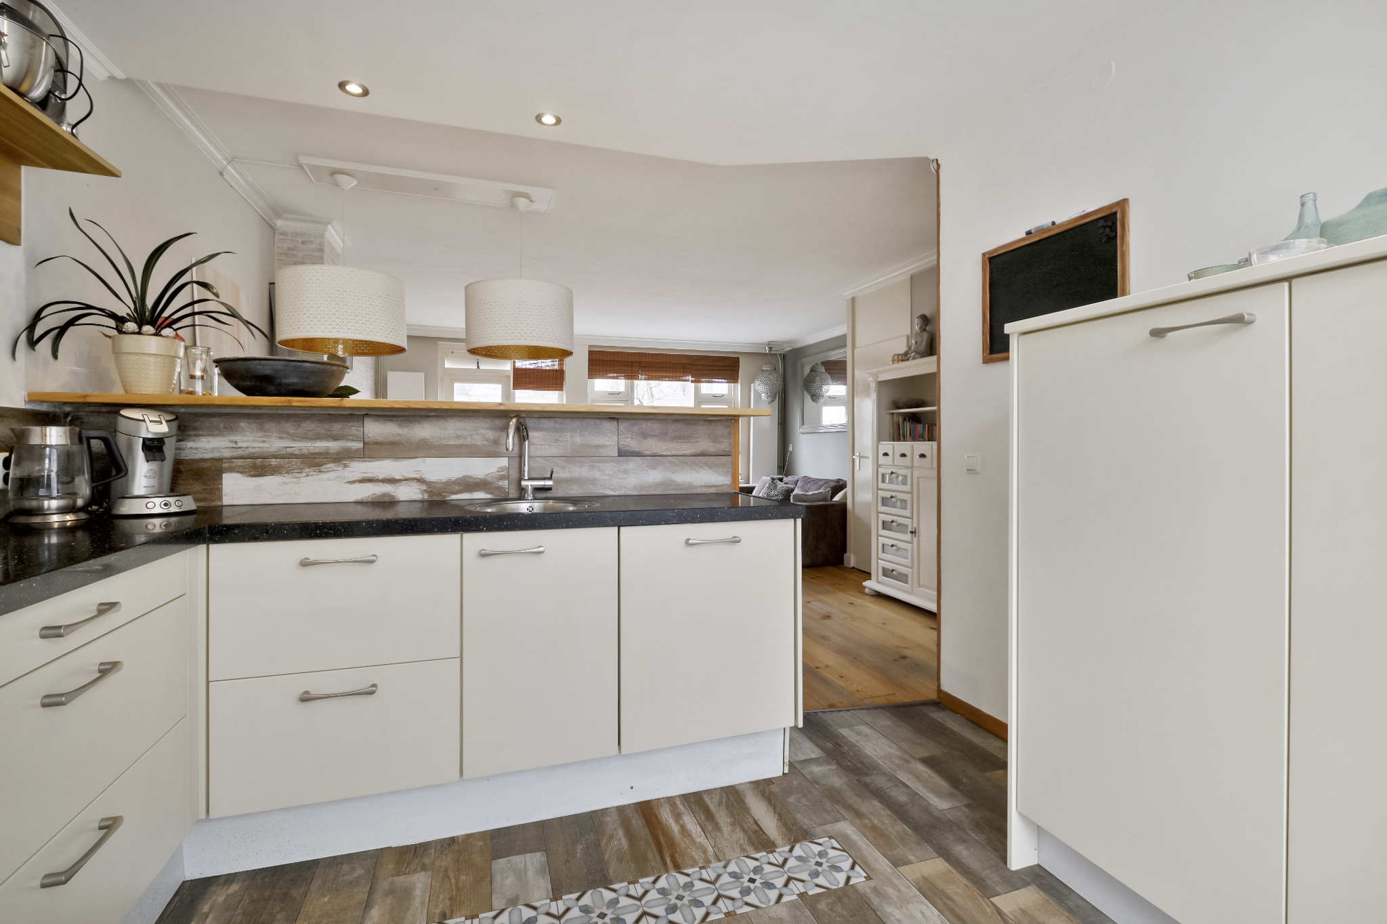
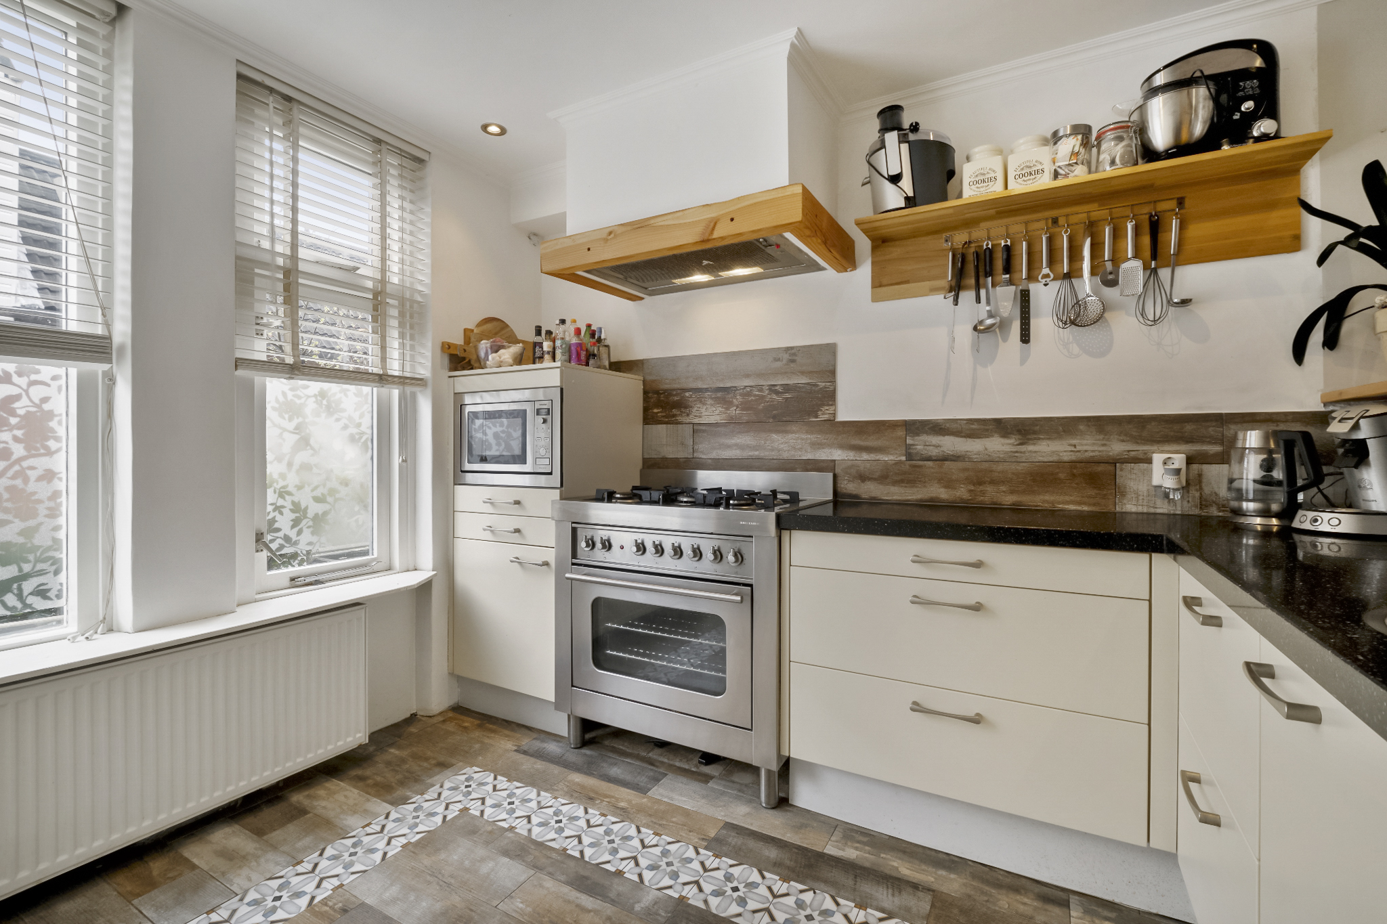
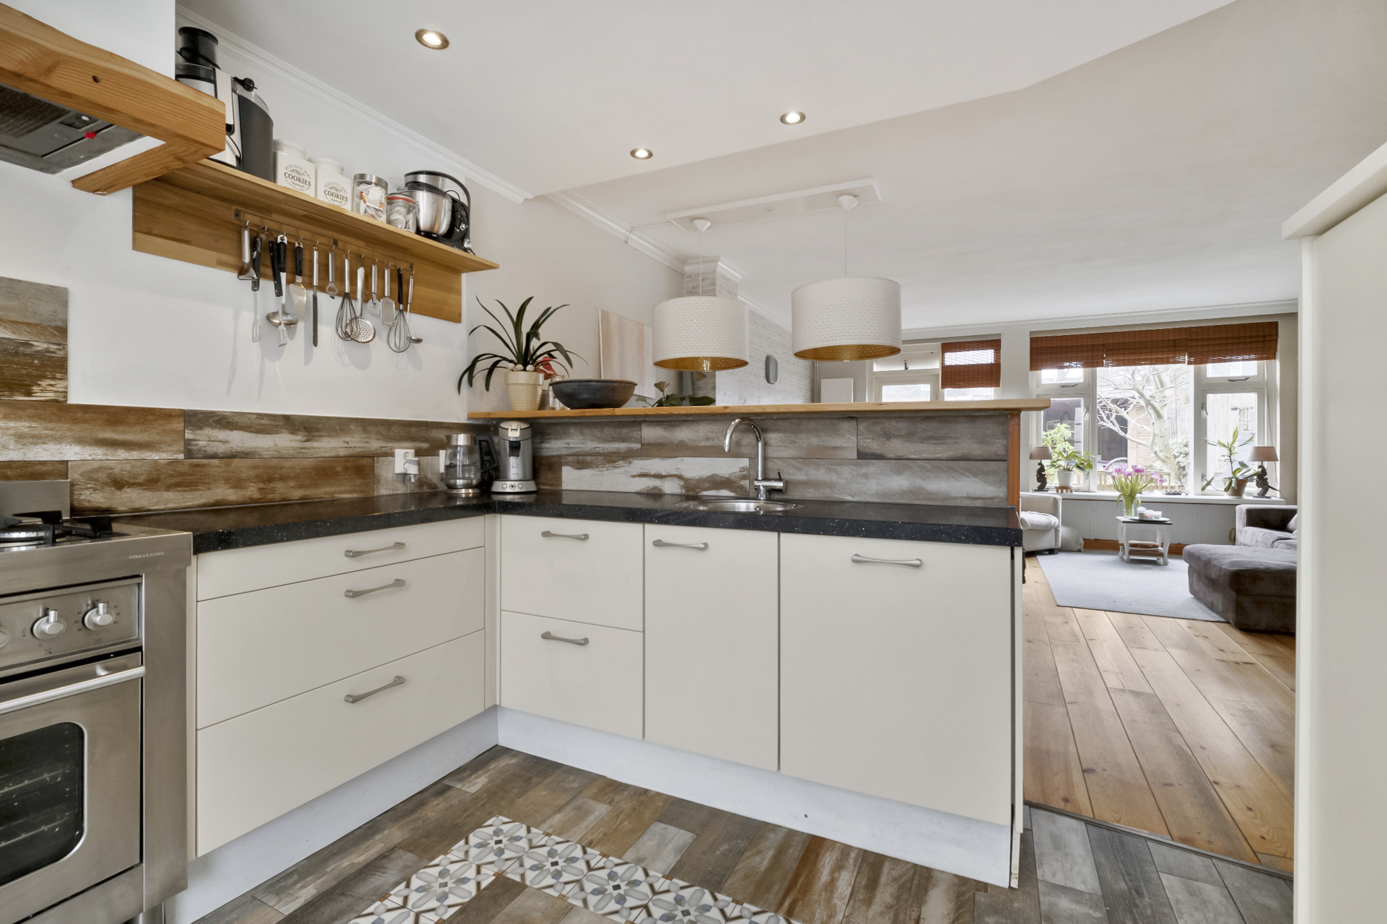
At the front is the open kitchen. The kitchen is equipped with various appliances including a 6-burner stove with oven, microwave, fridge-freezer and dishwasher.
The living room features an oak floor.
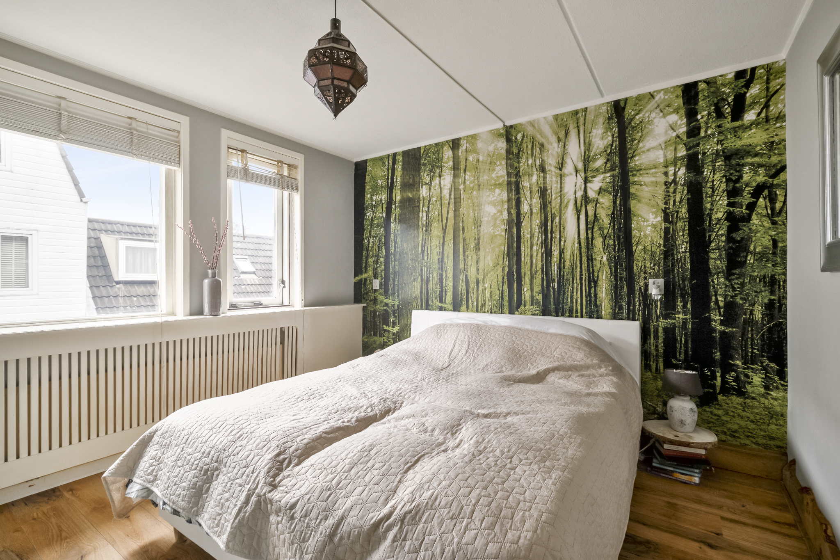
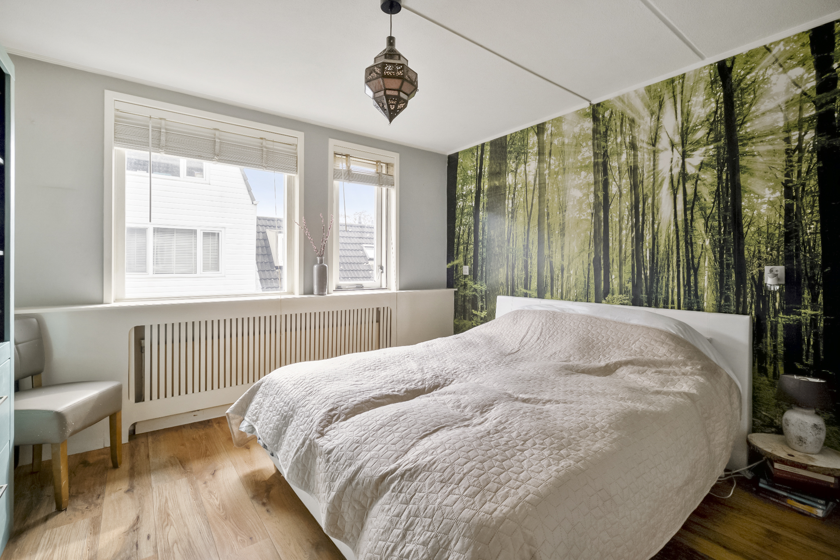
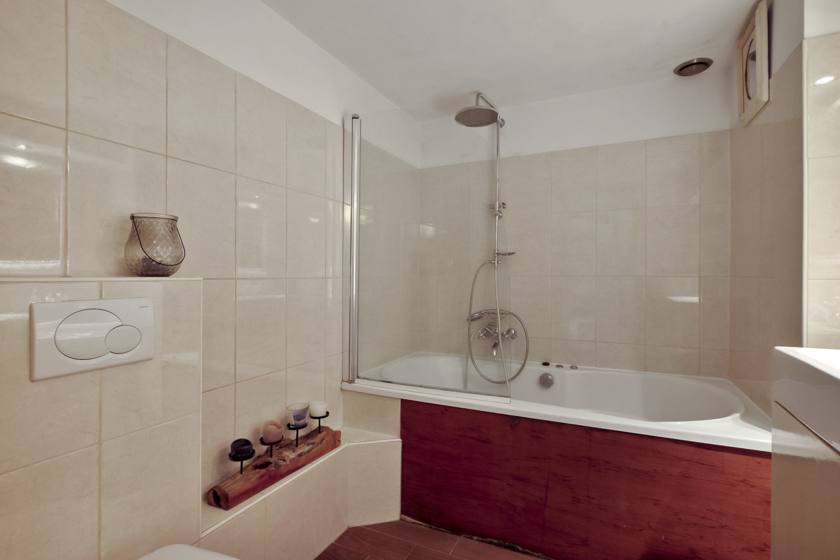
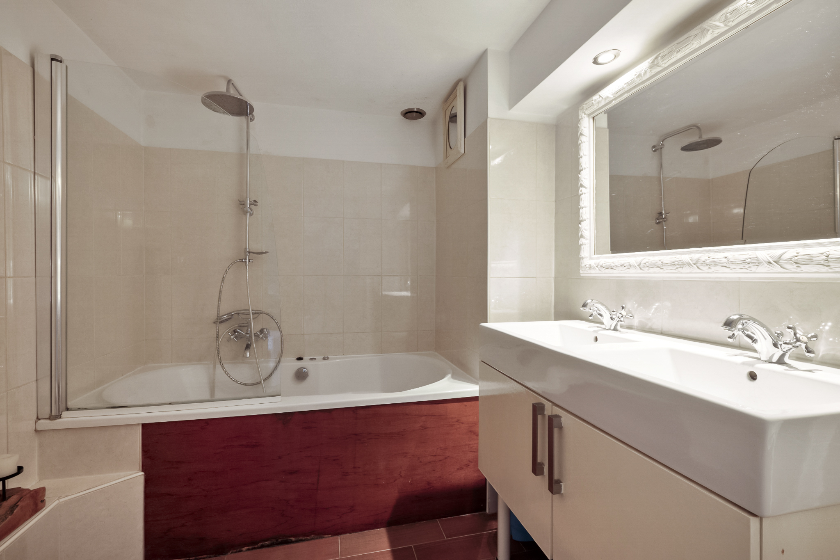
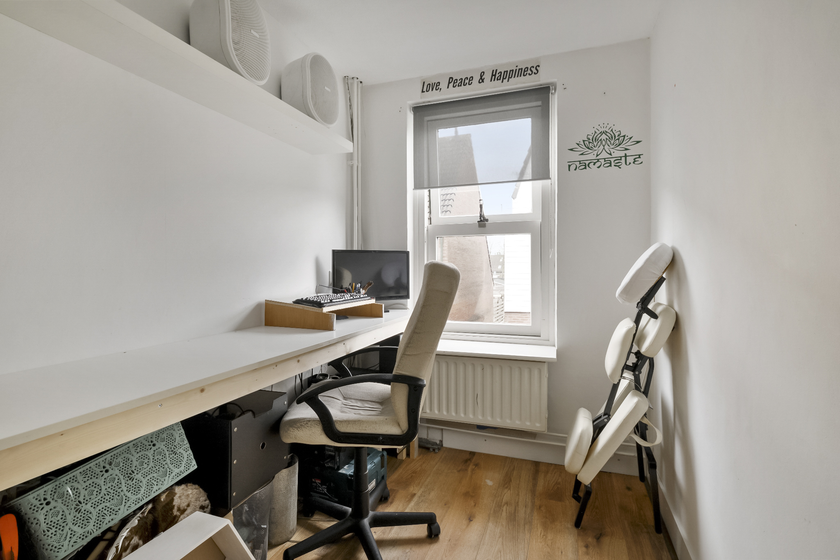
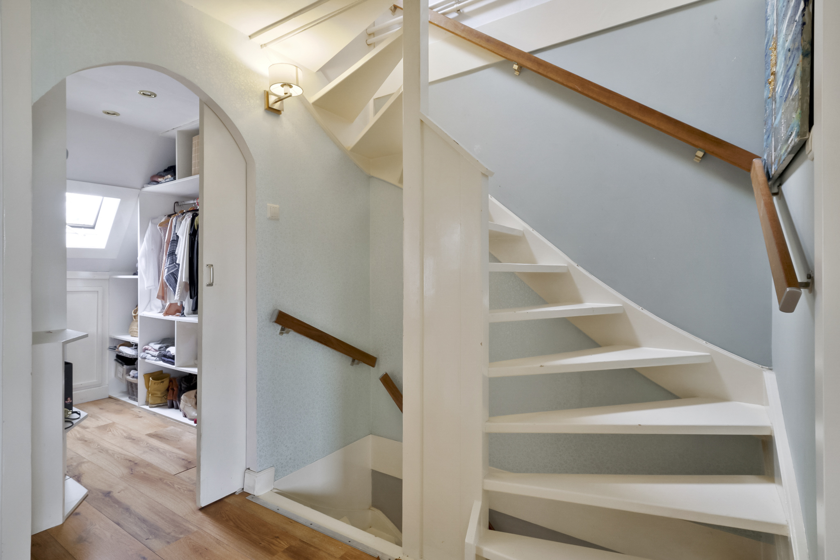
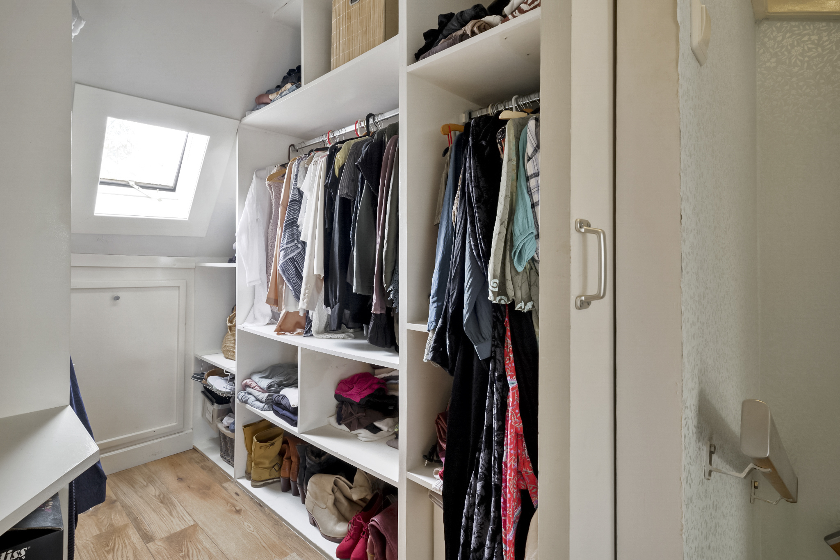
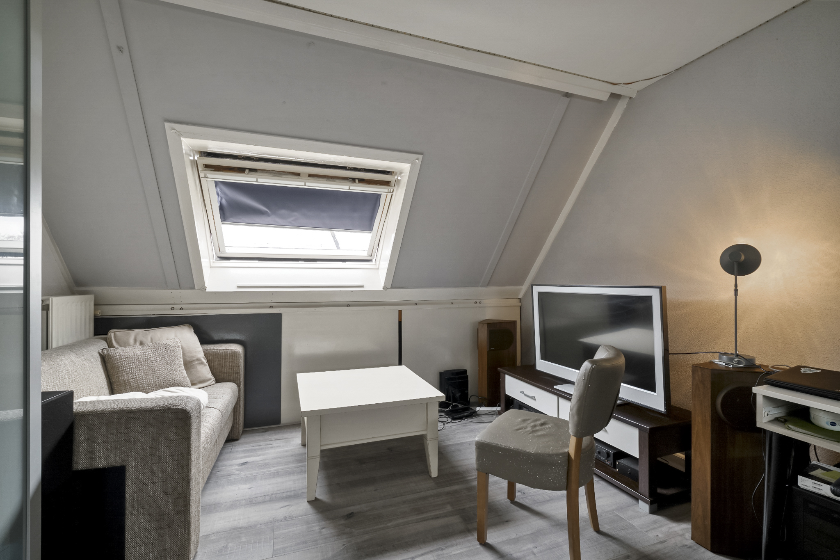
1st floor: spacious landing; bathroom with bath with shower, double sink cabinet and 2nd toilet; 2 bedrooms at the front; the smallest is in use as a work/study room; at the rear is the 3rd bedroom with dormer window. A spacious walk-in closet is also located on this floor.
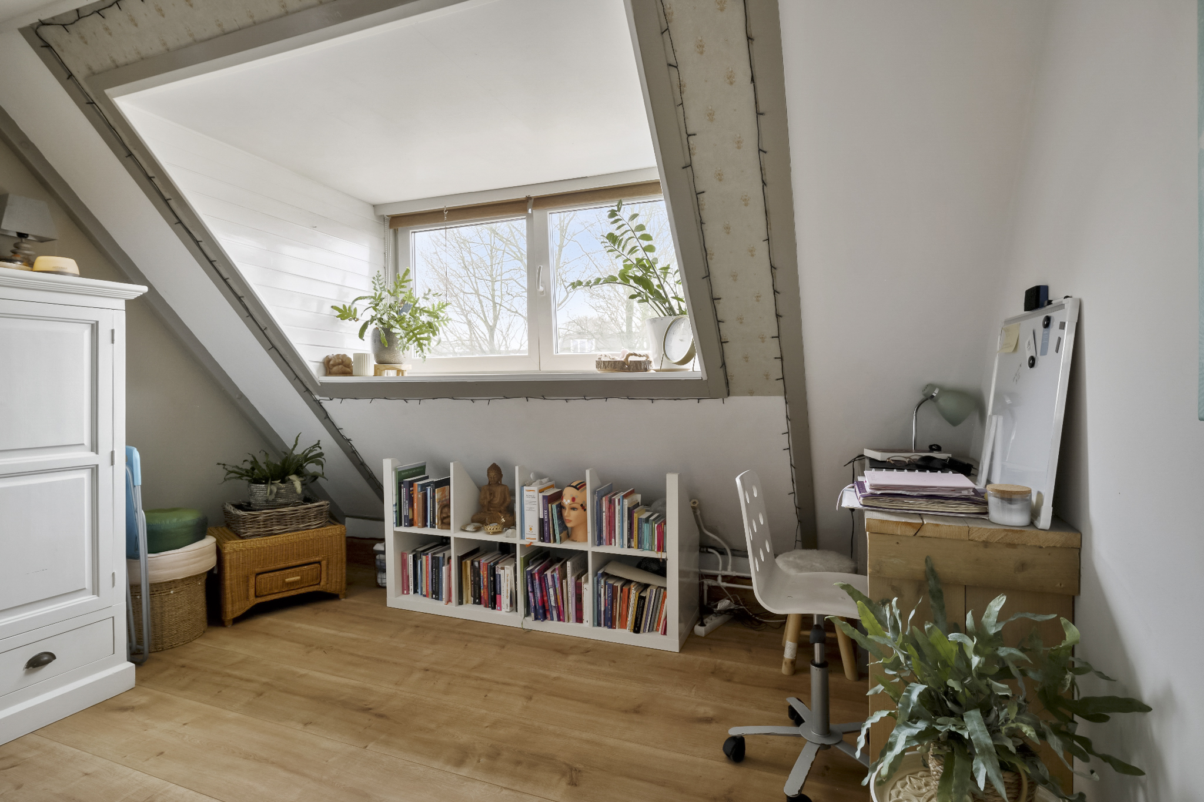
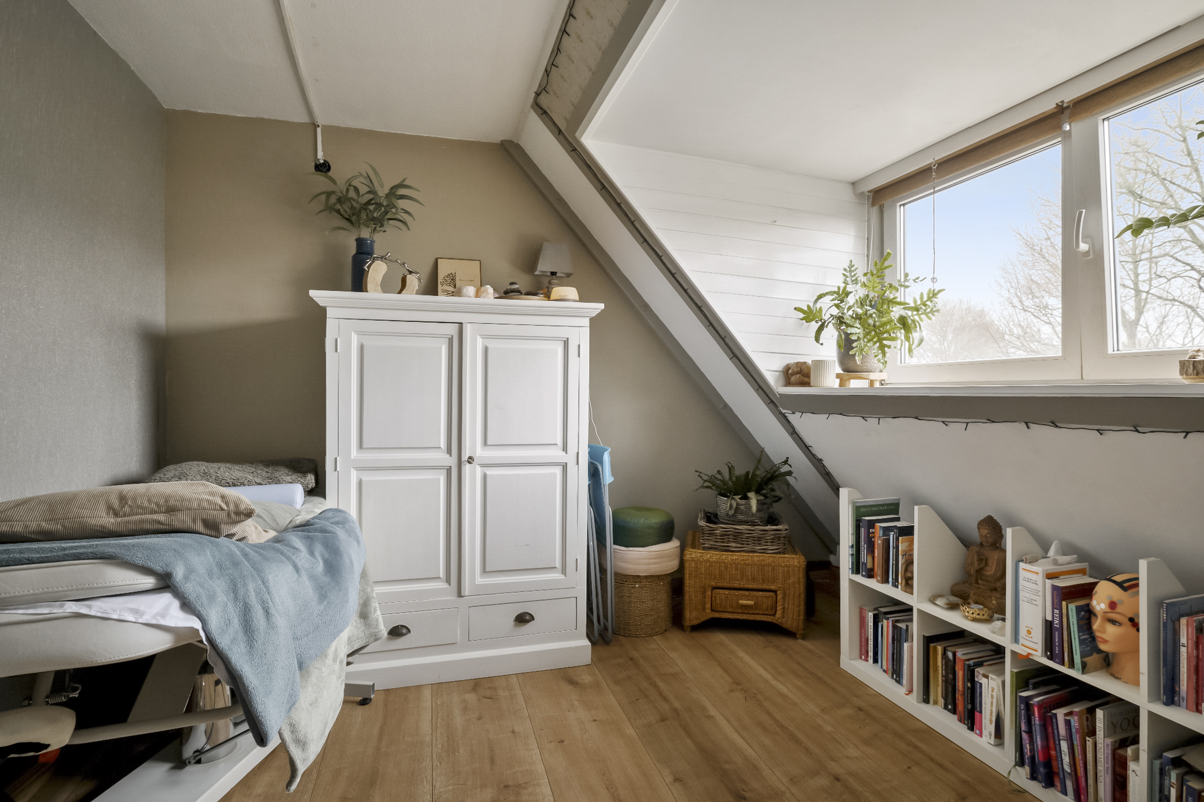
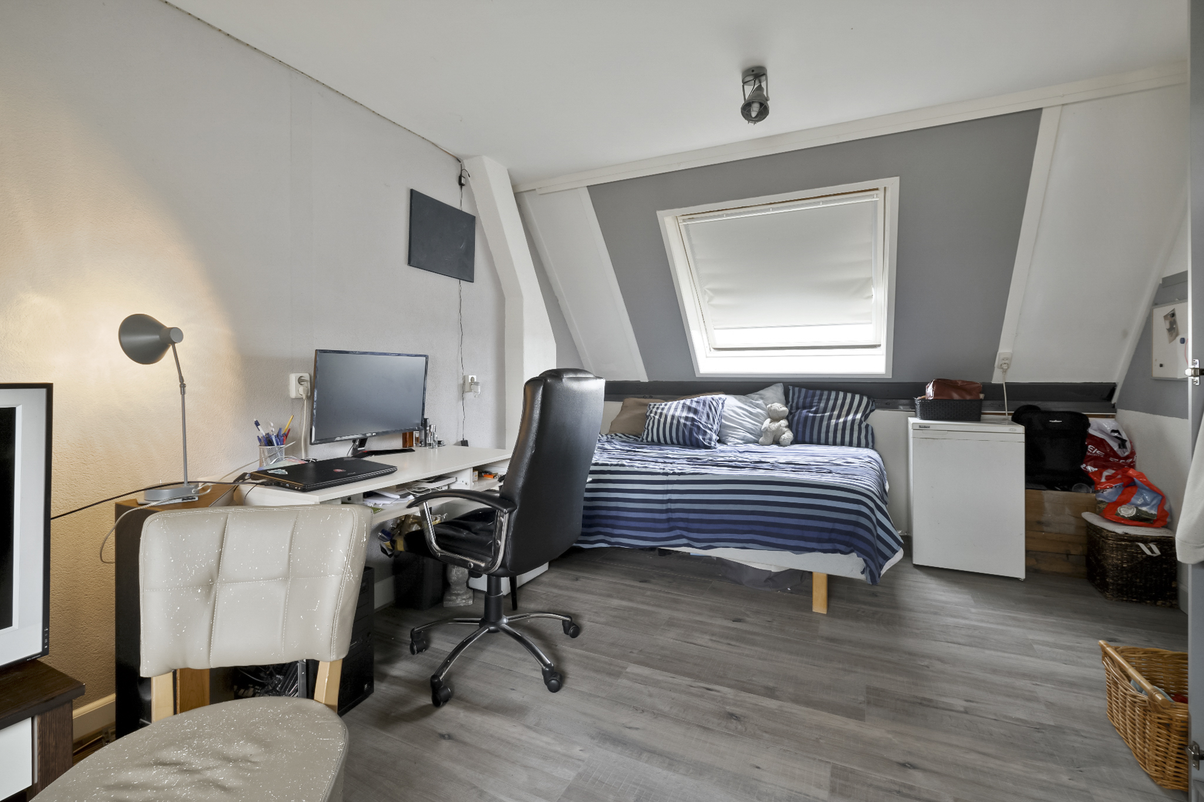
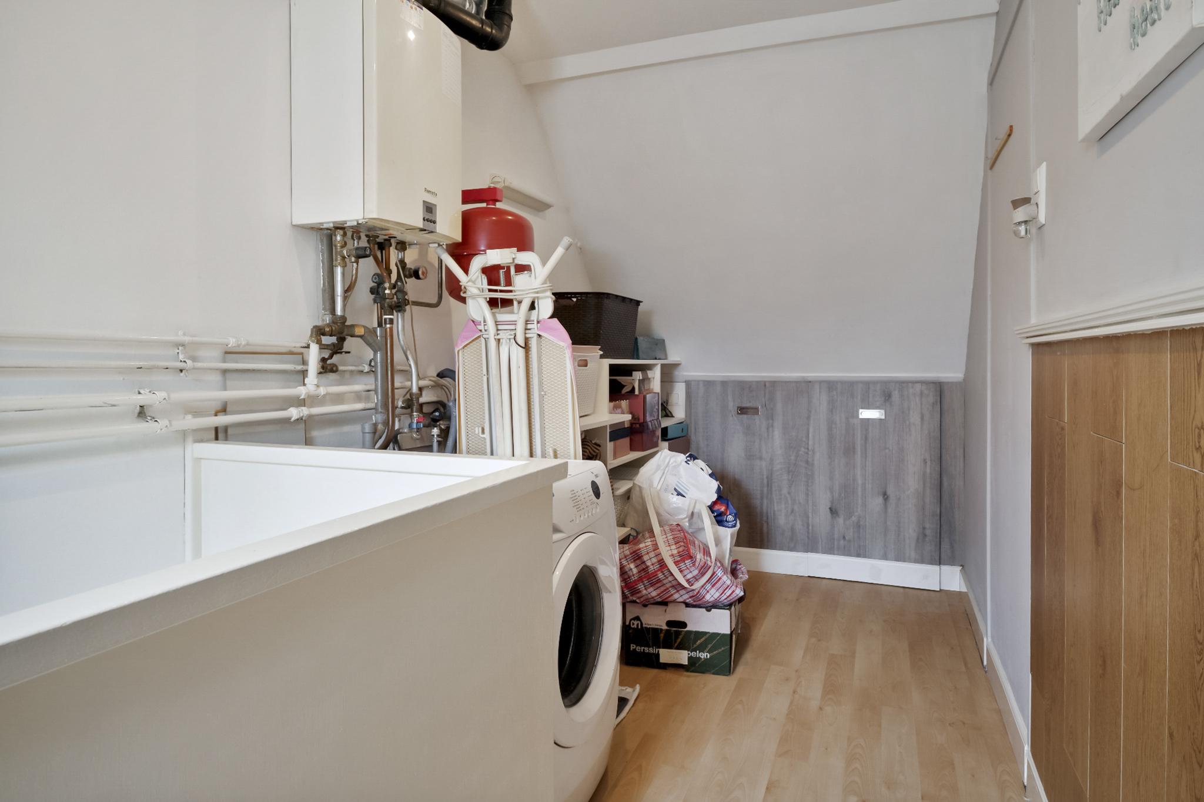
2nd Floor: via a staircase you reach the 2nd floor, on the landing you will find the central heating system and the connection for the washer and dryer. In addition, here is the 4th spacious bedroom with skylights at the front and rear. Behind the hatches you will find extra storage space.
The upper floors have laminate flooring.
LOCATION AND ACCESSIBILITY
The house is located in Almere Haven in the child-friendly residential area De Gouwen within walking distance of nature reserve the Vroege Vogelbos and the Kromslootpark with plenty of sports and recreation opportunities for young and old.
De Gouwen very popular with families. The neighborhood has a spacious and varied layout, with lots of green areas and car-free zones. Playing fields, elementary school Flierefluiter and several child care centers are within a few minutes walk from the house.
What makes the location ideal is the short cycling distance to the center of Almere Haven. Here you will find a wide range of stores, cozy restaurants, and last but not least the boulevard, marina and beach.
Bus stop the Gouwen (to Station Centrum) is about 2 minutes walking distance and by car it is a few minutes drive to the A6 towards Amsterdam and Lelystad and is therefore easily accessible. There is plenty of free parking nearby.
GENERAL
- Corner house.
- Energielabel C.
- Living area 121,6 m2.
- Surface area of plot 143 m2.
- 4 Good size bedrooms and spacious walk-in closet.
- Living room with wooden floor, upstairs with laminate floor.
- Spacious front yard and back garden with shed, porch and back entrance.
- Car-free street.
- Pleasant residential area near amenities and nature reserve.
- Excellent reachability.
- Delivery in consultation.
Characteristics
Acceptance
-
Price
€ 359.000 k.k.
-
Status
Verkocht
-
Delivery
In overleg
-
Address
Peppengouw 91
-
Postcode
1351 NH
-
Place
Almere
Build
-
Soort woonhuis
Eengezinswoning , Eindwoning
-
Type of construction
Bestaande bouw
-
Construction year
1980
-
Maintenance inside
Goed tot uitstekend
-
Outdoor maintenance
Goed tot uitstekend
Areas and contents
-
Living area
ca. 122m2
-
Contents
ca. 430m3
Layout
-
Number of rooms
5
-
Number of bedrooms
5
-
Number of bathrooms
1
-
Amount of floors
3
Energy
-
Energielabel
C
-
Insulation
Dubbel glas, hr glas
-
Hot water
Cv ketel
-
Heating
Cv ketel
-
Boiler
Remeha (2007, combi ketel, eigendom)
Outdoor space
-
Location
Aan rustige weg, in woonwijk
-
Tuin
Achtertuin, voortuin
-
ACHTERTUIN
-
Storage
Vrijstaand hout
Geinteresseerd?
Neem dan contact met ons op. Wij geven u graag meer informatie of plannen met u een bezichtiging
Uw gegevens